

+35 more
4
Beds
3
Full Baths
1
Half Bath
3,960
Sq Ft
Source: AutoFill (MAARdata) or Public Records (Cnty Assessor Site)
1.37
Acres
1989
Built
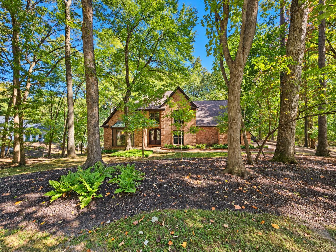
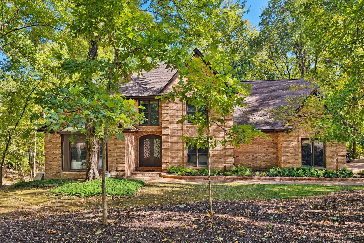
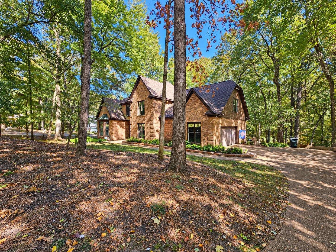
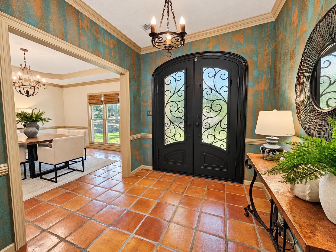
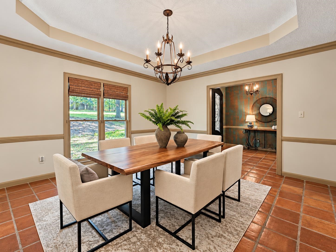
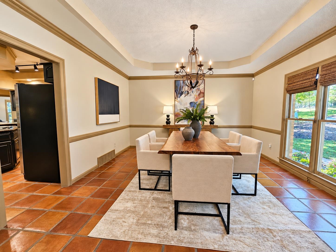
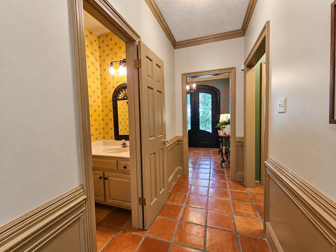
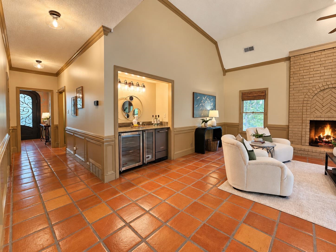
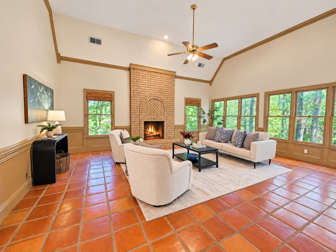
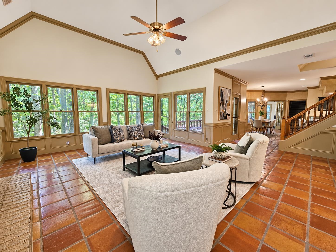
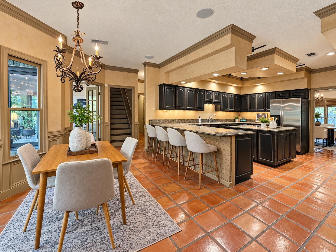
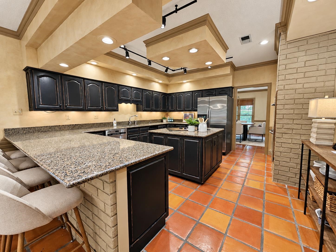
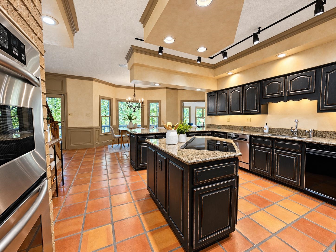
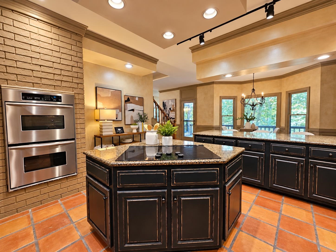
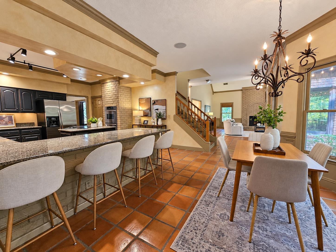
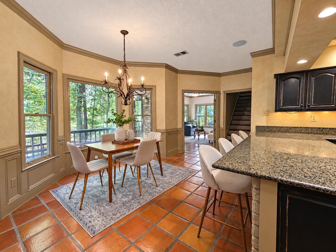
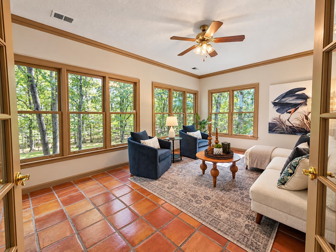
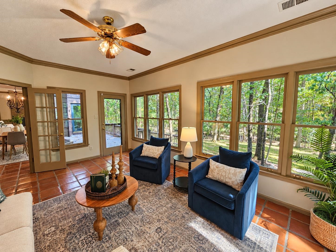
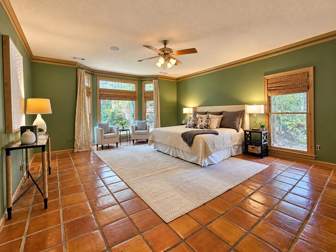
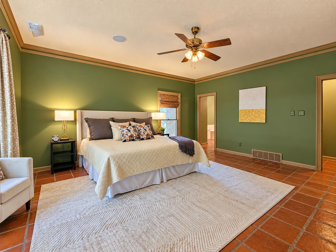
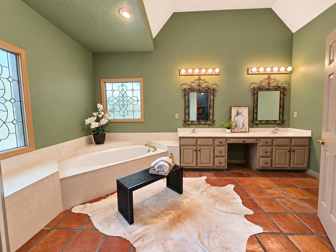
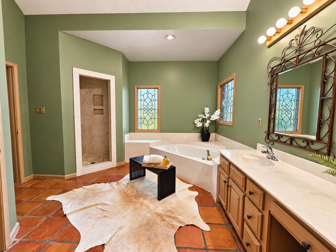
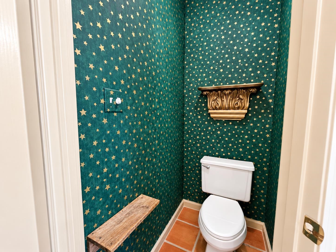
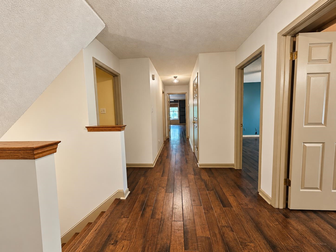
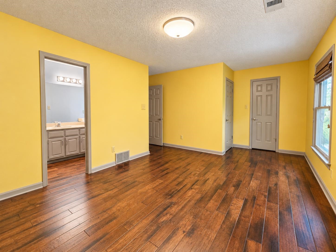
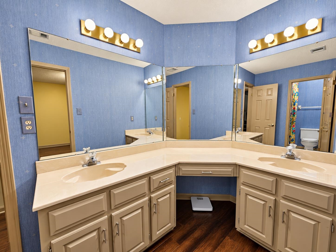
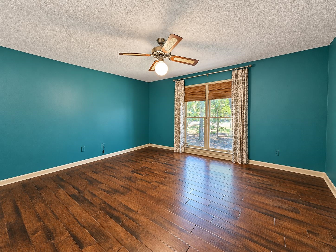
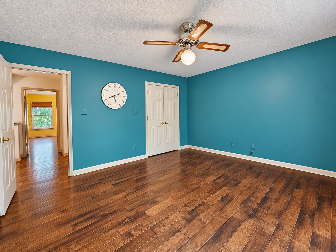
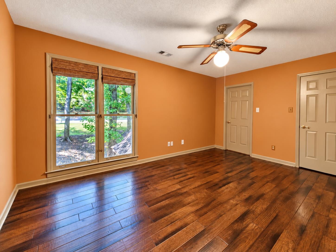
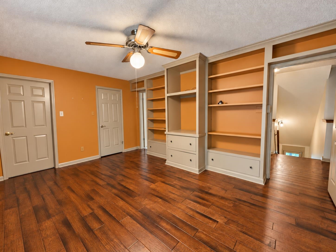
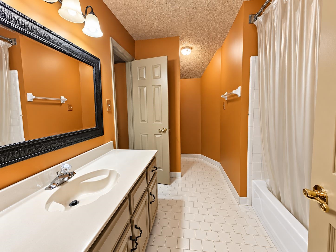
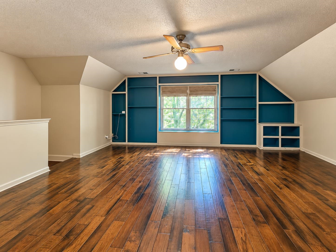
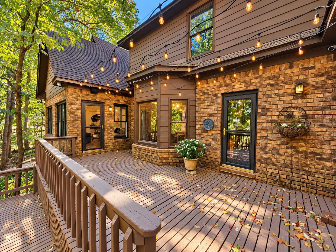
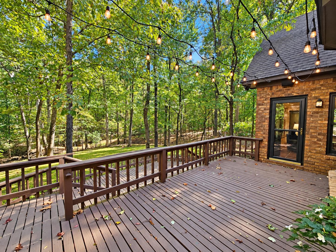
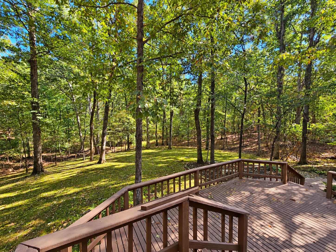
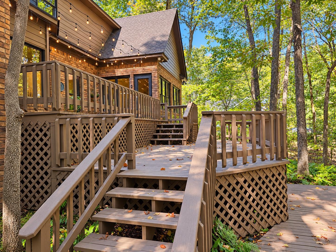
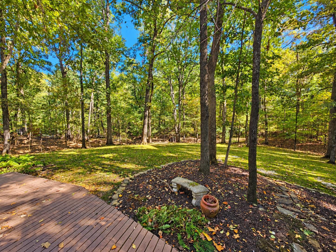
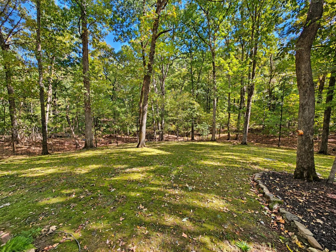
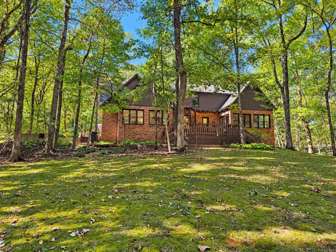
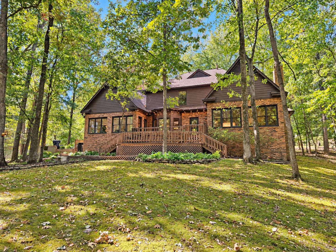
Peace and serenity abound with this secluded home nestled on 1.37 acres, wooded lot. Spacious 4,000 square foot home offers 4 bedrooms & huge rec room/ bedroom. Vaulted great room with fireplace, built in bar with wine cooler & ice maker, large windows overlooking picturesque view of nature. The kitchen boasts granite tops, double ovens in brickwork, big island with cooktop & descending vent-a-hood. Sunroom has walls of windows that bring outside, in. 3-1/2 baths. Features go on and on with a full house generator, like-new hard wood floors upstairs, a hidden safe, temperature-controlled wine room, tankless water heater, double ornamental iron doors, tiered back deck, outdoor lighting that illuminates the yard, and a lawn sprinkler system.
Features
Interior
| Living/Dining/Kitchen | Great Room, Eat-In Kitchen, Breakfast Bar, Pantry, Island In Kitchen, Washer/Dryer Connections |
| Appliances | Self Cleaning Oven, Double Oven, Cooktop, Disposal, Dishwasher, Refrigerator |
| Additional Rooms | Laundry Room, Sun Room, Entry Hall |
| Other Interior Features | All Window Treatments, Walk-In Closet(s), Permanent Attic Stairs, Walk-In Attic, Rear Stairs to Playroom, Mud Room, Cat/Dog Free House, Security System, Smoke Detector(s) |
| Flooring | Part Hardwood, Tile, Sprayed Ceiling, Vaulted/Coff/Tray Ceiling |
| Fireplace | Masonry, In Den/Great Room, Gas Starter |
| First Floor | Den/Great Room, Kitchen, Primary Bedroom, 1 1/2 Bath, Laundry Room, Sun Room |
| Second Floor | 2nd Bedroom, 3rd Bedroom, 4th or More Bedrooms, 2 or More Baths, Play Room/Rec Room |
| Total Rooms | 9 |
| Bedrooms Downstairs | 1 |
Utilities
| Heating | Central, Gas |
| Cooling | Central, Ceiling Fan(s), Dual System, 220 Wiring |
| Water/Sewer | Gas Water Heater, Public Water, Public Sewer |
Financial
| Annual City Tax | $1,922 |
| Annual County Tax | $3,115 |
Exterior & Lot
| Number of Stories | 1.5 |
| Pool | None |
| Roof | Composition Shingles |
| Exterior Windows | Brick Veneer, Wood/Composition, Wood Window(s), Double Pane Window(s) |
| Parking | Garage Door Opener(s), Side-Load Garage |
| Lot Description | Wooded, Professionally Landscaped |
| Other Exterior Features | Wrought Iron Security Drs, Auto Lawn Sprinkler, Deck |
| Foundation | Slab |
| Lot Dimensions | 140X300 |
| Covered Parking | 2 |
Neighborhood
| Directions | Heading North of Canada Rd, turn left on William Little Drive, left on Davies Manor Drive, and right on to Vanderschaaf Drive. 3684 Vanderschaaf Drive on your left. |
Contact Agent

Location
1 / 40
3684 VANDERSCHAAF