

+35 more
5
Beds
4
Full Baths
1
Half Bath
5,120
Sq Ft
Source: AutoFill (MAARdata) or Public Records (Cnty Assessor Site)
0.52
Acres
2000
Built
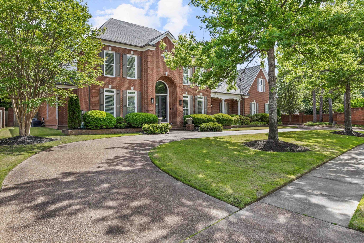
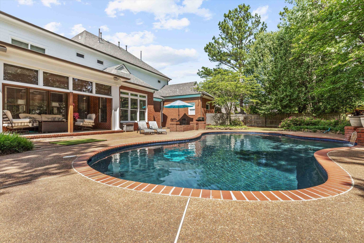
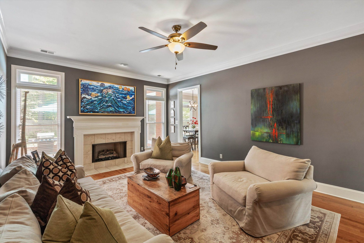
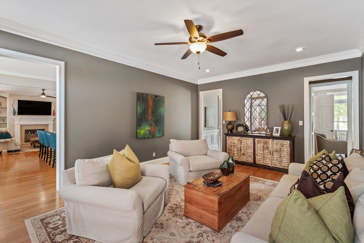
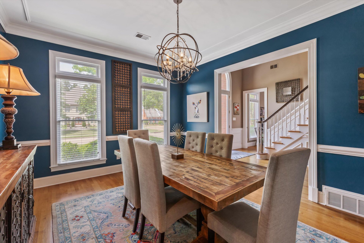
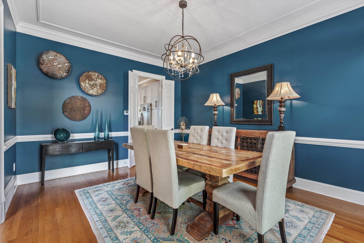
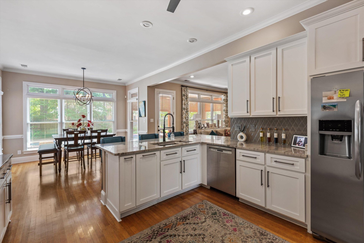
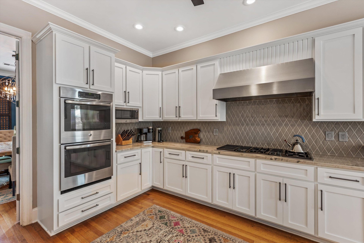
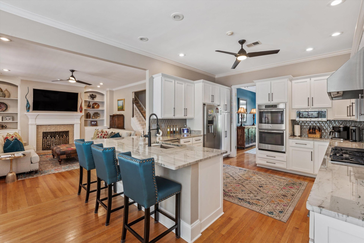
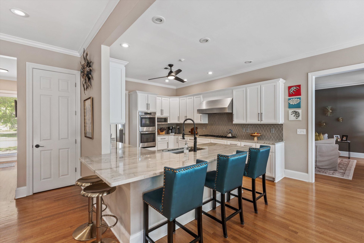
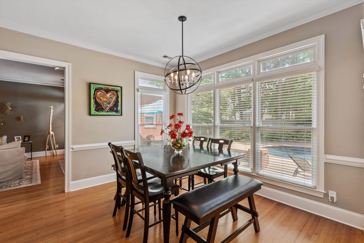
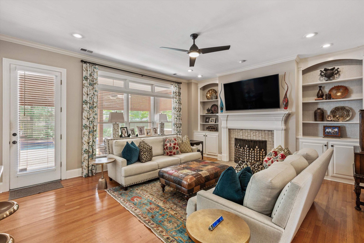
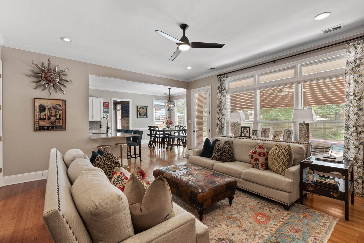
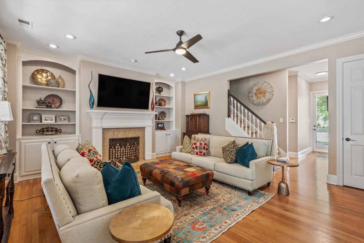
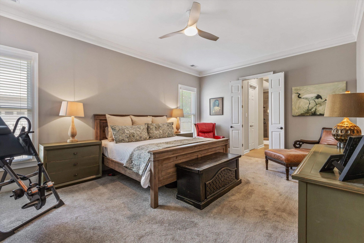
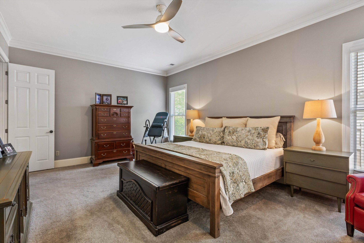
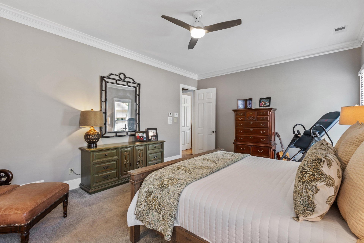
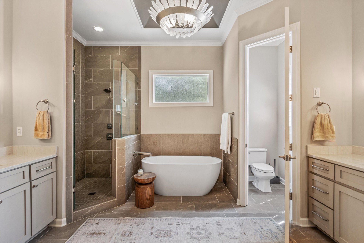
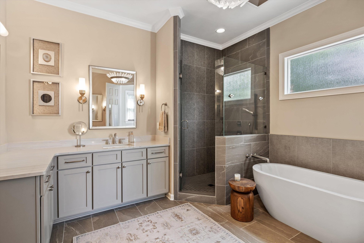
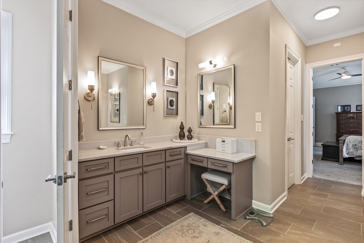
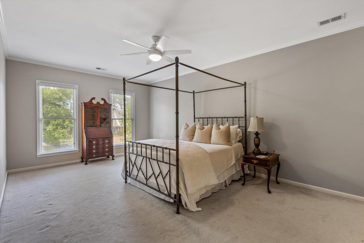
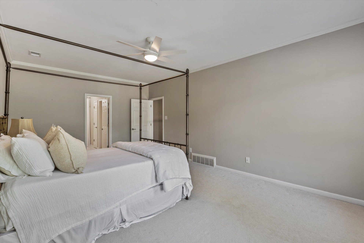
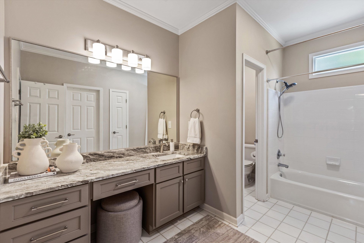
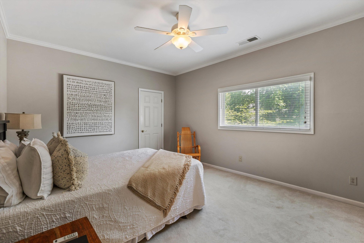
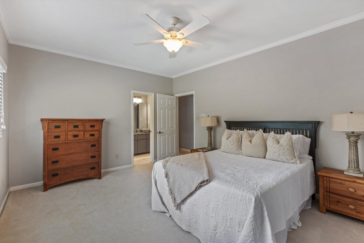
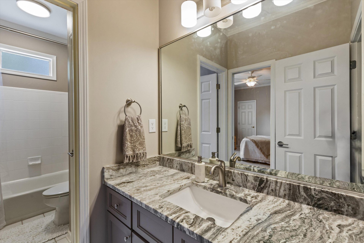
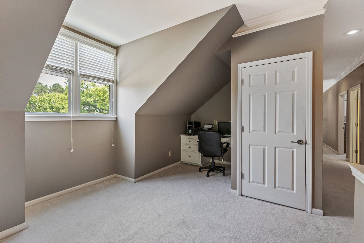
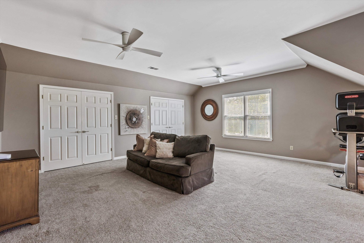
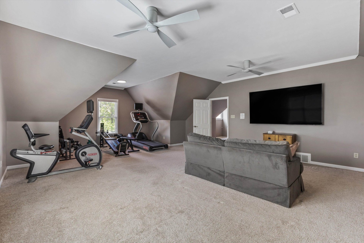
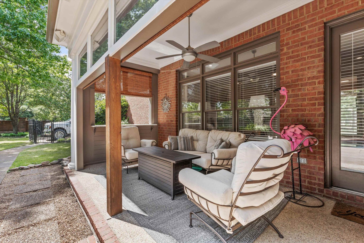
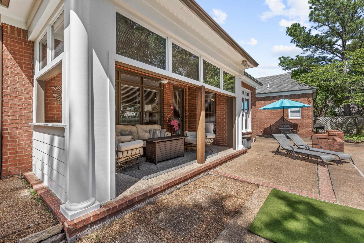
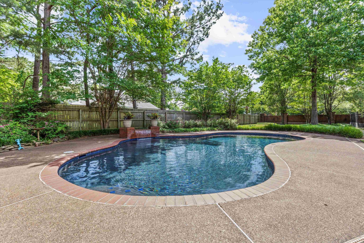
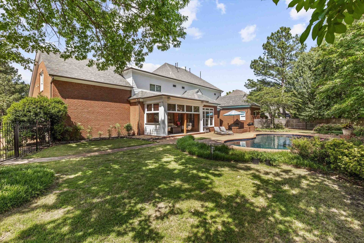
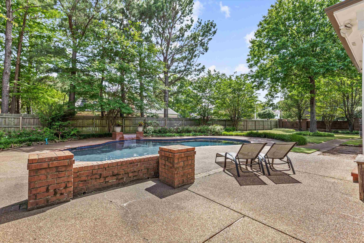
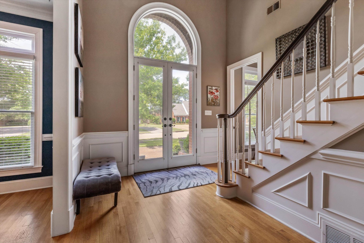
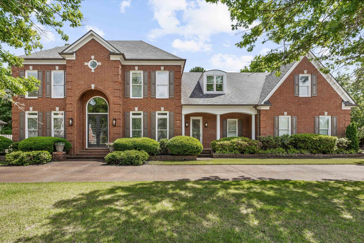
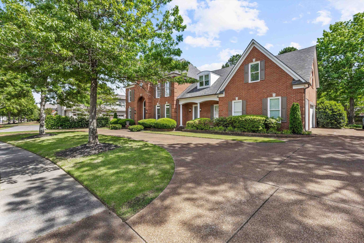
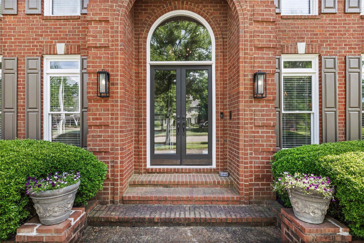
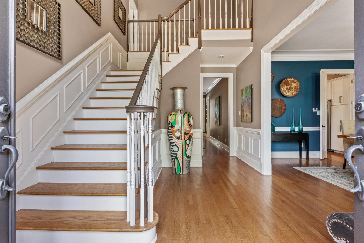
Move in Ready 5BR, 4.5BA Germantown home with Gunite pool and 3 car garage features nail down hardwood floors, crown molding, and smooth ceilings throughout the public areas. The two story entry leads to a formal dining room and a private living room with a gas fireplace that would be perfect for a home office. Flow into the updated kitchen with stone counters, large breakfast bar, double ovens, gas cooktop/commercial hood, large breakfast room and a hearth room with a second fireplace. Primary down, second primary bedroom up both with en-suite baths offering flexibility. Three additional bedrooms up plus a large bonus room. Walk outside to the private backyard oasis featuring a beautiful in-ground pool with waterfall, a partially enclosed covered patio, brick privacy fence and mature manicured landscaping. Set on over half an acre the home features a circular drive plus side load 3 car garage with additional parking spaces.
Features
Interior
| Living/Dining/Kitchen | Separate Living Room, Separate Dining Room, Updated/Renovated Kitchen, Eat-In Kitchen, Breakfast Bar, Separate Breakfast Room, Pantry, Keeping/Hearth Room |
| Appliances | Double Oven, Cooktop, Gas Cooking, Disposal, Dishwasher, Cable Available |
| Additional Rooms | Laundry Room, Bonus Room, Entry Hall, Attic |
| Other Interior Features | Attic Access, Smoke Detector(s), Vent Hood/Exhaust Fan |
| Flooring | Part Hardwood, Part Carpet, Tile, Smooth Ceiling, 9 or more Ft. Ceiling |
| Fireplace | In Living Room, In Keeping/Hearth room, Gas Logs |
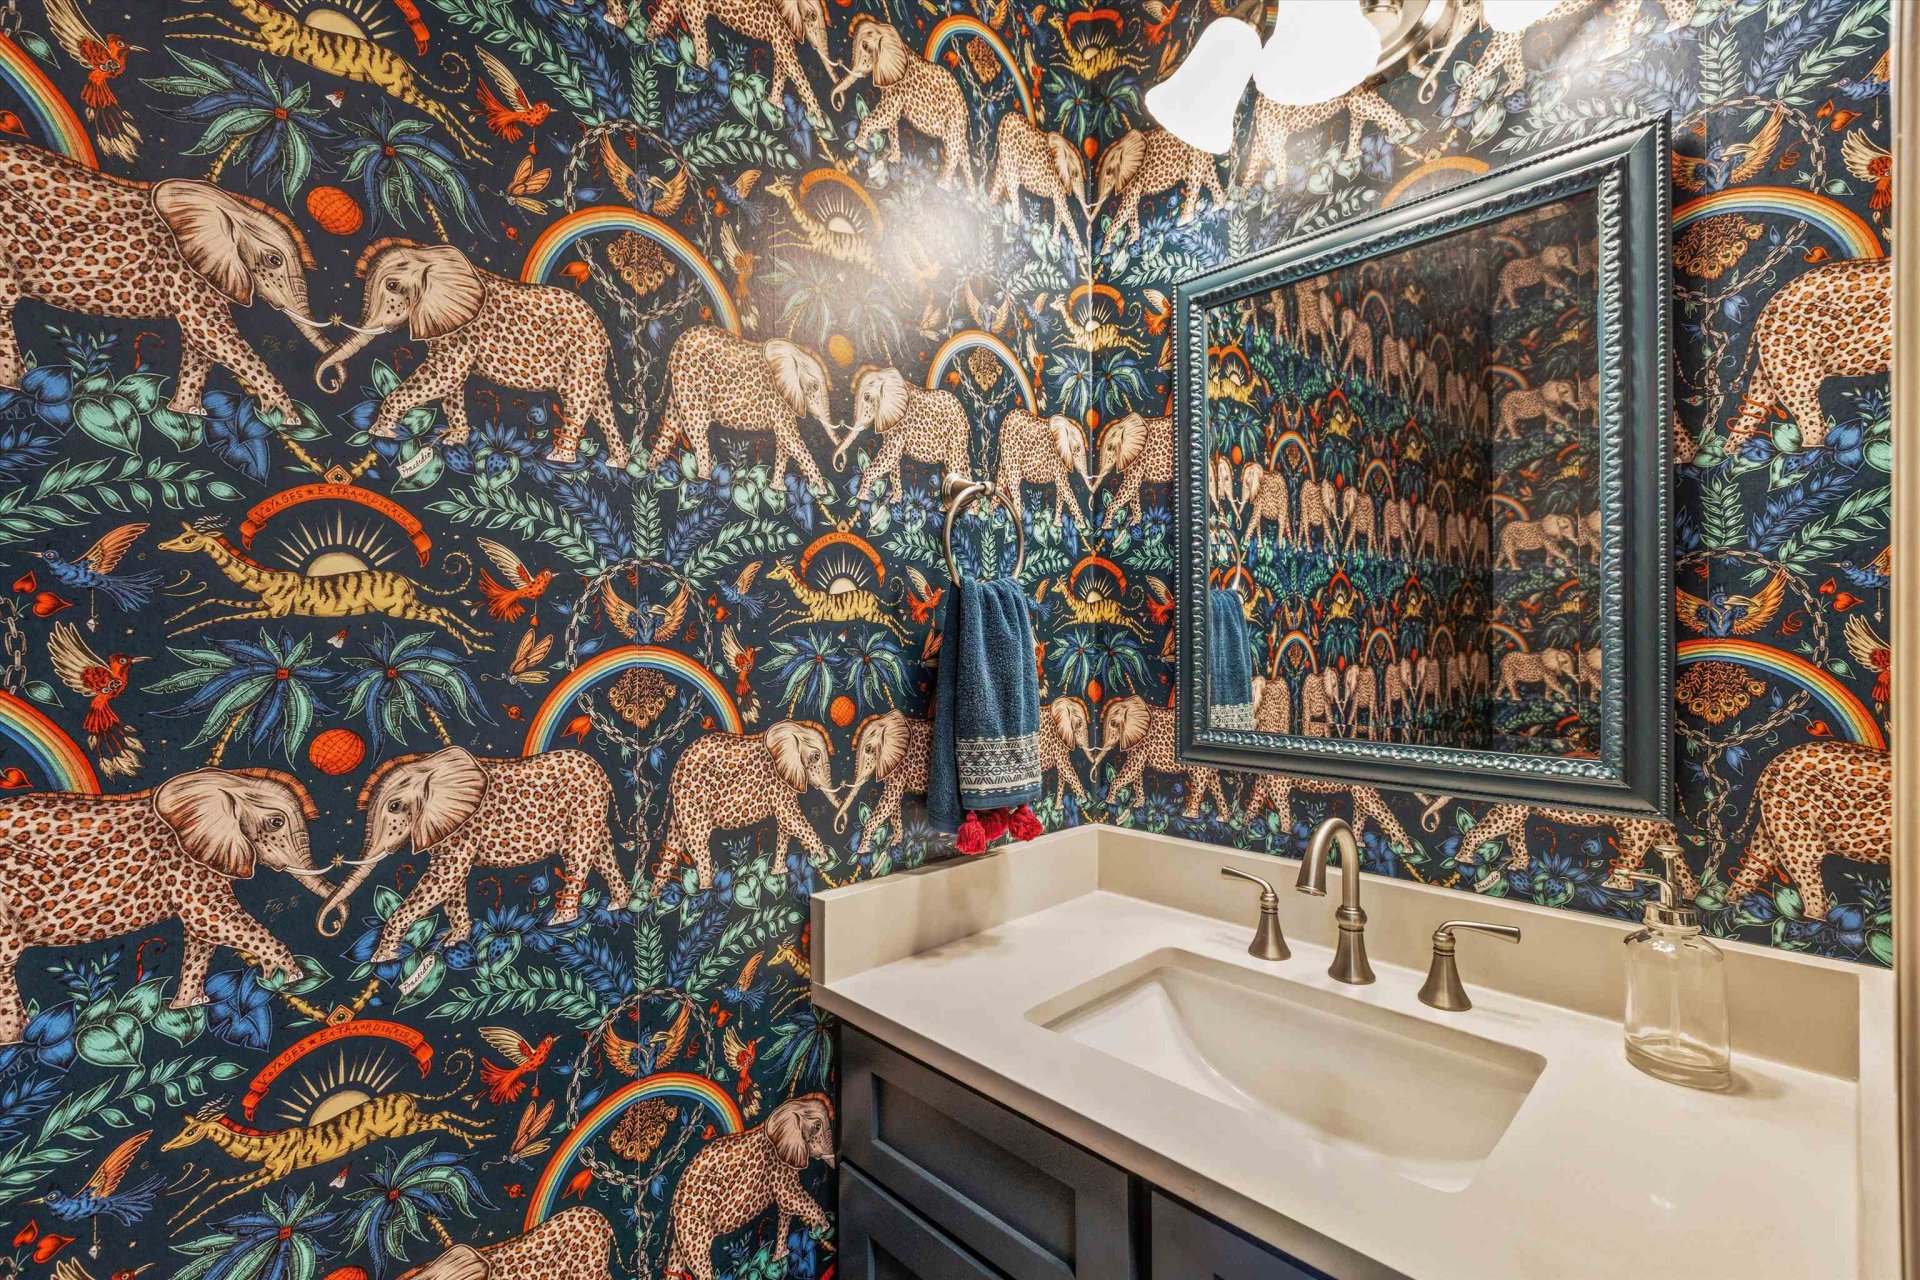
| First Floor | Living Room, Dining Room, Kitchen, Primary Bedroom, 1 1/2 Bath, Laundry Room, Keeping/Hearth Room, Breakfast Room |
| Second Floor | 2nd Bedroom, 3rd Bedroom, 4th or More Bedrooms, 2 or More Baths, Bonus Room |
| Total Rooms | 12 |
| Bedrooms Downstairs | 1 |
Utilities
| Heating | Central, Gas, 3 or More Systems |
| Cooling | Central, Ceiling Fan(s), 3 or More Systems, 220 Wiring |
| Water/Sewer | Gas Water Heater, 2+ Water Heaters, Public Water, Public Sewer |
Financial
| Annual City Tax | $3,243 |
| Annual County Tax | $4,874 |
Exterior & Lot
| Number of Stories | 2.0 |
| Pool | In Ground |
| Roof | Composition Shingles |
| Exterior Windows | Brick Veneer, Wood Window(s) |
| Parking | Circular Drive, Side-Load Garage |
| Lot Description | Some Trees, Level, Cove, Professionally Landscaped, Wood Fenced, Brick/Iron Fenced |
| Other Exterior Features | Porch, Patio, Covered Patio, Well Landscaped Grounds, Brick or Stone Fence, Wood Fence |
| Foundation | Slab |
| Lot Dimensions | 22766 SF 159 X 158 |
| Covered Parking | 3 |
Neighborhood
| Directions | South on Forest Hill Irene from Wolf River Blvd, turn Left on Forest Estates Cv home will be on the Right |
Contact Agent

Location
1 / 40
9155 FOREST ESTATES