

+34 more
4
Beds
2
Baths
1,732
Sq Ft
Source: AutoFill (MAARdata) or Public Records (Cnty Assessor Site)
0.55
Acres
1999
Built
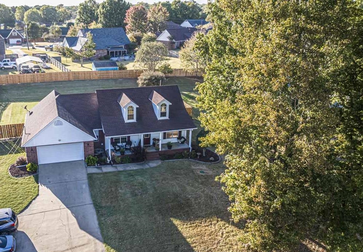
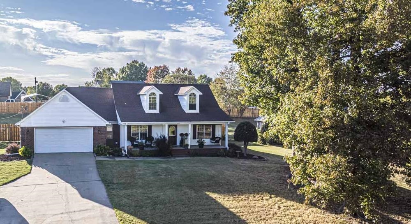
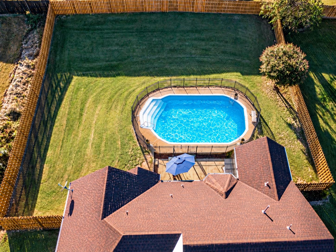
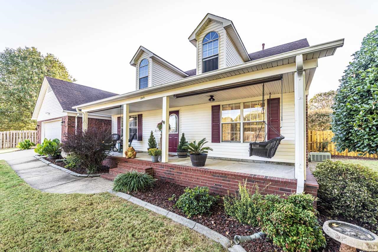
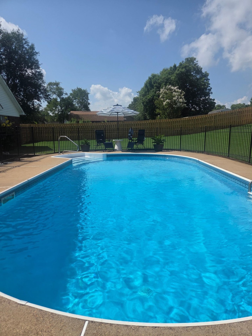
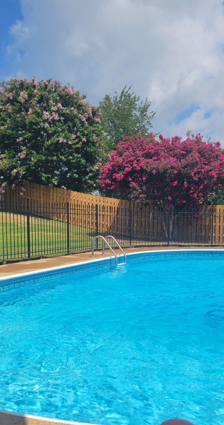
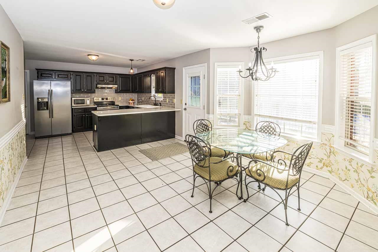
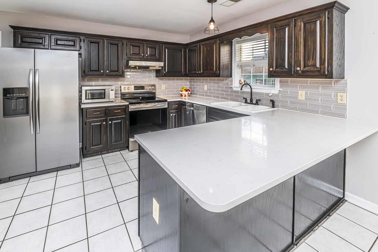
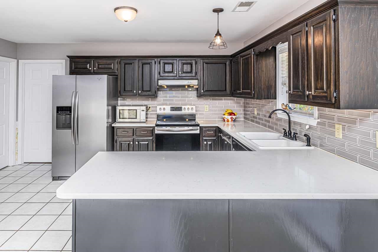
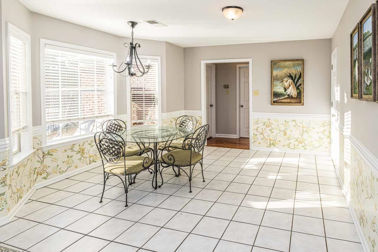
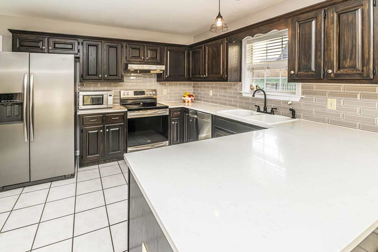
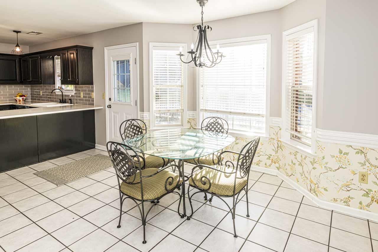
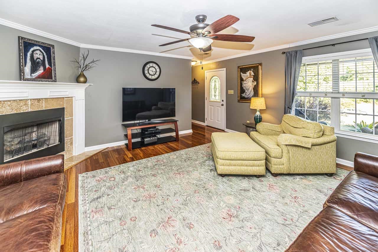
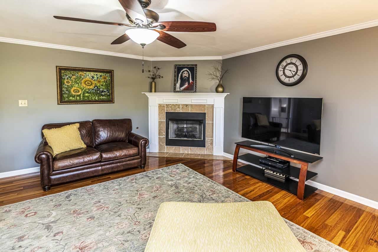
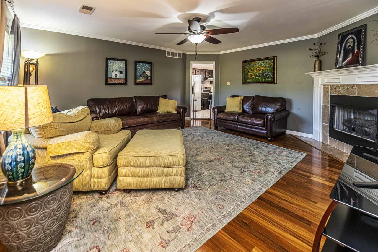
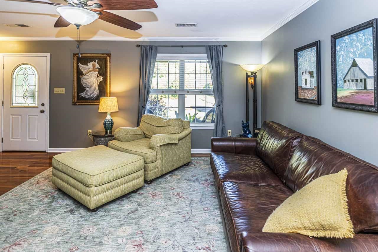
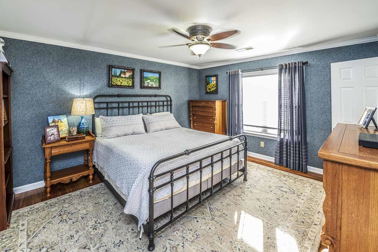
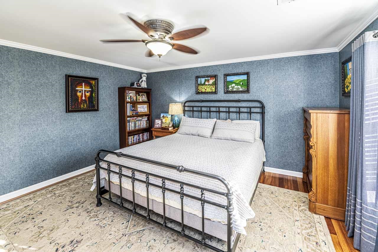
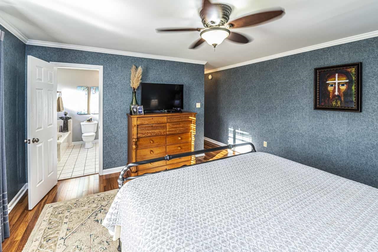
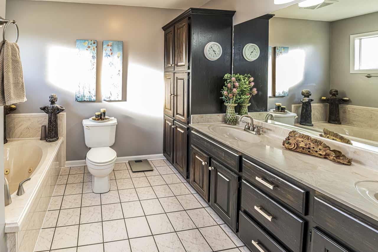
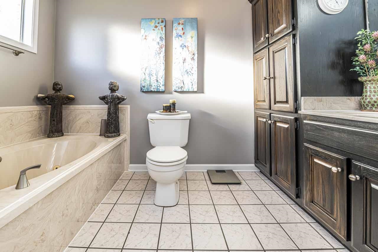
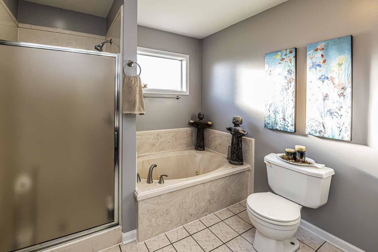
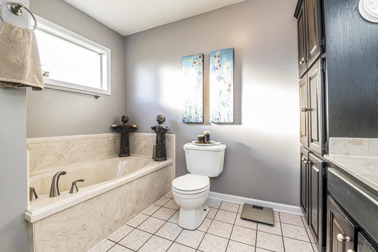
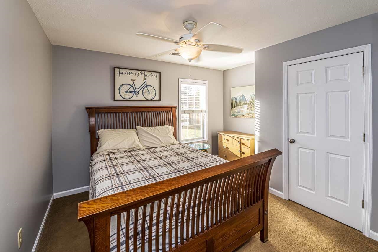
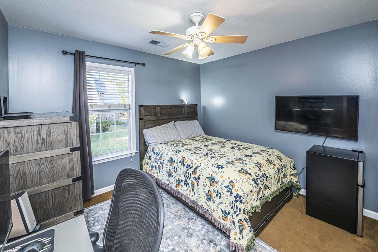
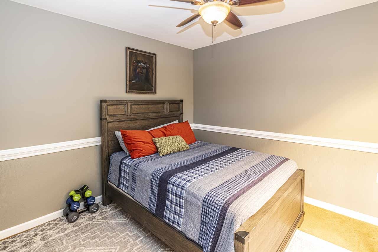
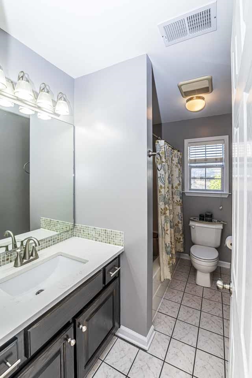
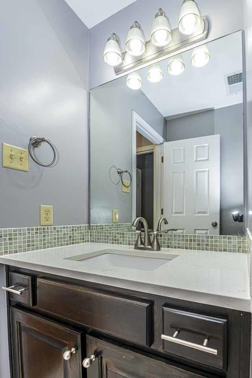
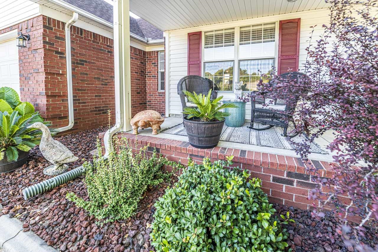
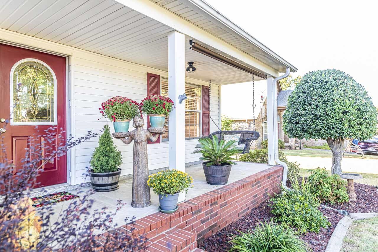
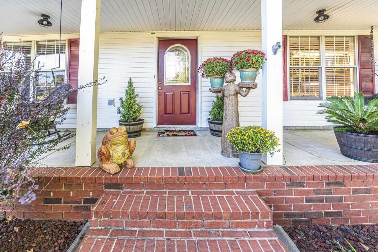
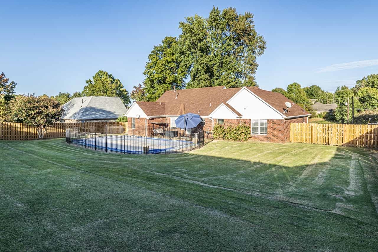
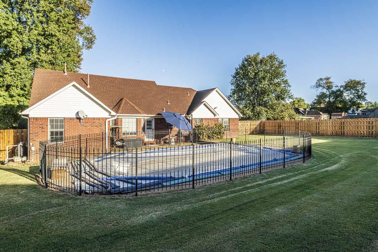
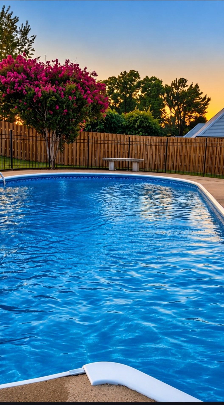
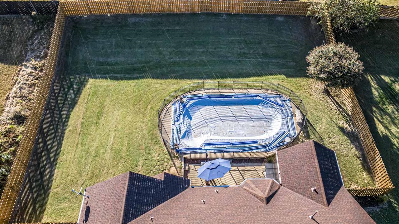
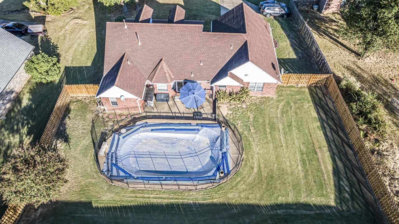
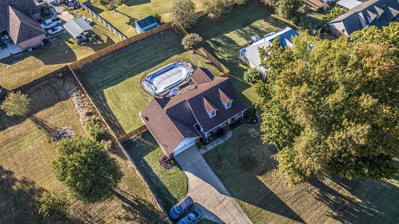
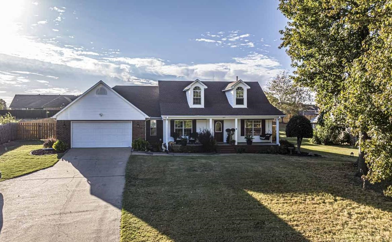
Immaculate 4BR/2BA home situated on a beautiful hilltop lot with mature shade trees! Inviting covered front porch welcomes you into a spacious great room with wood flooring & gas FP. Wonderful kitchen featuring solid surface countertops, stainless steel appliances, tile backsplash, abundant cabinetry & breakfast bar. Sunny bayed dining area overlooks the amazing backyard! All 4 BR's conveniently located downstairs, including the primary suite with wood floors & luxury bath. Expandable upstairs offers endless possibilities! Step outside to your own backyard oasis featuring a sparkling inground pool, spacious patio, decorative iron pool fencing & new shadowbox privacy fence! Plenty of additional backyard space to enjoy! 2 car garage & low maintenance exterior. 1 year 1st American home warranty included. Move in ready & exceptionally maintained! Sought after subdivision with splash pad, playgrounds, walking trails & picnic areas.
Features
Interior
| Living/Dining/Kitchen | Separate Dining Room, Great Room, Updated/Renovated Kitchen, Breakfast Bar, Pantry, Washer/Dryer Connections |
| Appliances | Range/Oven, Self Cleaning Oven, Dishwasher, Cable Available |
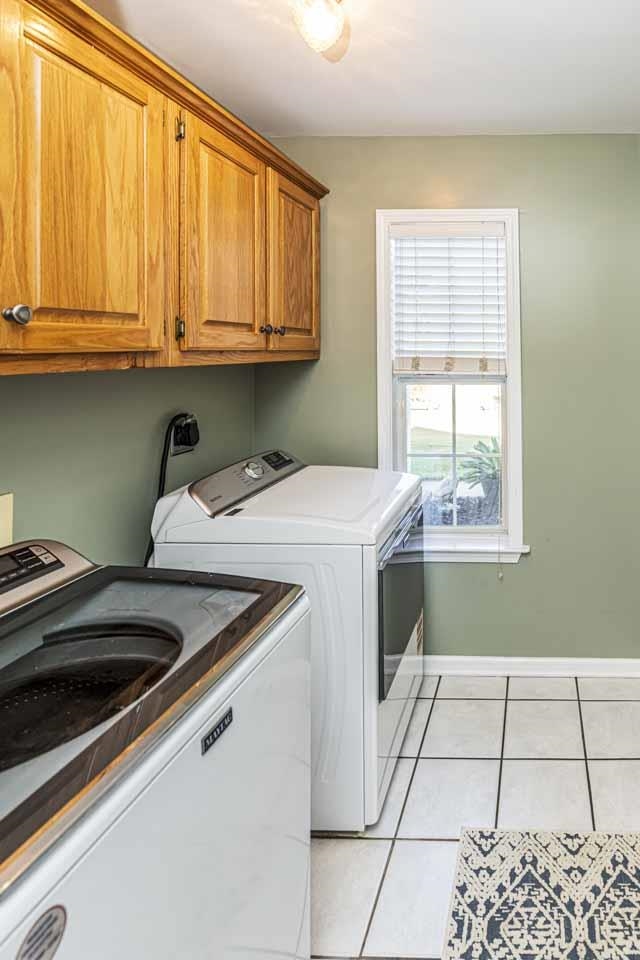
| Additional Rooms | Laundry Room, Internal Expansion Area, Attic |
| Other Interior Features | Excl Some Window Treatmnt, Walk-In Closet(s), Permanent Attic Stairs, Attic Access, Walk-In Attic, Smoke Detector(s) |
| Flooring | Part Hardwood, Part Carpet, Tile, Textured Ceiling |
| Fireplace | Prefabricated, Ventless Gas Fireplace, In Den/Great Room, Gas Starter, Gas Logs |
| First Floor | Dining Room, Den/Great Room, Kitchen, Primary Bedroom, 2nd Bedroom, 3rd Bedroom, 4th of More Bedrooms, 2 or More Baths, Laundry Room |
| Total Rooms | 6 |
| Bedrooms Downstairs | 4 |
Utilities
| Heating | Central, Gas |
| Cooling | Central, Ceiling Fan(s), 220 Wiring |
| Water/Sewer | Gas Water Heater, Public Water, Public Sewer, Septic Tank |
Financial
| Annual City Tax | $624 |
| Annual County Tax | $1,117 |
Exterior & Lot
| Number of Stories | 1.0 |
| Pool | In Ground |
| Roof | Composition Shingles |
| Exterior Windows | Brick Veneer, Aluminum/Steel Siding, Vinyl Siding, Double Pane Window(s), Storm Door(s), Steel Insulated Door(s), Vinyl Windows |
| Parking | Driveway/Pad, Garage Door Opener(s), Front-Load Garage |
| Lot Description | Some Trees, Landscaped, Wood Fenced, Iron Fenced |
| Other Exterior Features | Pool Cleaning Equipment, Porch, Patio, Wood Fence |
| Foundation | Slab |
| Lot Dimensions | .55 |
| Covered Parking | 2 |
Neighborhood
| Directions | Hwy 51 to right on Tracey Rd. Left on Meade Lake Rd. Right on Walker Pkwy. Right on Edith Ln. Left on Duncan Dr. Right on Betty Boyd. Home is on the Right. |
Contact Agent

Location
1 / 39
849 BETTY BOYD