

+35 more
5
Beds
5
Baths
4,778
Sq Ft
Source: Appraisal
1.04
Acres
2012
Built
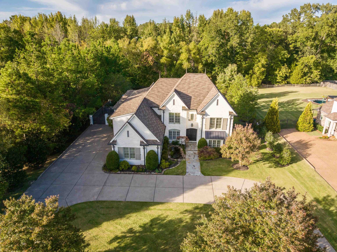
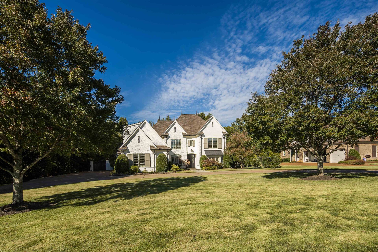
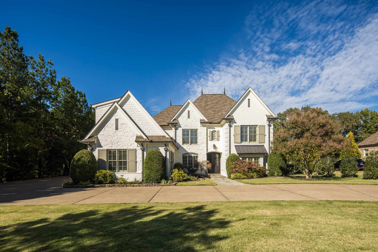
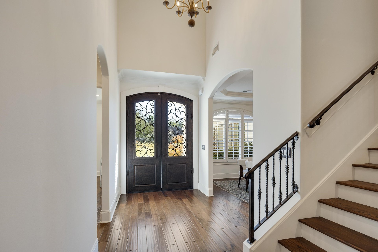
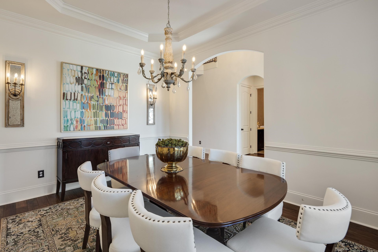
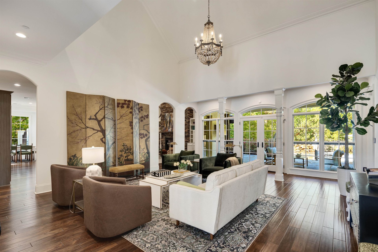
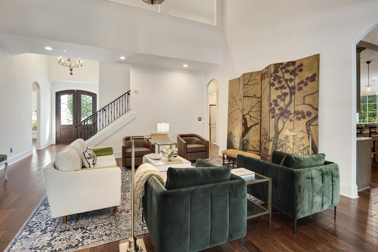
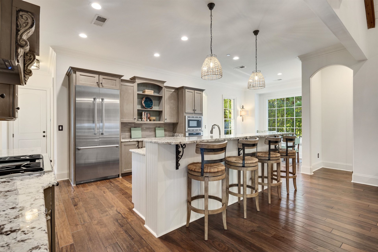
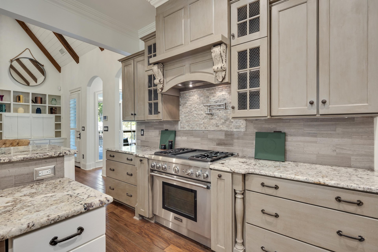
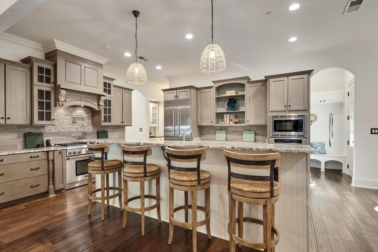
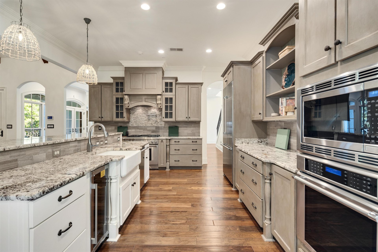
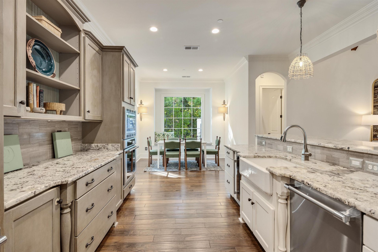
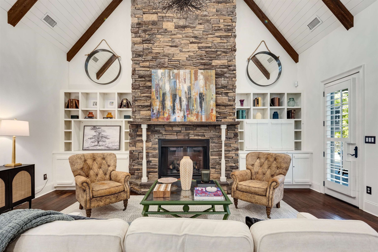
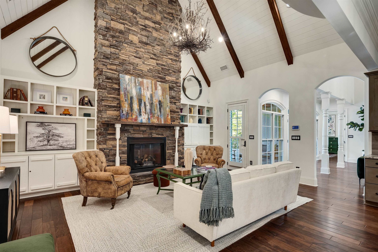
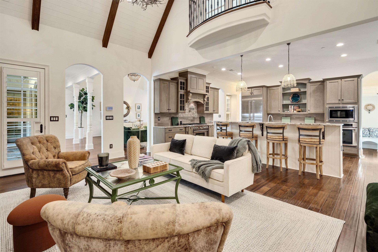
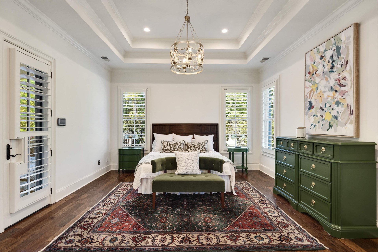
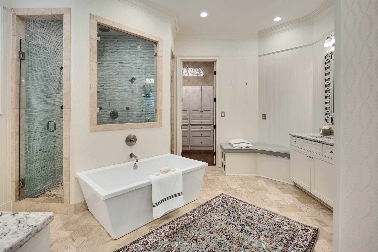
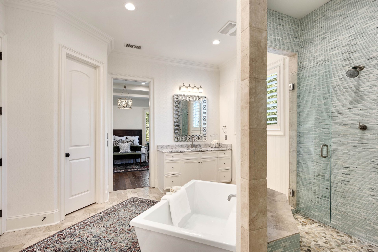
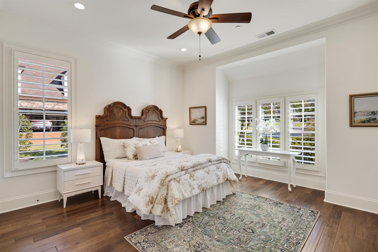
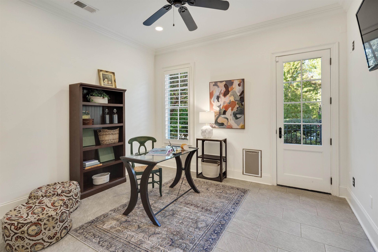
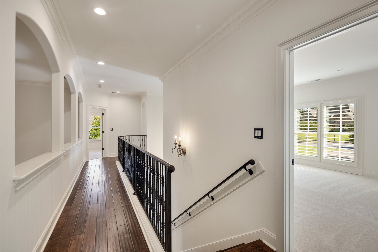
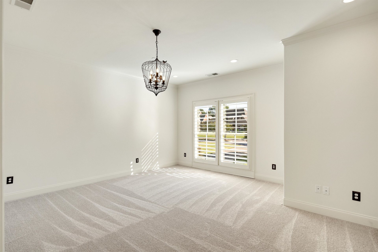
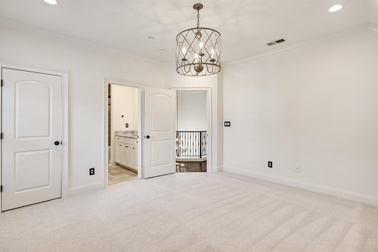
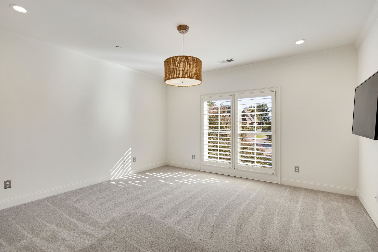
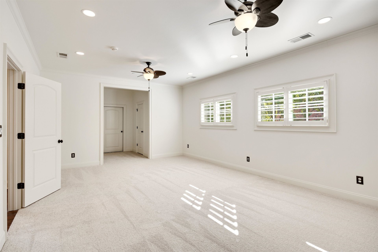
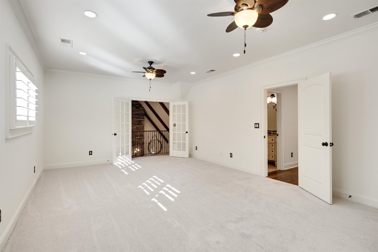
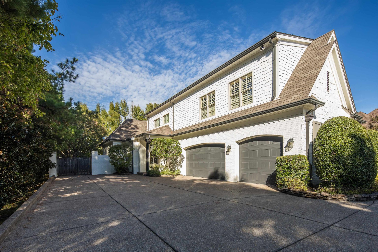
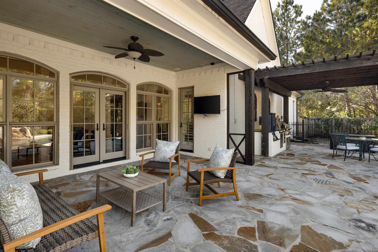
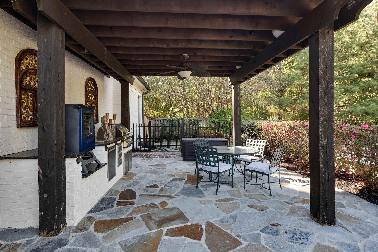
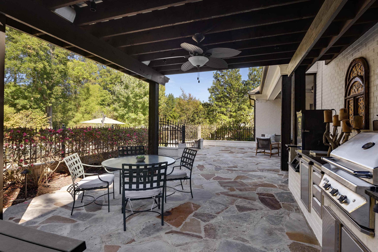
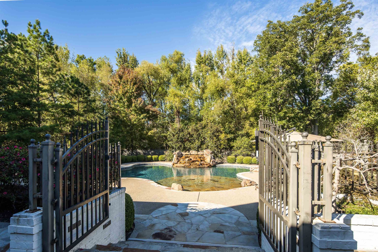
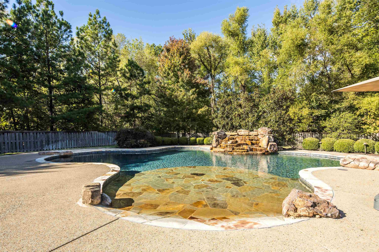
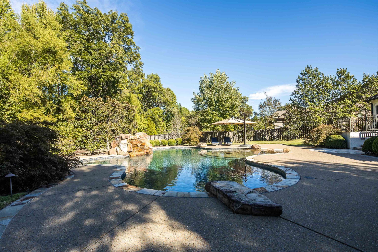
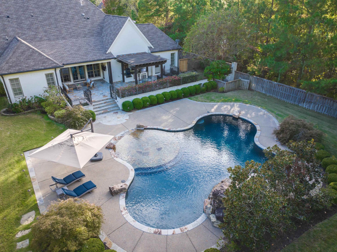
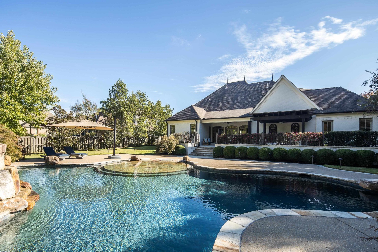
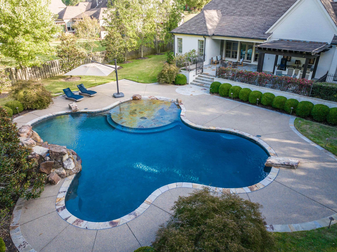
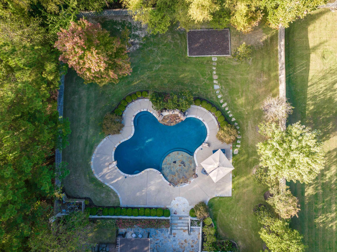
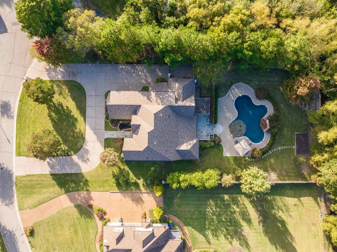
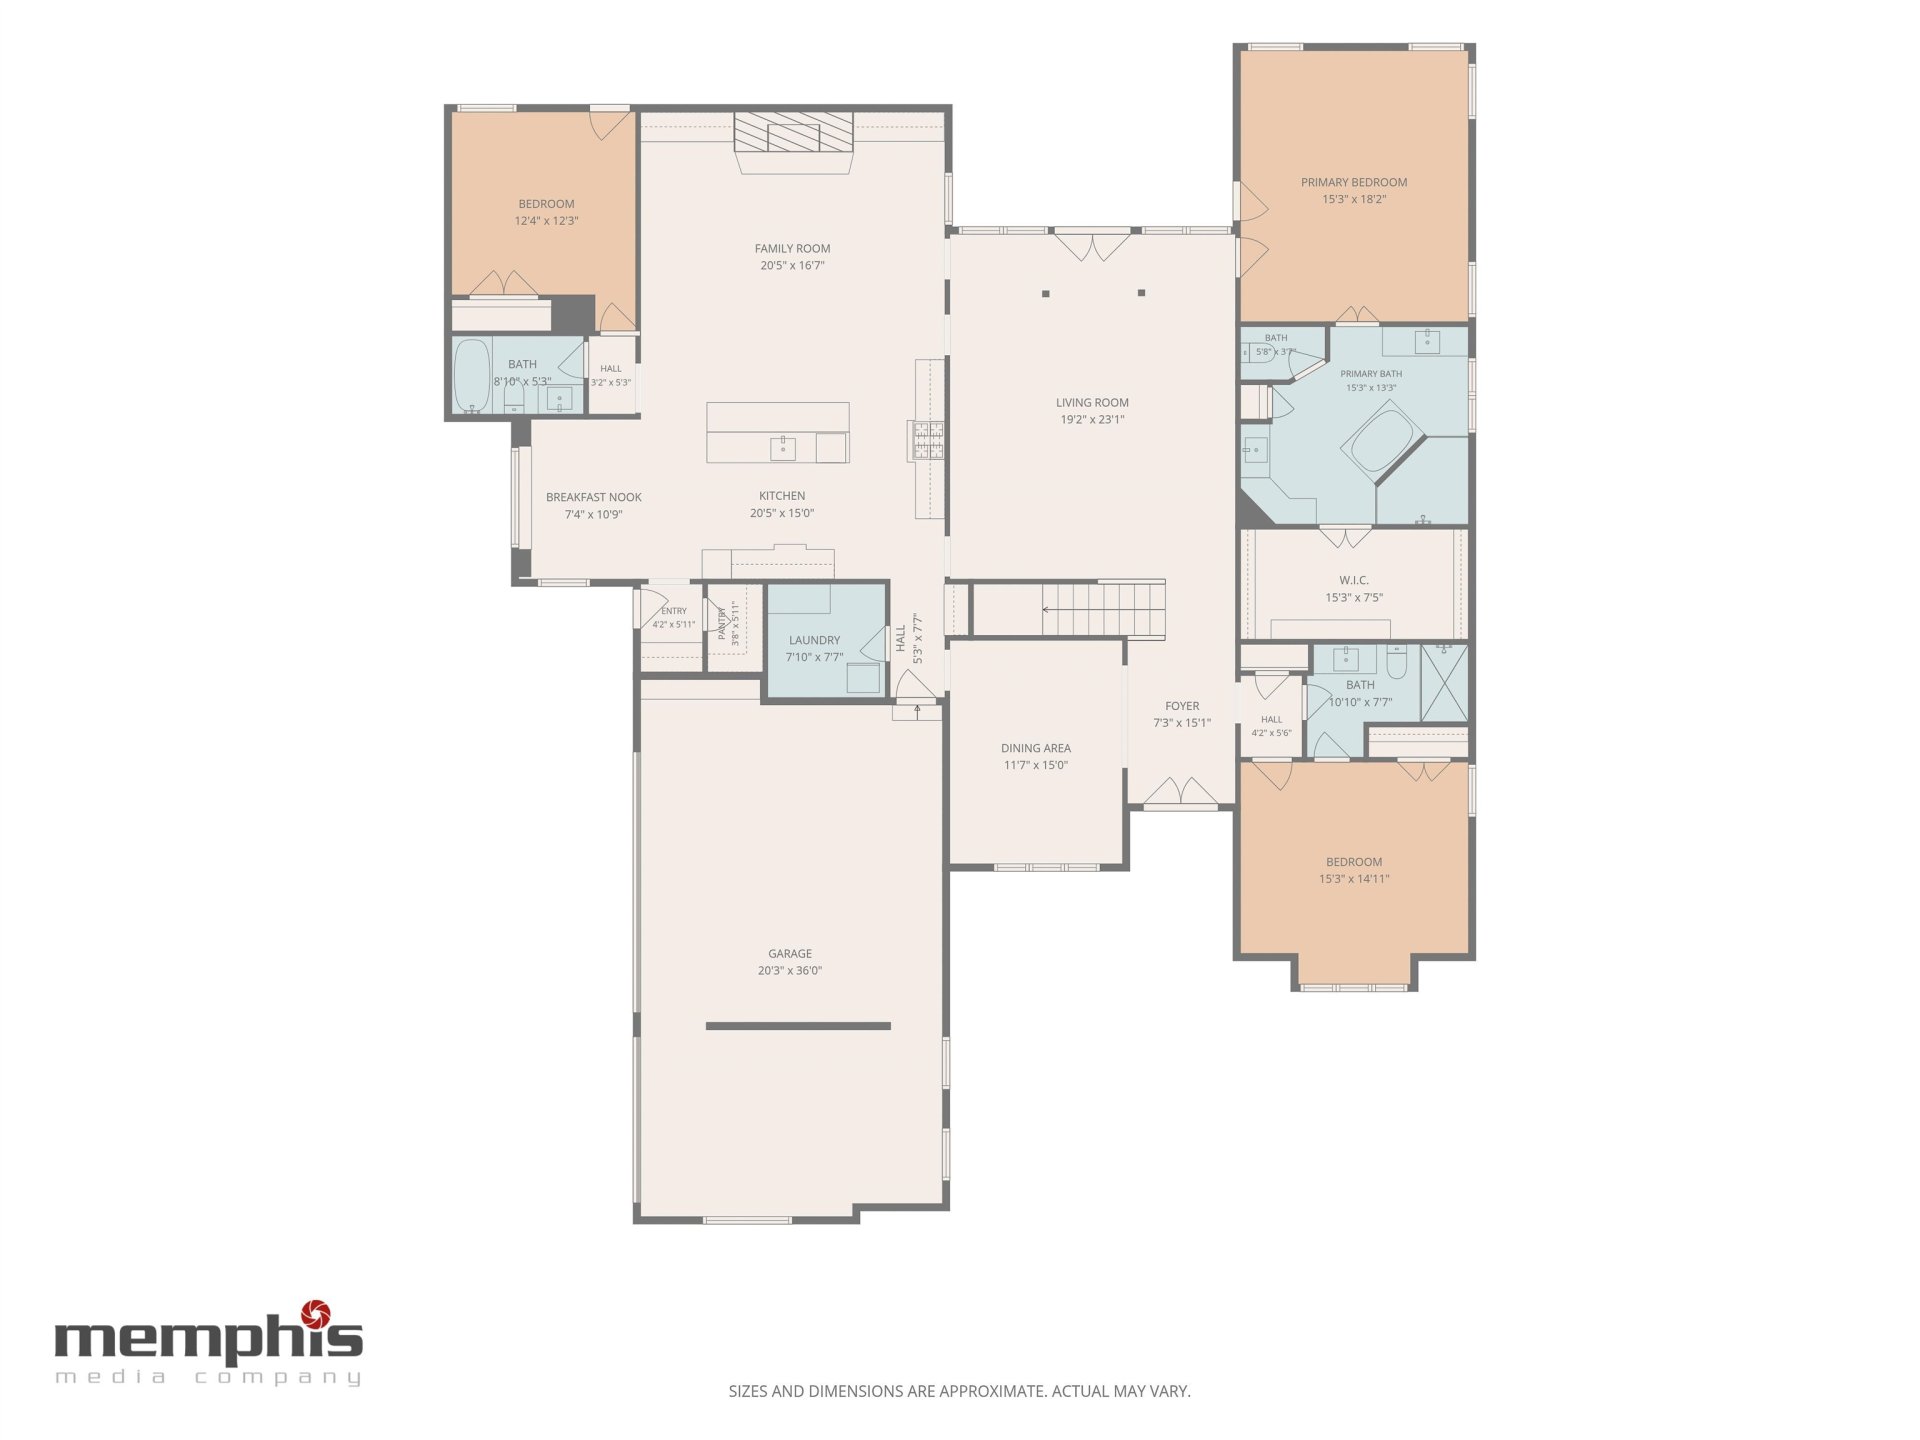
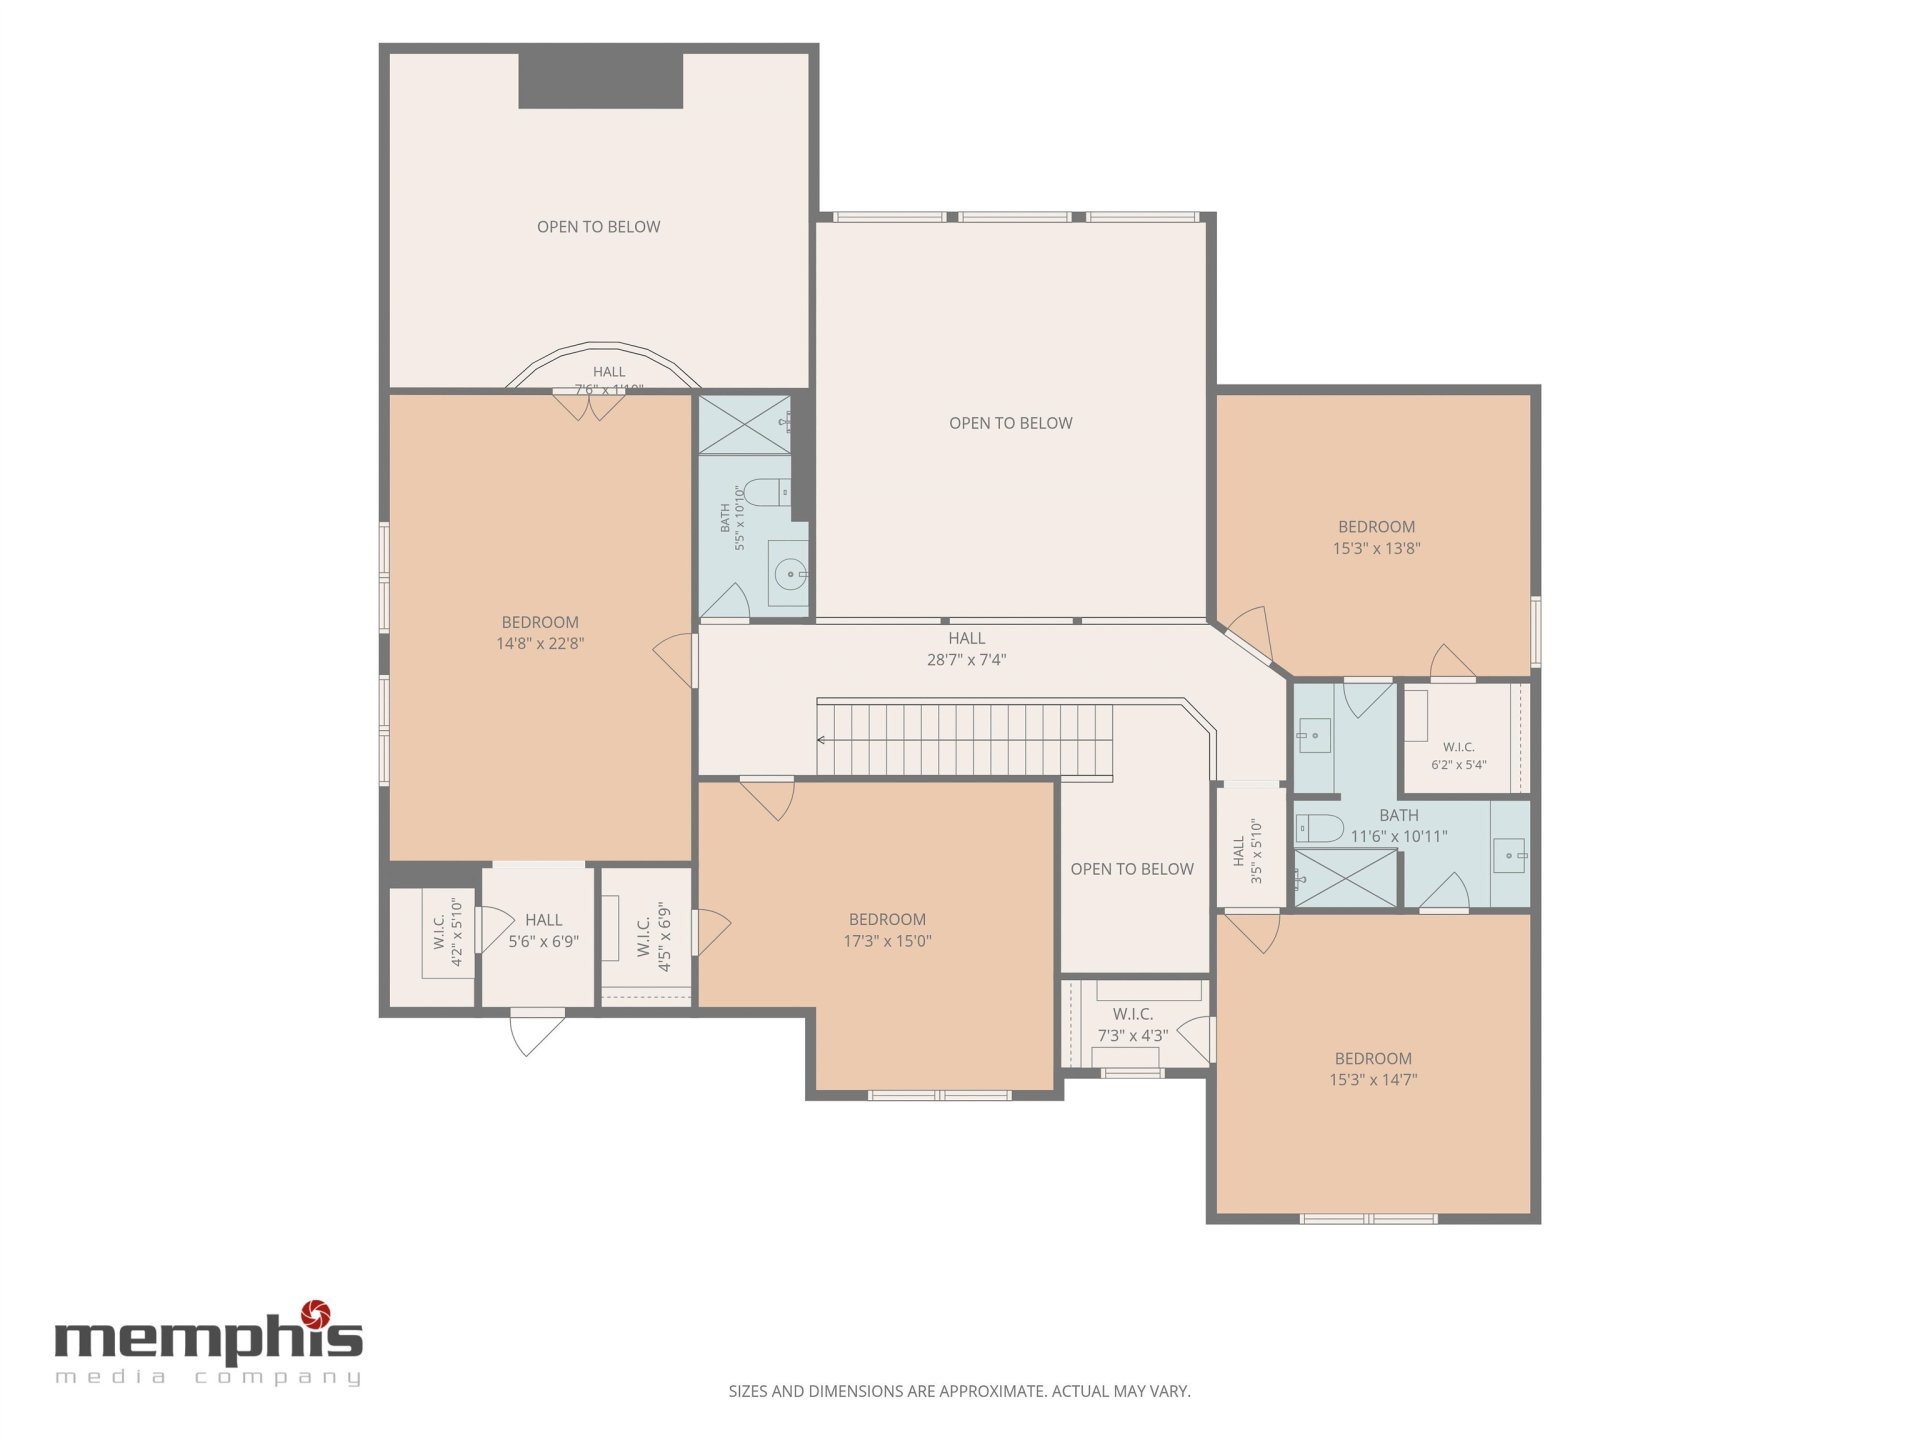
Gated Saint James Place is home to this exceptional 1 ac Vesta show home offering Germantown convenience, just minutes from Collierville, Hwy 385, the airport & downtown Memphis. A circe drive & quaint pond with waterfall welcome you to freshly painted Tuscan iron entry doors. Inside, enjoy hardwood floors down with new carpet up, fresh paint, & furniture-grade cabinetry with dovetailed, soft-close drawers & granite tops. The gourmet Thermador kitchen features a 36” range, a second convection oven & built-in frig/freezer, opening to a dramatic 2-story beamed keeping room with FP & floor-to-ceiling stone surround. The main level offers the primary suite, a second BR/BA plus an office. The luxurious primary bath boasts a double-head shower & soaking tub. A huge walk-in expandable attic, whole house generator, & 3-car garage with new epoxy floor add appeal. Outdoors, enjoy an iron-fenced gunite pool with sun shelf and waterfalls, plus a cooking porch with gas grill and smoker. A MUST SEE!
Features
Interior
| Living/Dining/Kitchen | Separate Dining Room, Great Room, Breakfast Bar, Separate Breakfast Room, Pantry, Island In Kitchen, Keeping/Hearth Room, Pot Filler |
| Appliances | Range/Oven, Self Cleaning Oven, Double Oven, Cooktop, Gas Cooking, Disposal, Dishwasher, Microwave, Refrigerator, Cable Wired |
| Additional Rooms | Laundry Room, Play Room, Office/Sewing Room, Internal Expansion Area, Entry Hall, Attic |
| Other Interior Features | All Window Treatments, Walk-In Closet(s), Pull Down Attic Stairs, Walk-In Attic, Central Vacuum, Fire Sprinklers, Security System, Smoke Detector(s), Vent Hood/Exhaust Fan |
| Flooring | Part Hardwood, Part Carpet, Tile, Smooth Ceiling, 9 or more Ft. Ceiling, Vaulted/Coff/Tray Ceiling, Two Story Foyer |
| Fireplace | In Keeping/Hearth room, Gas Logs, Glass Doors |
| First Floor | Dining Room, Den/Great Room, Kitchen, Primary Bedroom, 2nd Bedroom, 2 or More Baths, Laundry Room, Keeping/Hearth Room, Breakfast Room, Office |
| Second Floor | 3rd Bedroom, 4th or More Bedrooms, 2 or More Baths, Play Room/Rec Room |
| Total Rooms | 12 |
| Bedrooms Downstairs | 2 |
Utilities
| Heating | Central, Gas, Dual System |
| Cooling | Central, Ceiling Fan(s), Dual System, 220 Wiring |
| Water/Sewer | Gas Water Heater, 2+ Water Heaters, Public Water, Public Sewer |
Financial
| Annual City Tax | $5,356 |
| Annual County Tax | $8,048 |
Exterior & Lot
| Number of Stories | 2.0 |
| Pool | In Ground |
| Roof | Composition Shingles |
| Exterior Windows | Brick Veneer, Wood Window(s), Double Pane Window(s) |
| Parking | Circular Drive, Garage Door Opener(s), Side-Load Garage |
| Lot Description | Level, Professionally Landscaped, Wood Fenced |
| Other Exterior Features | Auto Lawn Sprinkler, Pool Heater, Gas Grill, Dog Run, Porch, Patio, Covered Patio, Well Landscaped Grounds, Wood Fence, Pet Area, Generator, Outdoor Kitchen, Pergola |
| Foundation | Slab |
| Lot Dimensions | 129.66 X 336.08 IRR |
| Covered Parking | 3 |
Neighborhood
| Amenities | Gated Neighborhood |
| Directions | Poplar Ave to South on Forest Hill Irene to right on Telluride at the St. James Place Subdivision Entrance to home down on the right. Requires a gate code. |
Contact Agent

Location
1 / 40
9010 TELLURIDE