

4
Beds
2
Full Baths
1
Half Bath
2,000
Sq Ft
Source: Floor Plans (Builder/Architecture)
2026
Built
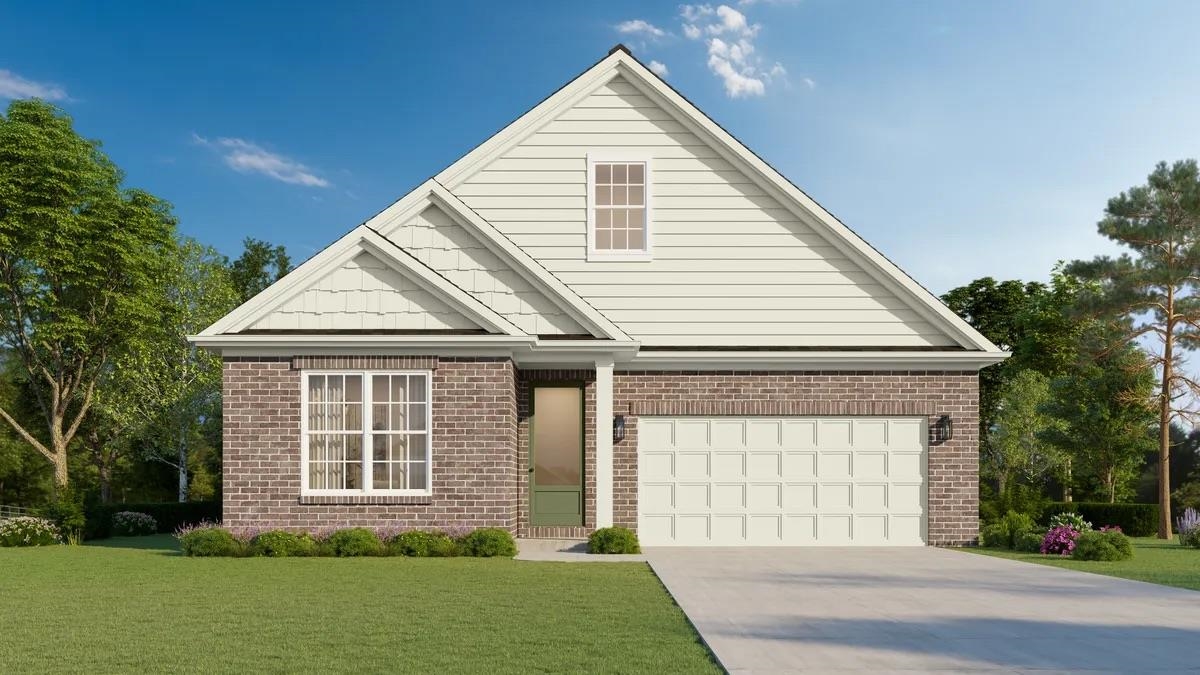
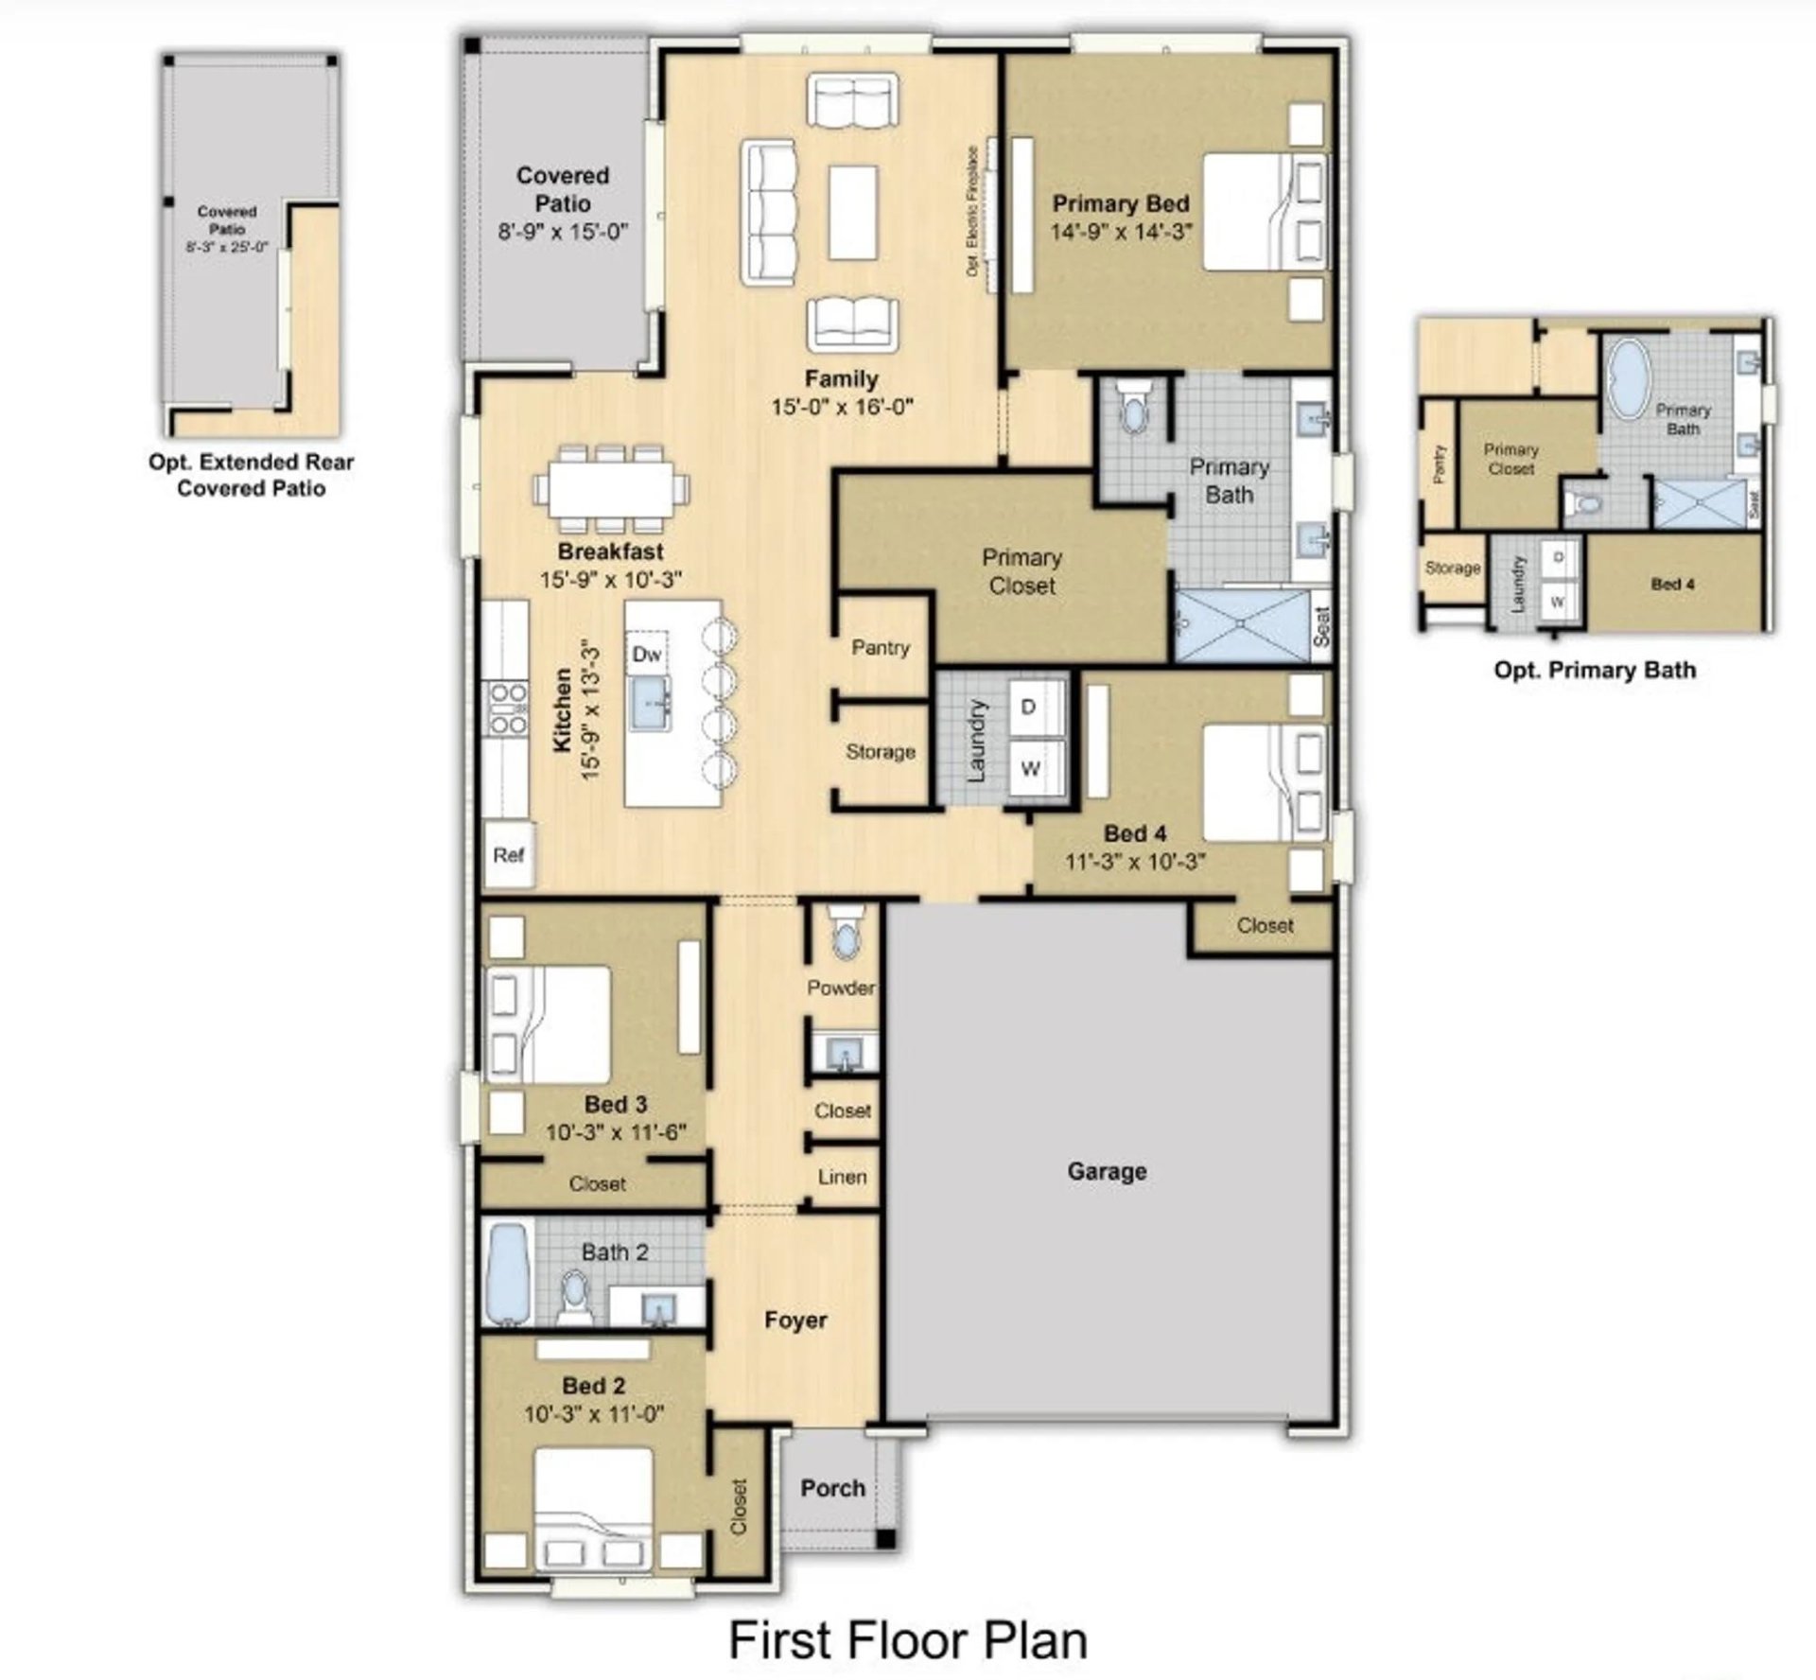
Estimated Completion is Early January. About Erindale: The Erindale is a stunning one-story home featuring 4 bedrooms, 2.5 bathrooms, and an open-concept layout that's perfect for everyday living. The spacious kitchen flows into the family room and breakfast area, creating the ideal space for gathering with family and friends, while the private primary suite offers a peaceful retreat at the end of the day. With functional living spaces and timeless design, the Erindale is a place you'll love to call home.
Features
Interior
| Living/Dining/Kitchen | Eat-In Kitchen, Breakfast Bar, Pantry, Island In Kitchen |
| Appliances | Range/Oven, Gas Cooking, Disposal, Dishwasher, Microwave, Refrigerator |
| Additional Rooms | Laundry Room |
| Other Interior Features | All Window Treatments, Walk-In Closet(s) |
| Flooring | Part Hardwood, Part Carpet, Tile, 9 or more Ft. Ceiling |
| Fireplace | In Living Room |
| First Floor | Living Room, Primary Bedroom, 2nd Bedroom, 3rd Bedroom, 2 or More Baths, Laundry Room, Breakfast Room |
| Second Floor | Bonus Room |
| Total Rooms | 8 |
| Bedrooms Downstairs | 4 |
Utilities
| Heating | Central, Gas |
| Cooling | Central, Ceiling Fan(s) |
| Water/Sewer | Gas Water Heater, Public Water, Public Sewer |
Financial
| Annual County Tax | $2,500 |
Exterior & Lot
| Number of Stories | 1.0 |
| Pool | None |
| Roof | Composition Shingles |
| Exterior Windows | Brick Veneer, Double Pane Window(s) |
| Parking | Driveway/Pad, Garage Door Opener(s), Front-Load Garage |
| Lot Description | Level, Landscaped |
| Other Exterior Features | Porch, Covered Patio |
| Foundation | Slab |
| Lot Dimensions | 12029 |
| Covered Parking | 2 |
Neighborhood
| Amenities | Lake |
| Directions | From Houston Levee and Walnut Grove Intersection, head North, Amherst subdivision entrance will be on your Left. |
Contact Agent

Location
1 / 2
326 DELPHINIUM