

+18 more
4
Beds
3
Baths
2,832
Sq Ft
Source: Other
0.28
Acres
2001
Built
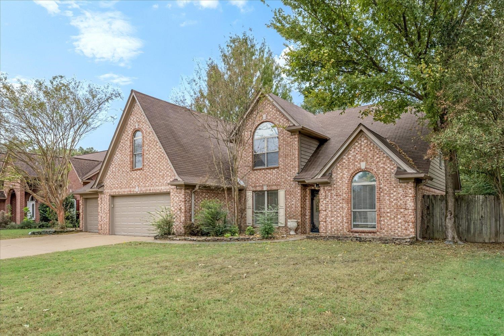
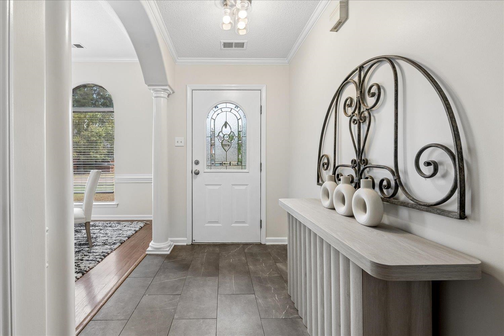
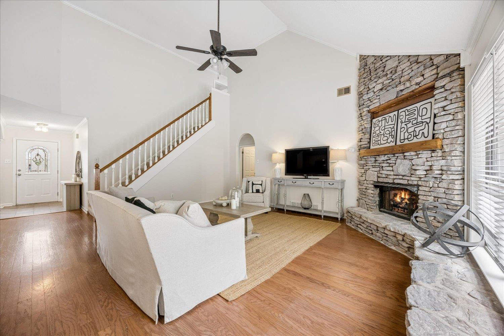
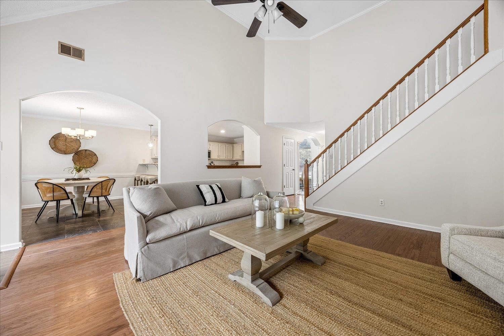
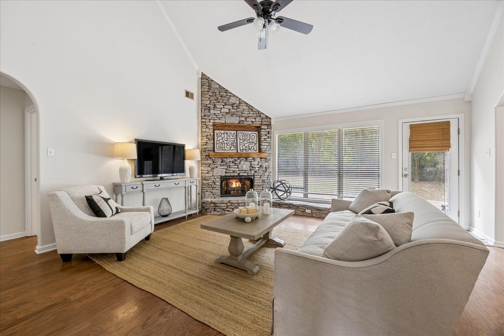
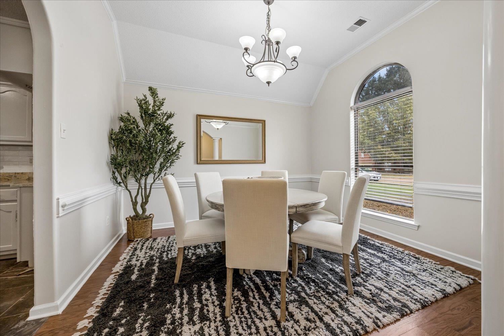
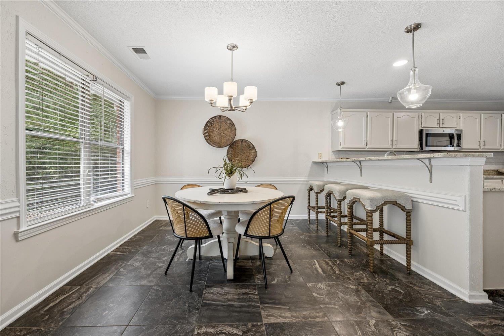
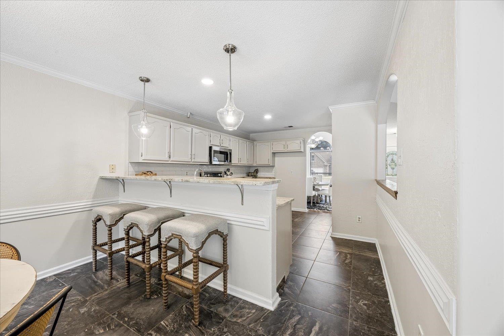
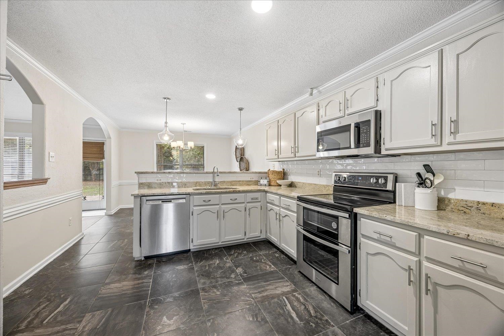
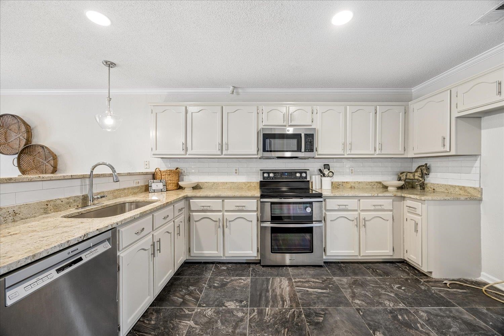
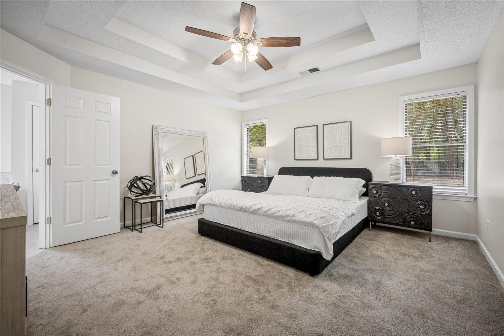
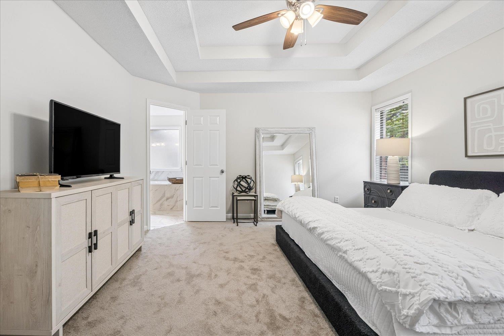
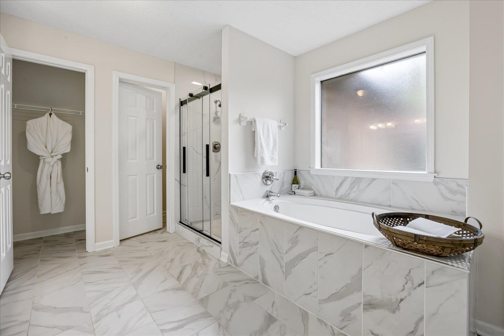
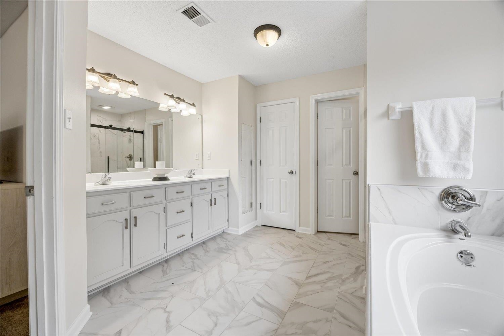
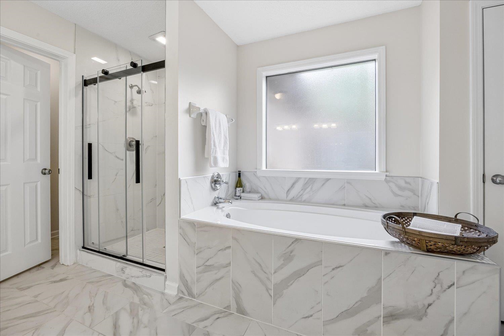
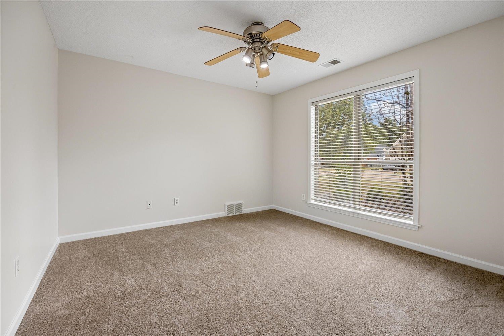
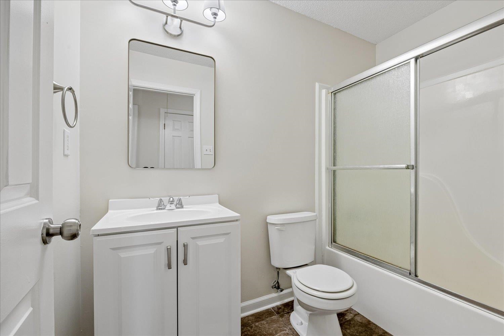
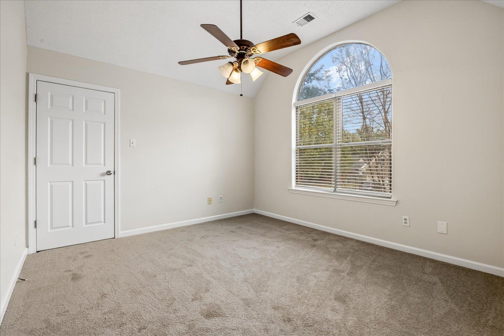
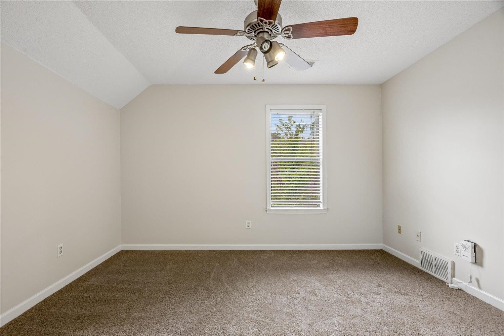
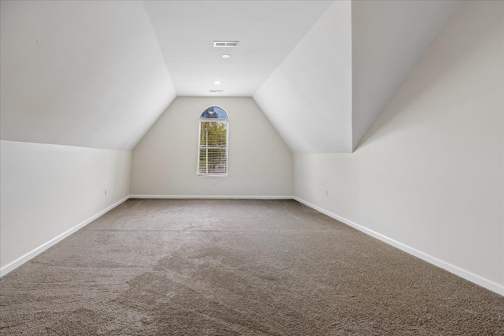
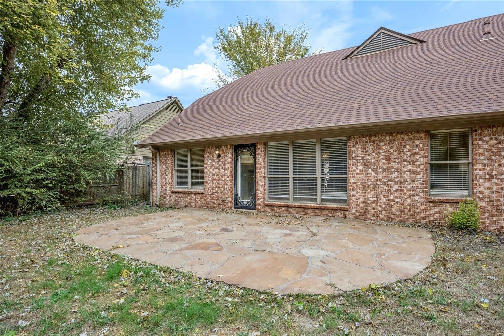
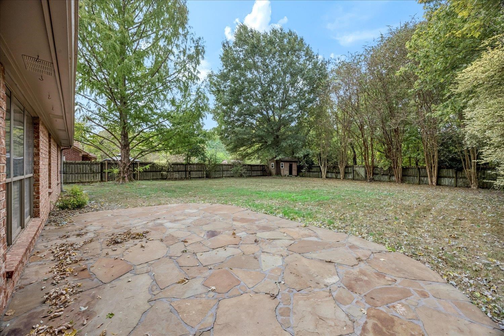
Welcome to 4525 Hickory Creek Dr! This East Bartlett home offers 4 bedrooms, 3 full baths and a finished flex room on a 0.28-acre lot backing to a greenbelt. Slate floors greet you at the entry, and the great room is anchored by a stacked stone fireplace. The renovated kitchen features new granite countertops, subway tile backsplash and a breakfast bar, plus a separate breakfast room and formal dining. Updated light fixtures throughout. The split plan offers 2 bedrooms down, including a large primary suite with tray ceiling, walk-in closet and luxury bath with double vanity and separate tub and shower. Upstairs: 2 more bedrooms, a full bath and a flex room with closet that works as an optional 5th bedroom, plus two floored attics for abundant storage. The three-car garage includes workshop space in the back, ideal for hobbies and tools. Relax on the stone patio in the private, wood-fenced backyard.
Features
Interior
| Living/Dining/Kitchen | Separate Dining Room, Great Room, Updated/Renovated Kitchen, Breakfast Bar, Separate Breakfast Room, Pantry, Washer/Dryer Connections |
| Appliances | Range/Oven, Disposal, Dishwasher, Microwave |
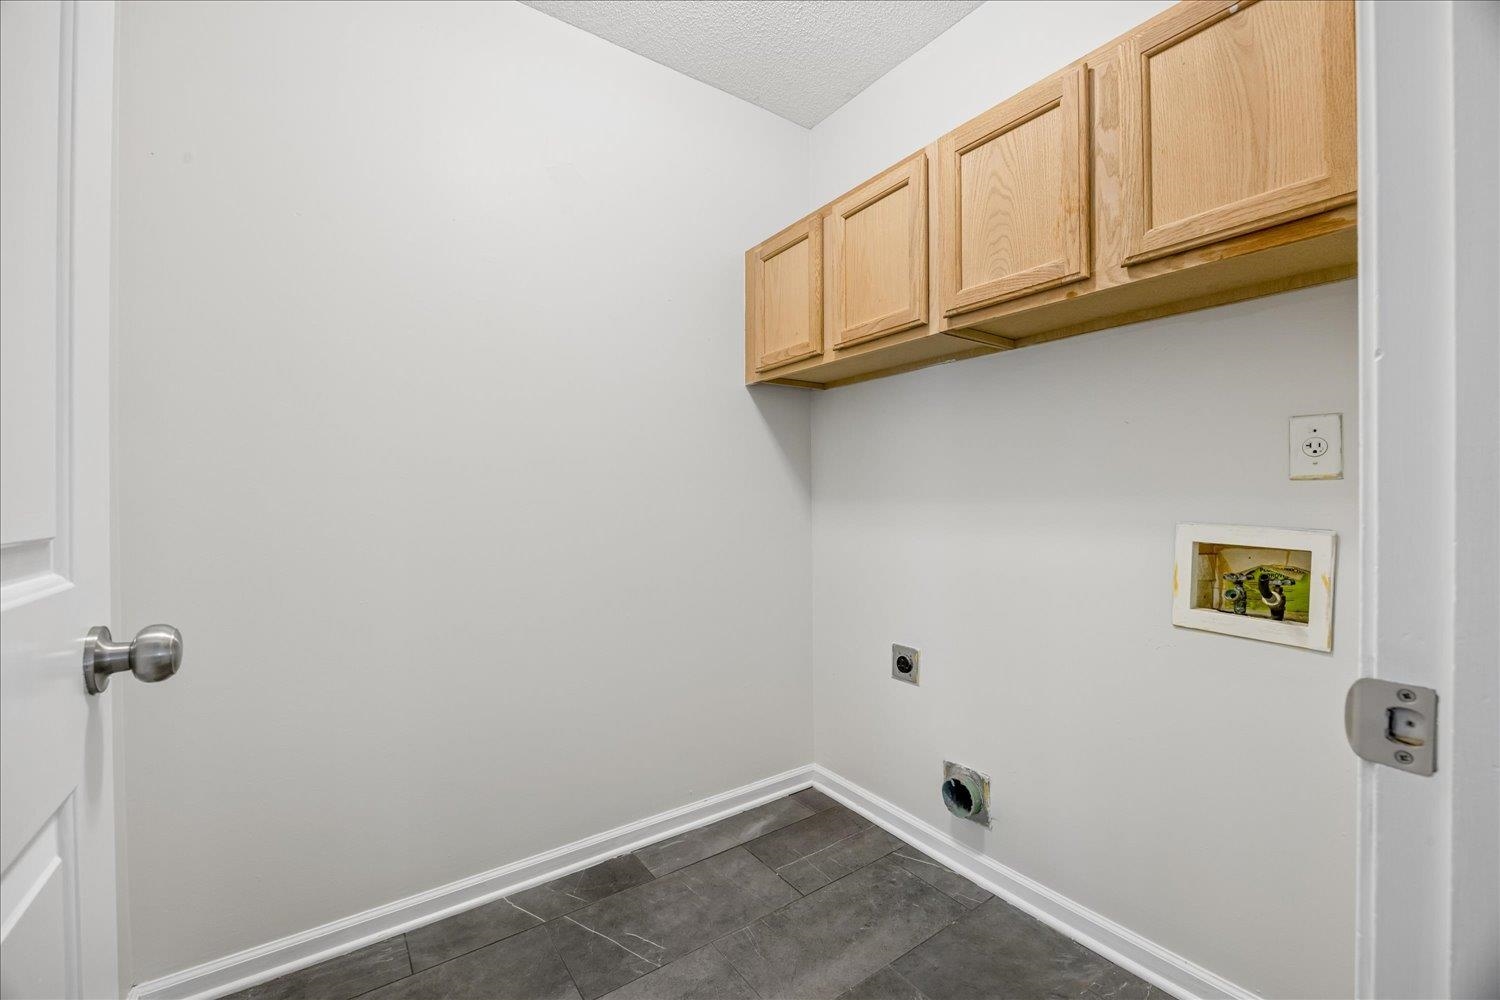
| Additional Rooms | Laundry Room, Bonus Room, Entry Hall, Attic |
| Other Interior Features | All Window Treatments, Walk-In Attic |
| Flooring | Part Hardwood, Part Carpet, Tile, Slate, Vaulted/Coff/Tray Ceiling |
| Fireplace | In Den/Great Room |
| First Floor | Dining Room, Den/Great Room, Kitchen, Primary Bedroom, 2nd Bedroom, 2 or More Baths, Laundry Room, Breakfast Room |
| Second Floor | 2nd Bedroom, 3rd Bedroom, 4th or More Bedrooms, 1 Bath, Bonus Room |
| Total Rooms | 8 |
| Bedrooms Downstairs | 2 |
Utilities
| Heating | Central |
| Cooling | Central, Ceiling Fan(s) |
| Water/Sewer | Public Water, Public Sewer |
Financial
| Annual City Tax | $1,527 |
| Annual County Tax | $2,474 |
Exterior & Lot
| Number of Stories | 1.5 |
| Pool | None |
| Roof | Composition Shingles |
| Exterior Windows | Brick Veneer, Wood/Composition |
| Parking | Driveway/Pad, Workshop(s), Front-Load Garage |
| Lot Description | Some Trees, Level, Landscaped, Wood Fenced |
| Other Exterior Features | Patio, Sidewalks |
| Foundation | Slab |
| Lot Dimensions | 12428 SF 80 X 162 |
| Covered Parking | 3 |
Neighborhood
| Directions | From S Germantown Rd., left on Westbrook Rd., right on Hickory Creek Dr., home is on the left. |
Contact Agent

Location
1 / 23
4525 HICKORY CREEK