

+28 more
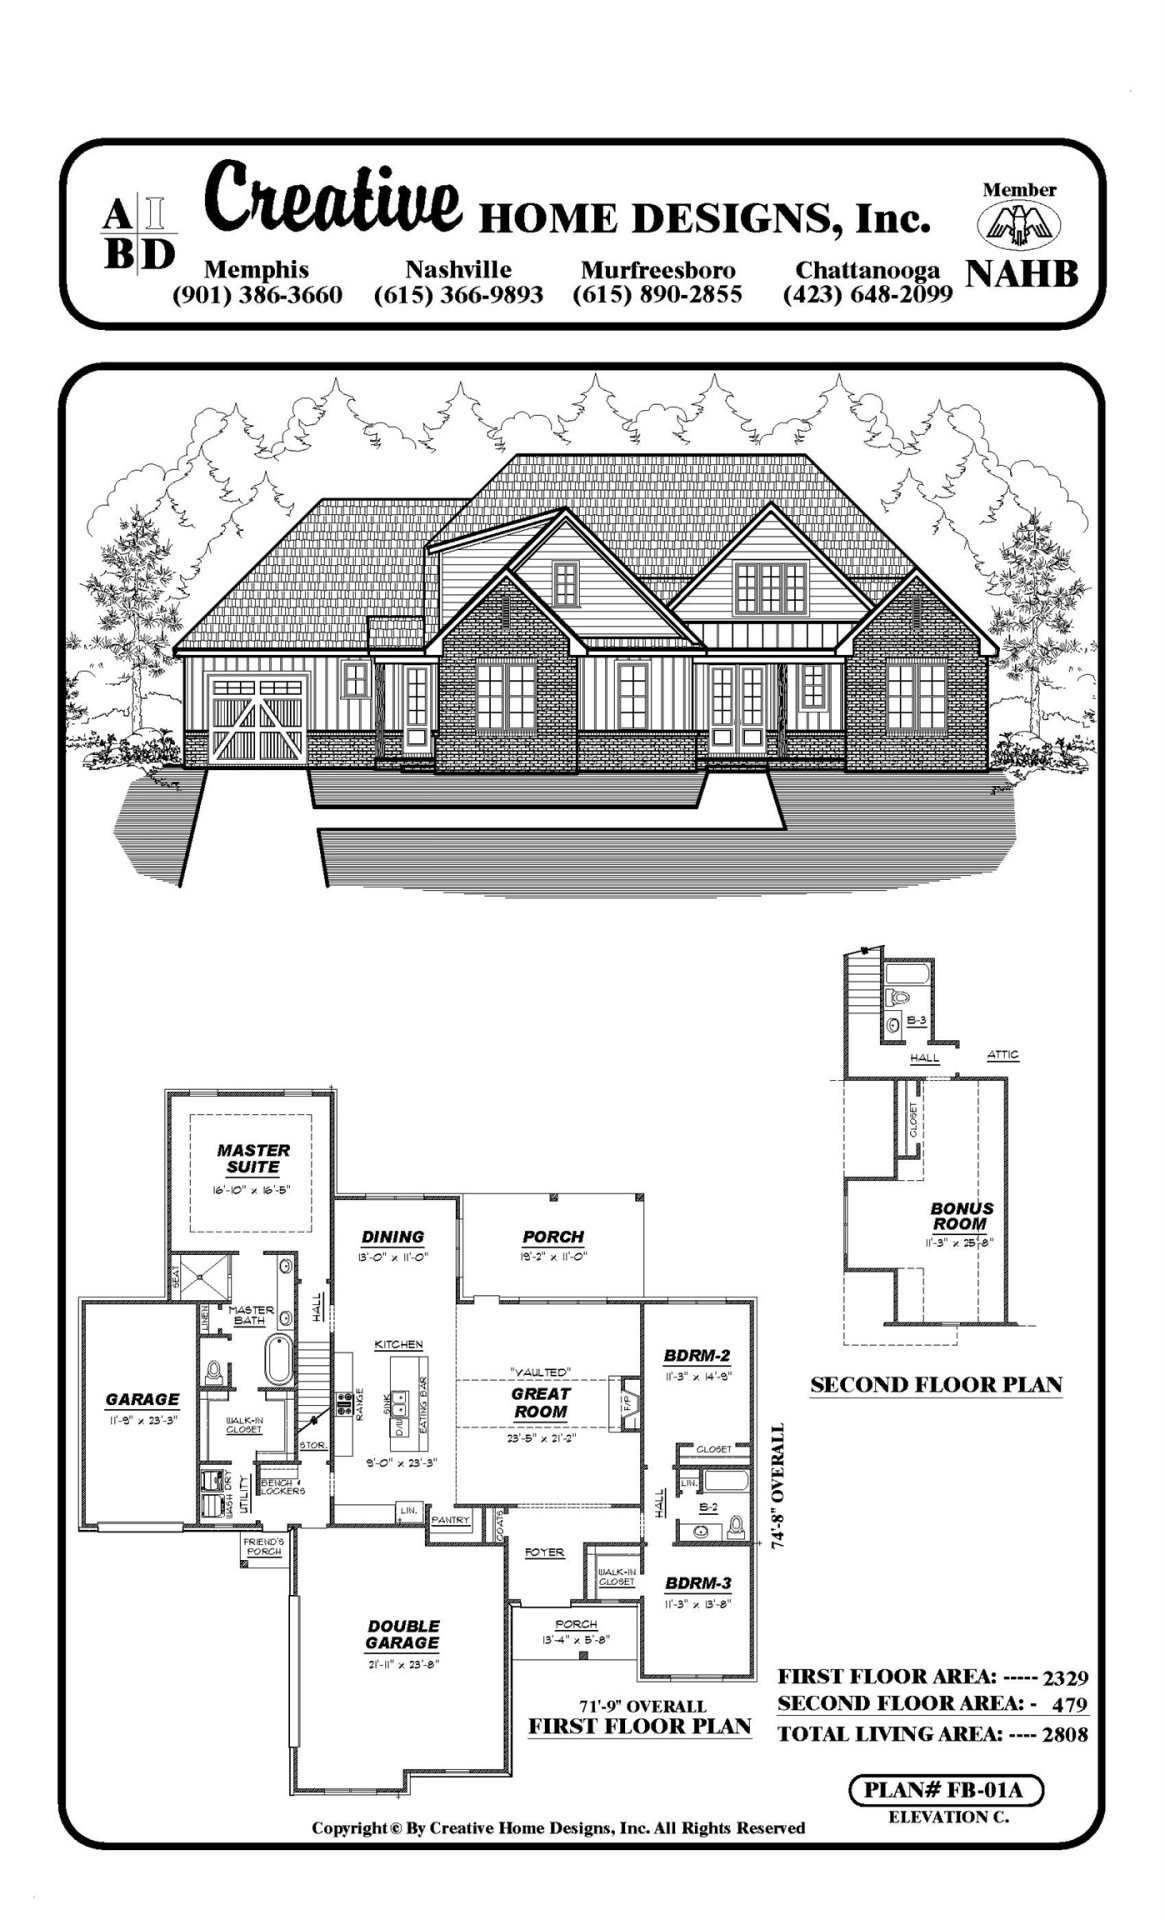
4
Beds
3
Baths
2,808
Sq Ft
Source: Floor Plans (Builder/Architecture)
0.28
Acres
2026
Built
PRE-SALE "Blanton Trace II" Plan | Quality Built by Creekside Homes! Last Phase in Wilson Lake. Premium Lots surrounding a shimmering 6-acre stocked lake, backing up to Forest Street Park and connected by walking trails leading to the Arlington Town Square!
Features
Interior
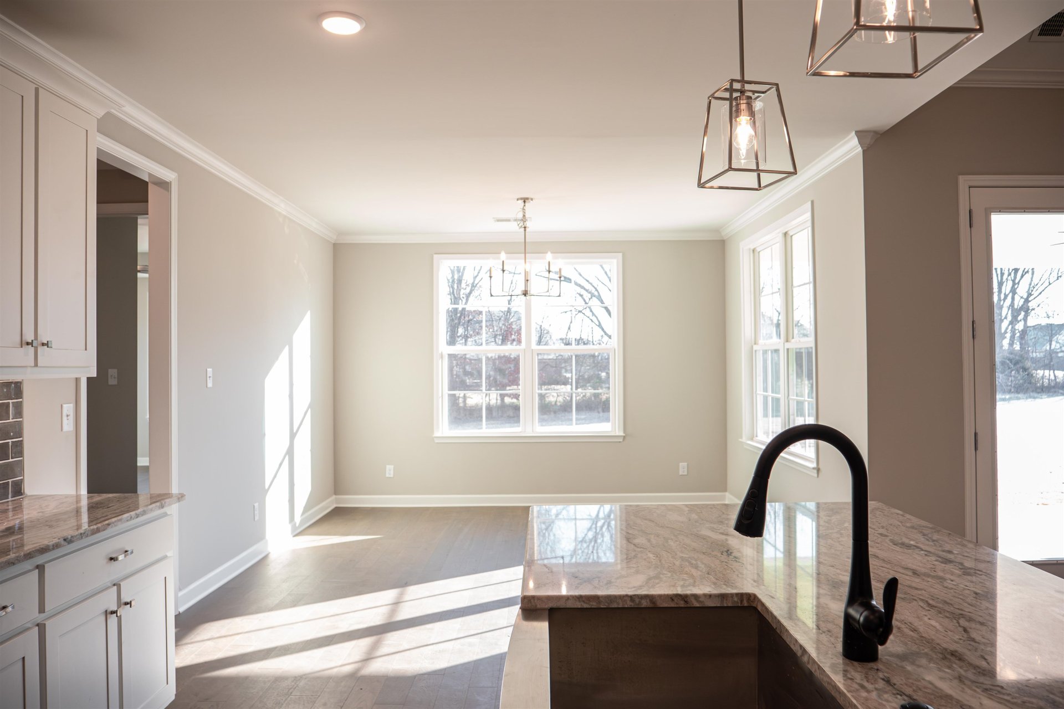
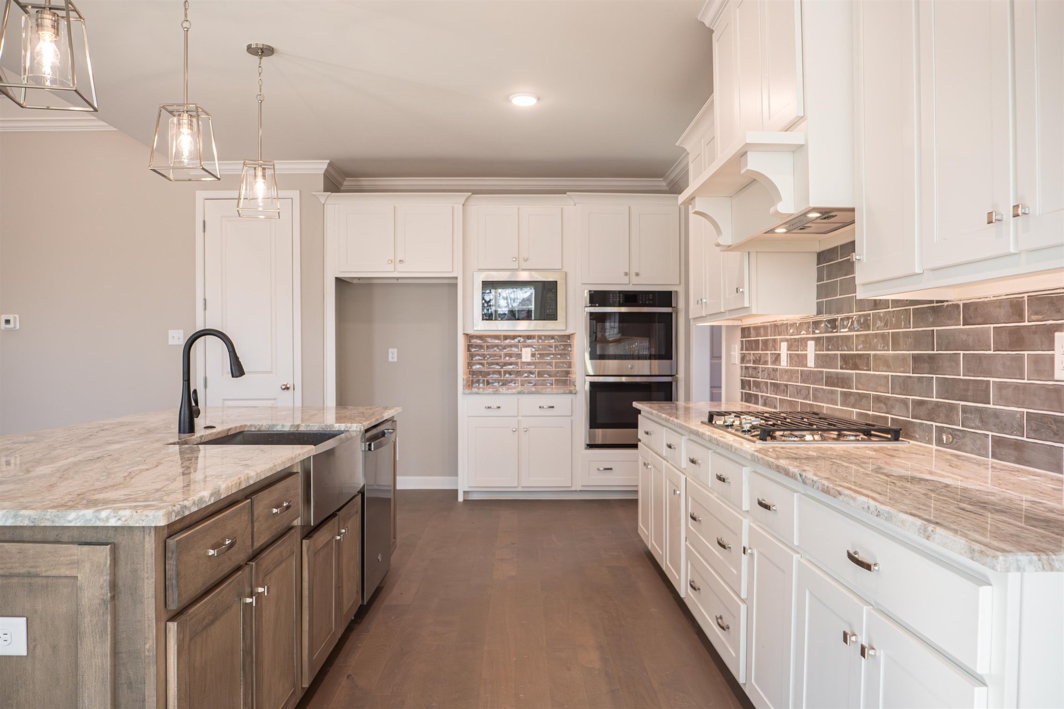
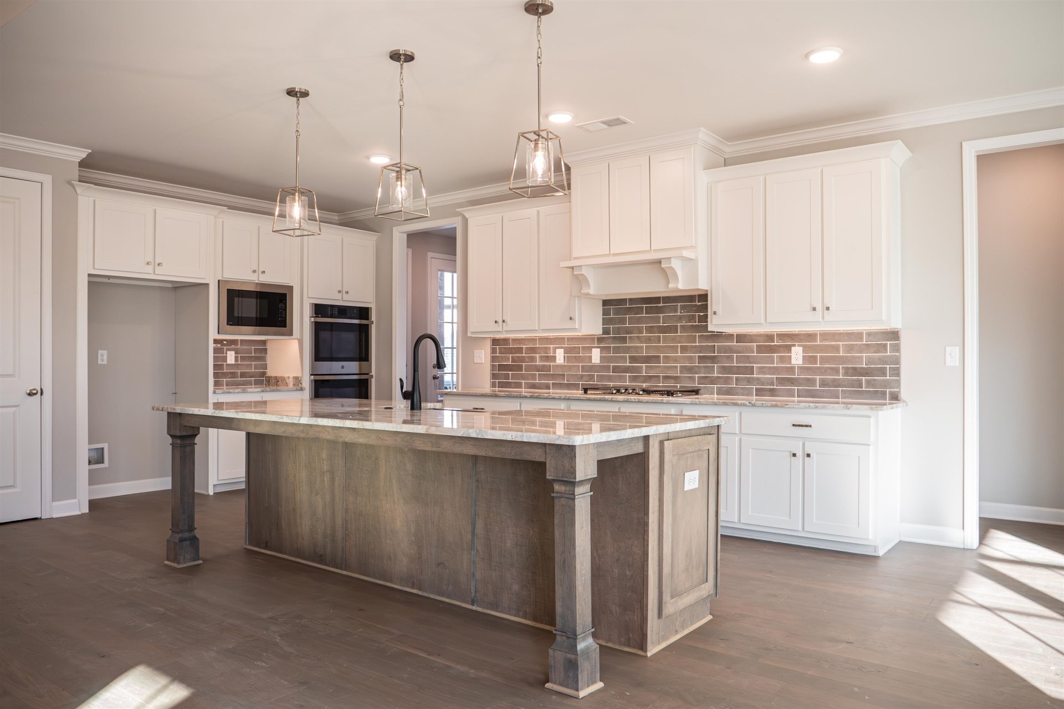
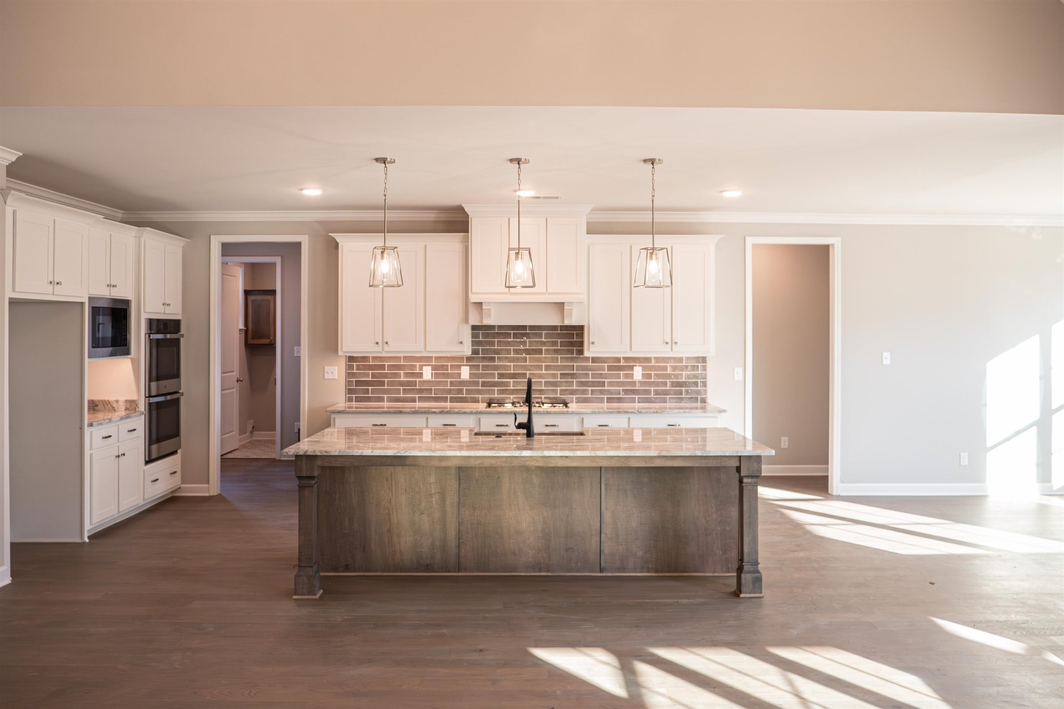
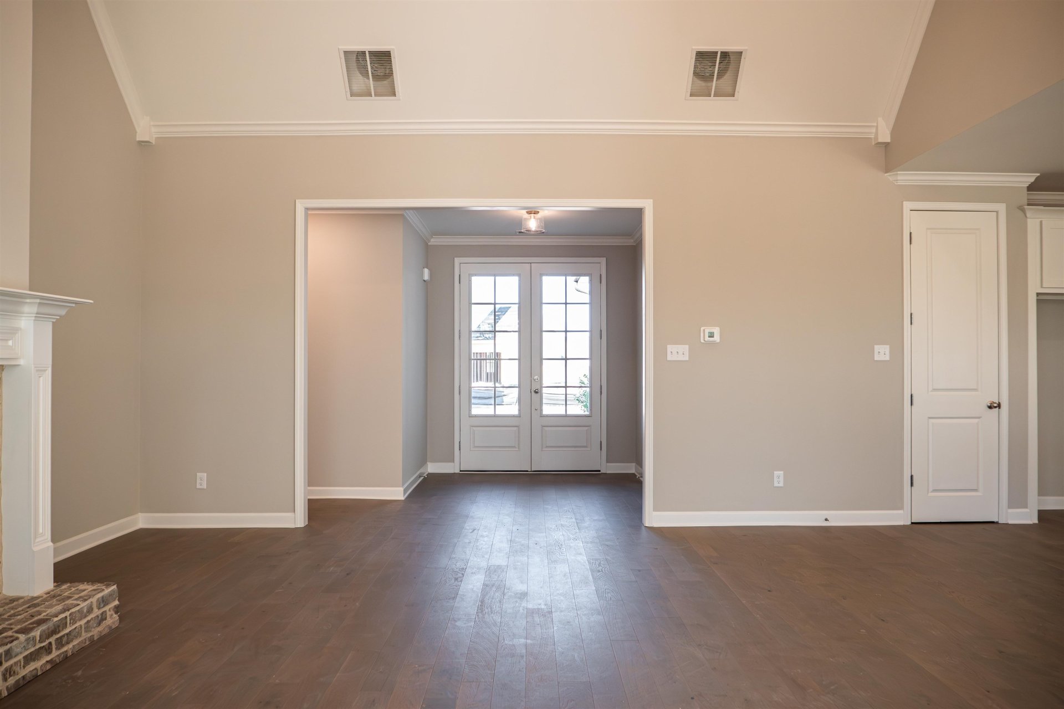
| Living/Dining/Kitchen | Separate Dining Room, Great Room, Breakfast Bar, Pantry, Island In Kitchen |
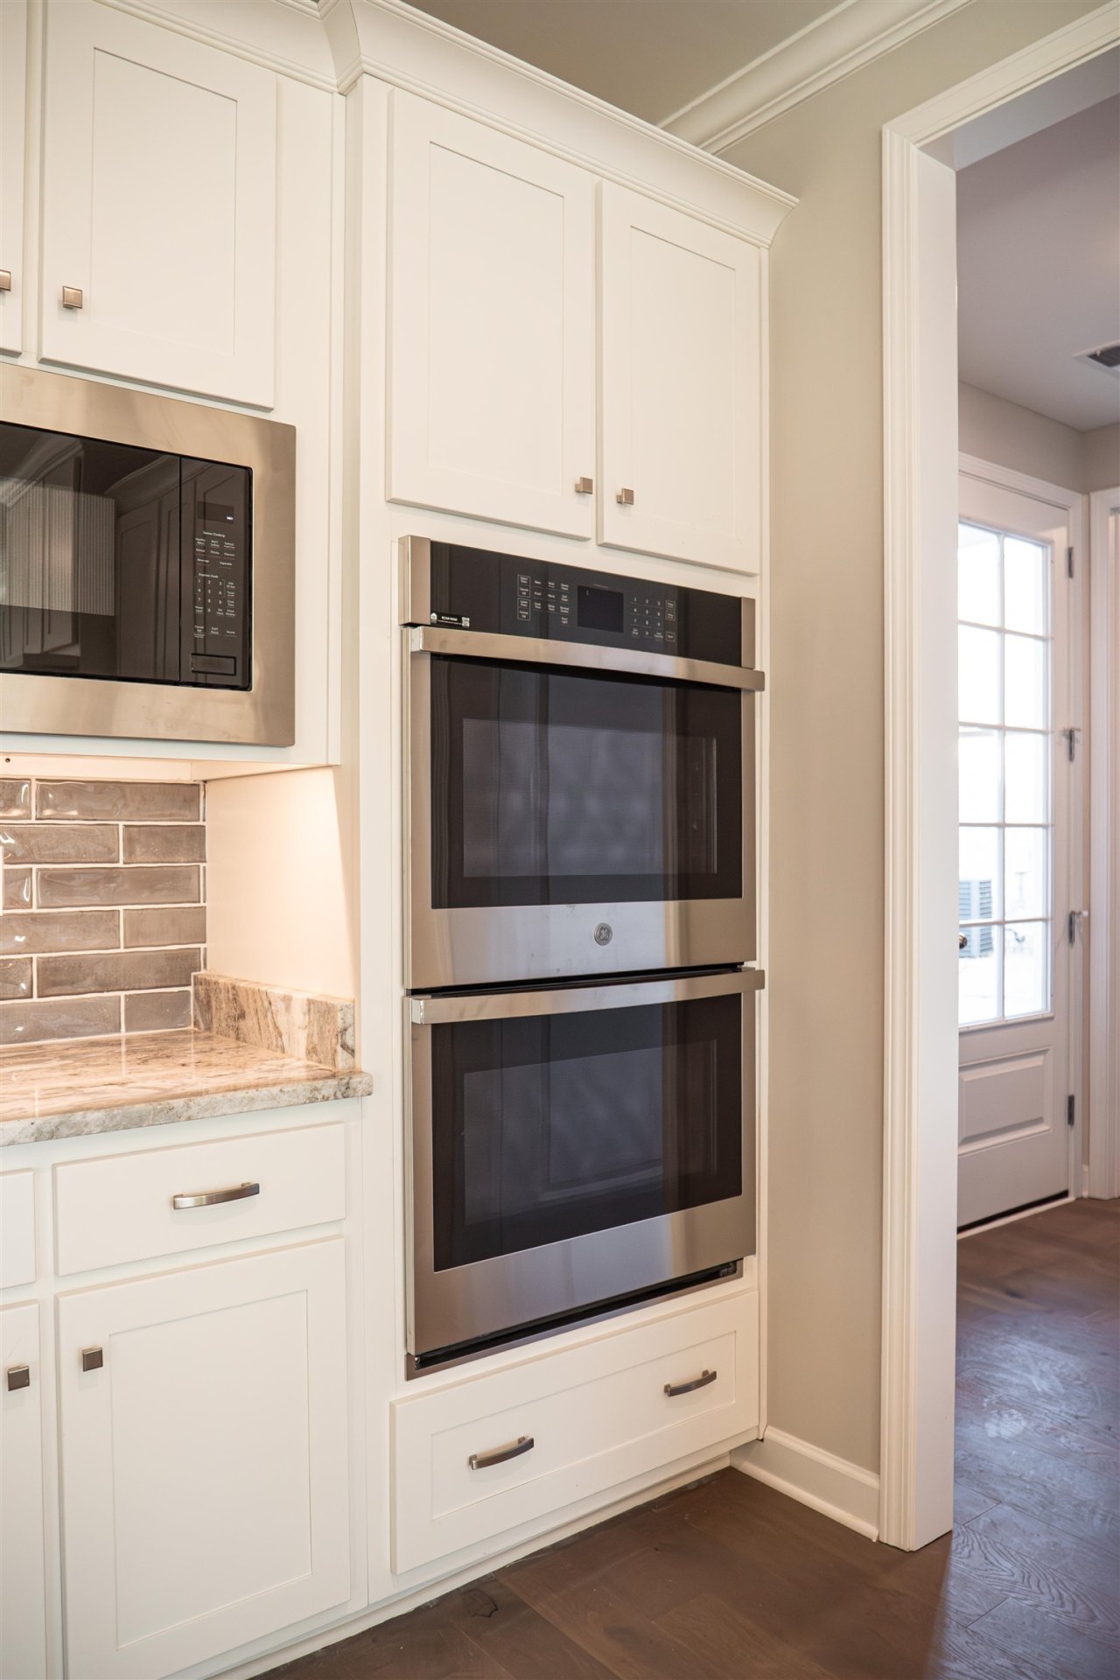
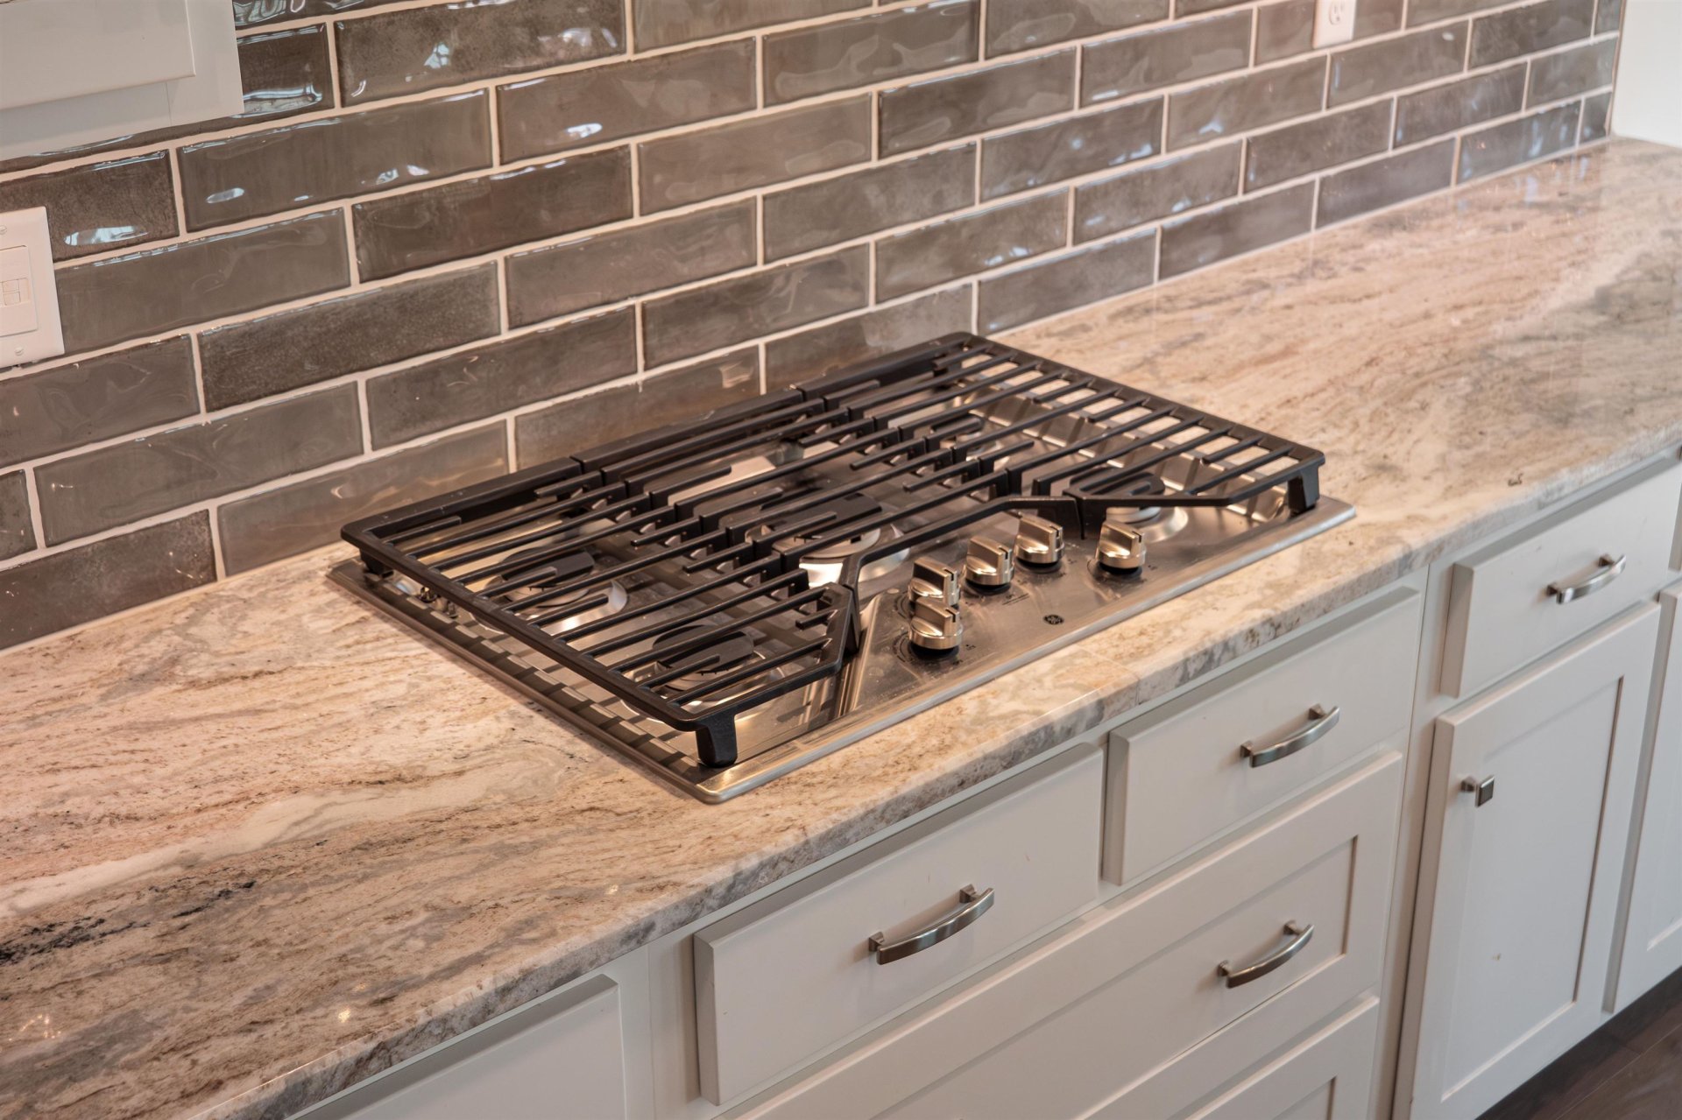
| Appliances | Double Oven, Cooktop, Gas Cooking, Disposal, Dishwasher, Microwave, Cable Available |
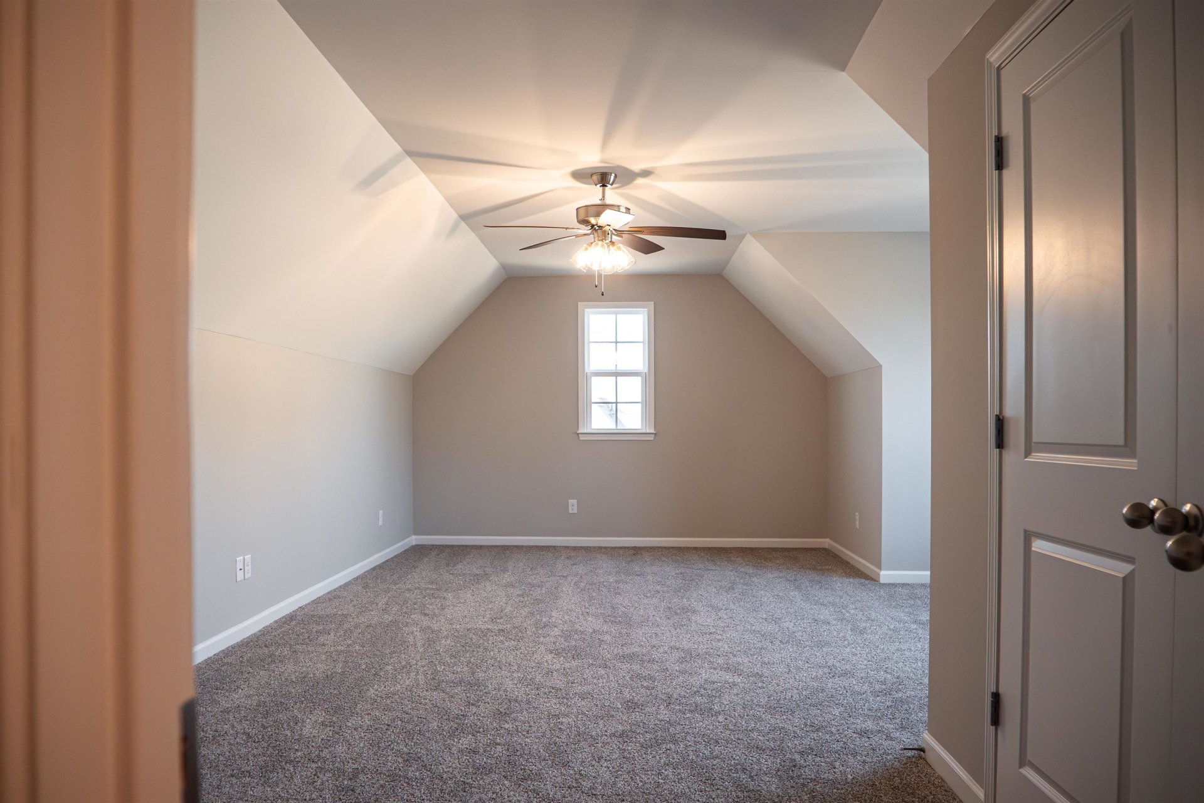
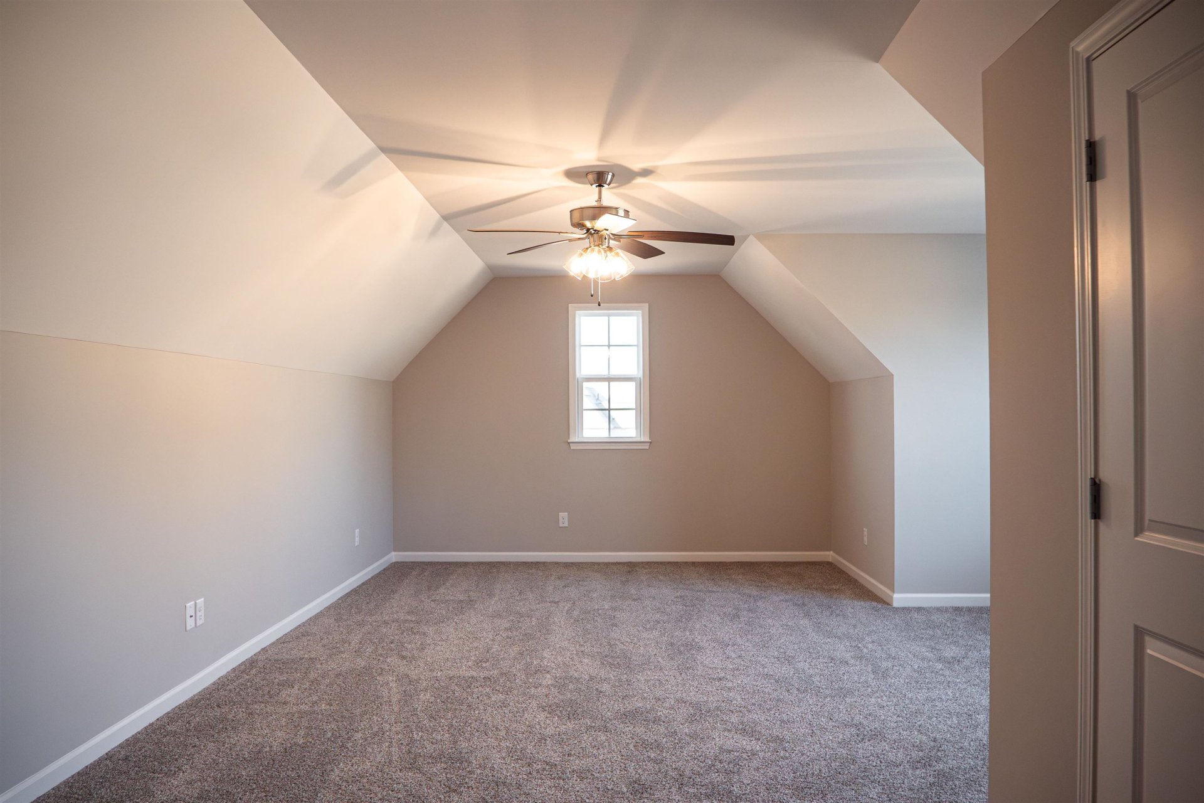
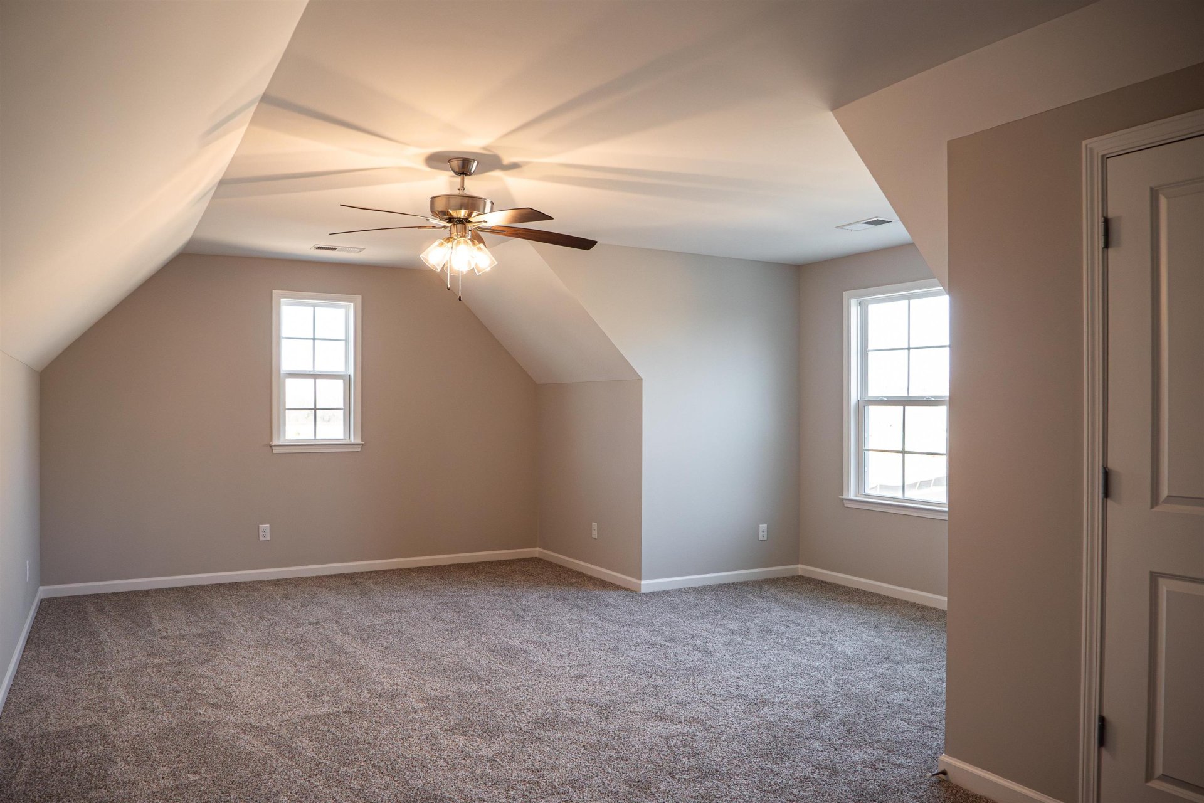
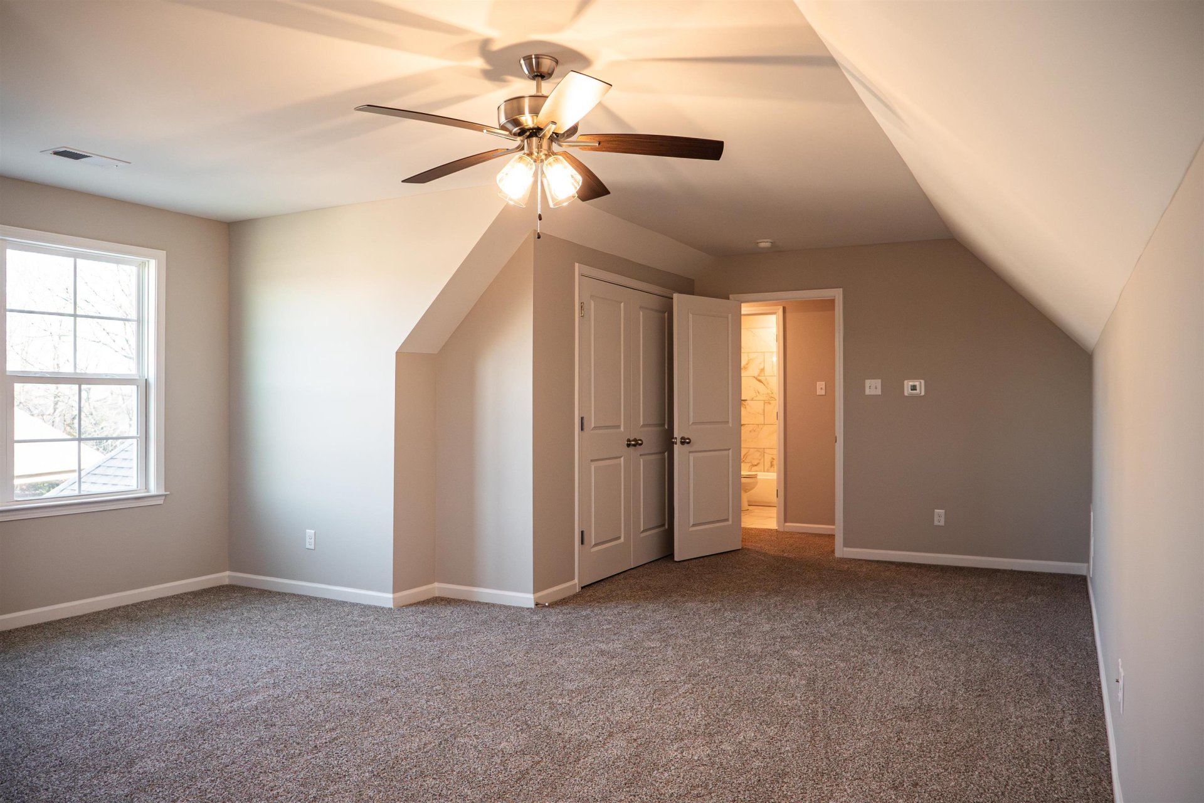
| Additional Rooms | Laundry Room, Bonus Room, Entry Hall, Attic |
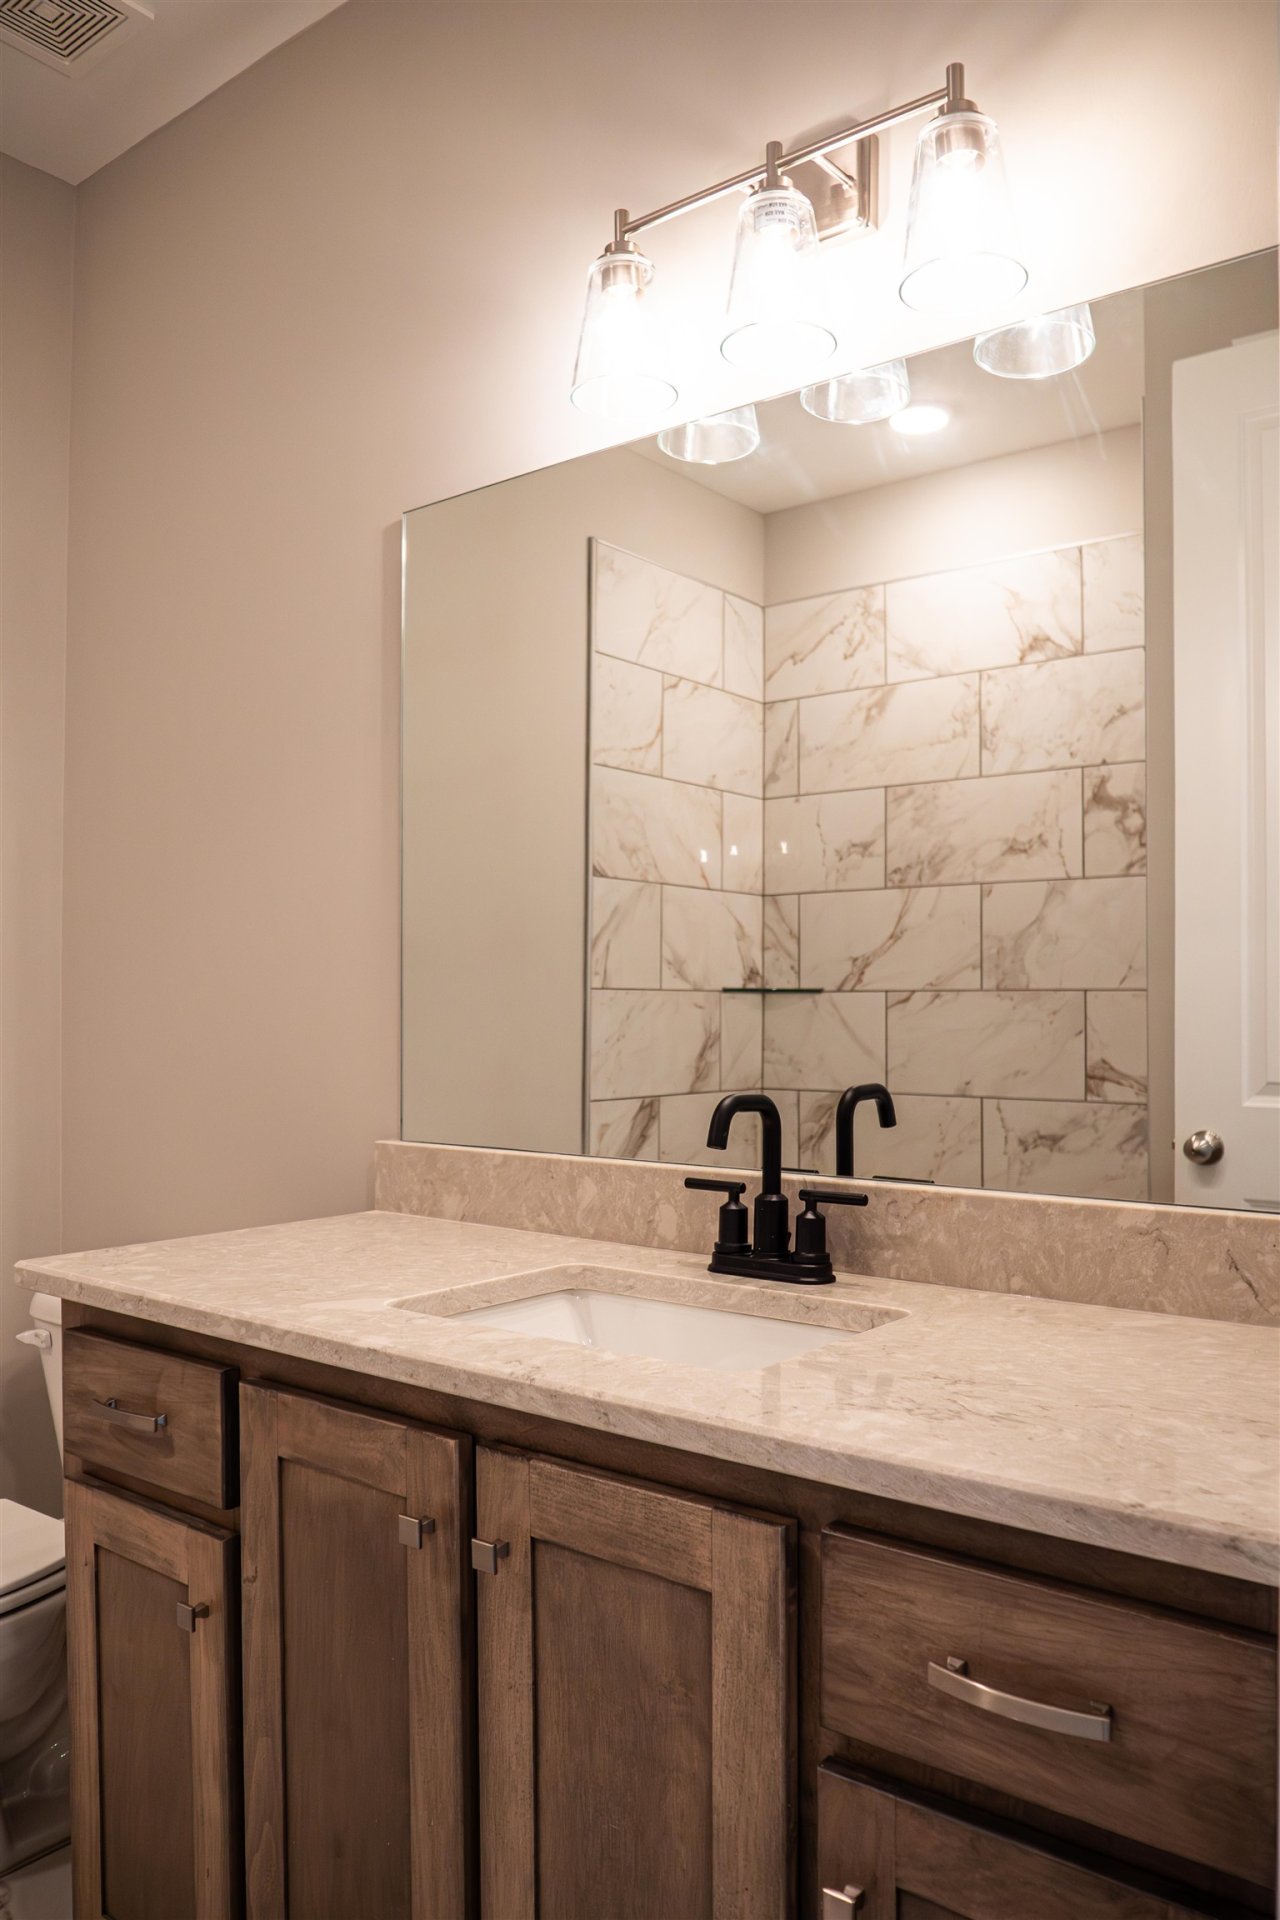
| Other Interior Features | Walk-In Closet(s), Walk-In Attic, Smoke Detector(s), Vent Hood/Exhaust Fan |
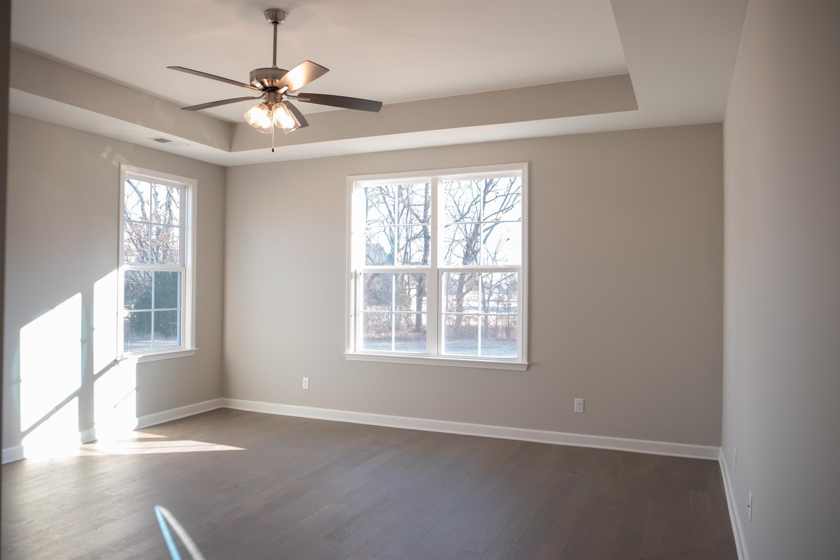
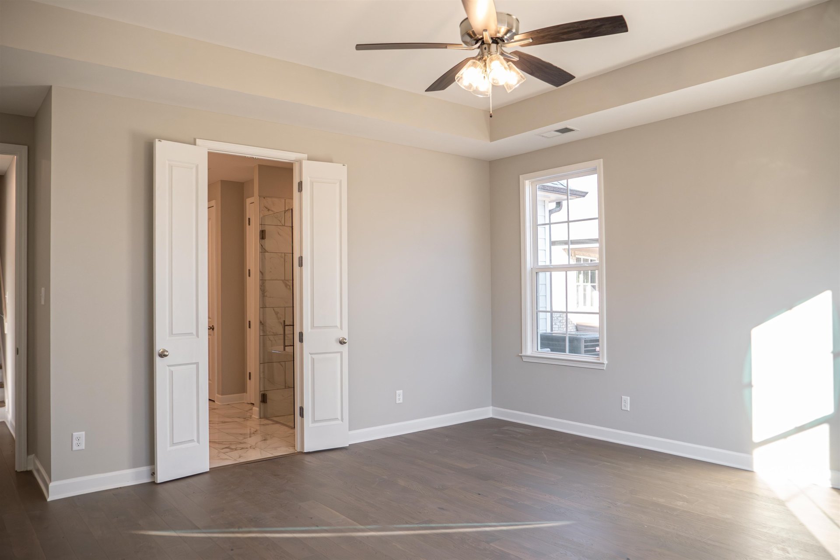
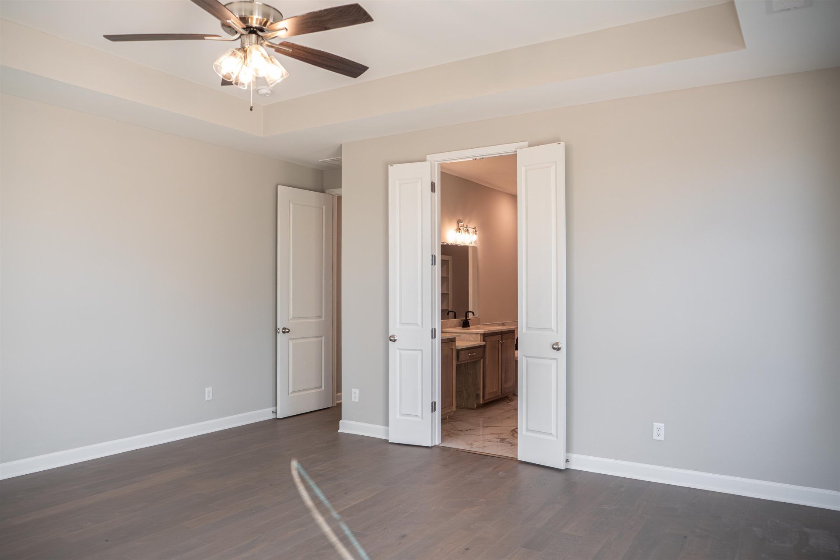
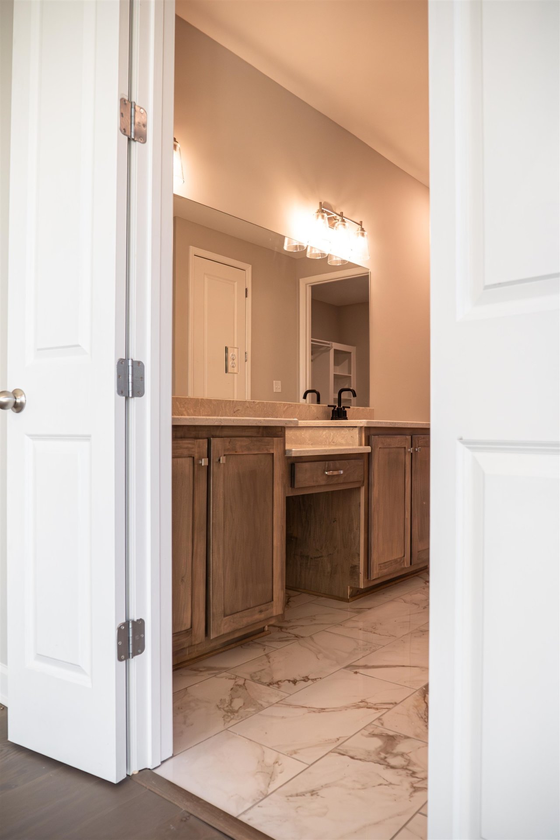
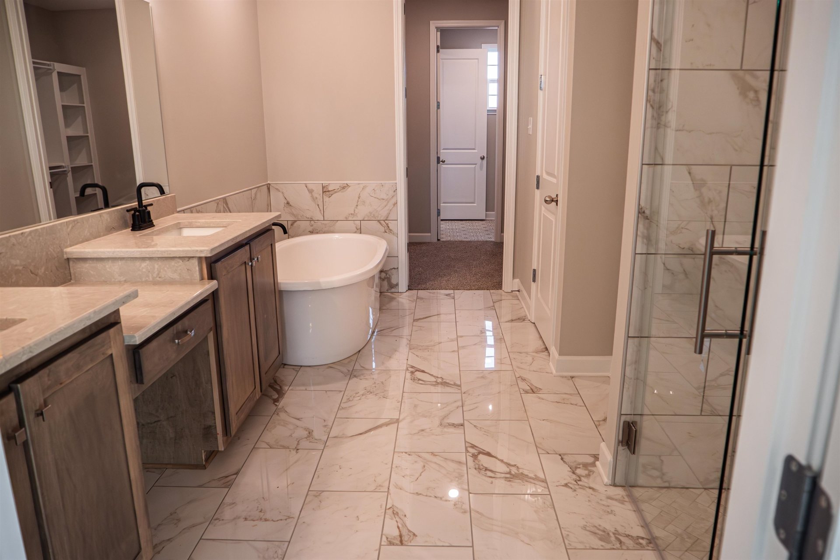
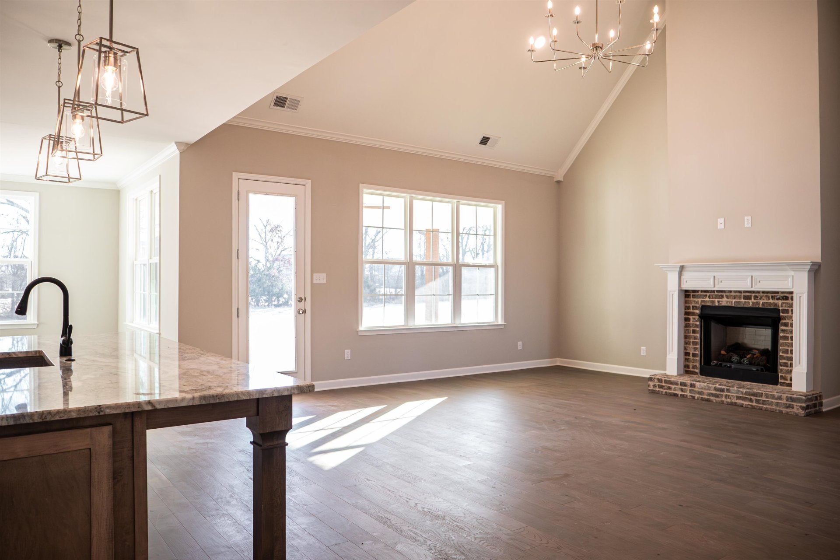
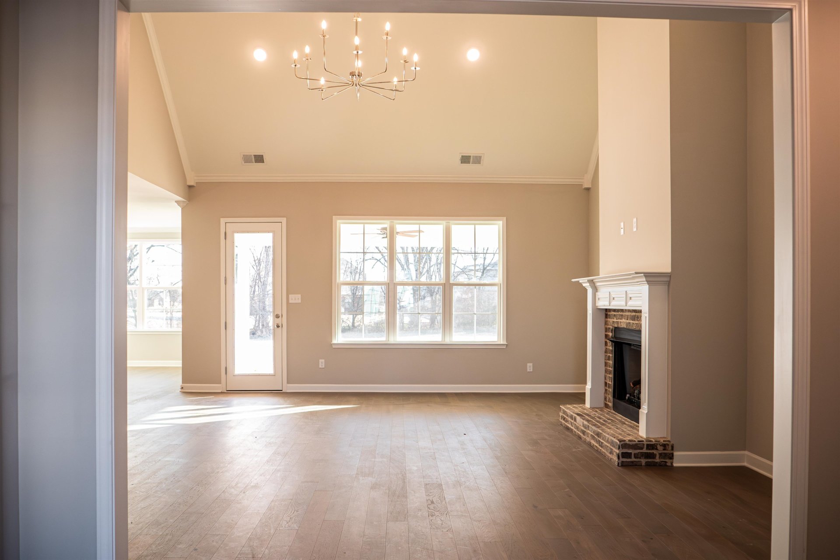
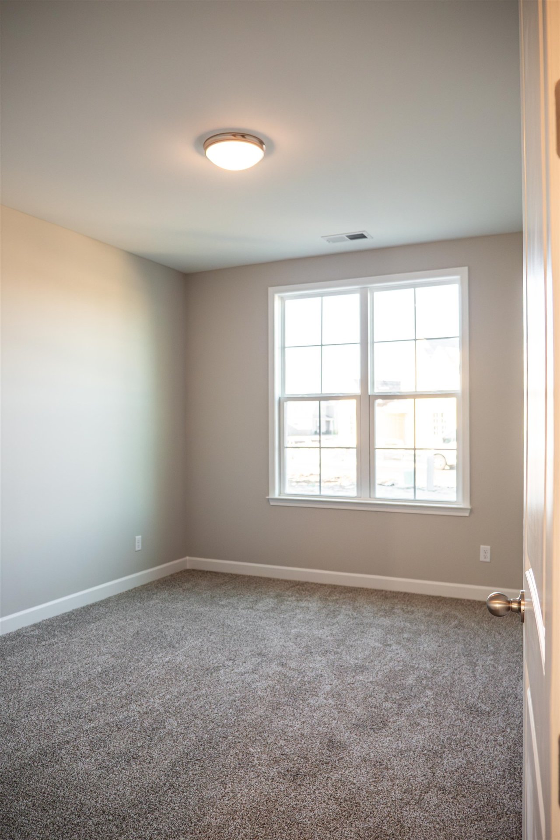
| Flooring | Part Hardwood, Part Carpet, Tile, Smooth Ceiling, 9 or more Ft. Ceiling, Vaulted/Coff/Tray Ceiling |
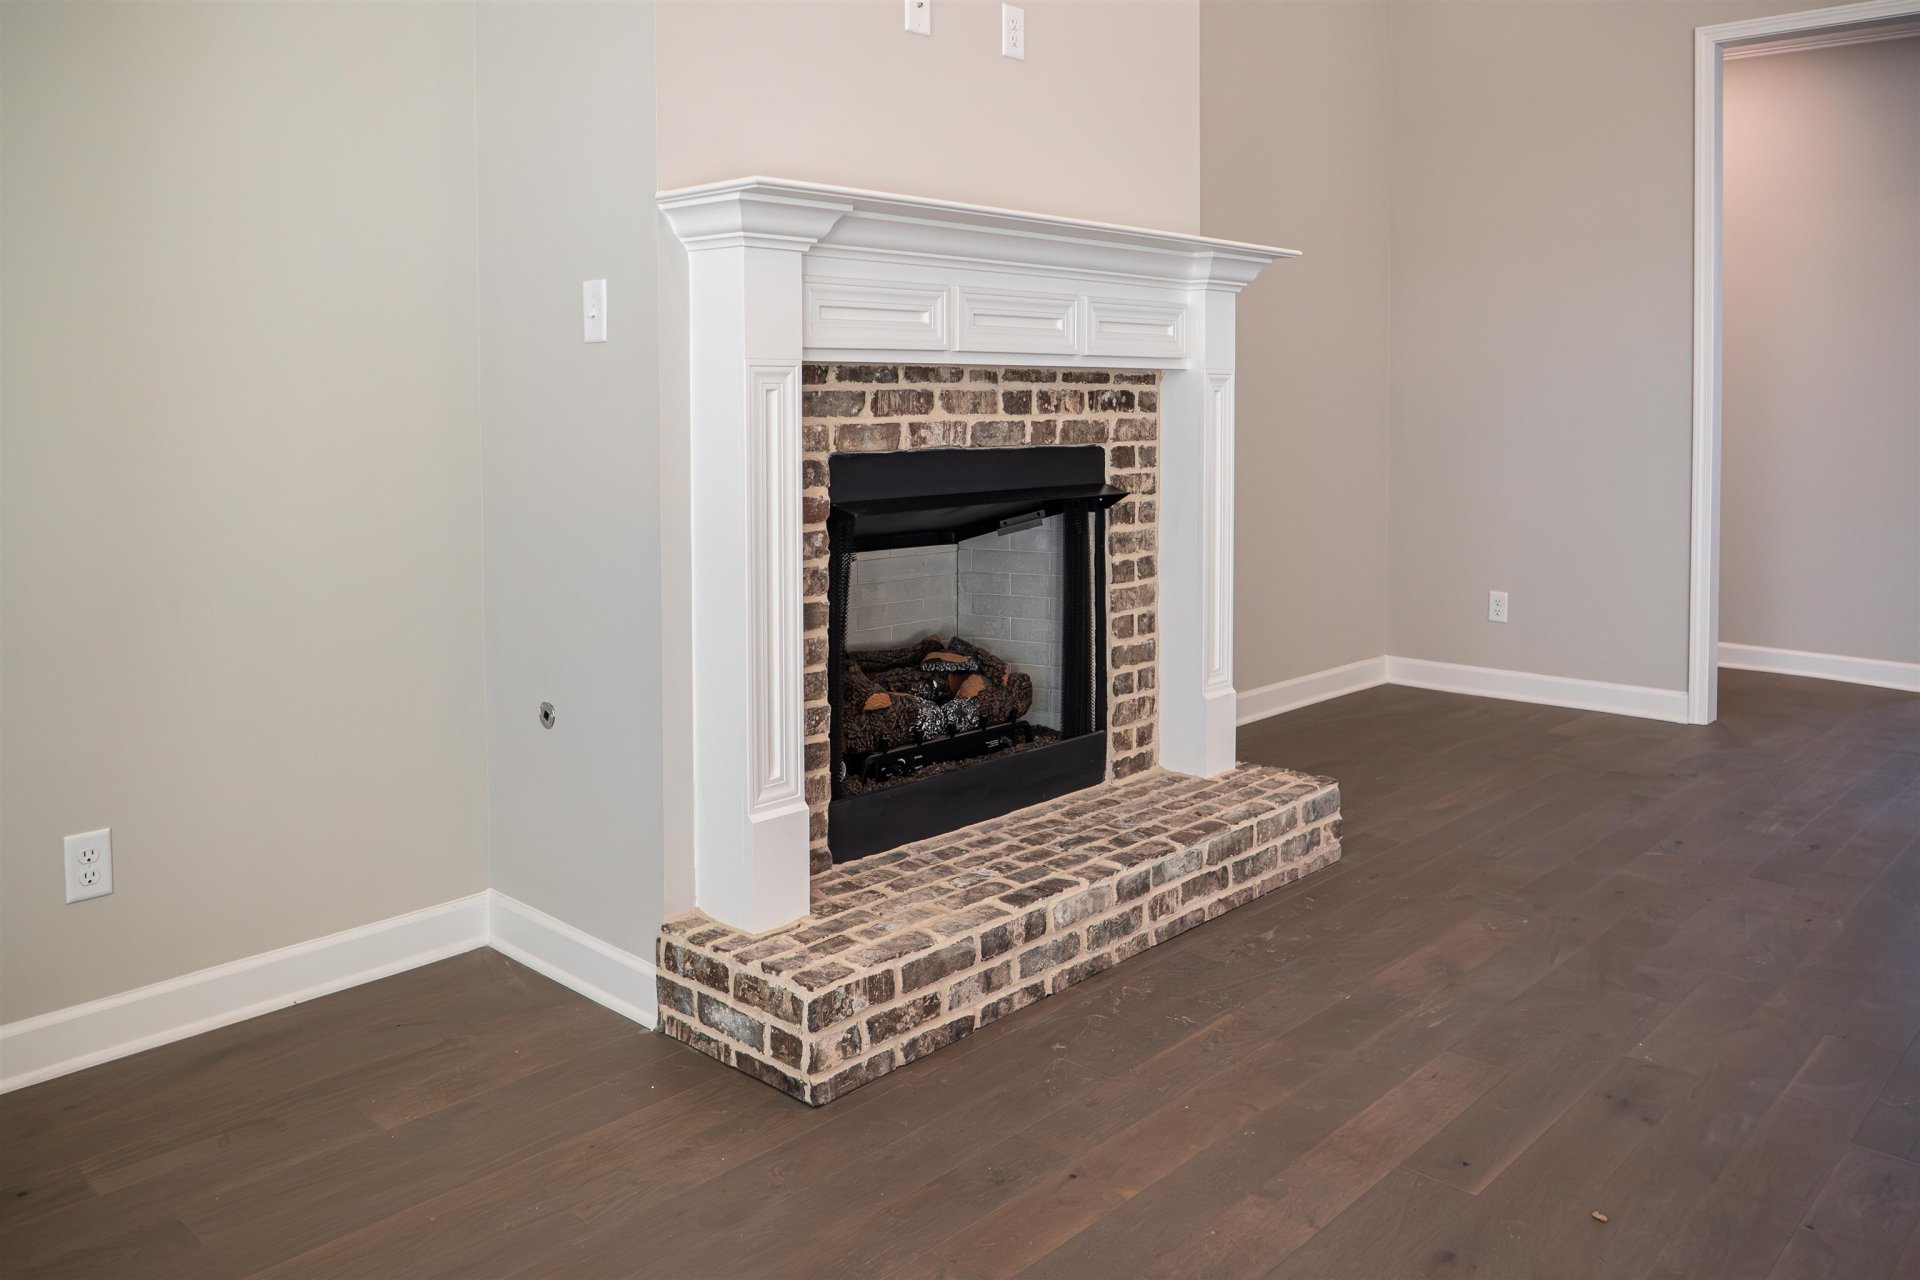
| Fireplace | Ventless Gas Fireplace, In Den/Great Room, Gas Starter, Gas Logs |
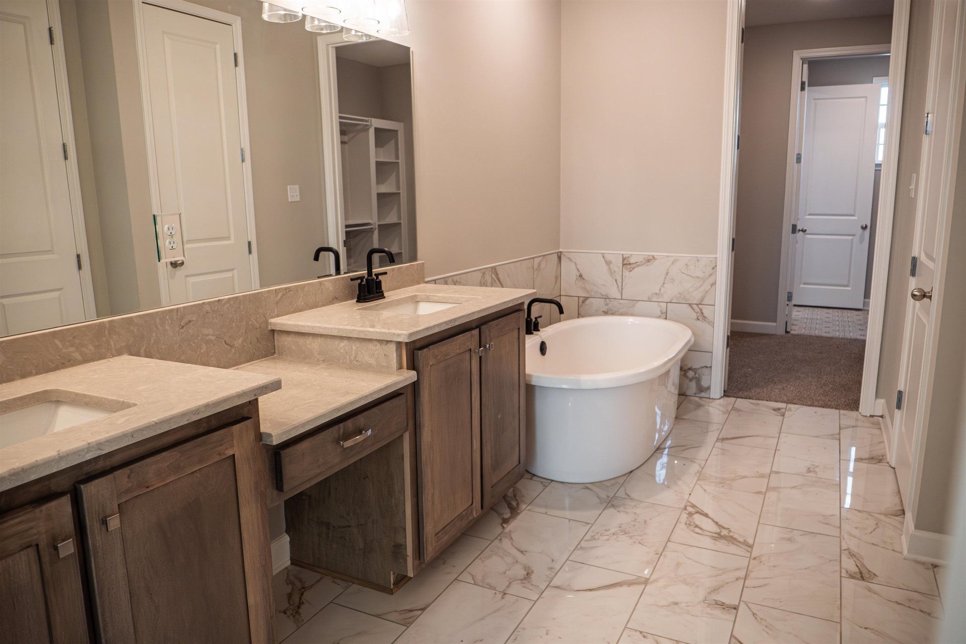
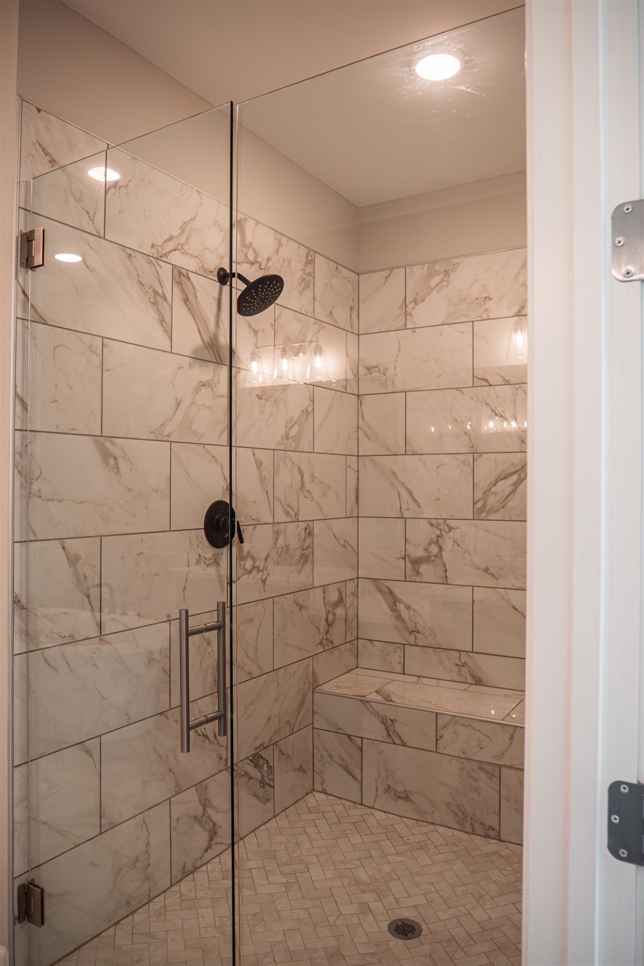
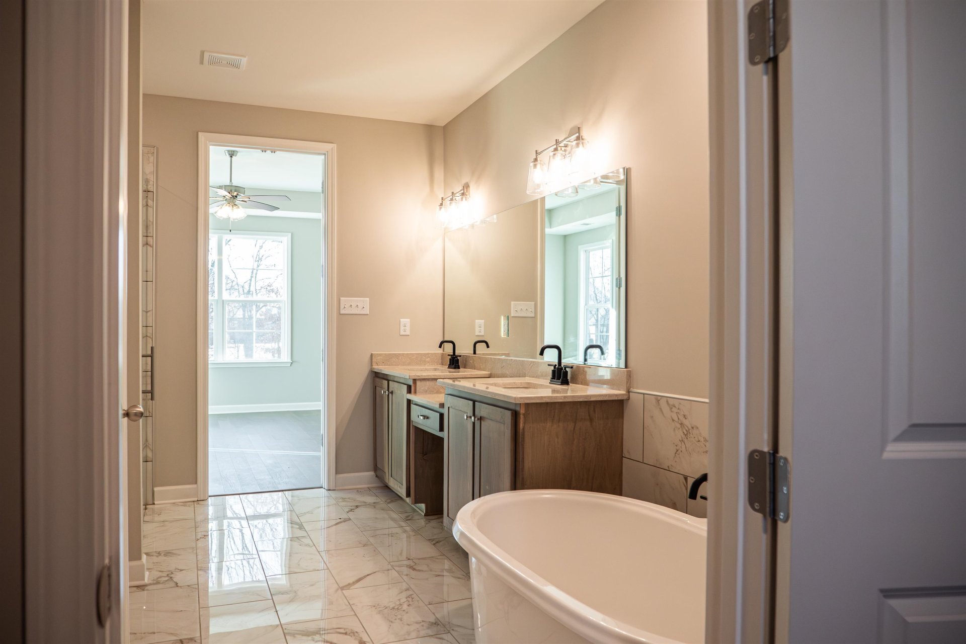
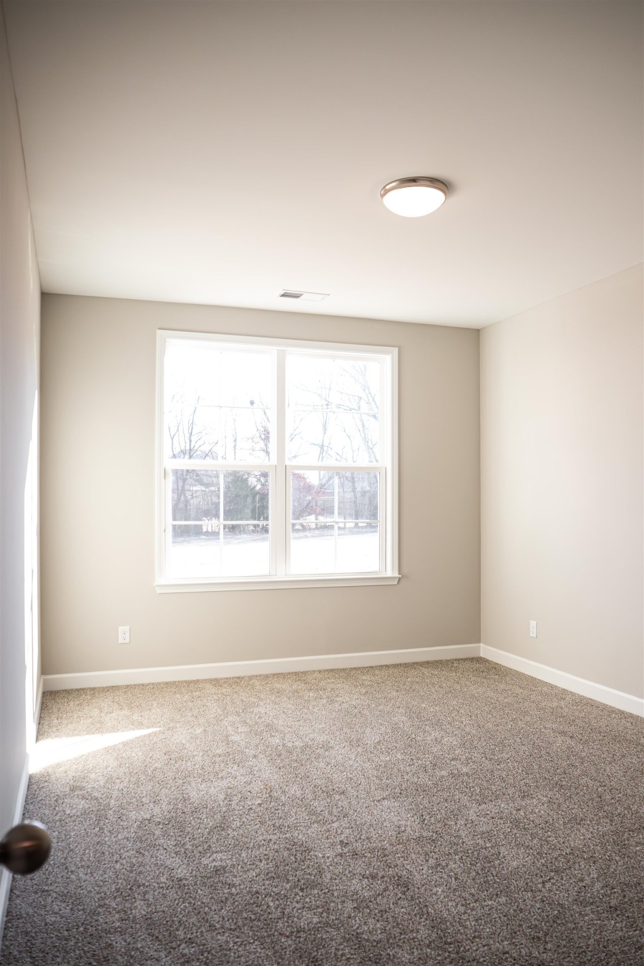
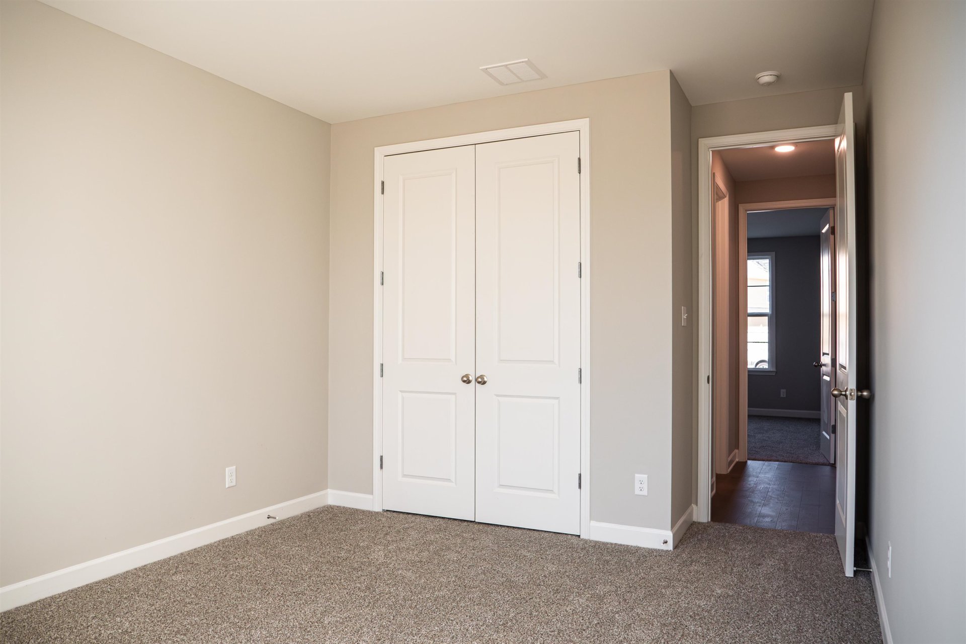
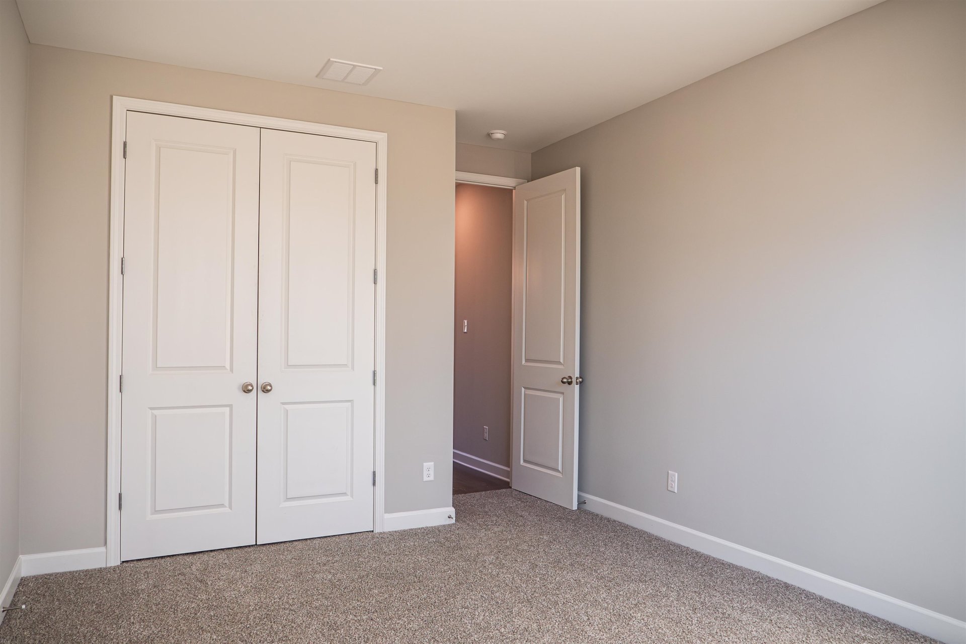
| First Floor | Dining Room, Den/Great Room, Kitchen, Primary Bedroom, 2nd Bedroom, 3rd Bedroom, 2 or More Baths, Laundry Room |
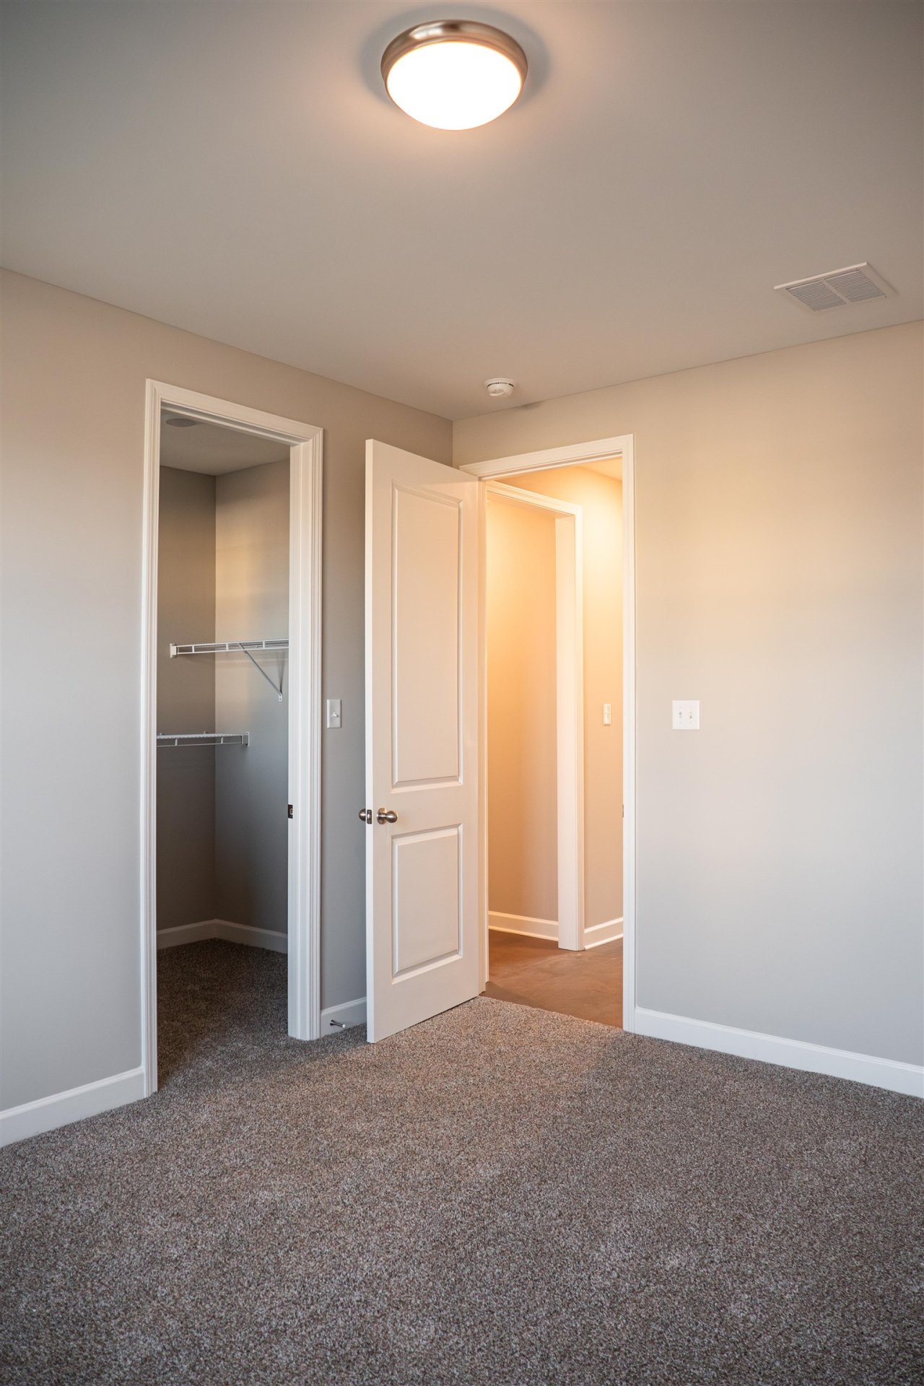
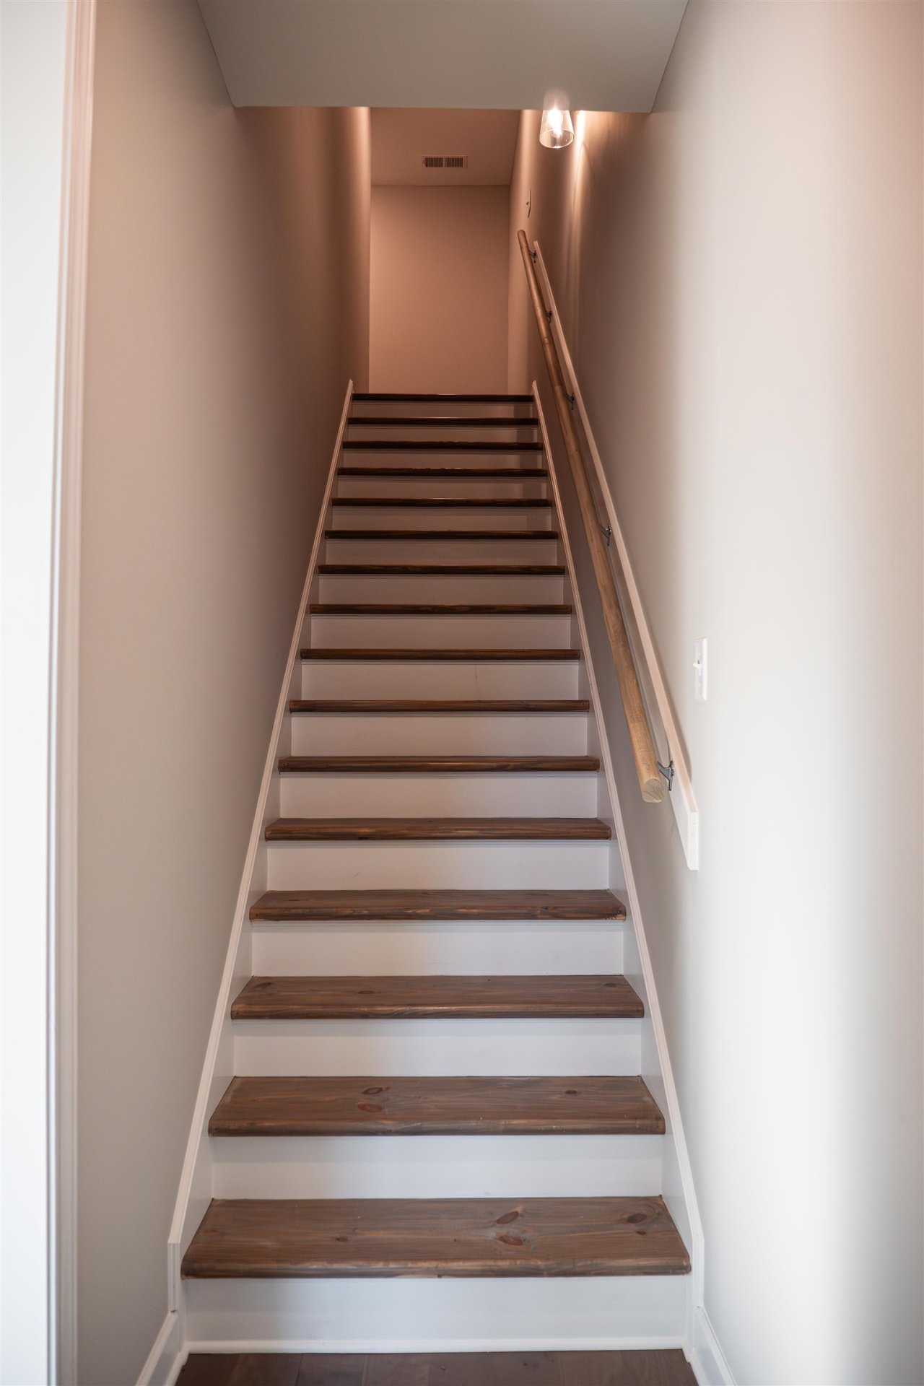
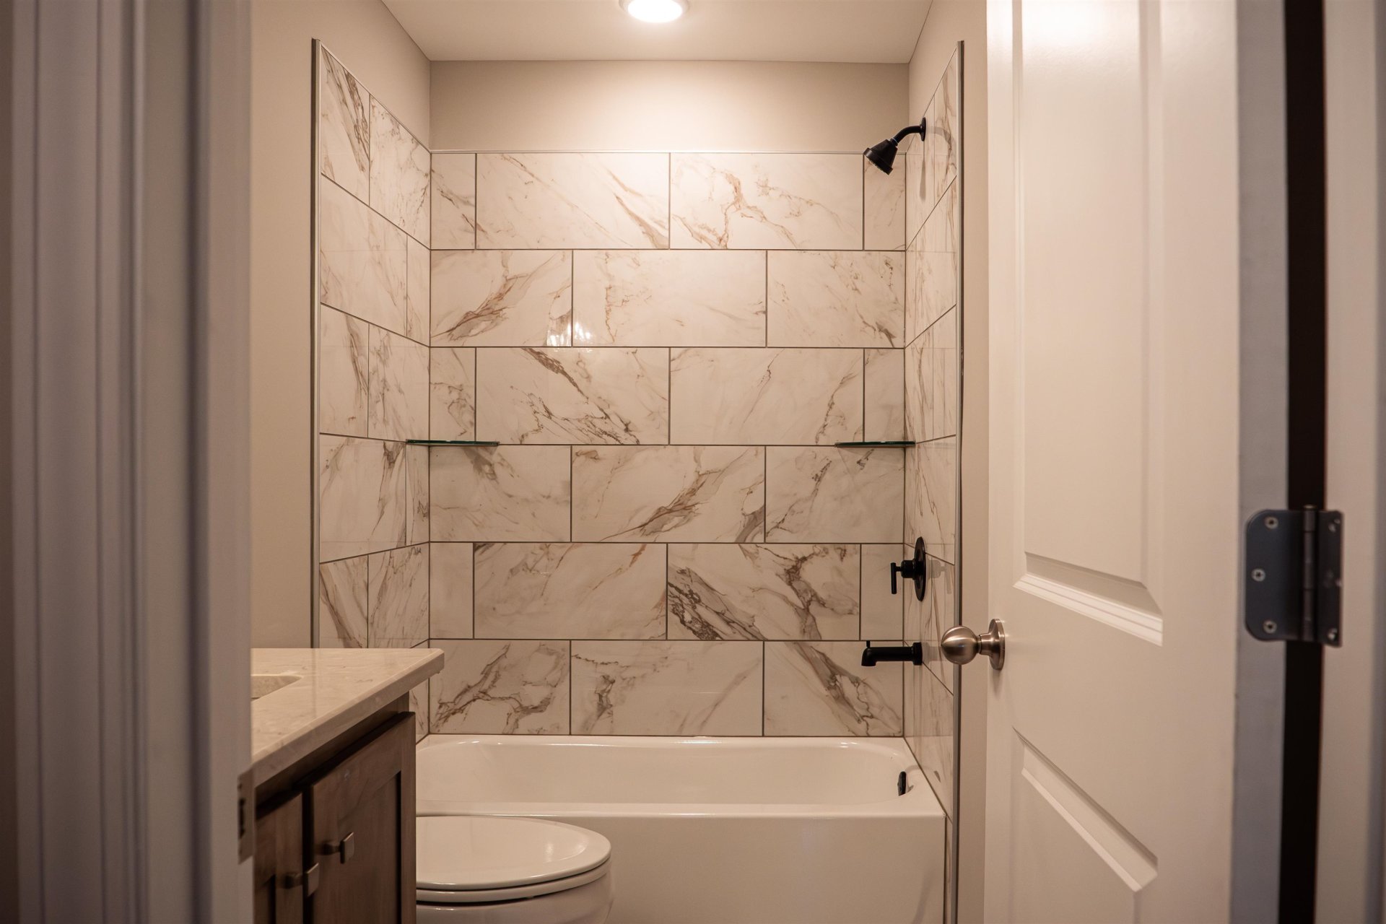
| Second Floor | 1 Bath, Bonus Room |
| Total Rooms | 7 |
| Bedrooms Downstairs | 3 |
Utilities
| Heating | Central, Gas, 3 or More Systems |
| Cooling | Central, Ceiling Fan(s), Dual System, 3 or More Systems |
| Water/Sewer | Gas Water Heater, Public Water, Public Sewer |
Exterior & Lot
| Number of Stories | 1.5 |
| Pool | None |
| Roof | Composition Shingles |
| Exterior Windows | Wood/Composition, Double Pane Window(s) |
| Parking | Driveway/Pad, Garage Door Opener(s), Side-Load Garage |
| Lot Description | Level, Landscaped |
| Other Exterior Features | Porch, Covered Patio |
| Foundation | Slab |
| Lot Dimensions | 90x135 |
| Covered Parking | 3 |
Neighborhood
| Amenities | Lake |
| Directions | From Milton-Wilson Pkwy & Forrest St, go West on Forrest Street. Wilson Lake will be on the right before Forrest Street Park. |
Contact Agent

Location
1 / 33
6348 WILSON LAKE