

+35 more
6
Beds
4
Baths
3,252
Sq Ft
Source: AutoFill (MAARdata) or Public Records (Cnty Assessor Site)
2.25
Acres
1976
Built
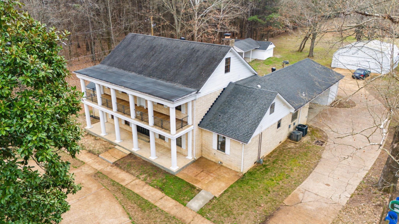
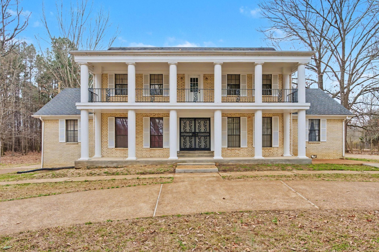
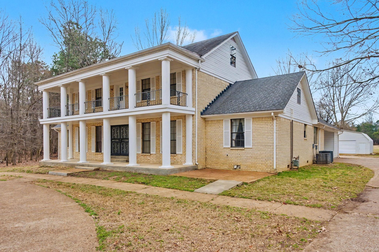
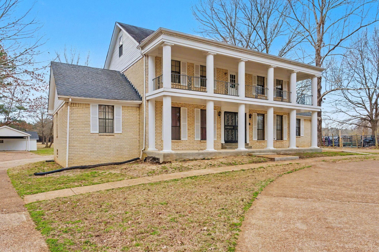
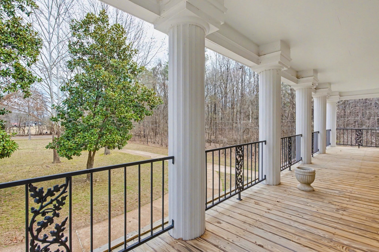
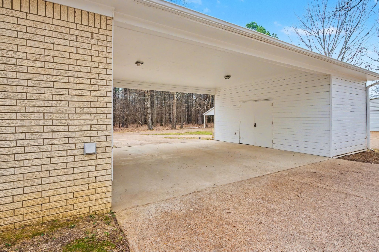
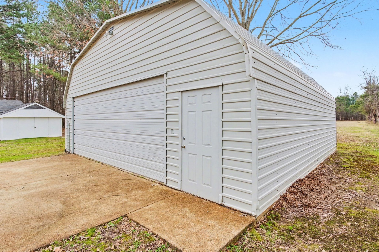
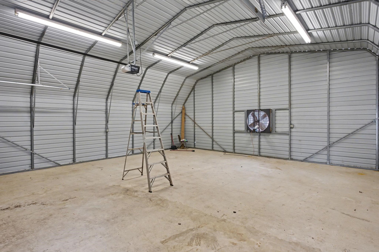
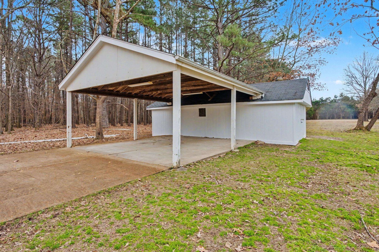
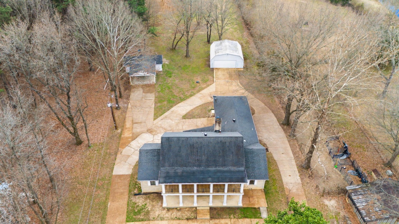
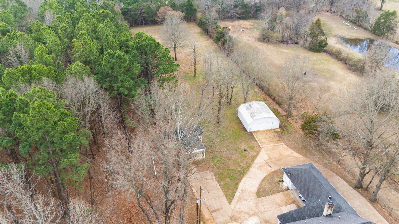
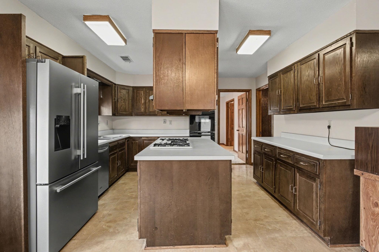
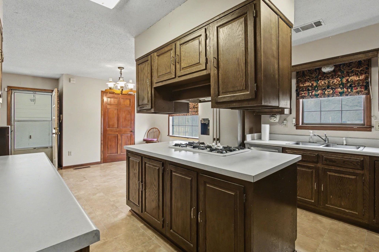
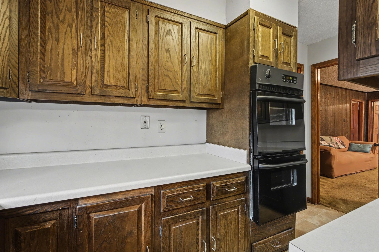
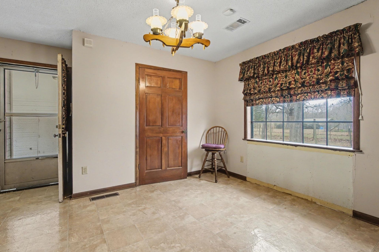
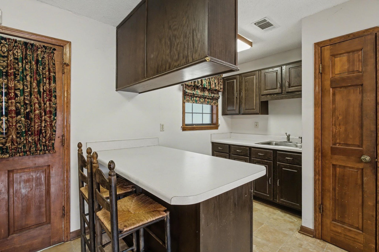
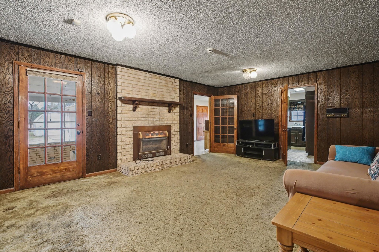
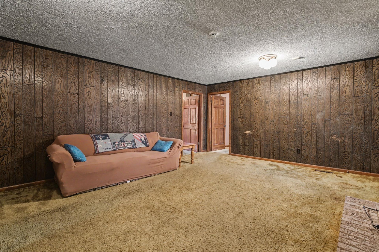
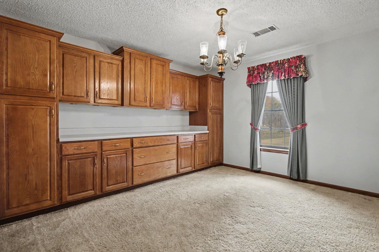
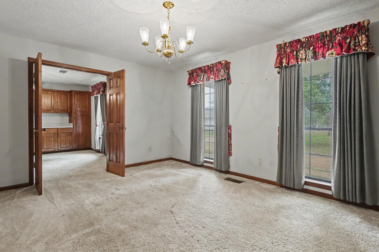
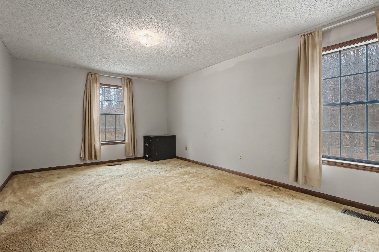
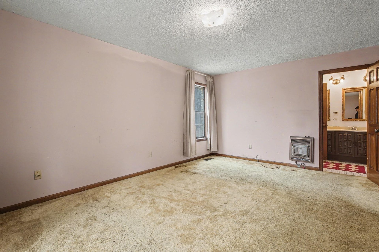
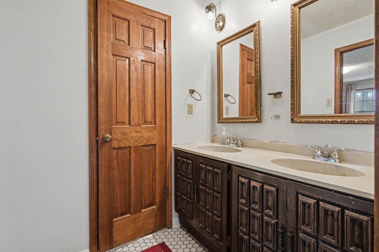
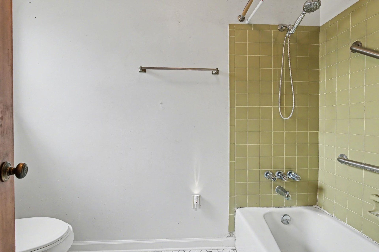
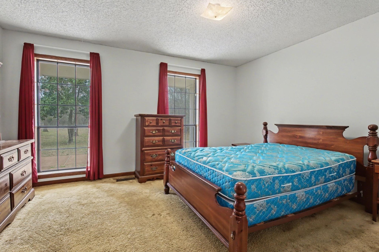
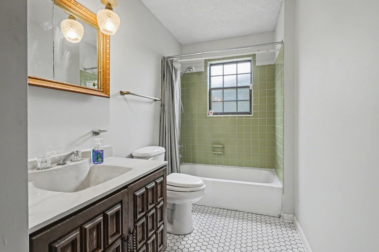
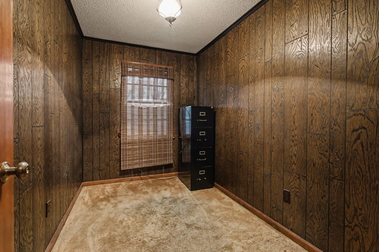
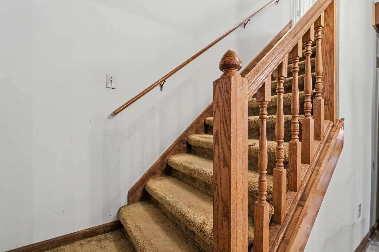
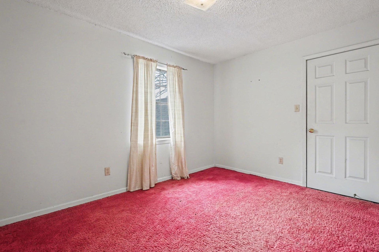
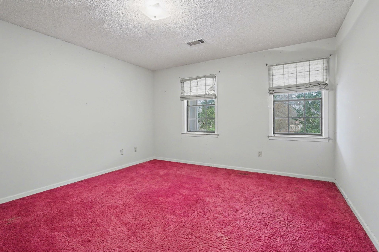
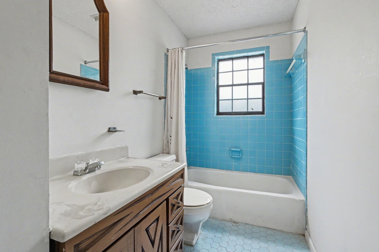
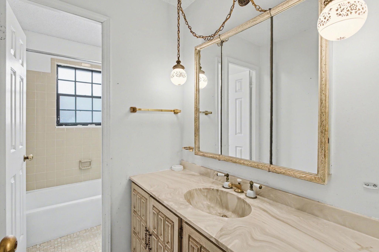
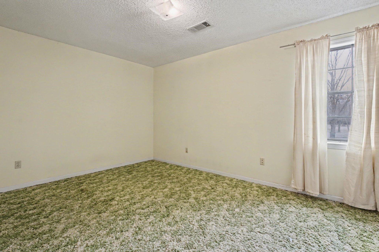
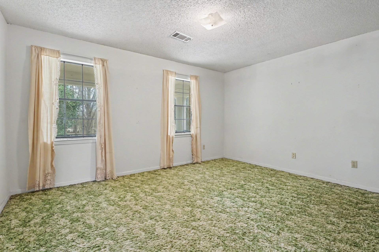
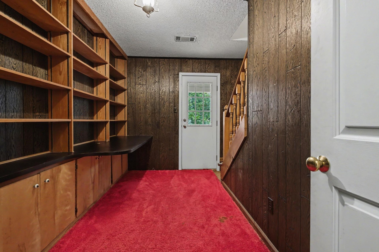
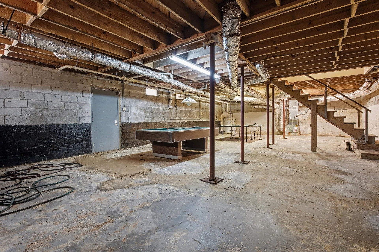
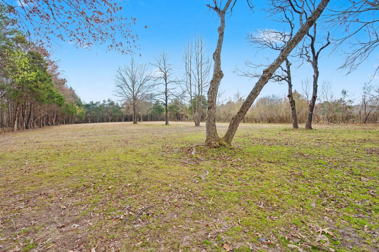
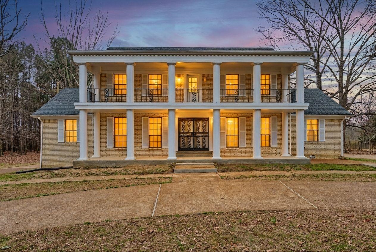
Situated on approximately 2.2 acres, this 3,200+ sq ft home features a rare full basement that provides valuable additional space for storage,hobbies, or future expansion. The flexible floor plan includes 6 bedrooms, 4 bathrooms, and two office spaces. The large kitchen with adjoining butler’s kitchen offers abundant prep and storage space, while the separate dining room, living room, and den provide multiple gathering areas throughout the home. Additional features include a whole-house generator, six covered parking spaces, and multiple storage buildings for equipment, hobbies, or recreational gear. The 2.2-acre lot allows for horses and other animals. Solid construction, extensive space, and recent improvements make this a unique opportunity to personalize while enjoying acreage/versatility. With lots of sq footage, solid construction, and a price below appraisal value,, this versatile property presents an outstanding opportunity to update and customize.
Features
Interior
| Living/Dining/Kitchen | Separate Living Room, Separate Dining Room, Separate Den, Eat-In Kitchen, Breakfast Bar, Pantry, Island In Kitchen, Washer/Dryer Connections, Other (See Remarks) |
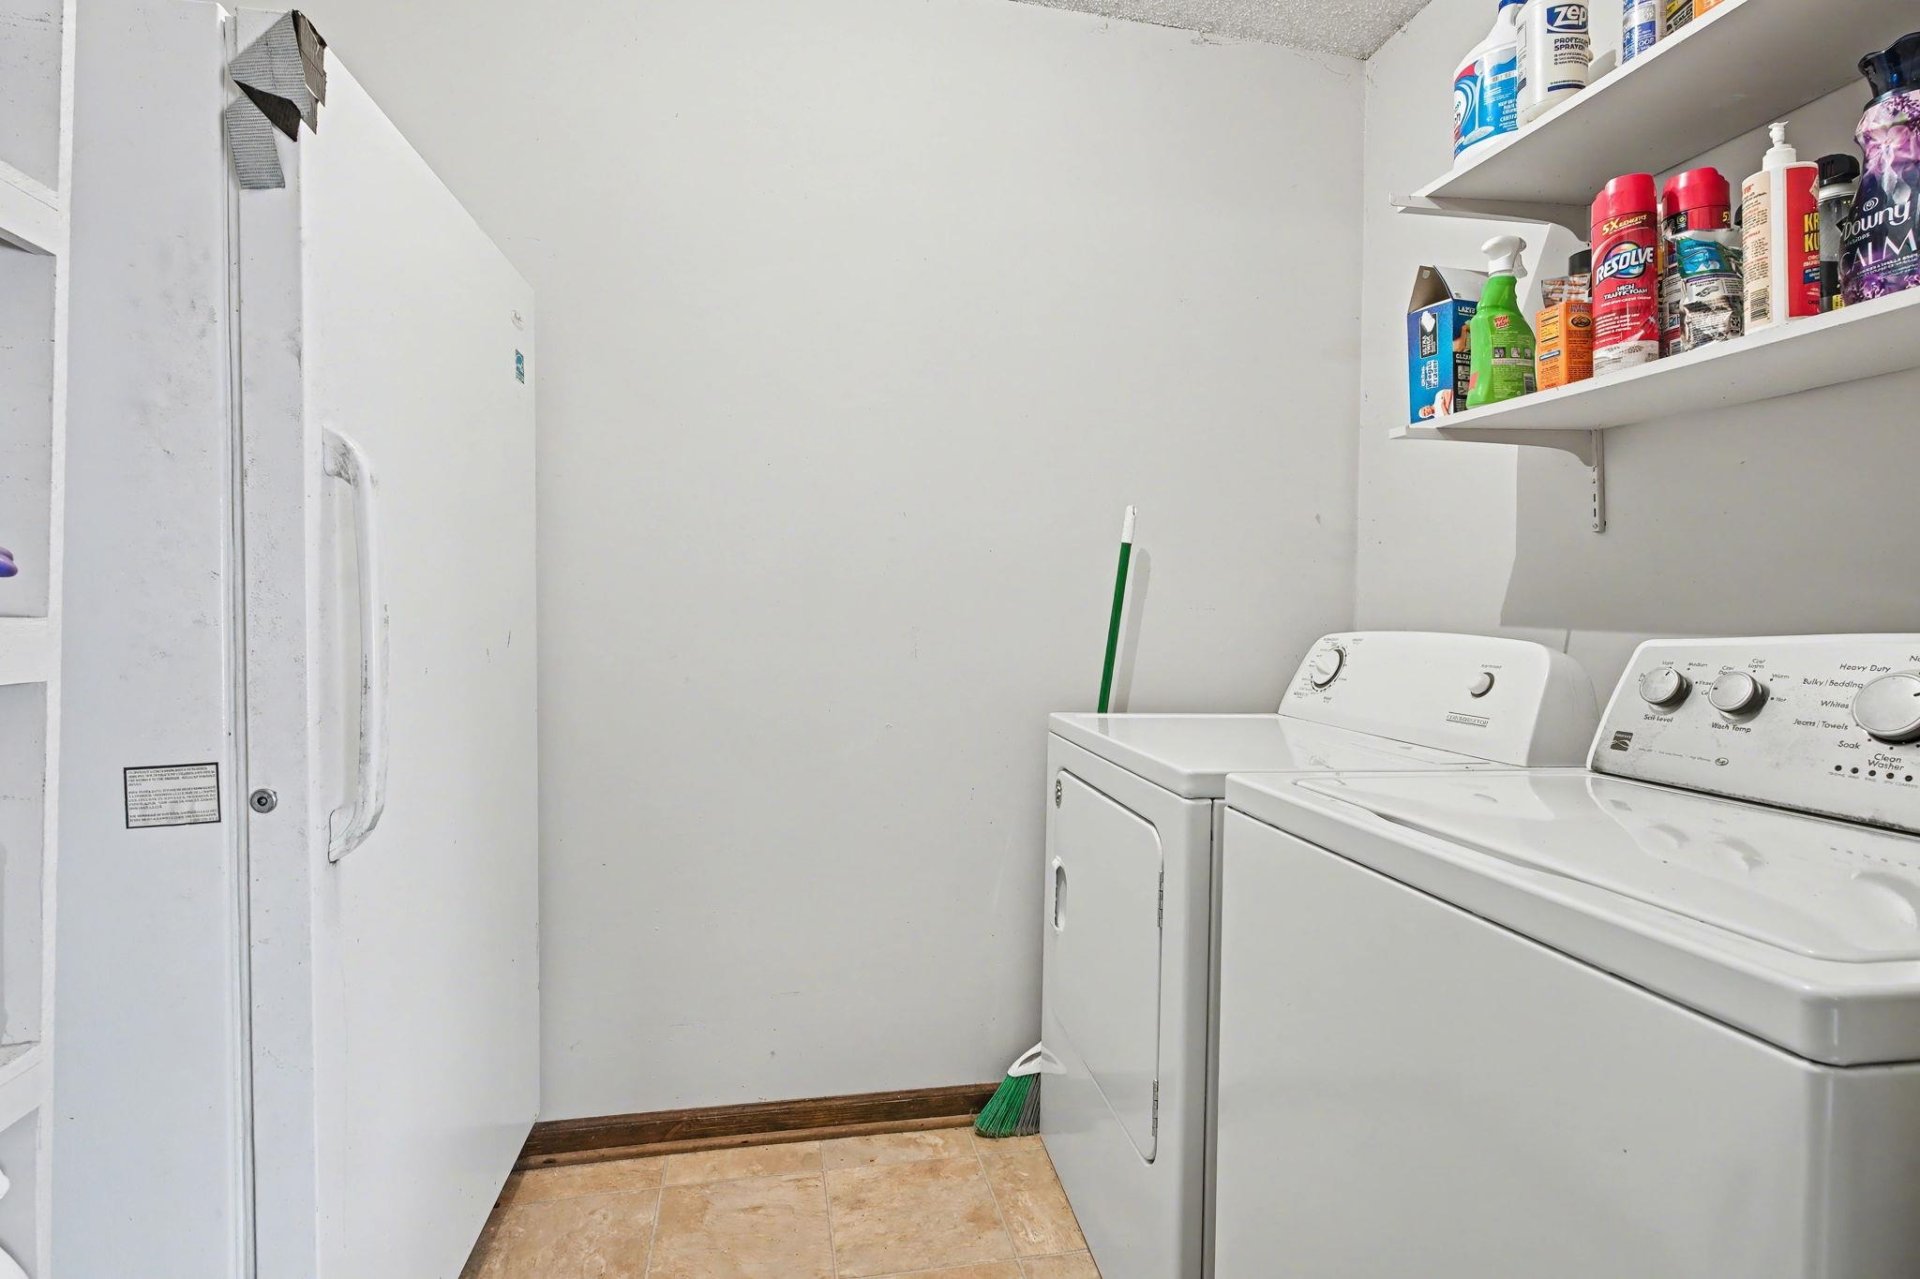
| Appliances | Double Oven, Cooktop, Gas Cooking, Dishwasher, Refrigerator, Washer, Dryer |
| Additional Rooms | Laundry Room, 2nd Kitchen, Unfinished Basement, Entry Hall, Attic |
| Other Interior Features | All Window Treatments, Permanent Attic Stairs, Attic Access, Walk-In Attic, Cat/Dog Free House, Humidifier |
| Flooring | Wall to Wall Carpet, Tile, Sprayed Ceiling |
| Fireplace | In Den/Great Room |
| First Floor | Living Room, Dining Room, Den/Great Room, Kitchen, Primary Bedroom, 2nd Bedroom, 2 or More Baths, Laundry Room, Breakfast Room, Office |
| Second Floor | 2nd Bedroom, 3rd Bedroom, 4th or More Bedrooms, 2 or More Baths, Office |
| Total Rooms | 13 |
| Bedrooms Downstairs | 2 |
Utilities
| Heating | Central, Dual System |
| Cooling | Central, Dual System |
| Water/Sewer | Electric Water Heater, 2+ Water Heaters, Public Water, Septic Tank |
Financial
| Annual City Tax | $1,716 |
| Annual County Tax | $2,781 |
Exterior & Lot
| Number of Stories | 2.0 |
| Pool | None |
| Roof | Composition Shingles |
| Exterior Windows | Brick Veneer, Wood/Composition, Aluminum Window(s), Double Pane Window(s), Storm Door(s) |
| Parking | Driveway/Pad, Circular Drive, More than 3 Coverd Spaces, Storage Room(s), Workshop(s), Front-Load Garage |
| Lot Description | Some Trees, Level |
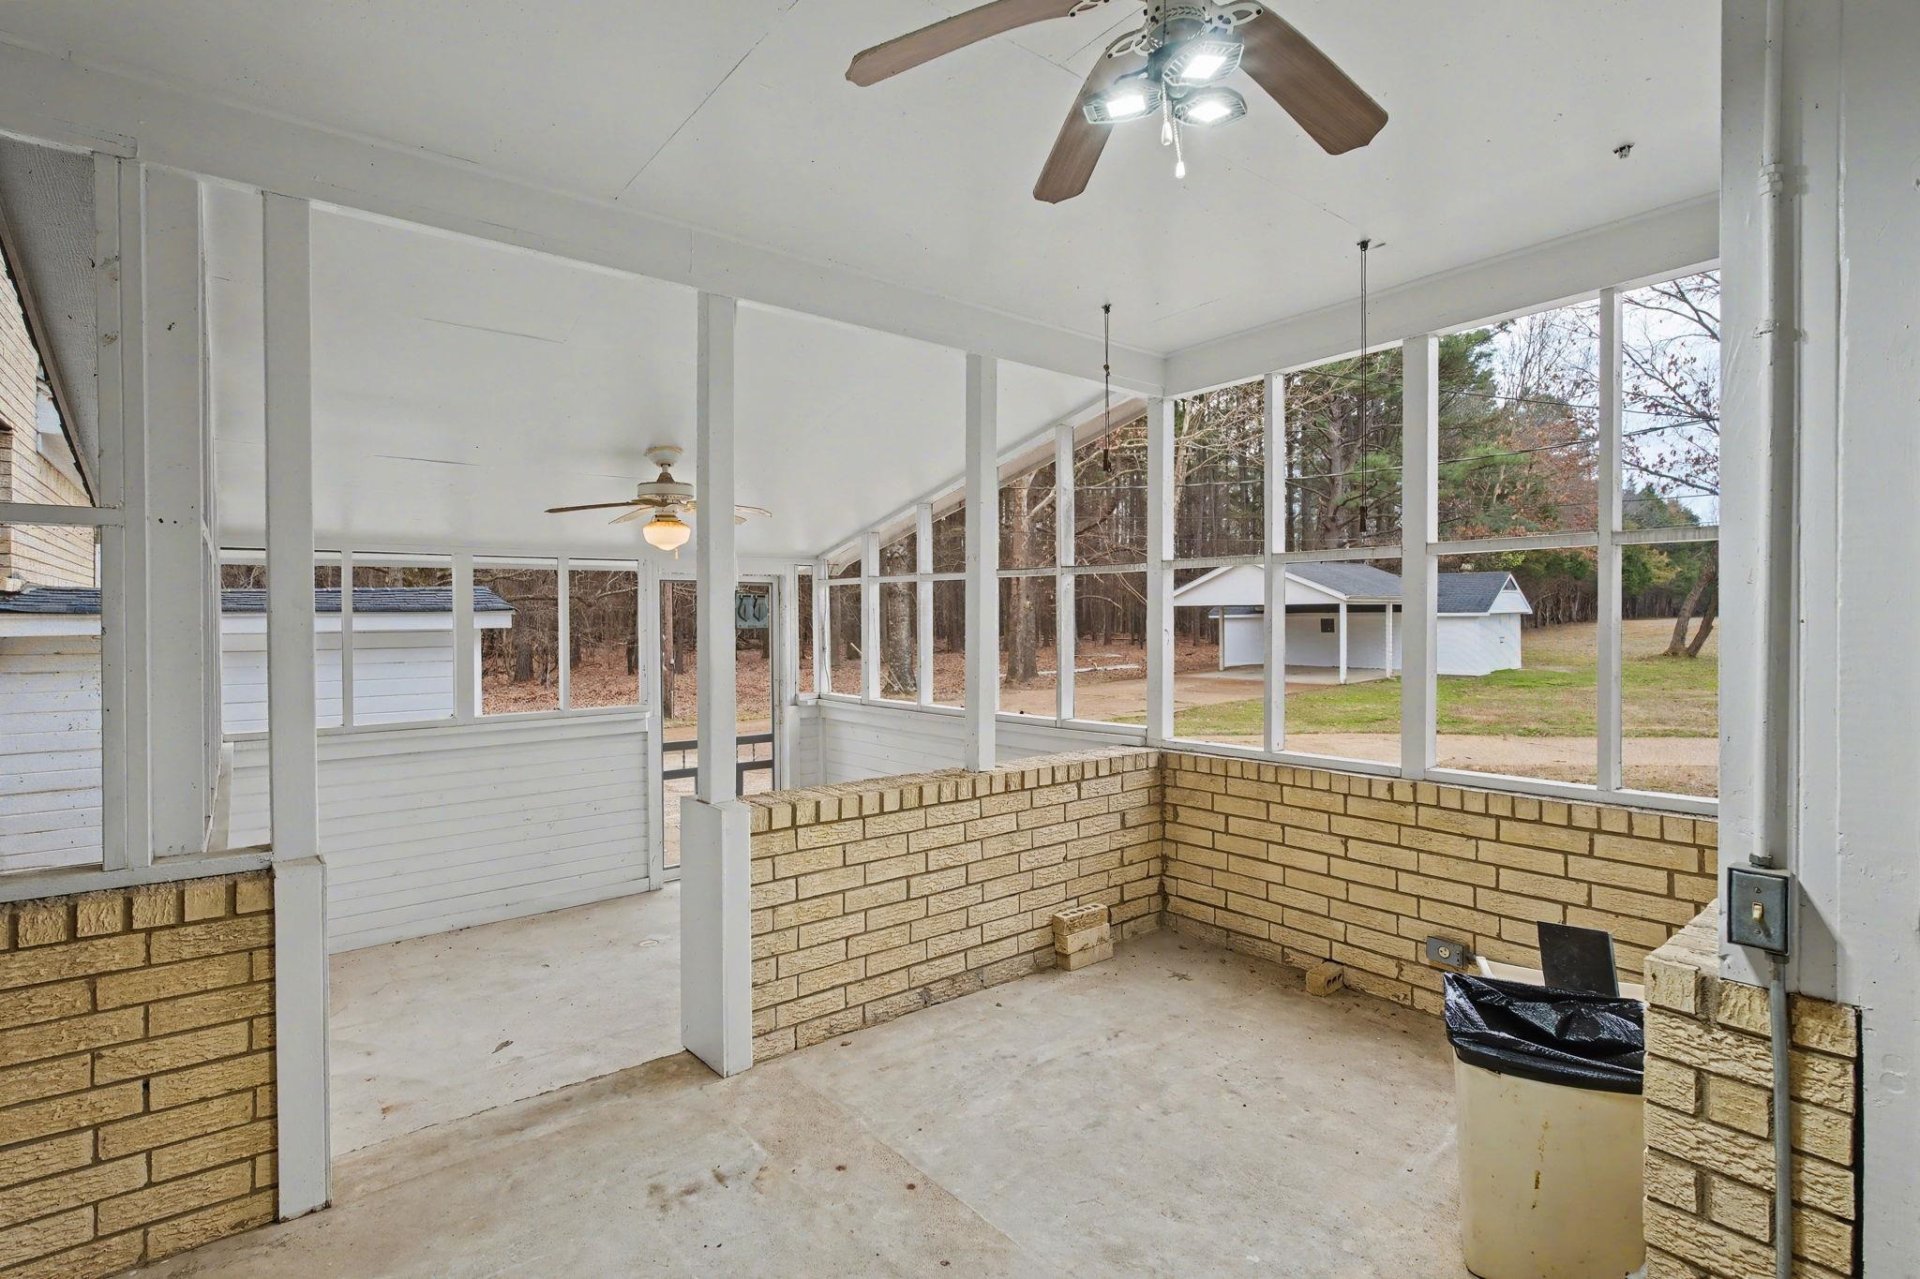
| Other Exterior Features | Wrought Iron Security Drs, Storage Building, Porch, Screen Porch, Covered Patio, Balcony, Storage, Generator |
| Foundation | Conventional, Full Basement, Walk-Out Basement |
| Lot Dimensions | 2.25 acres |
| Covered Parking | 6 |
Neighborhood
| Directions | Take Broadway north to Shadowlawn. Right(east) on Shadowlawn to right (south) on Bomprezzi which turns into Lexie Gardner. Home is at the end of the street on the right |
Contact Agent

Location
1 / 40
7439 LEXIE GARDNER