

+13 more
5
Beds
3
Baths
3,106
Sq Ft
Source: AutoFill (MAARdata) or Public Records (Cnty Assessor Site)
1.03
Acres
1987
Built
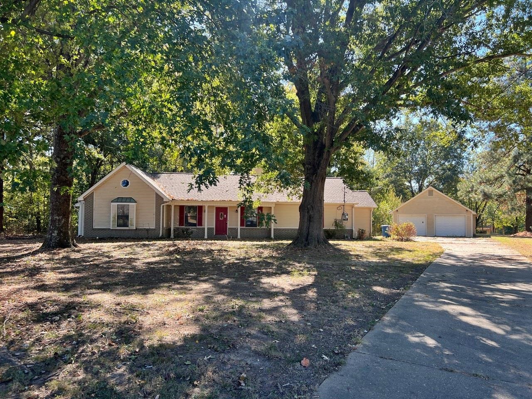
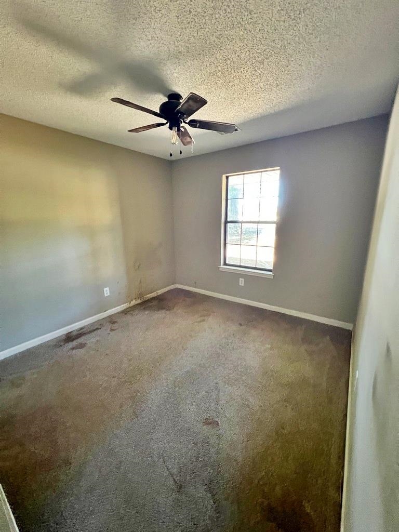
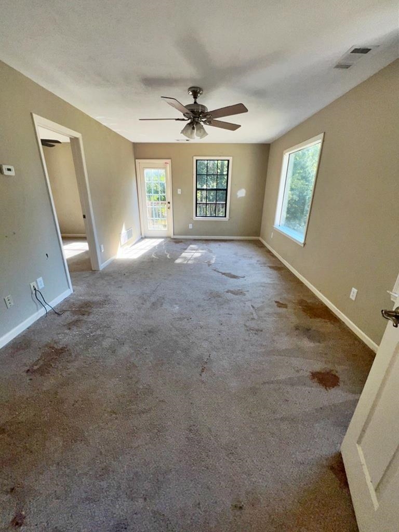
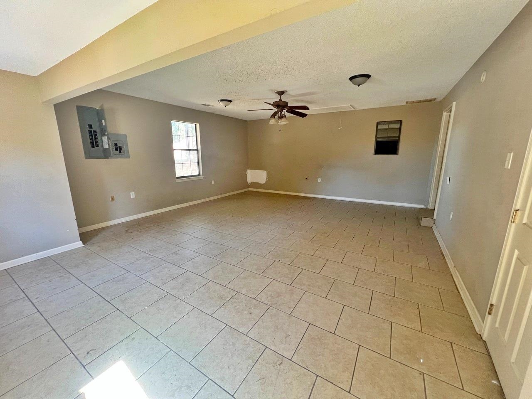
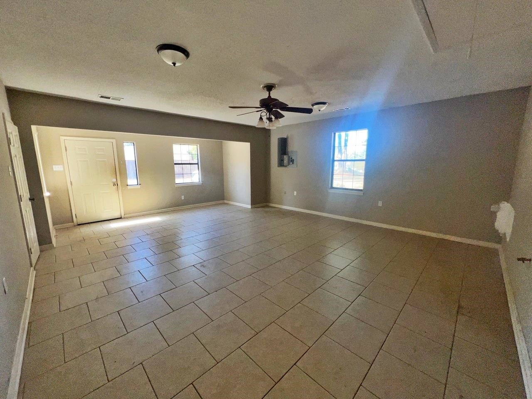
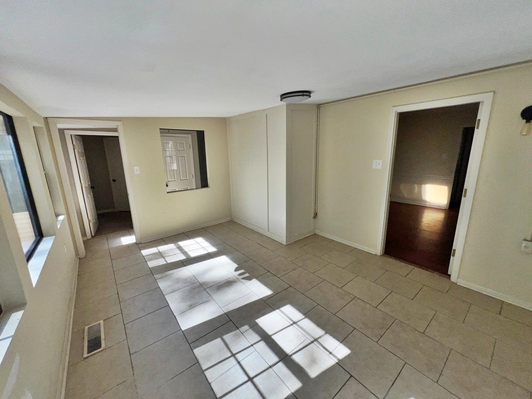
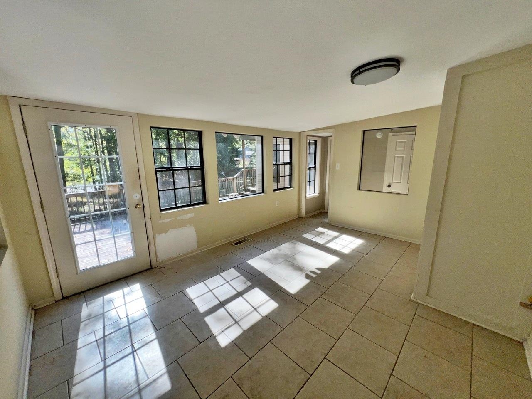
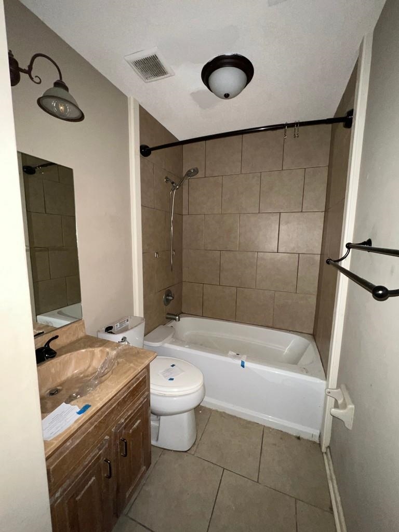
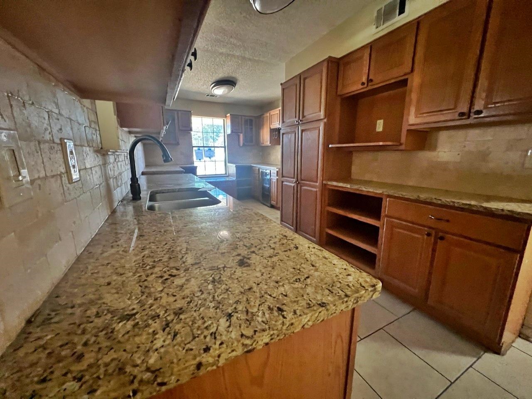
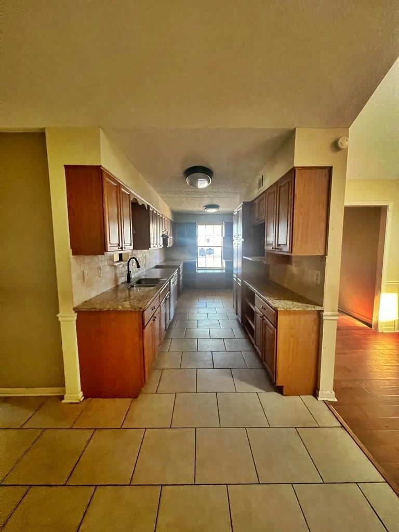
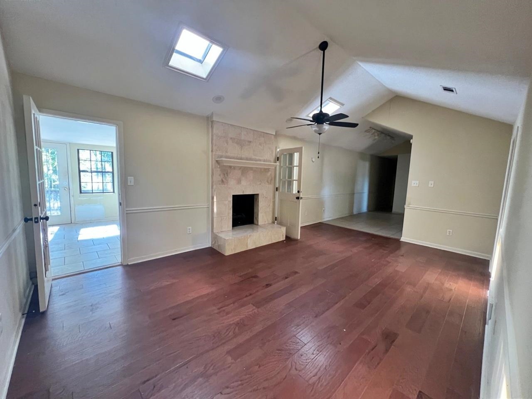
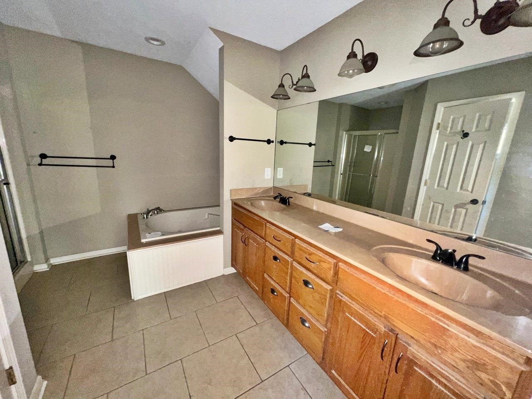
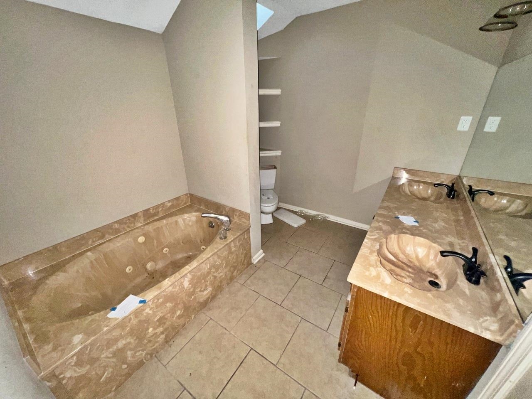
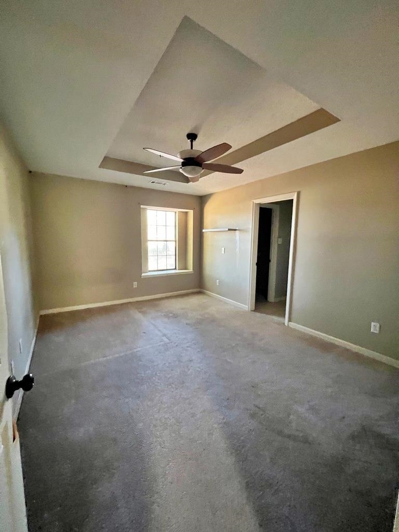
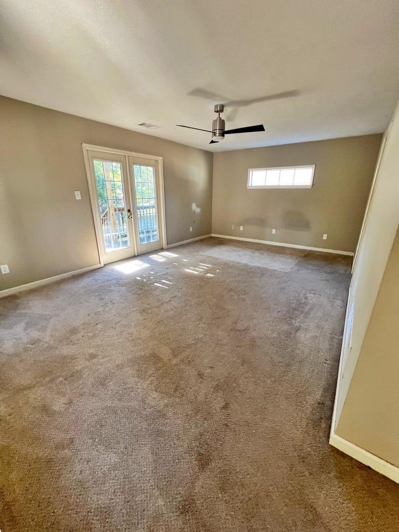
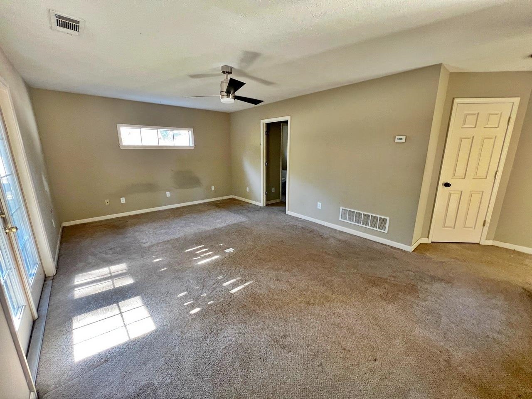
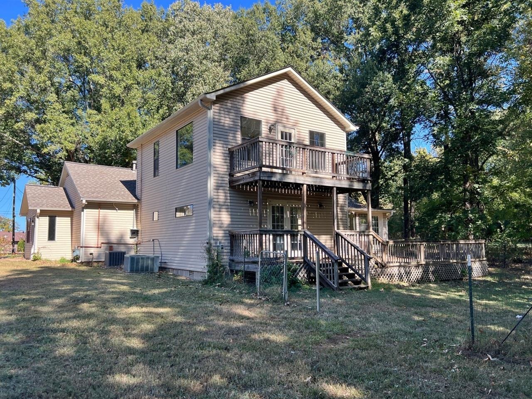
482-506594 HUD owned property being offered in IN (insurable) condition, subject to appraisal. Seller makes no representations or warranties as to property condition being sold AS IS. Seller may contribute up to 3% for buyer's closing costs upon buyer request. This property is being offered under EHO guidelines Welcome to this inviting home on a desirable cove lot! Featuring 5 bedrooms, that include 2 primary owner suites, this versatile layout is ideal for multi-generational living, extended guests, or extra space. Enjoy classic curb appeal, mature trees, and a private backyard setting. The expansive, multi-level rear deck offers plenty of room for relaxing and entertaining outdoors. A detached garage provides space for parking, storage, hobbies, or a workshop. With its flexible floor plan, generous bedroom count, and serene surroundings, this property offers comfort, functionality, and plenty of possibilities to make it your own!
Features
Interior
| Living/Dining/Kitchen | Separate Living Room, Separate Den, Kit/DR Combo, Vinyl/Luxury Vinyl Floor |
| Appliances | Disposal, Dishwasher, Cable Wired |
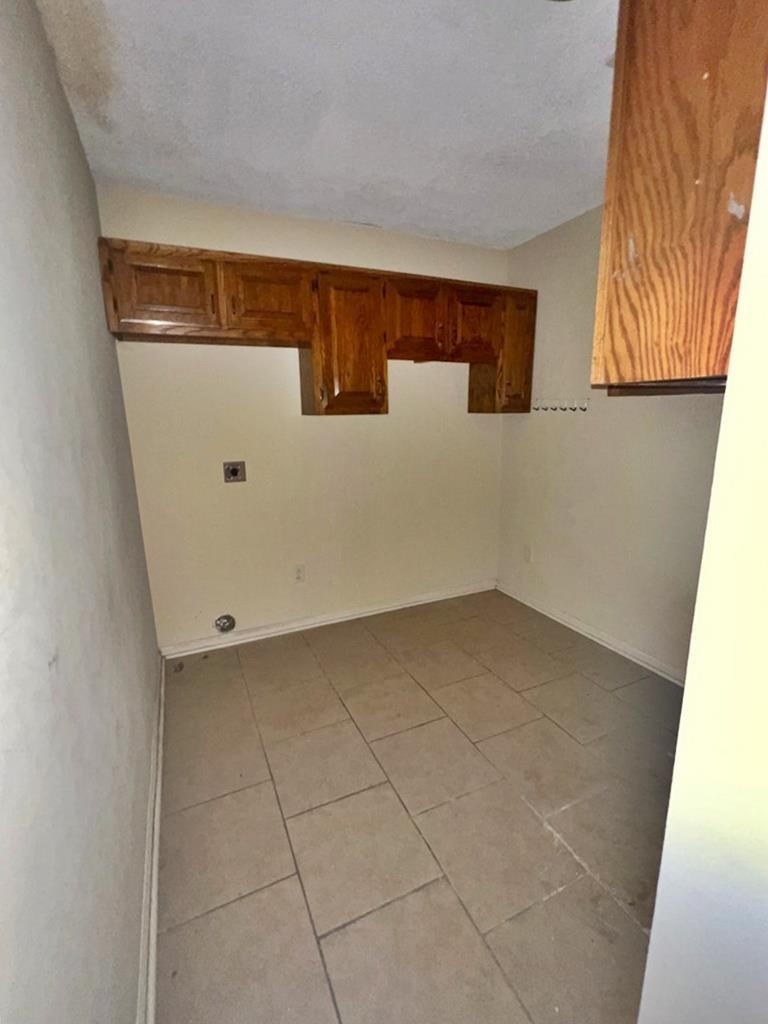
| Additional Rooms | Laundry Room, Bonus Room, Office/Sewing Room, Attic |
| Other Interior Features | Excl Some Window Treatmnt, Walk-In Closet(s), Pull Down Attic Stairs, Sky Light(s), Vent Hood/Exhaust Fan |
| Flooring | Part Carpet, Tile, Vinyl/Luxury Vinyl Floor, Sprayed Ceiling, Vaulted/Coff/Tray Ceiling |
| Fireplace | Prefabricated, Ventless Gas Fireplace, In Living Room, Gas Logs |
| First Floor | Living Room, Den/Great Room, Kitchen, Primary Bedroom, 2nd Bedroom, 3rd Bedroom, 4th of More Bedrooms, 2 or More Baths, Play Room/Recreation Room, Laundry Room |
| Second Floor | 4th or More Bedrooms, Office |
| Total Rooms | 11 |
| Bedrooms Downstairs | 4 |
Utilities
| Heating | Central, Gas |
| Cooling | Central, Ceiling Fan(s), Dual System |
| Water/Sewer | Gas Water Heater, 2+ Water Heaters, Public Water, Public Sewer, Septic Tank |
Financial
| Annual City Tax | $725 |
| Annual County Tax | $1,297 |
Exterior & Lot
| Number of Stories | 1.5 |
| Pool | None |
| Roof | Composition Shingles |
| Exterior Windows | Brick Veneer, Vinyl Siding, Aluminum Window(s), Double Pane Window(s) |
| Parking | Driveway/Pad, Front-Load Garage |
| Lot Description | Some Trees, Level, Cove |
| Other Exterior Features | Porch, Deck |
| Foundation | Slab, Conventional |
| Lot Dimensions | TRIANGULAR LOT |
| Covered Parking | 2 |
Neighborhood
| Directions | From Tracy Rd and Rosemark Rd go west on Tracy Rd. Turn left onto Quail Hollow Dr. then turn left onto Quail Hollow Cv. Home on your right. |
Contact Agent

Location
1 / 18
55 QUAIL HOLLOW