

+32 more
5
Beds
3
Baths
2,775
Sq Ft
Source: AutoFill (MAARdata) or Public Records (Cnty Assessor Site)
0.35
Acres
2013
Built
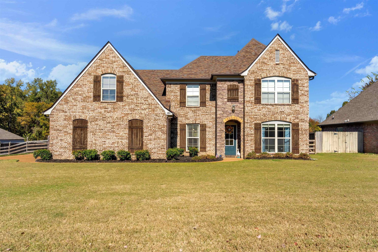
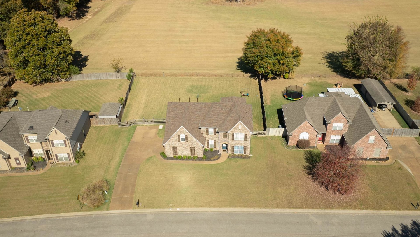
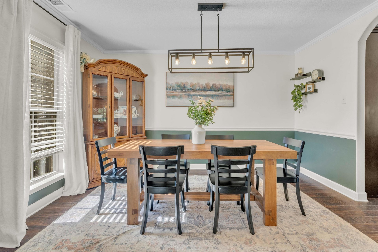
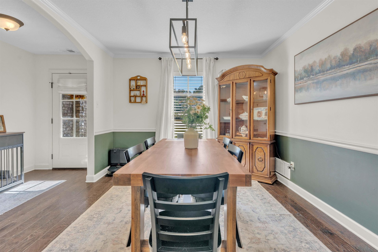
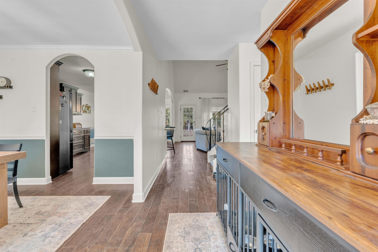
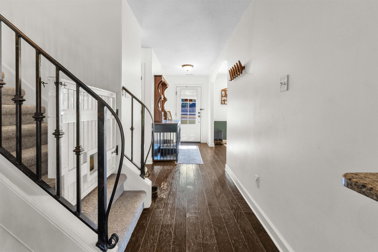
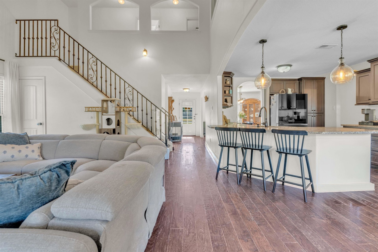
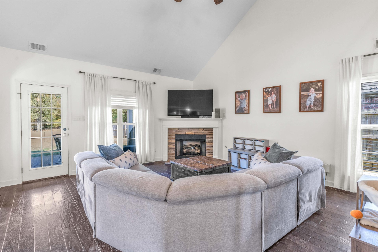
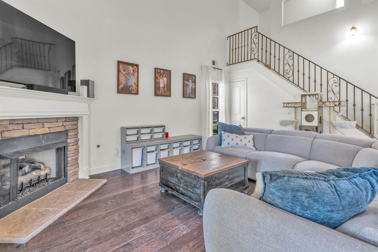
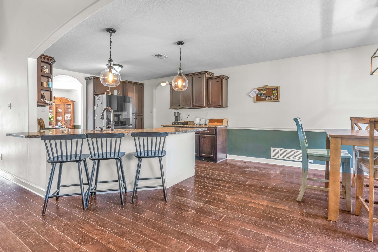
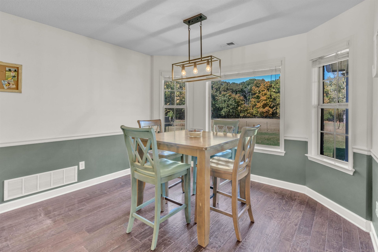
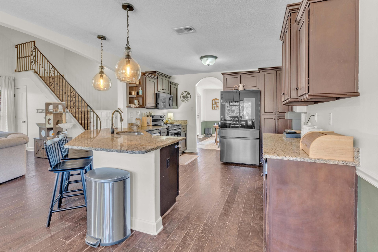
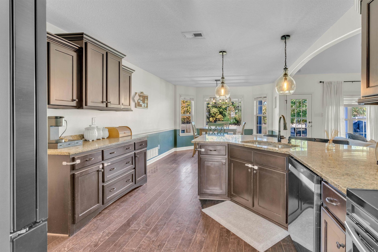
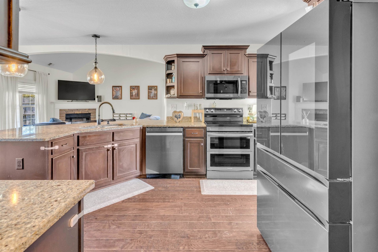
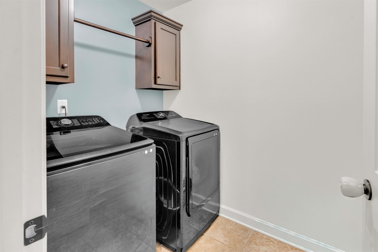
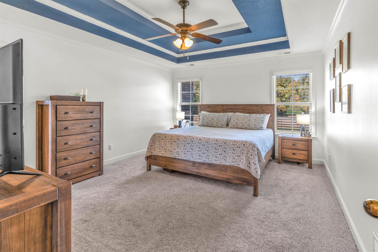
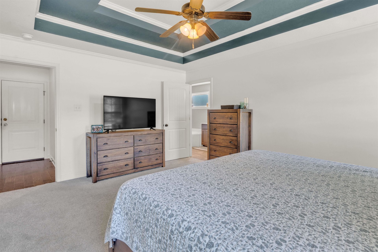
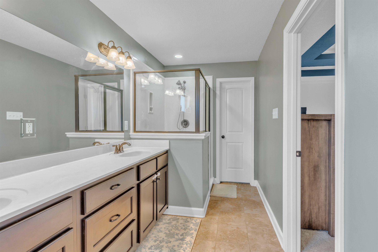
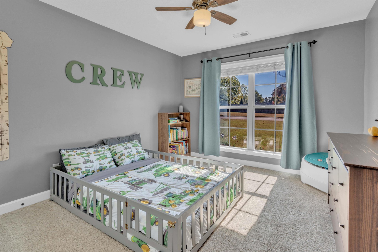
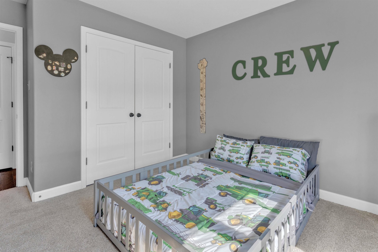
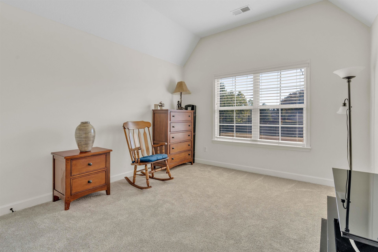
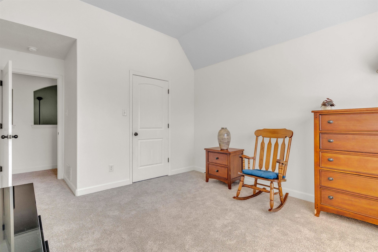
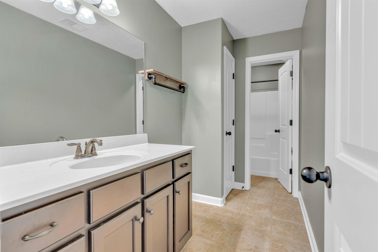
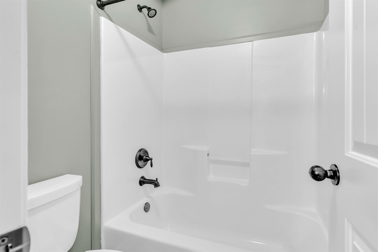
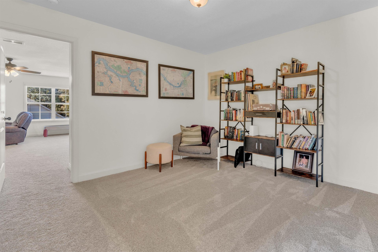
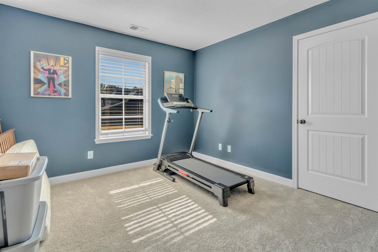
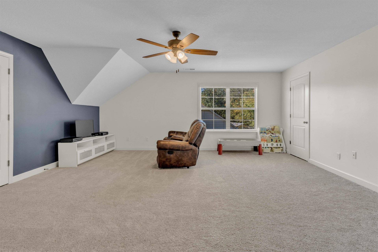
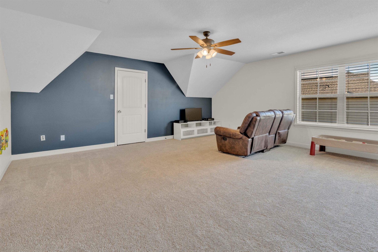
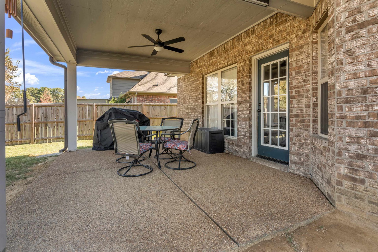
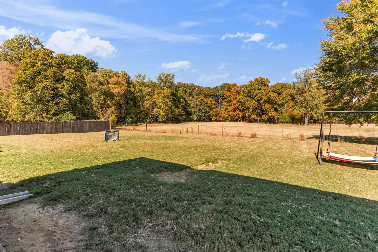
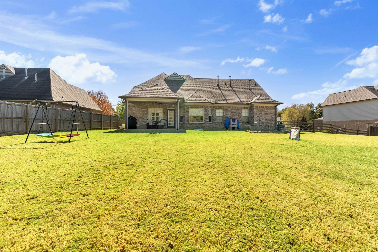
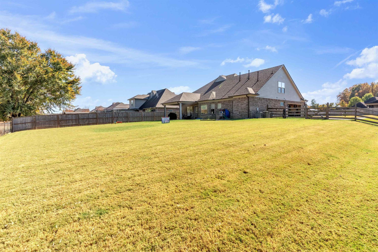
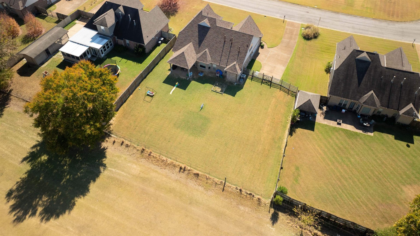
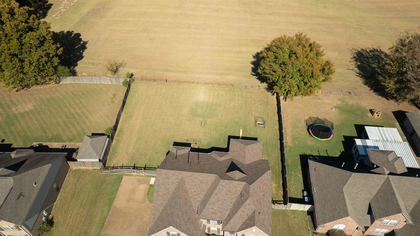
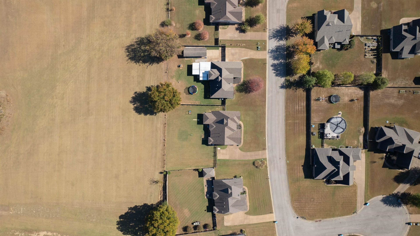
Need More Space Without Sacrificing Peace & Quiet? This spacious 5BR/3BA home offers room to spread out, gather together & make it your own! With 2 Bedrooms Downstairs, a dedicated Office/Flex Space & an Oversized 5th Bedroom that doubles as a Bonus Room, the possibilities are endless! A Separate Dining Room perfect for hosting, while the Kitchen features upgraded Black SS Appliances, a Breakfast Bar & opens to a stunning Great Room with Soaring Vaulted Ceilings & a cozy Gas Fireplace. The spacious Primary Suite offers a Luxury Bath w/Double Vanities, Whirlpool Tub, Separate Shower & Walk-In Closet. A Separate Laundry Room & Oversized 2-Car Garage add everyday convenience! Step outside to your Covered Patio & enjoy peaceful views of open land with NO BACKYARD NEIGHBORS! Big-Ticket Updates? Already Handled! NEW ROOF with ice/water shield underlayment & a TRANSFERABLE WARRANTY, plus new South-Facing Windows in 2025 and Downstairs HVAC replaced in 2024. All of this just 3 min from Oakland
Features
Interior
| Living/Dining/Kitchen | Separate Dining Room, Great Room, Updated/Renovated Kitchen, Breakfast Bar, Separate Breakfast Room, Pantry |
| Appliances | Range/Oven, Double Oven, Disposal, Dishwasher, Microwave |
| Additional Rooms | Laundry Room, Bonus Room, Entry Hall, Attic |
| Other Interior Features | Walk-In Closet(s), Walk-In Attic, Smoke Detector(s) |
| Flooring | Part Hardwood, Part Carpet, Tile, Textured Ceiling, 9 or more Ft. Ceiling, Vaulted/Coff/Tray Ceiling |
| Fireplace | Ventless Gas Fireplace, In Den/Great Room, Gas Logs |
| First Floor | Den/Great Room, Kitchen, Primary Bedroom, 2nd Bedroom, 2 or More Baths, Laundry Room, Breakfast Room |
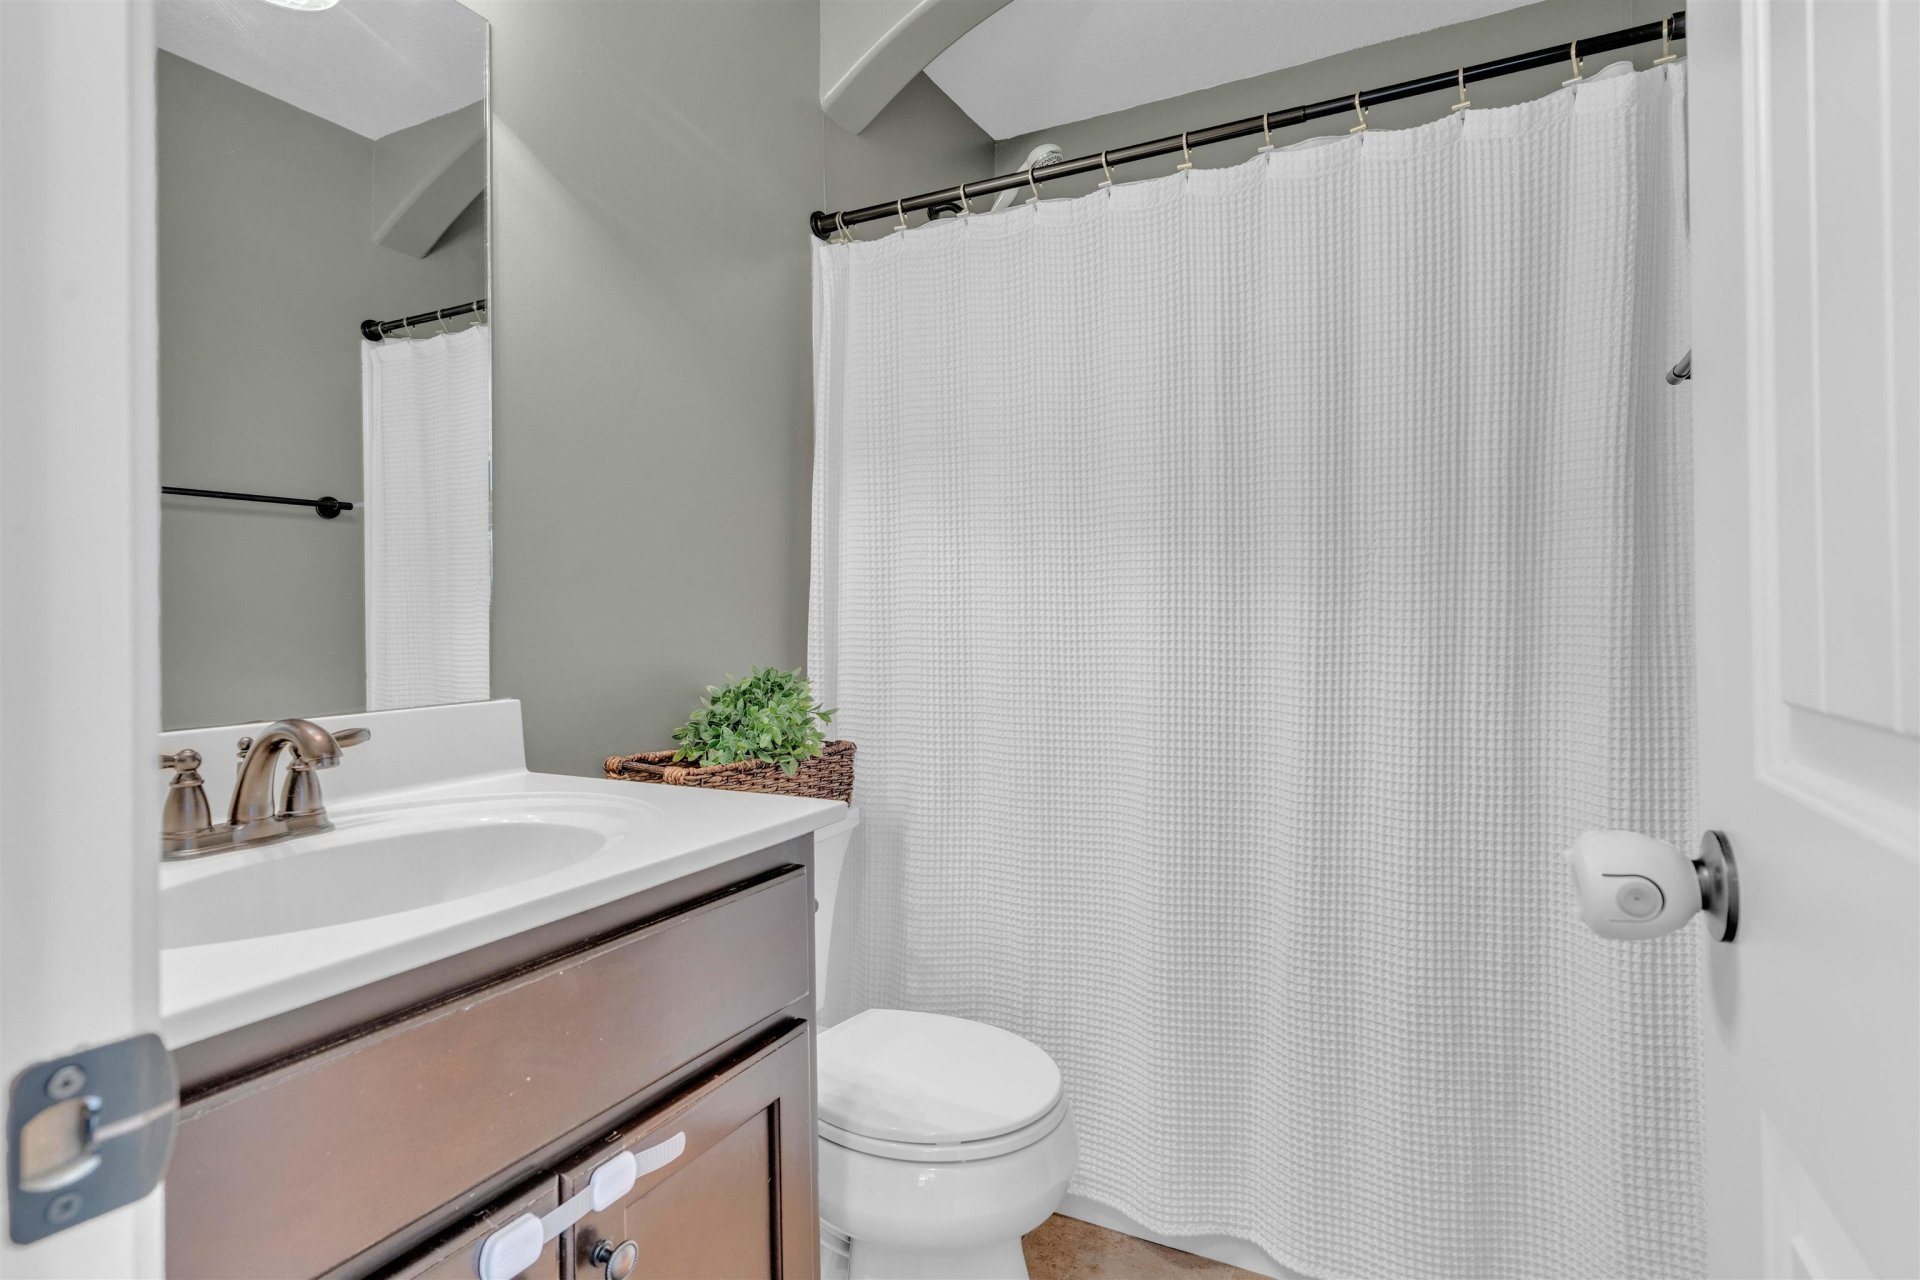
| Second Floor | 3rd Bedroom, 4th or More Bedrooms, 1 Bath, Bonus Room |
| Total Rooms | 5 |
| Bedrooms Downstairs | 2 |
Utilities
| Heating | Central, Gas, Dual System |
| Cooling | Central, Ceiling Fan(s), 220 Wiring |
| Water/Sewer | Gas Water Heater, Public Water, Public Sewer |
Financial
| Annual City Tax | $706 |
| Annual County Tax | $1,036 |
Exterior & Lot
| Number of Stories | 1.5 |
| Pool | None |
| Roof | Composition Shingles |
| Exterior Windows | Brick Veneer, Wood/Composition, Double Pane Window(s), Vinyl Windows |
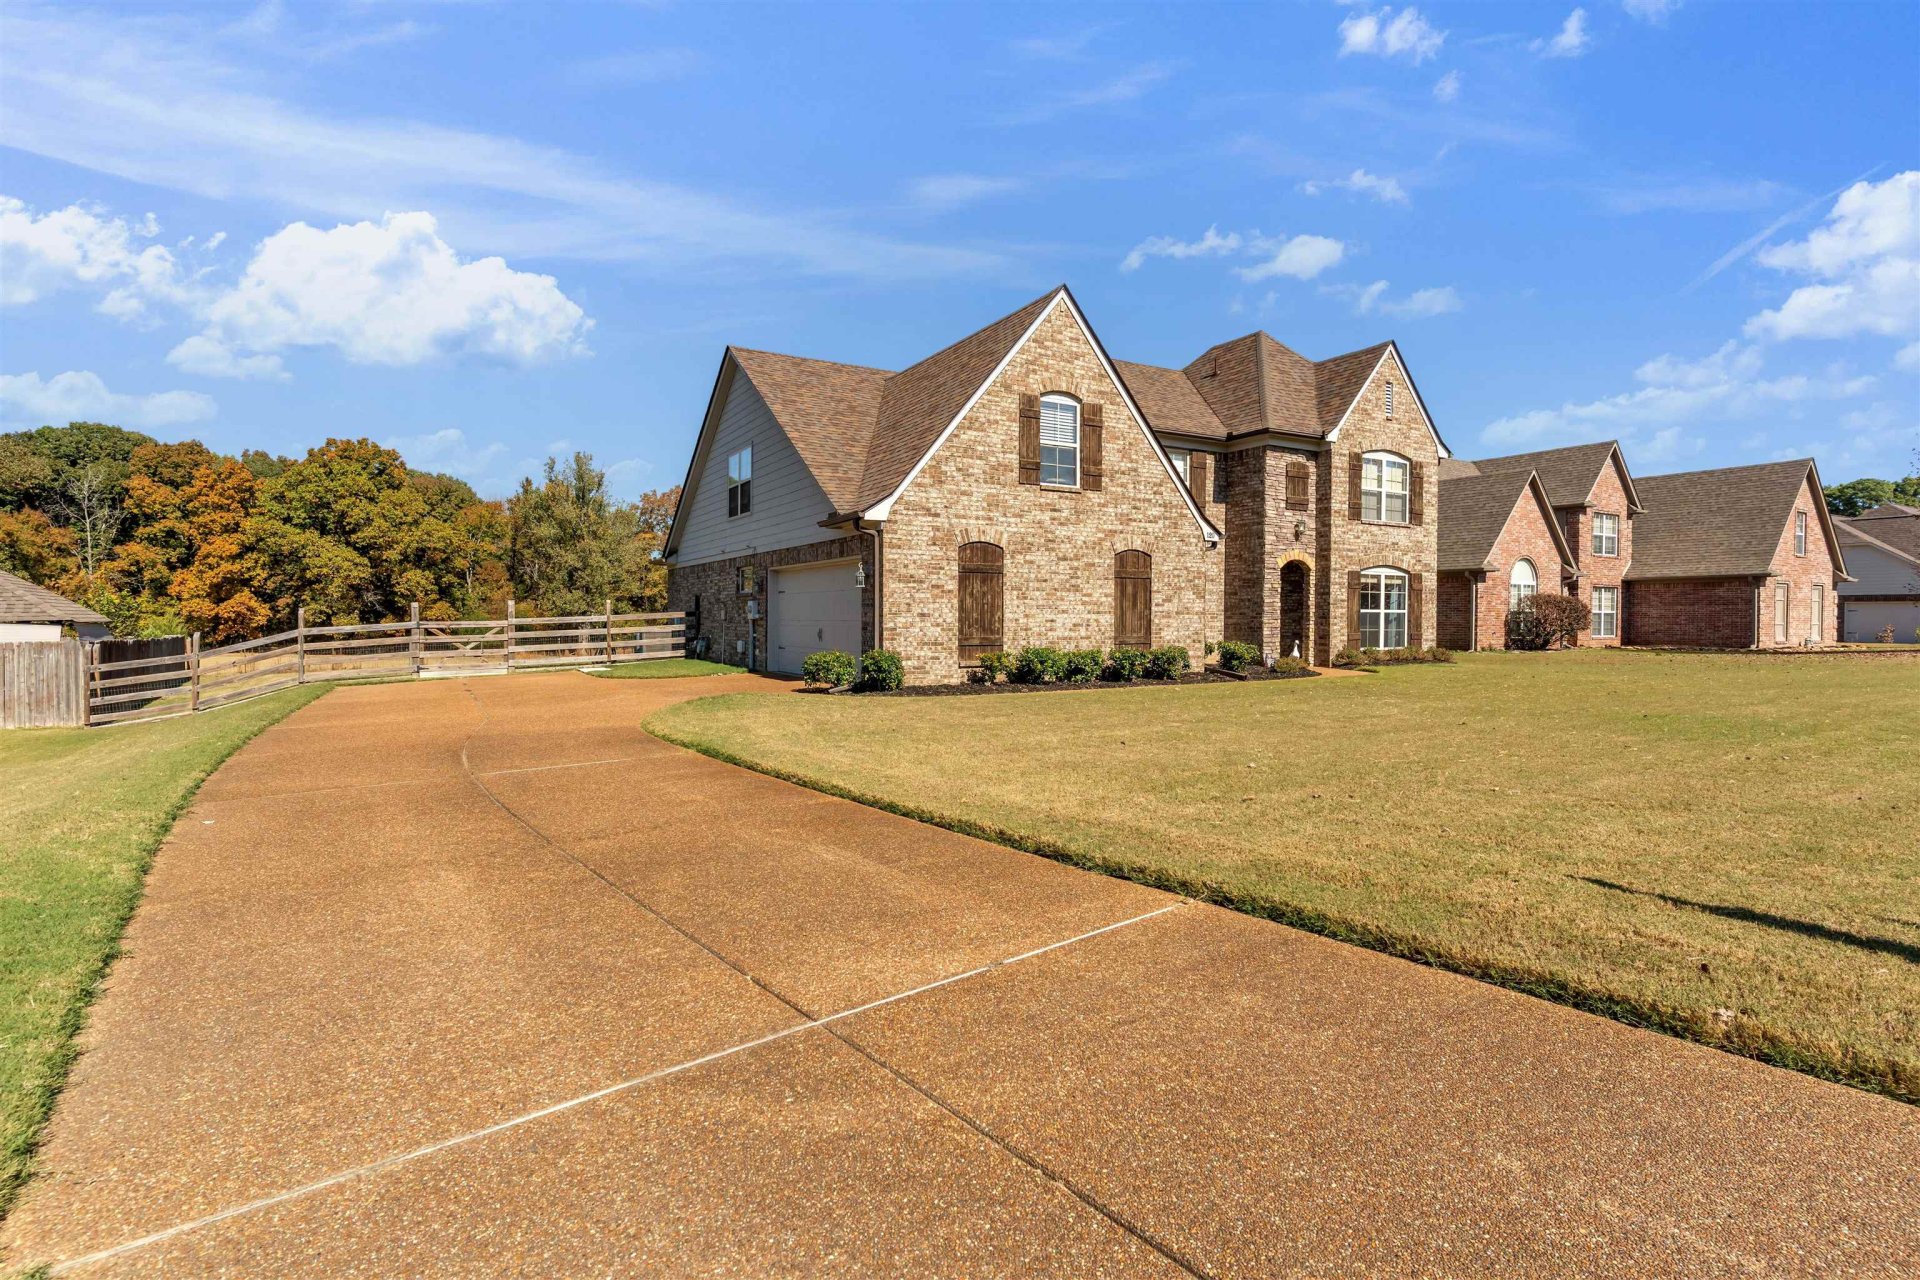
| Parking | Driveway/Pad, Side-Load Garage |
| Lot Description | Level, Landscaped, Wood Fenced |
| Other Exterior Features | Covered Patio, Wood Fence |
| Foundation | Slab |
| Lot Dimensions | 15201 SQ FT |
| Covered Parking | 2 |
Neighborhood
| Directions | North on Tomlin Rd toward Meadow Glen Dr. Turn left onto Lazy J Dr. Home is on right. |
Contact Agent

Location
1 / 37
120 LAZY J