

+25 more
4
Beds
2
Full Baths
1
Half Bath
3,665
Sq Ft
Source: AutoFill (MAARdata) or Public Records (Cnty Assessor Site)
0.37
Acres
1985
Built
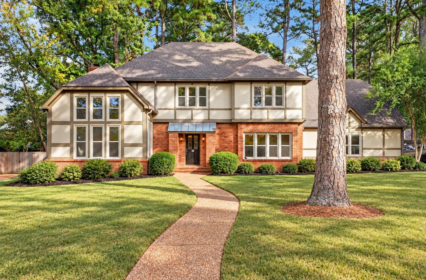
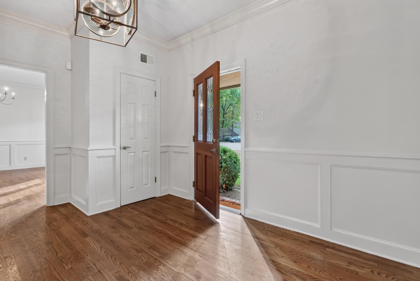
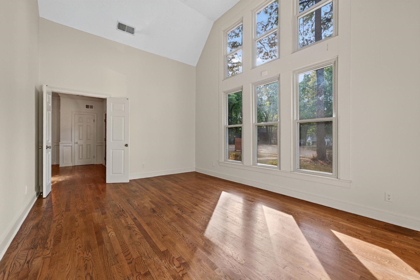
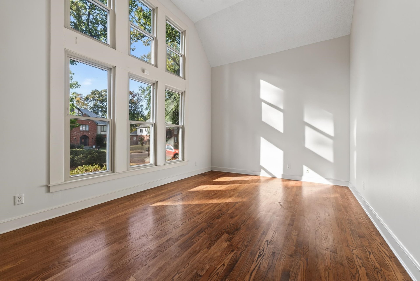
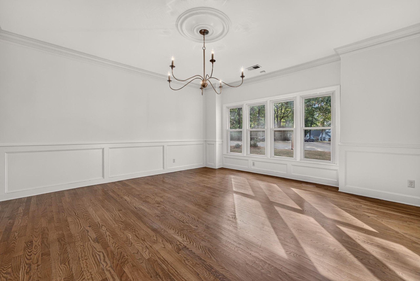
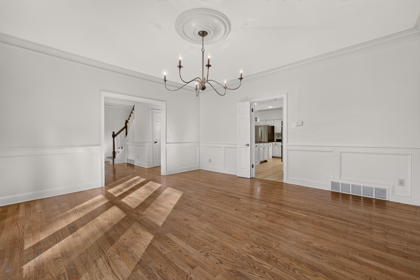
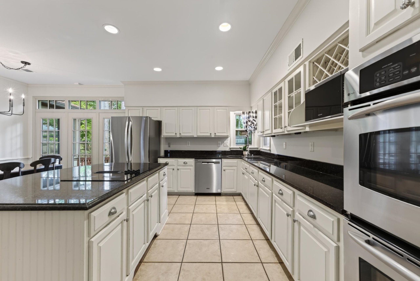
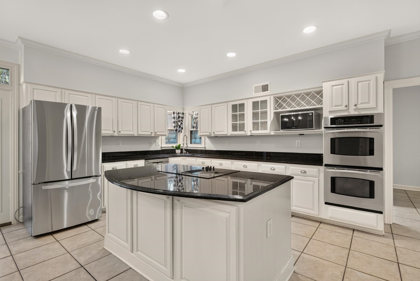
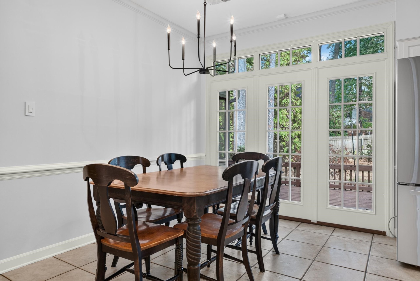
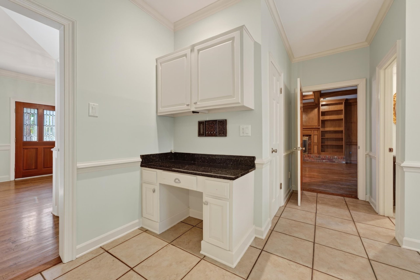
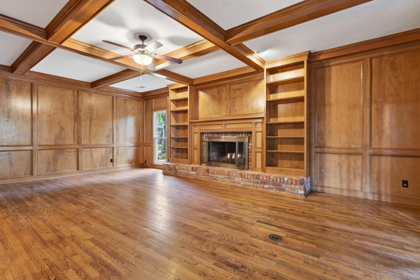
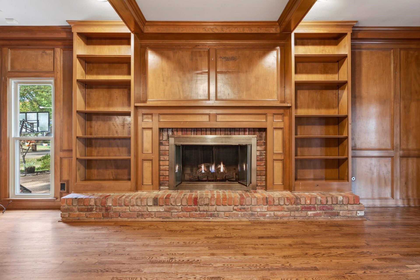
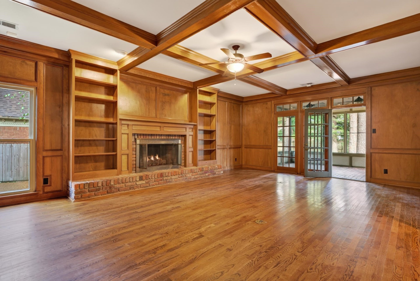
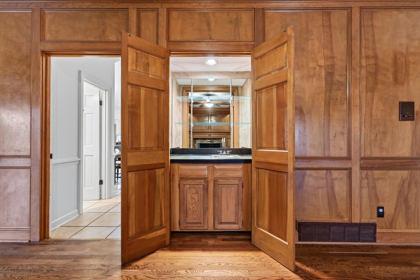
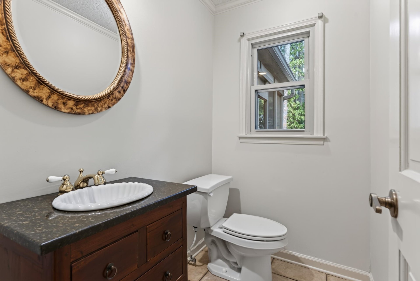
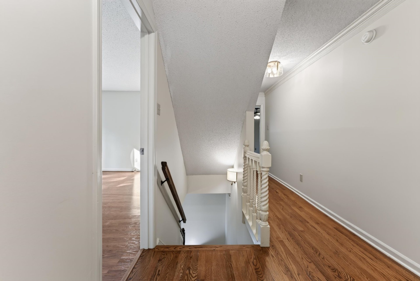
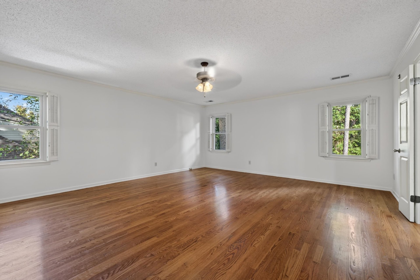
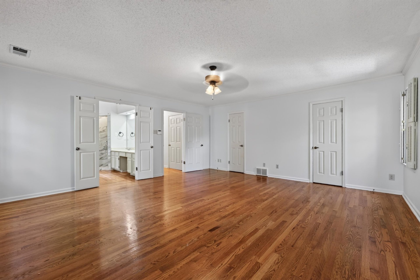
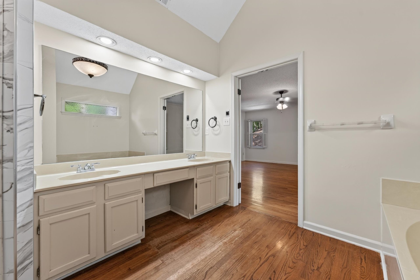
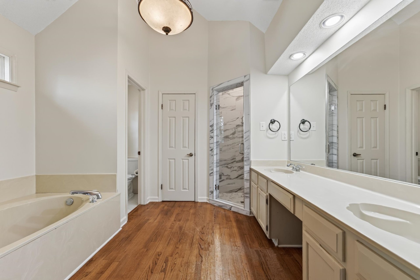
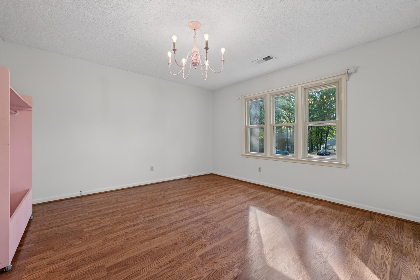
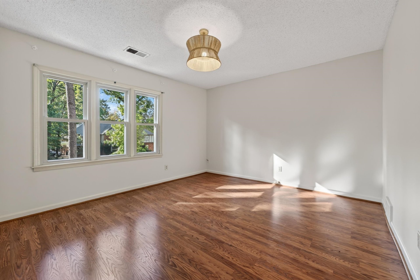
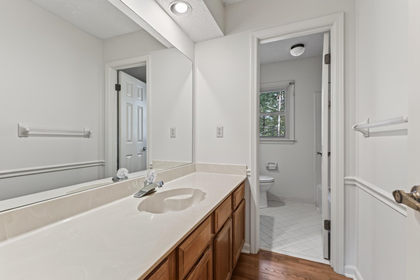
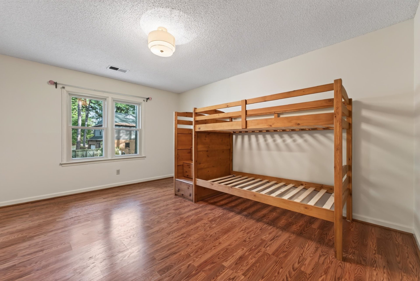
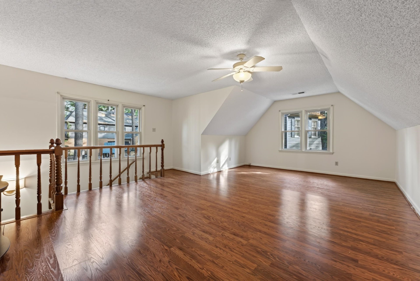
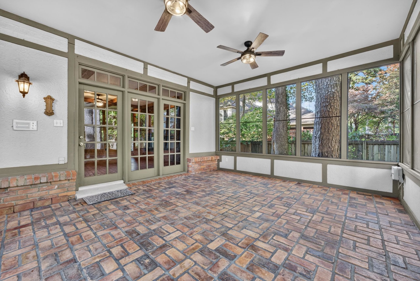
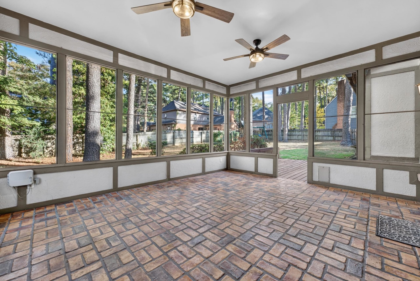
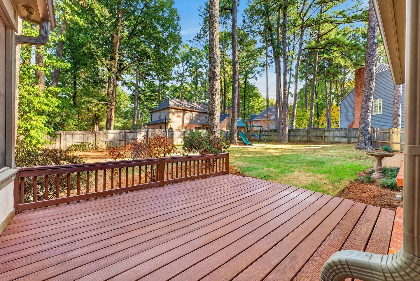
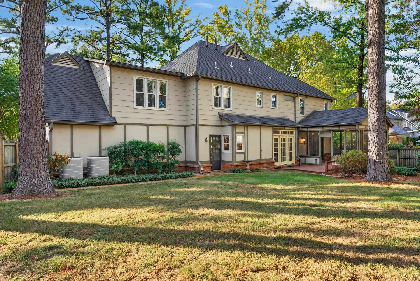
This beautiful English Tudor home is nestled in the sought-after Oakleigh neighborhood in the heart of Germantown! Offering 4 bedrooms, 2.5 bathrooms, and a versatile floor plan with wonderful indoor and outdoor living spaces. Recent updates include new windows and fresh interior paint! Beautiful hardwood floors throughout! The main level features a large eat-in kitchen with a breakfast area and walk-in pantry, along with a separate living room with maple paneled walls and a wet bar, formal dining room, and dedicated home office. Two staircases provide convenient access to the second level, with the rear staircase leading directly to the spacious bonus room. Enjoy outdoor living on the screened-in brick patio and adjoining deck overlooking the level backyard. Wonderful location, this home offers easy access to shopping, dining, schools, and everyday conveniences.
Features
Interior
| Living/Dining/Kitchen | Separate Living Room, Separate Dining Room, Eat-In Kitchen, Breakfast Bar, Island In Kitchen |
| Appliances | Range/Oven, Cooktop, Disposal, Dishwasher, Microwave, Refrigerator, Cable Wired |
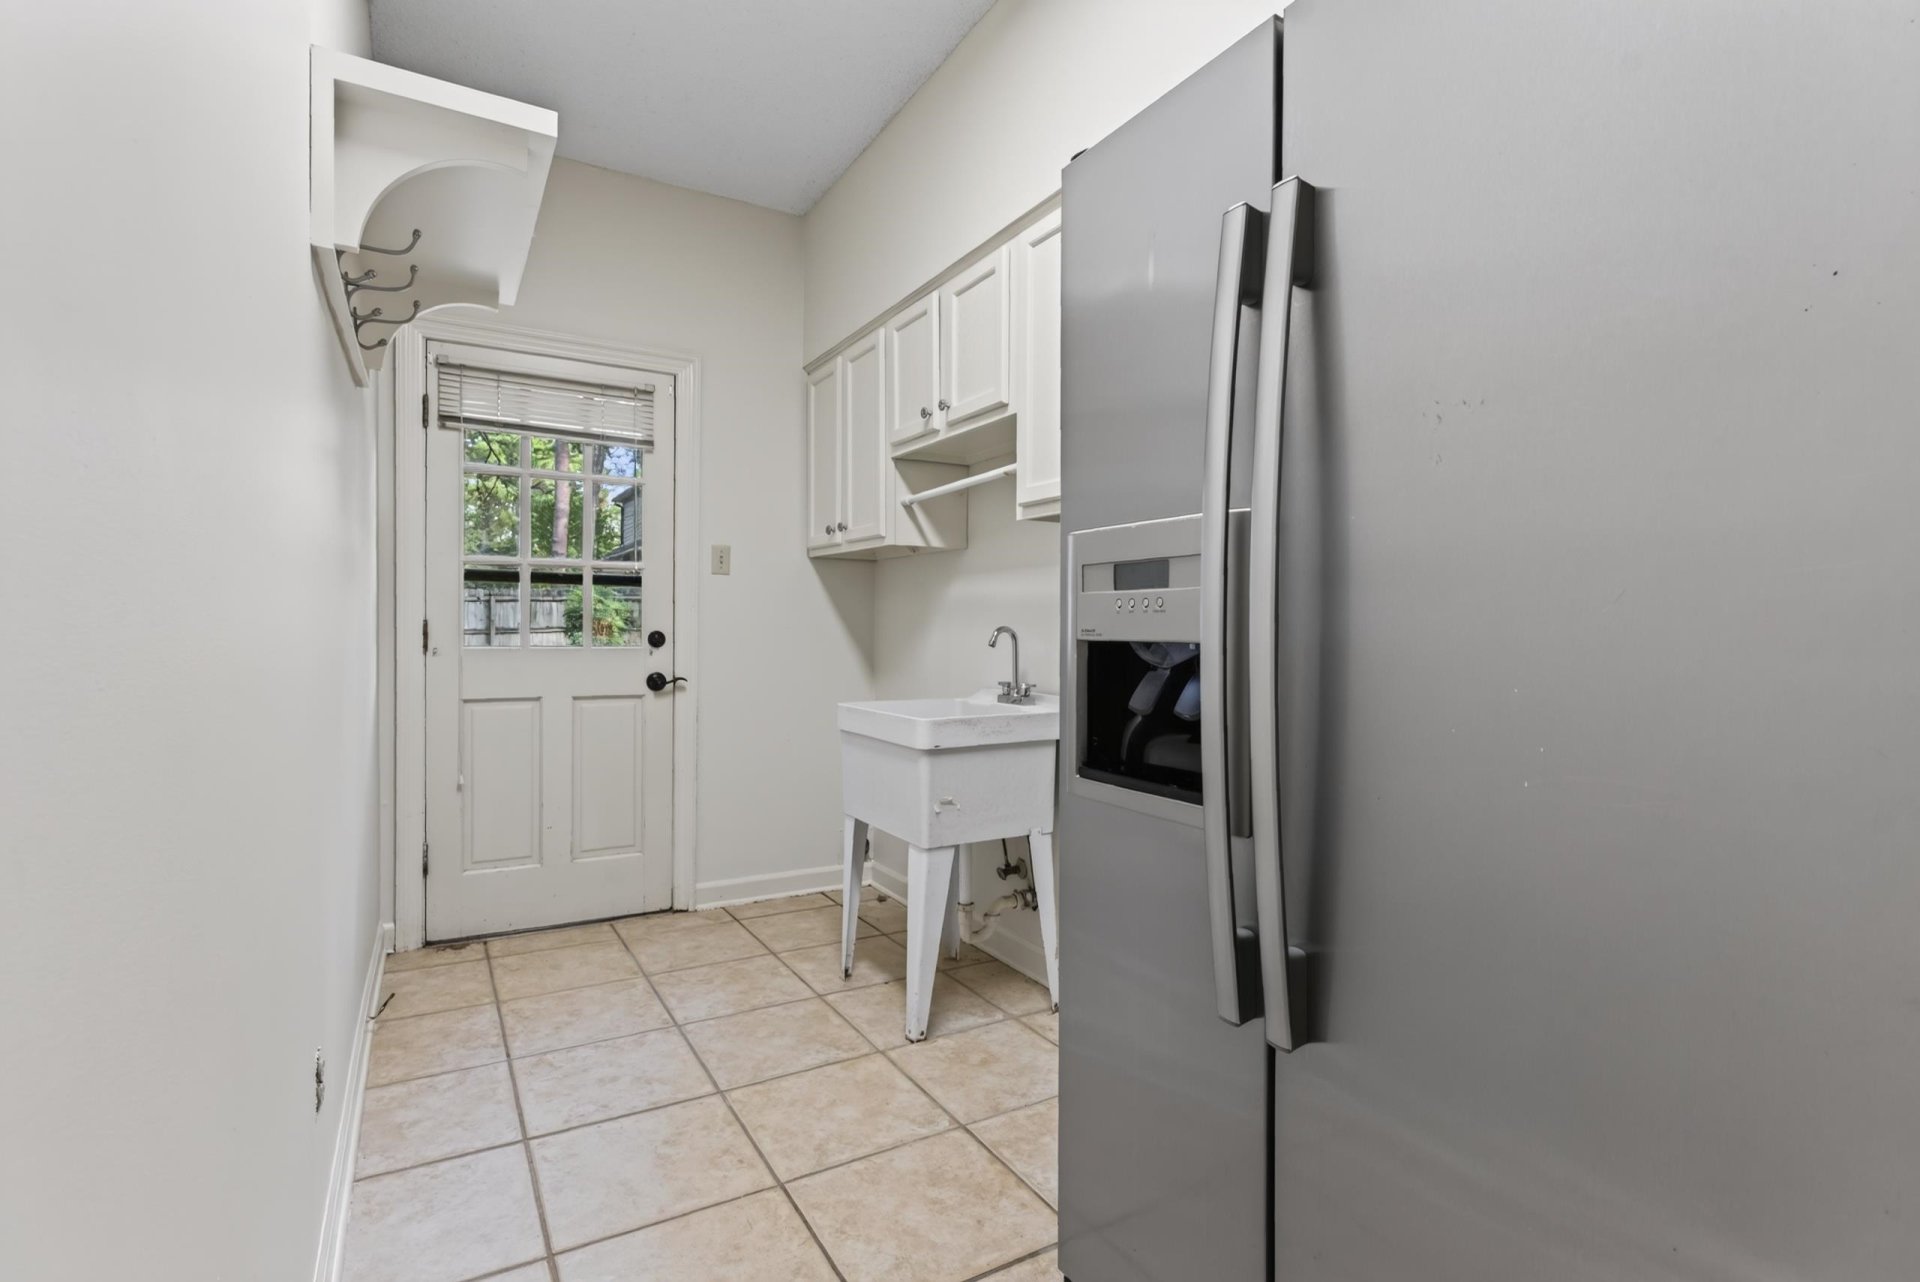
| Additional Rooms | Laundry Room, Bonus Room, Office/Sewing Room, Entry Hall |
| Other Interior Features | Attic Access, Walk-In Attic, Smoke Detector(s) |
| Flooring | Part Hardwood, Tile, Smooth Ceiling, 9 or more Ft. Ceiling |
| Fireplace | Vented Gas Fireplace, In Living Room, Gas Logs |
| First Floor | Living Room, Dining Room, Kitchen, 1/2 Bath, Laundry Room, Breakfast Room, Office |
| Second Floor | Primary Bedroom, 2nd Bedroom, 3rd Bedroom, 4th or More Bedrooms, 2 or More Baths, Bonus Room |
| Total Rooms | 9 |
Utilities
| Heating | Central |
| Cooling | Central |
| Water/Sewer | Public Water, Public Sewer |
Financial
| Annual City Tax | $2,405 |
| Annual County Tax | $3,614 |
Exterior & Lot
| Number of Stories | 2.0 |
| Pool | None |
| Roof | Composition Shingles |
| Exterior Windows | Brick Veneer, Double Pane Window(s) |
| Parking | Driveway/Pad, Garage Door Opener(s), Side-Load Garage |
| Lot Description | Some Trees, Level, Cove, Professionally Landscaped, Wood Fenced |
| Other Exterior Features | Screen Porch, Deck, Wood Fence |
| Foundation | Slab |
| Lot Dimensions | 114X150 |
| Covered Parking | 2 |
Neighborhood
| Directions | Heading south on Oakleigh lane, right on Beaverwood, left on Carrick |
Contact Agent

Location
1 / 30
3124 CARRICK