

+35 more
6
Beds
4
Full Baths
1
Half Bath
5,320
Sq Ft
Source: Floor Plans (Builder/Architecture)
0.38
Acres
2026
Built
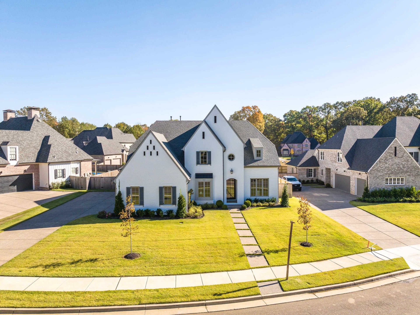
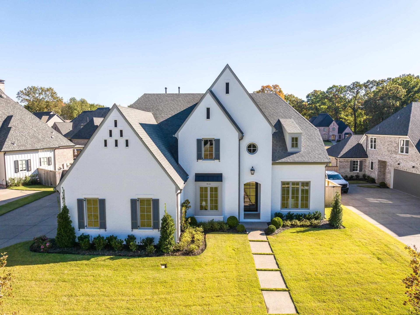
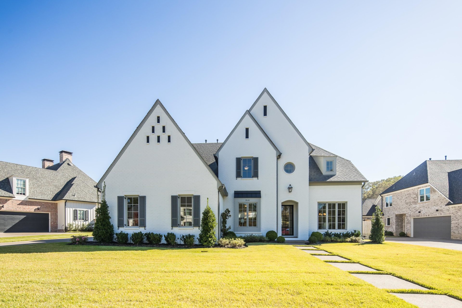
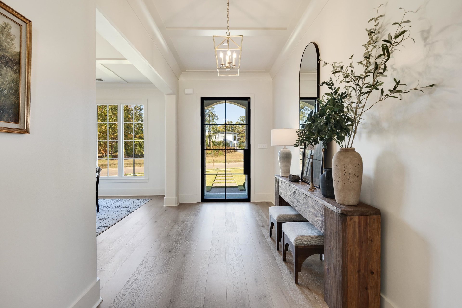
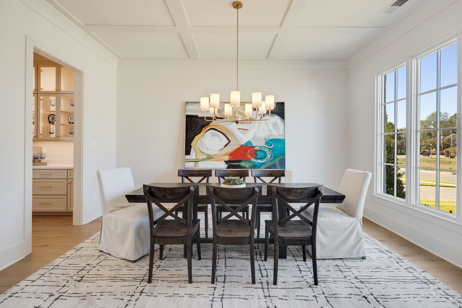
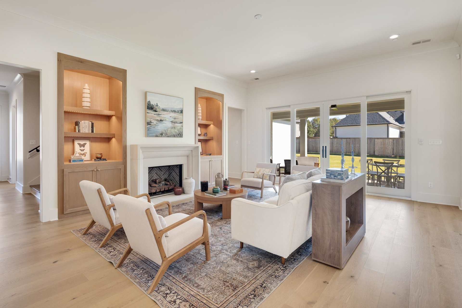
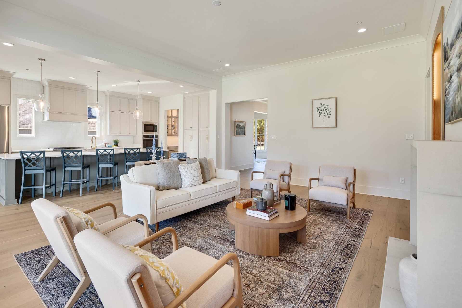
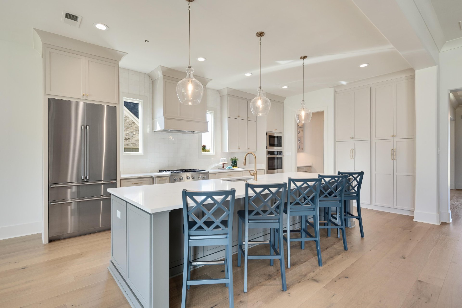
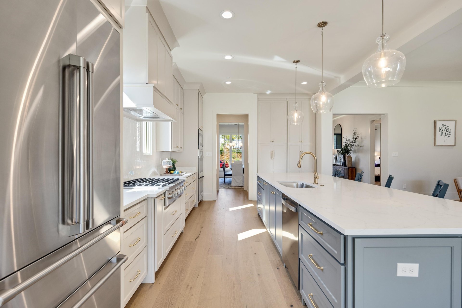
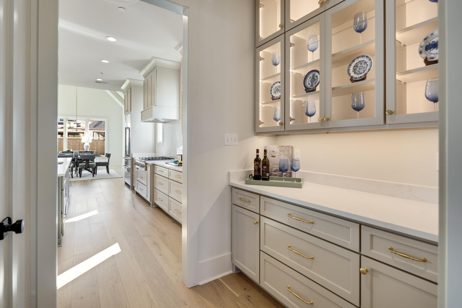
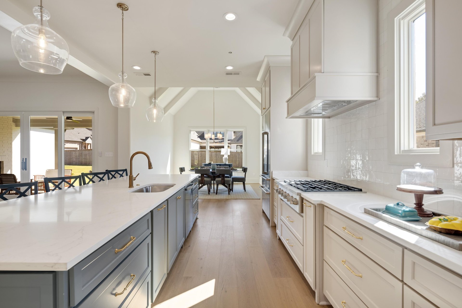
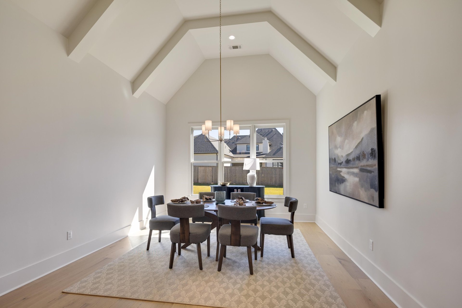
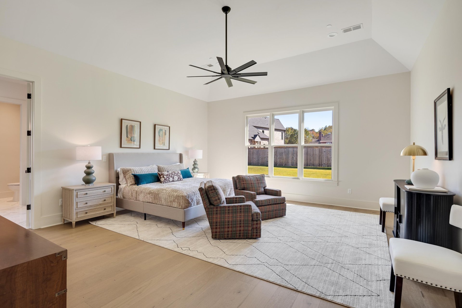
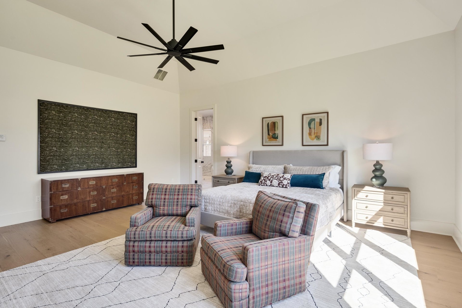
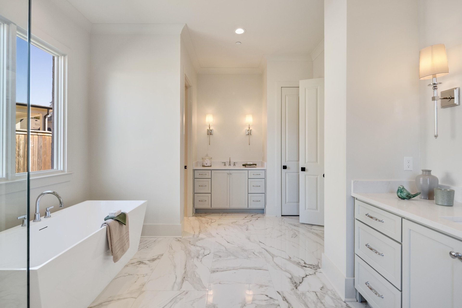
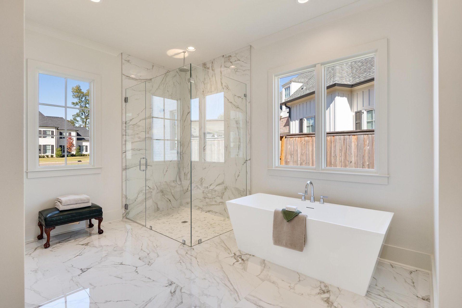
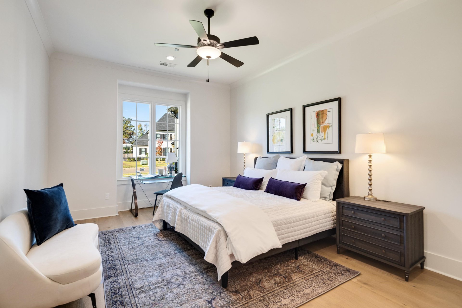
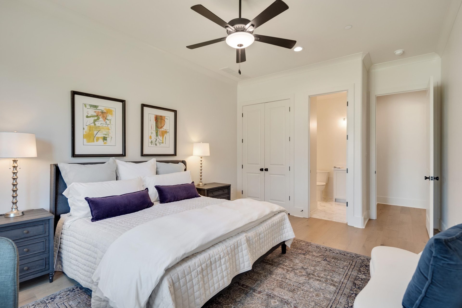
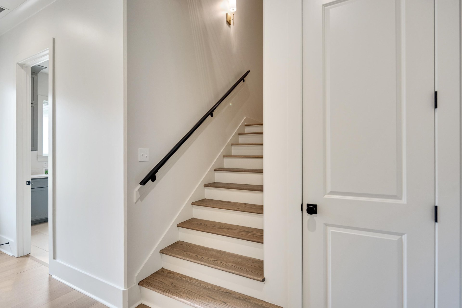
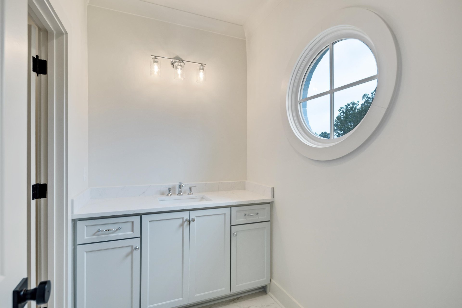
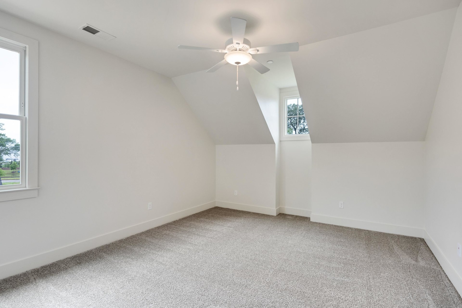
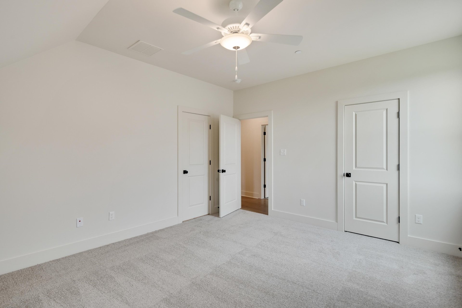
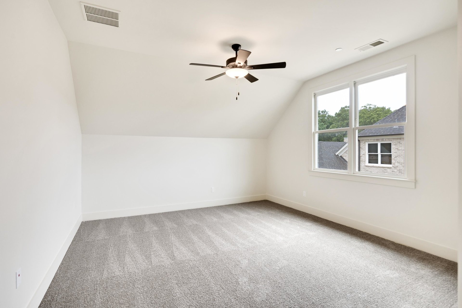
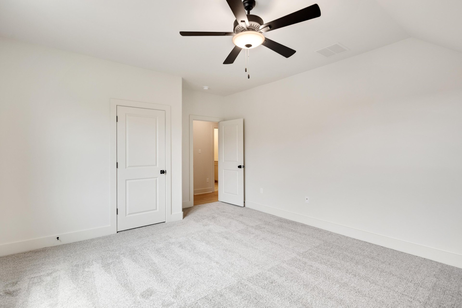
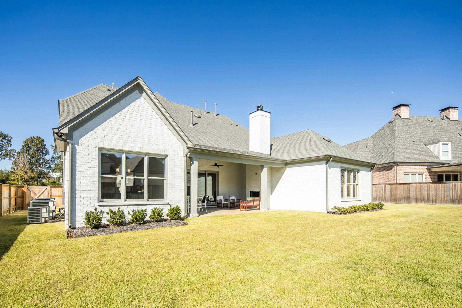
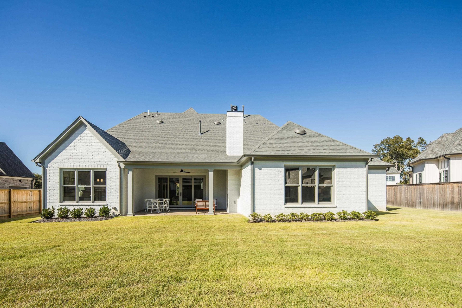
Fabulous new construction by Griffin Elkington in the prestigious new gated Olde Field Green community! Ideally situated near Forest Hill Elementary, this move-in ready retreat offers effortless access to Collierville and Germantown amenities, plus quick connectivity via Hwy 385 to Frederick W. Smith International Airport, Downtown Memphis, and beyond. Step inside today’s sought-after open-concept layout featuring wide-plank hardwood floors throughout the entire main level. Designed for ultimate versatility, the plan offers 6 bedrooms (or 5 plus private home office), 5 full baths, and a spacious 3-car garage. The main floor boasts a lavish primary retreat alongside a second full en suite bedroom. At the heart of the home sits a delicious cook’s kitchen outfitted with gleaming quartz countertops—a premium finish echoed across every bath. Seamless entertaining, flawless craftsmanship, and high-end modern convenience unite to make this turnkey residence an exceptional place to call home.
Features
Interior
| Living/Dining/Kitchen | Separate Dining Room, Great Room, Breakfast Bar, Separate Breakfast Room, Pantry, Island In Kitchen |
| Appliances | Self Cleaning Oven, Double Oven, Cooktop, Gas Cooking, Disposal, Dishwasher, Microwave, Refrigerator |
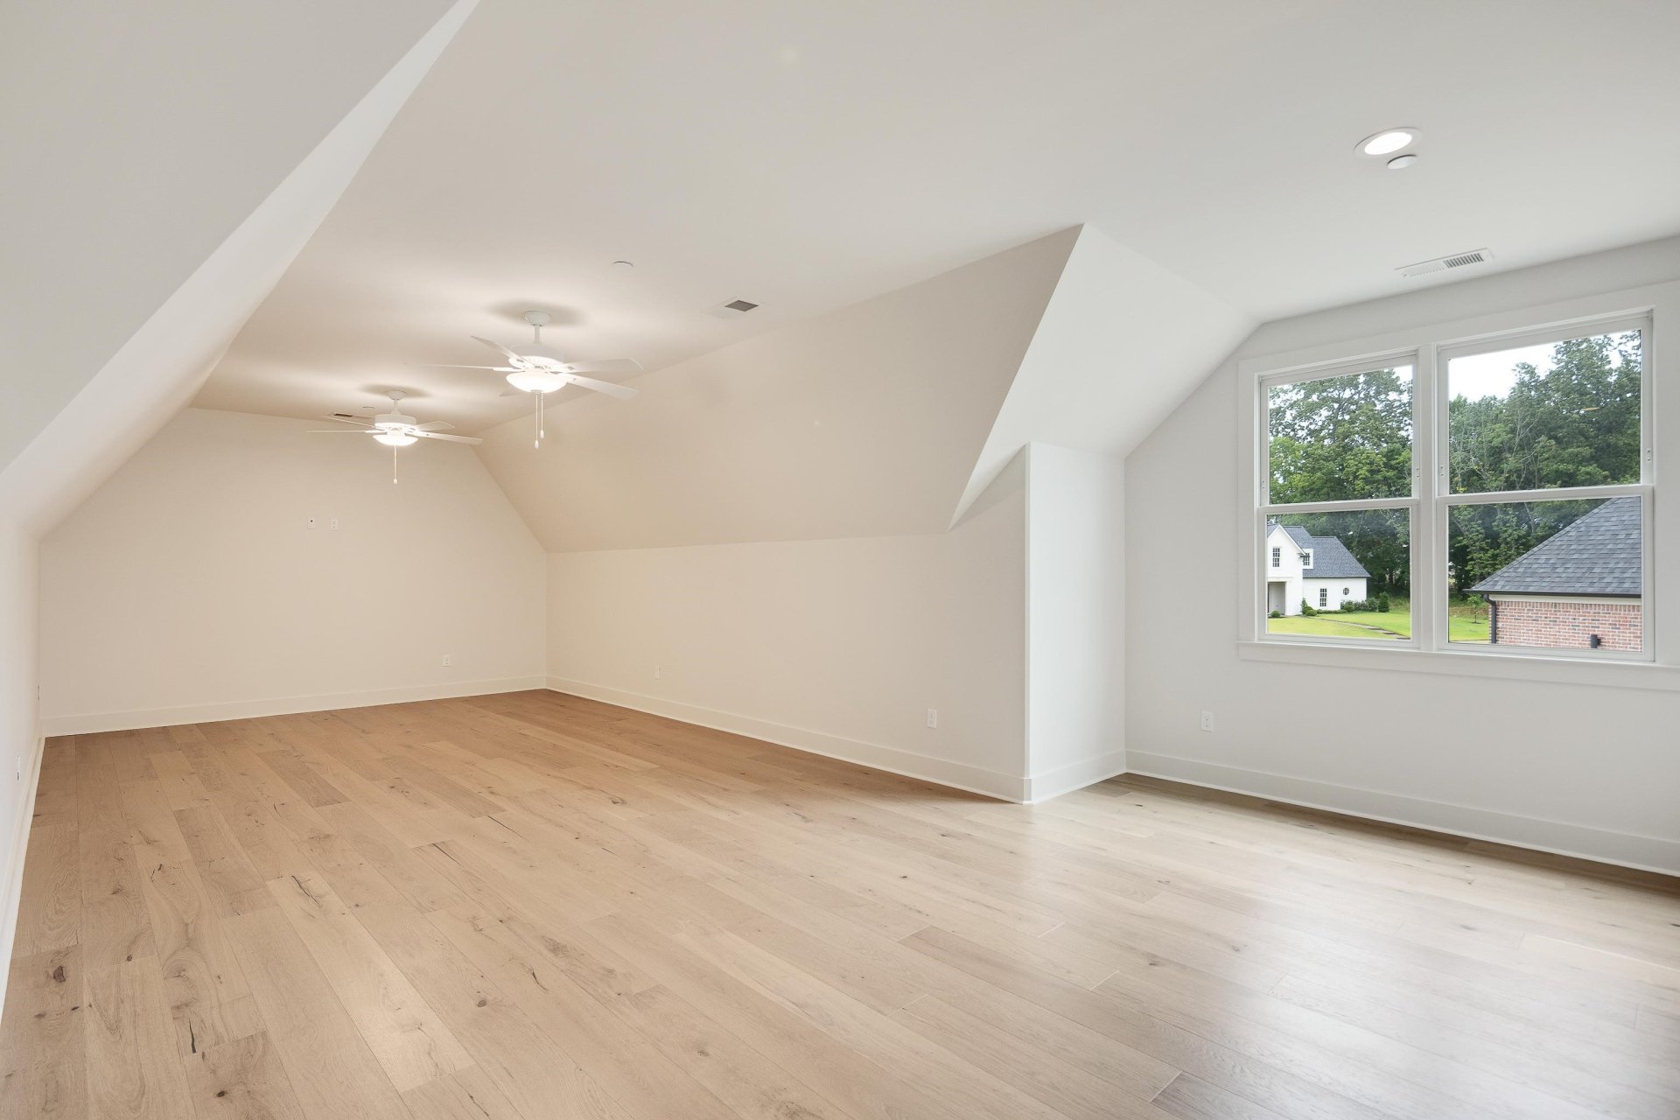
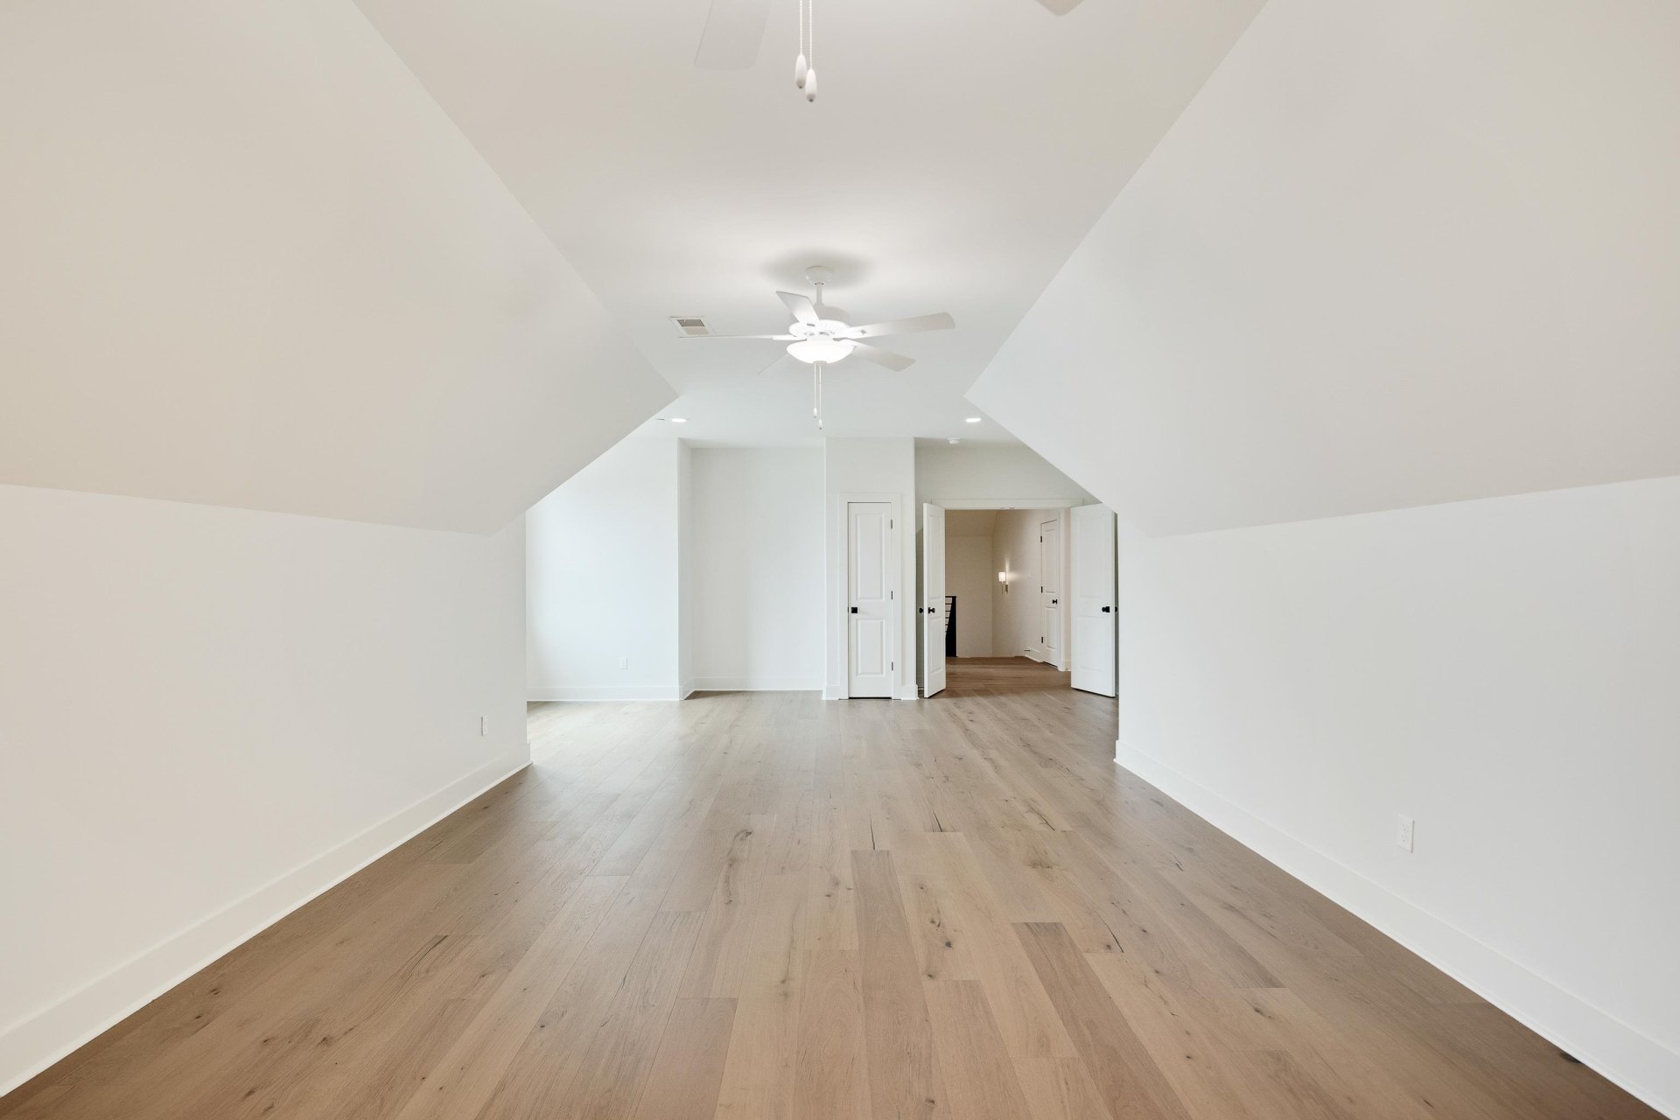
| Additional Rooms | Laundry Room, Play Room, Entry Hall, Attic |
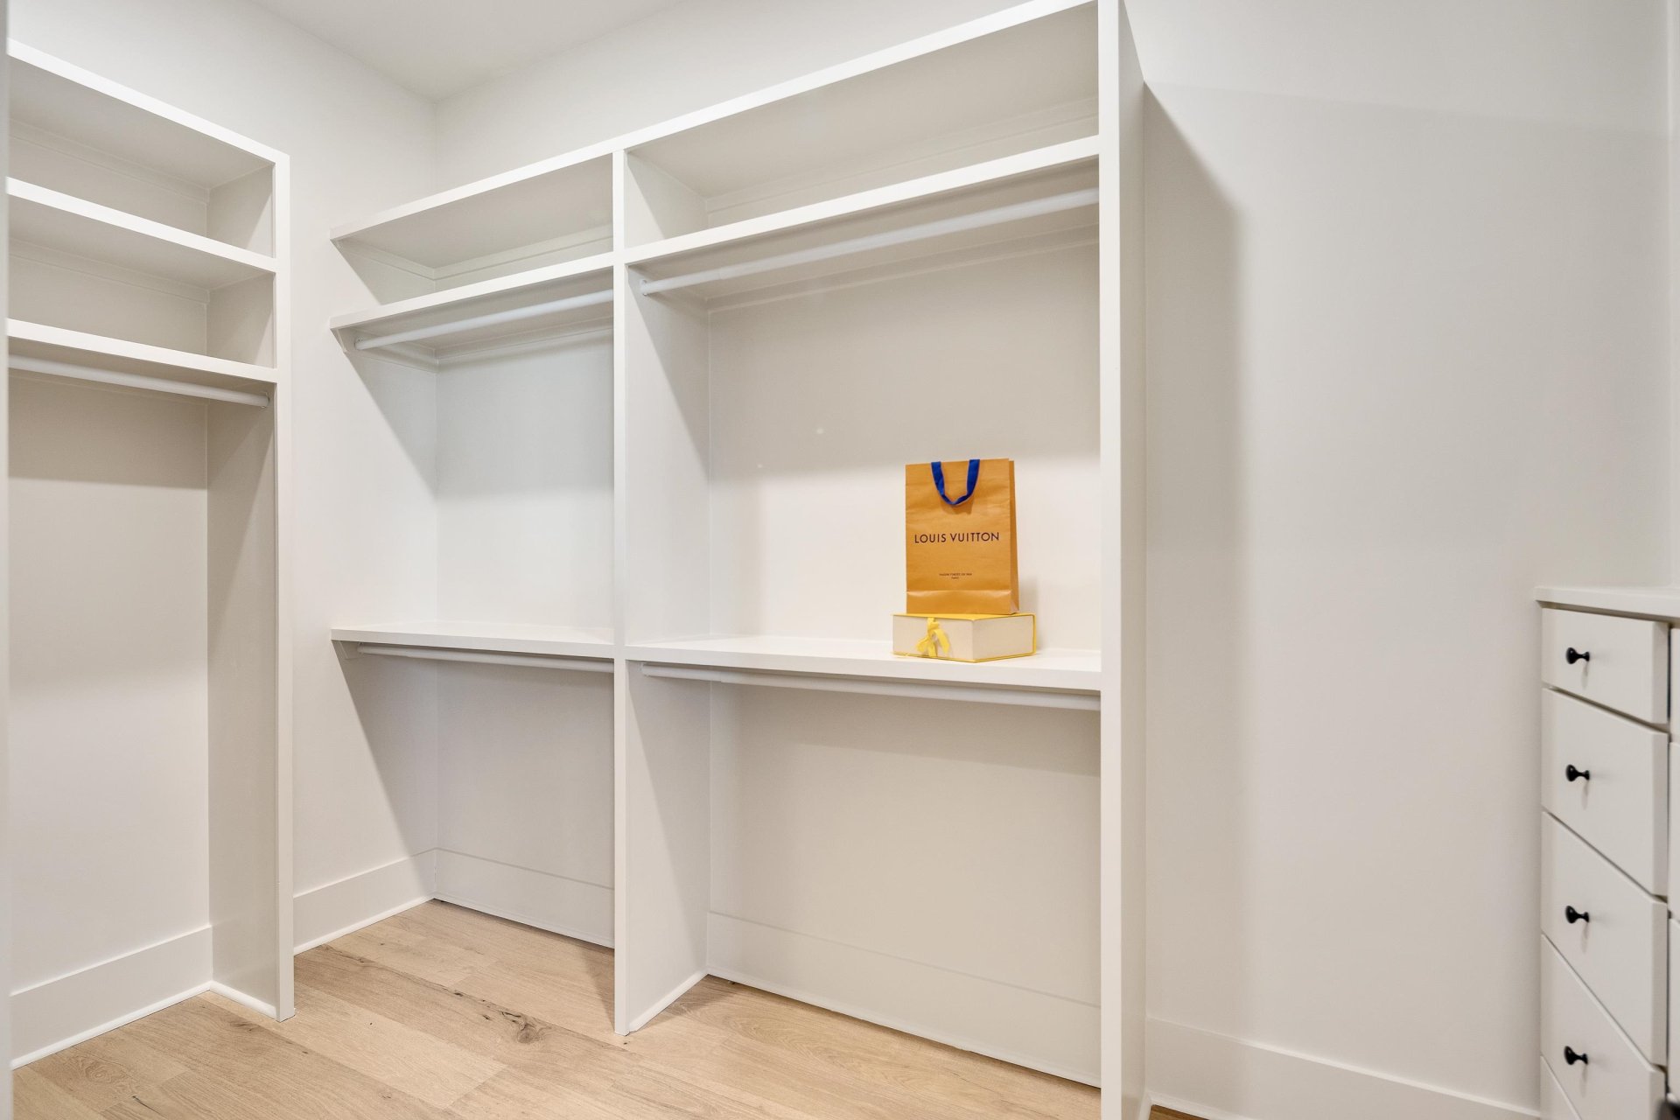
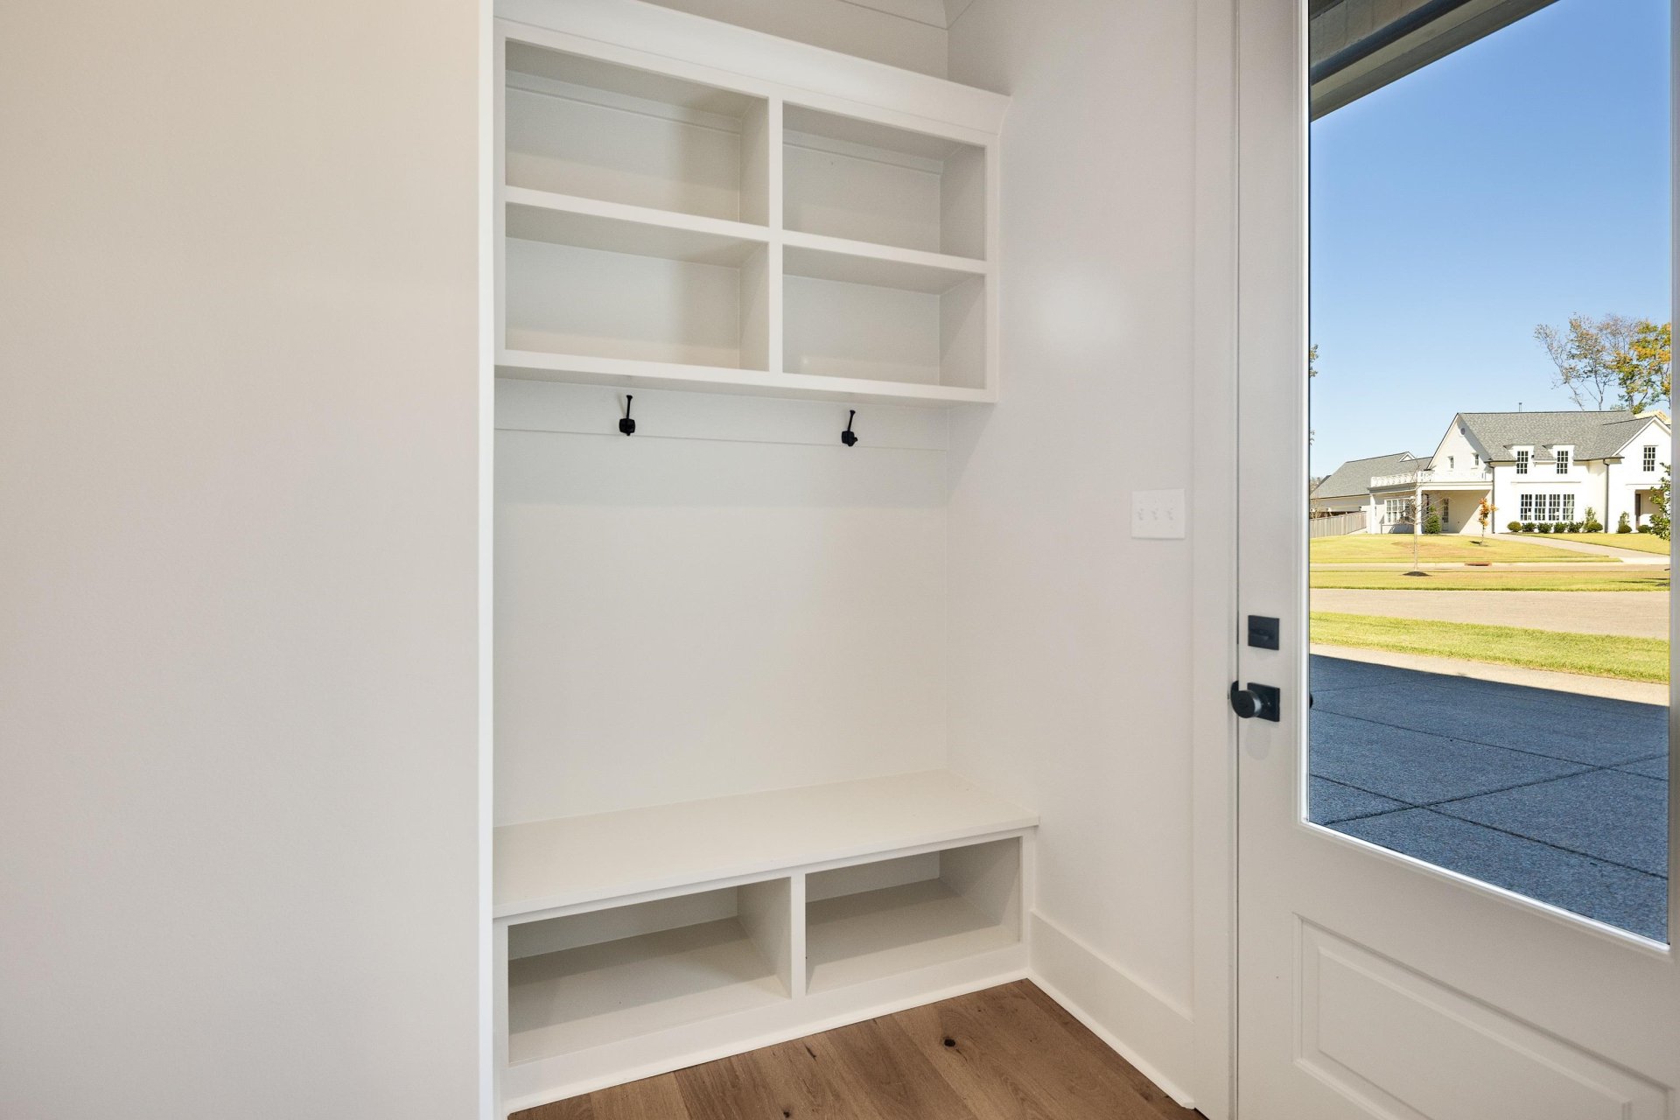
| Other Interior Features | Walk-In Closet(s), Permanent Attic Stairs, Walk-In Attic, Fire Sprinklers, Mud Room, Powder/Dressing Room, Cat/Dog Free House, Security System, Smoke Detector(s), Vent Hood/Exhaust Fan |
| Flooring | Part Hardwood, Part Carpet, Smooth Ceiling, 9 or more Ft. Ceiling, Vaulted/Coff/Tray Ceiling |
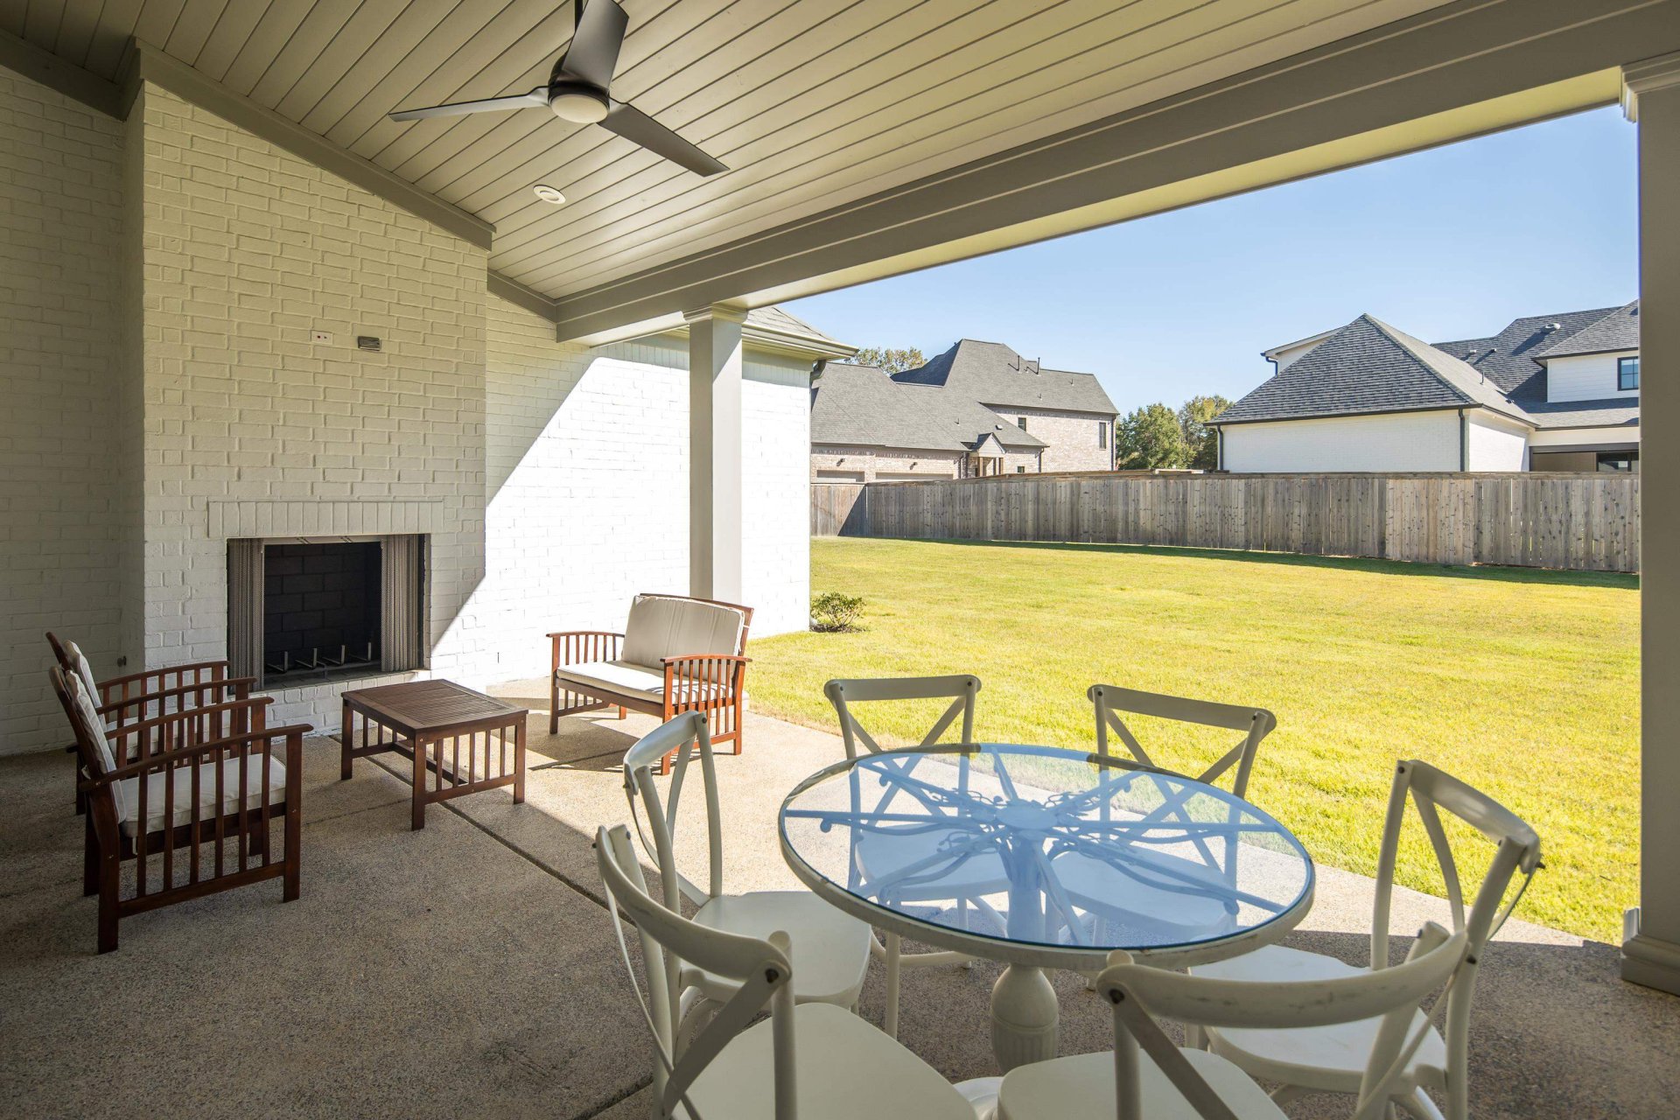
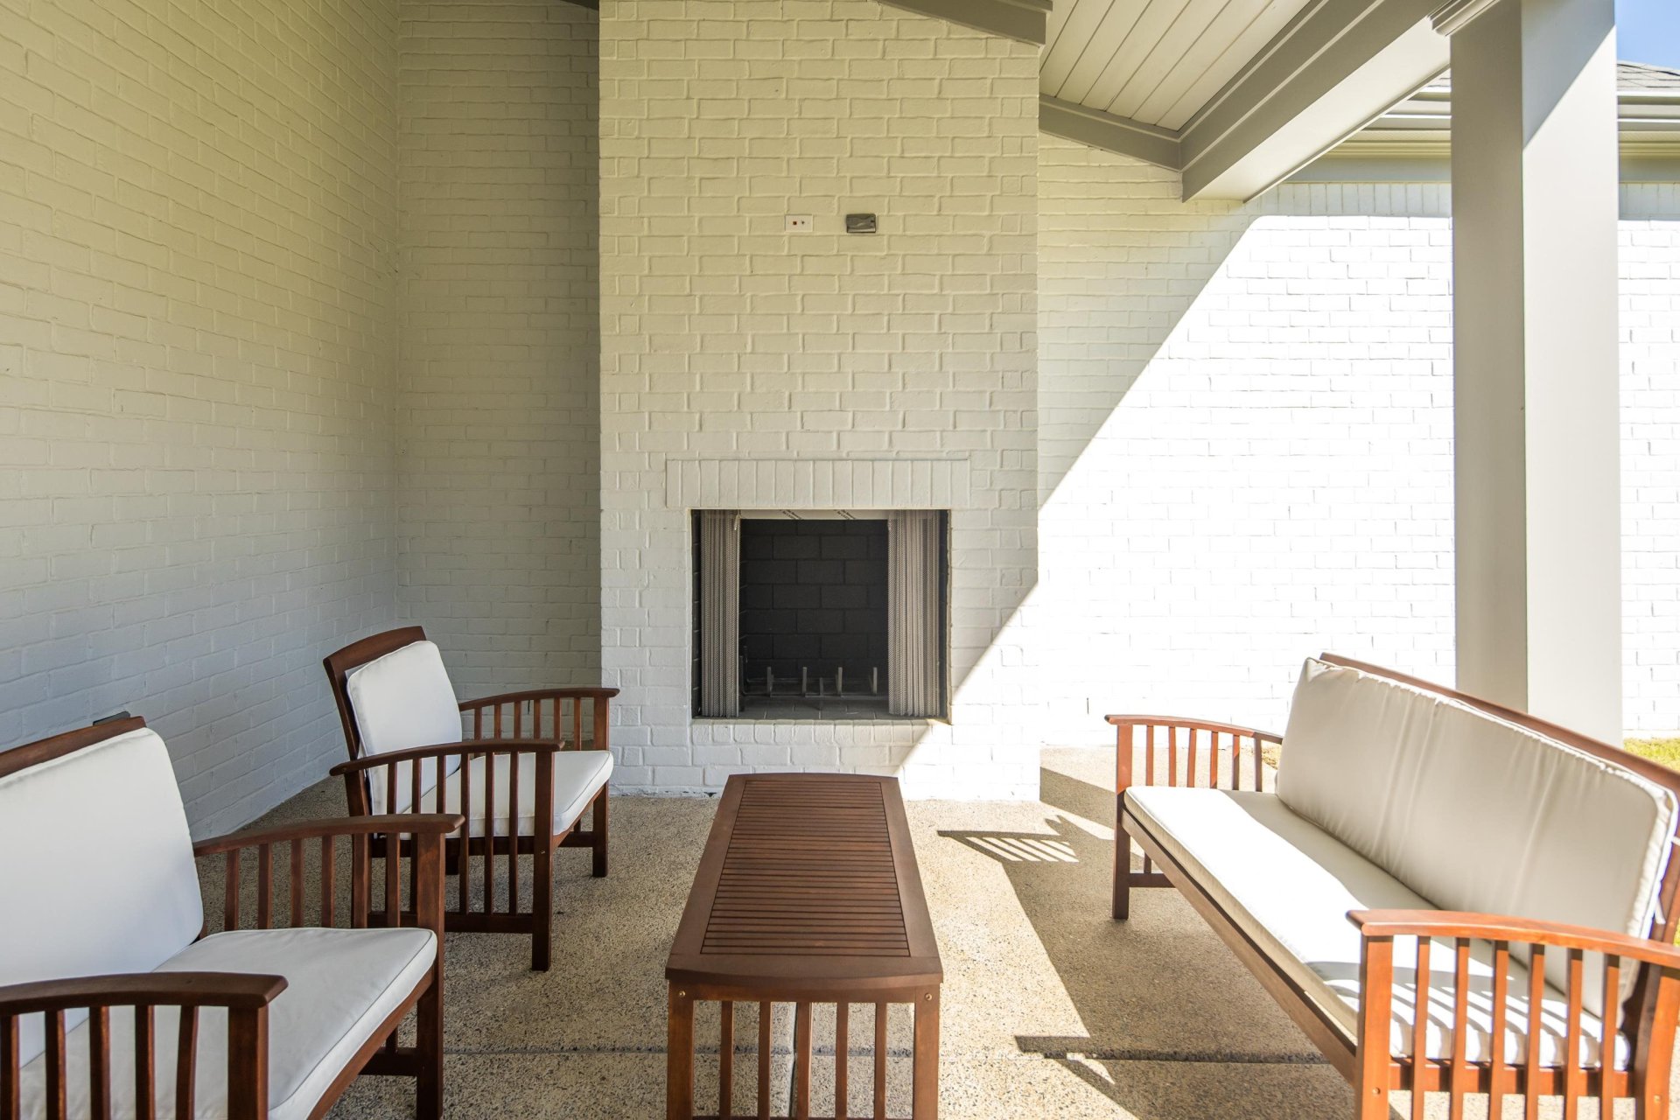
| Fireplace | Ventless Gas Fireplace, Vented Gas Fireplace, In Den/Great Room, In Other Room |
| First Floor | Dining Room, Den/Great Room, Kitchen, Primary Bedroom, 2nd Bedroom, 2 or More Baths, Laundry Room, Breakfast Room |
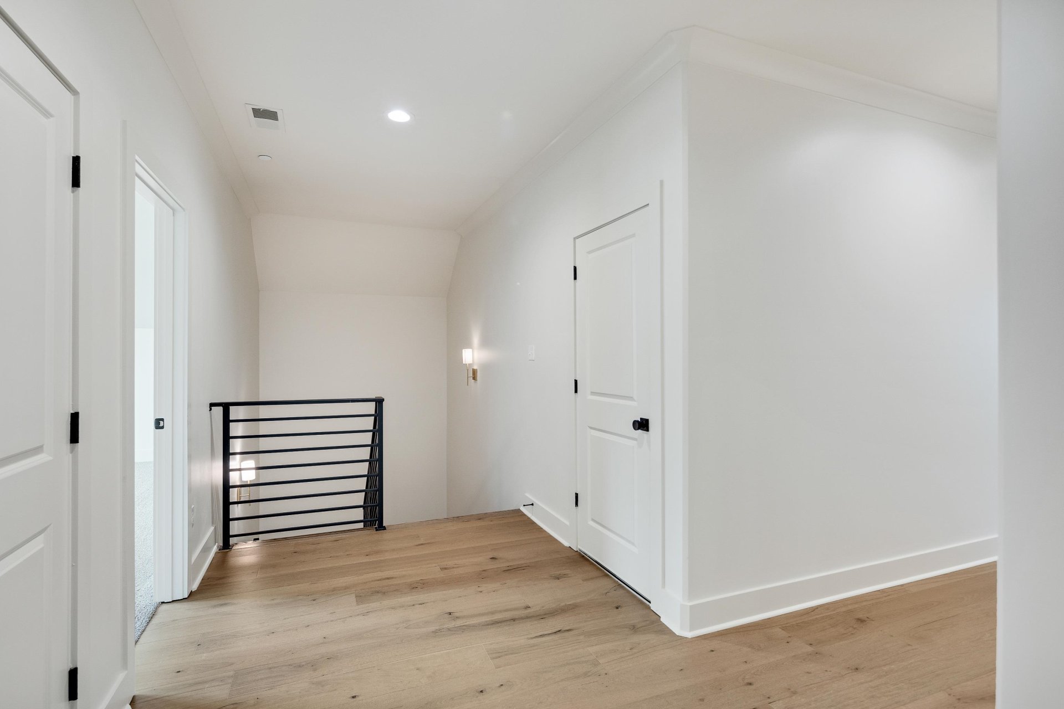
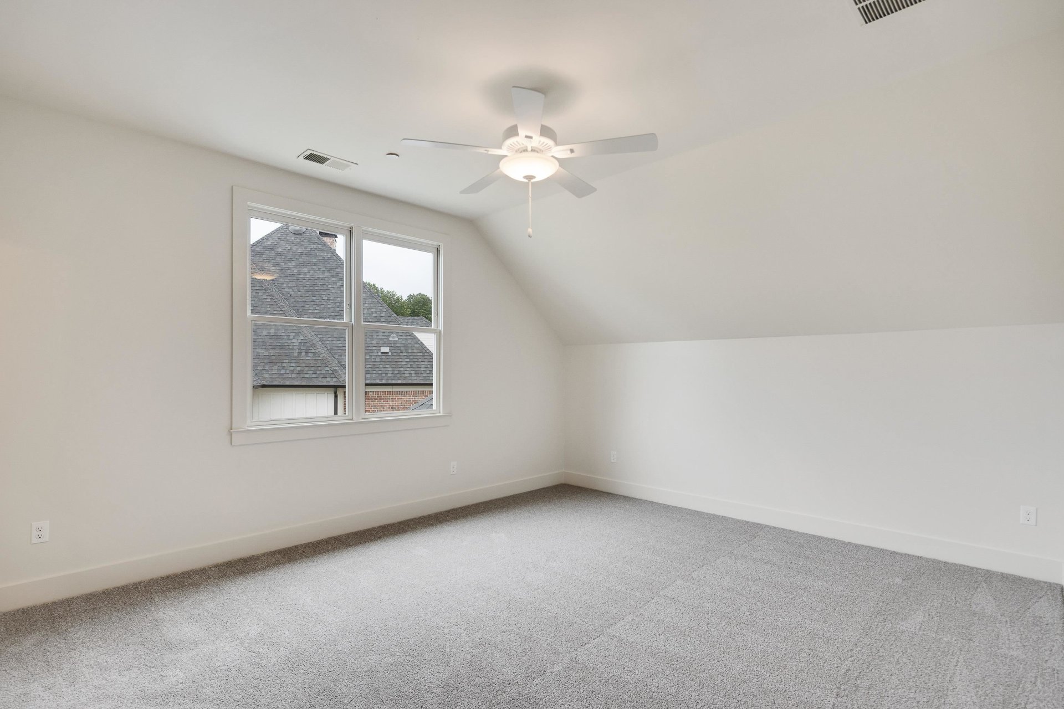
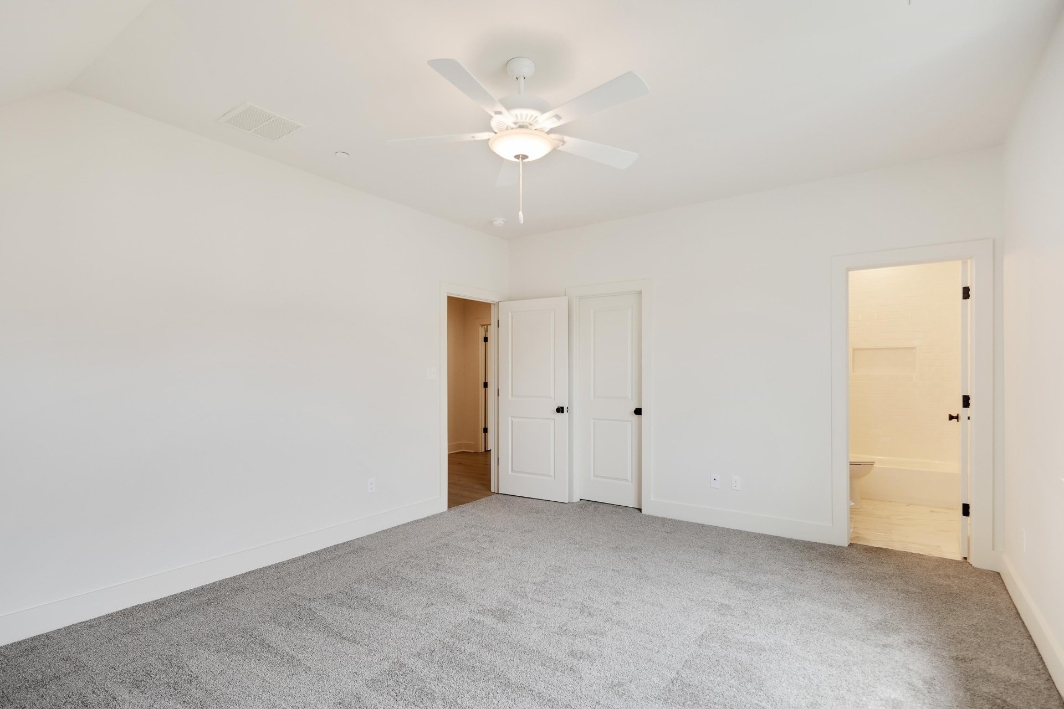
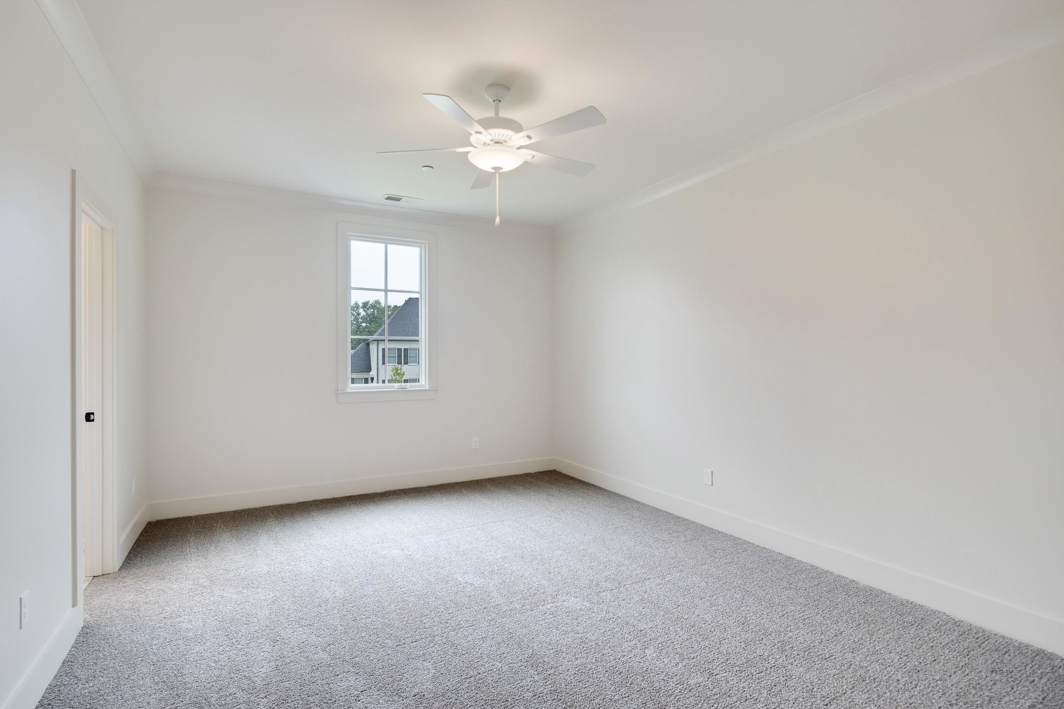
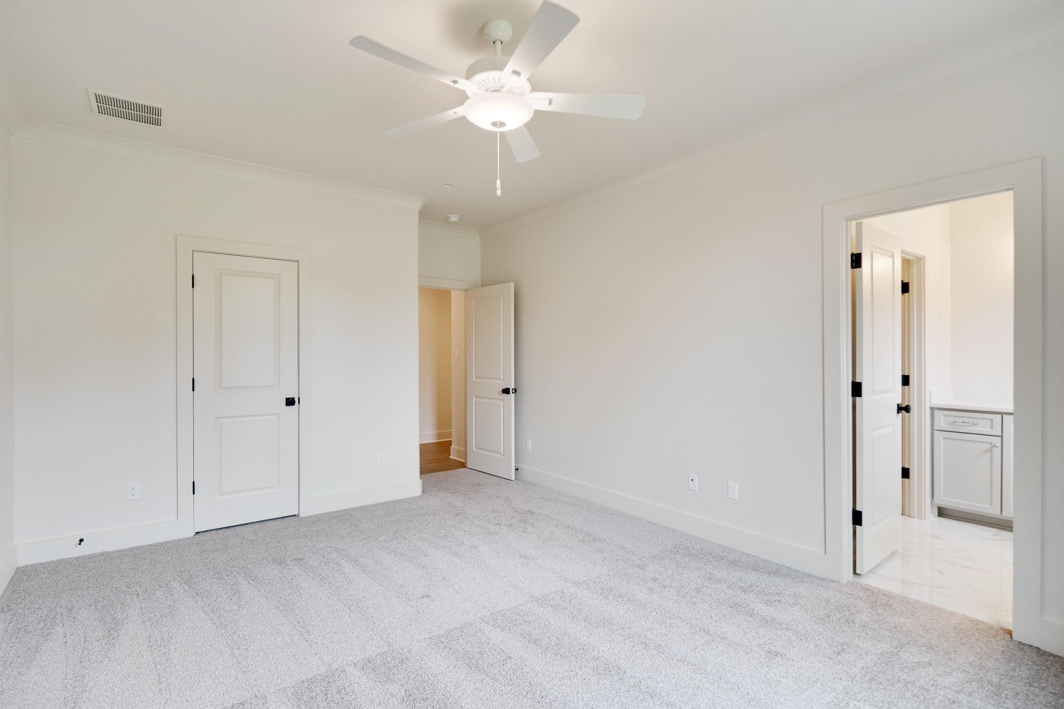
| Second Floor | 3rd Bedroom, 4th or More Bedrooms, 2 or More Baths, Play Room/Rec Room |
| Total Rooms | 11 |
| Bedrooms Downstairs | 2 |
Utilities
| Heating | Central, Gas, 3 or More Systems |
| Cooling | Central, Ceiling Fan(s), 3 or More Systems |
| Water/Sewer | Gas Water Heater, Public Water, Public Sewer, Tankless Water Heater |
Financial
| Annual City Tax | $1,007 |
| Annual County Tax | $1,513 |
Exterior & Lot
| Number of Stories | 2.0 |
| Pool | None |
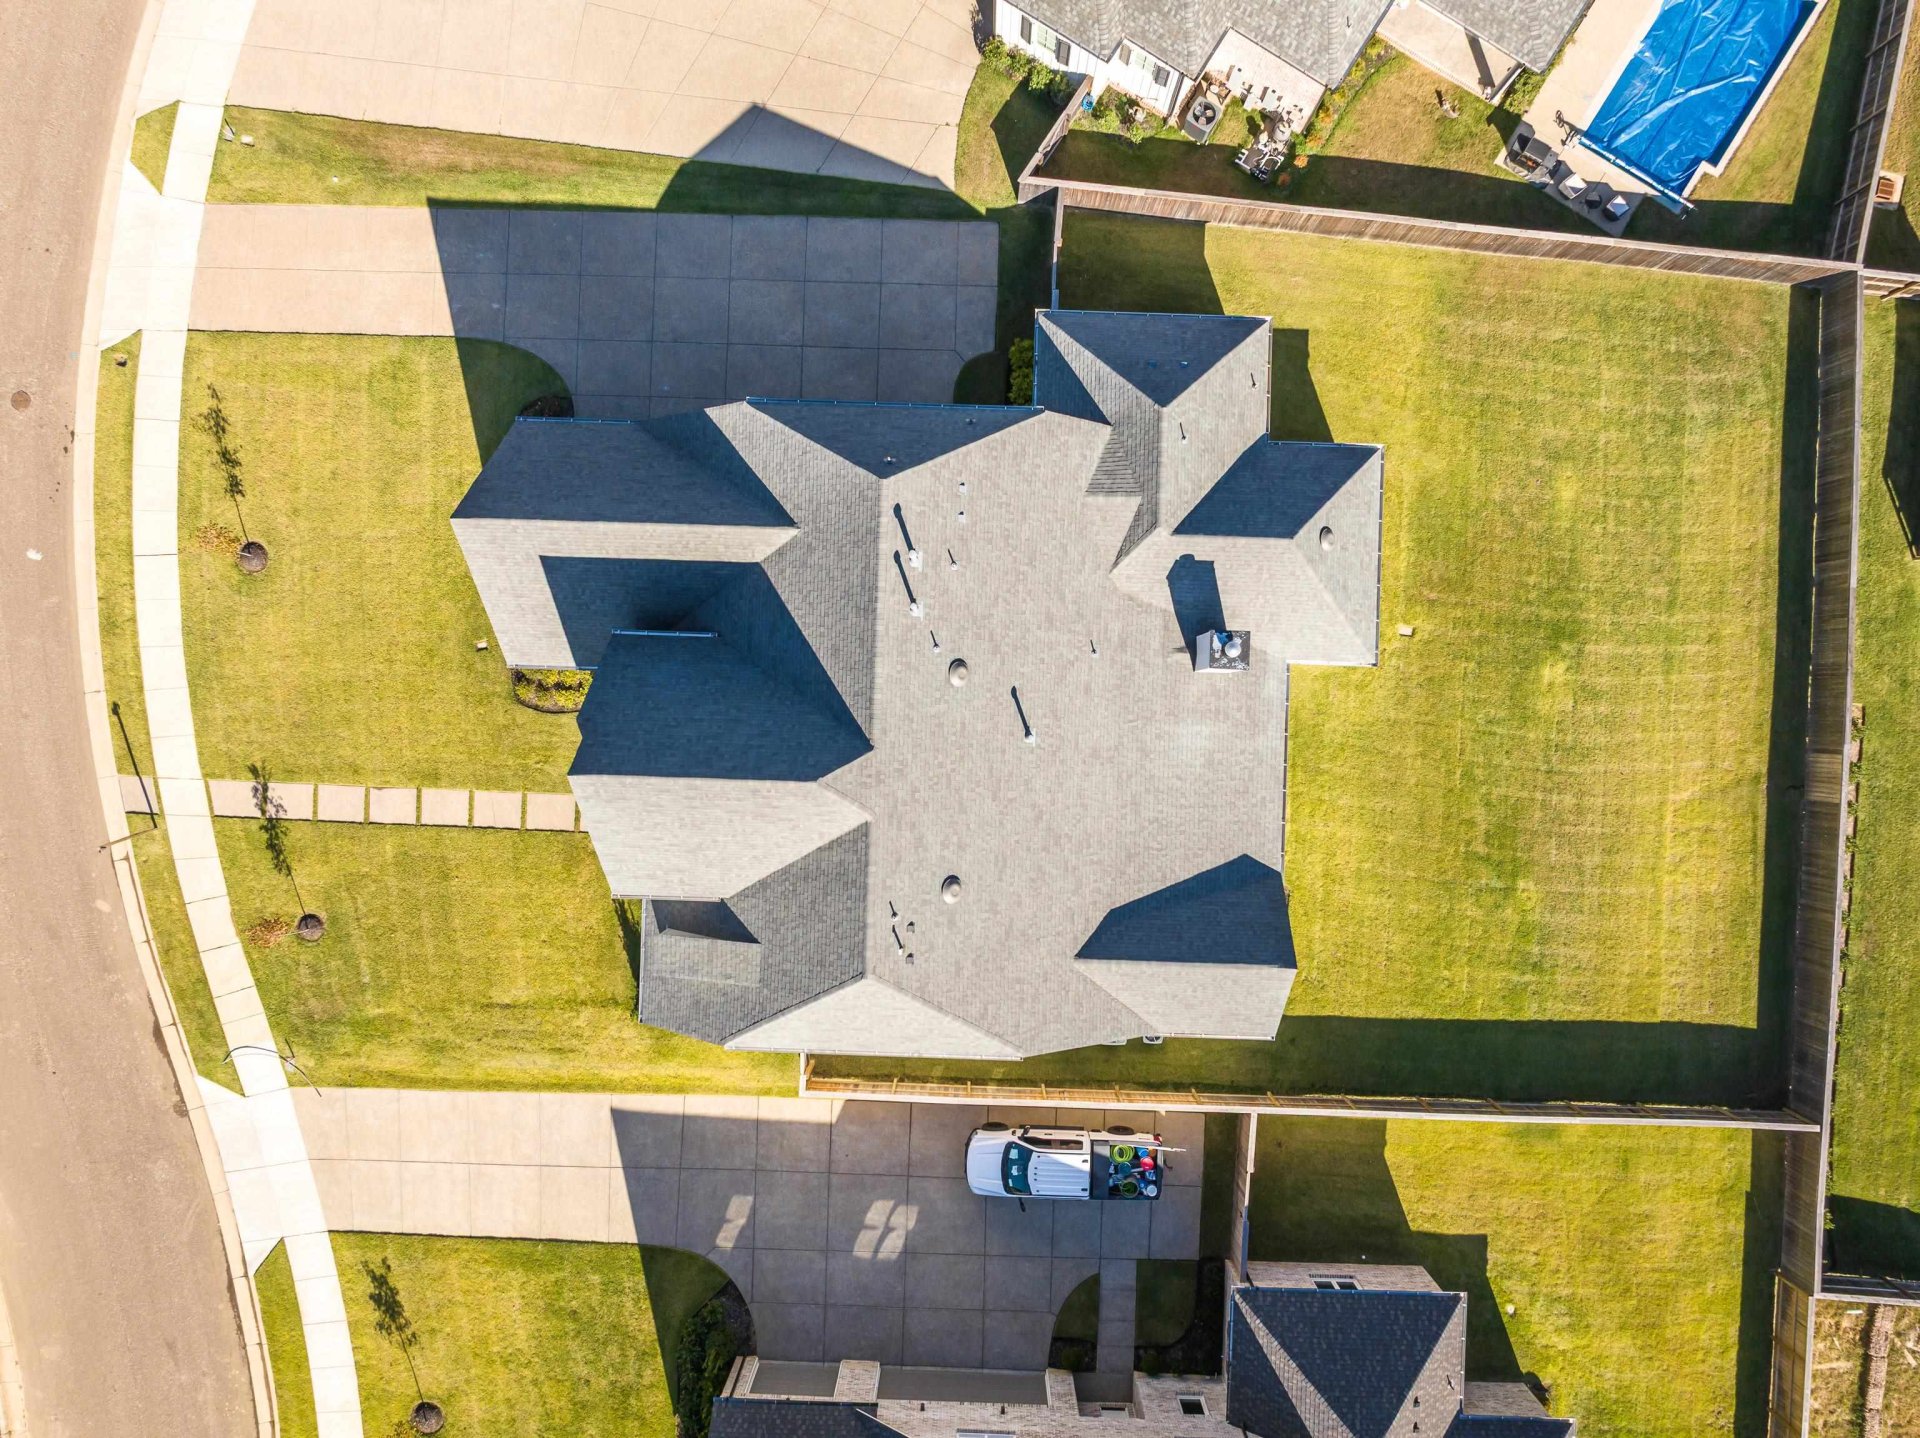
| Roof | Composition Shingles |
| Exterior Windows | Brick Veneer, Wood Window(s), Double Pane Window(s) |
| Parking | Garage Door Opener(s), Side-Load Garage |
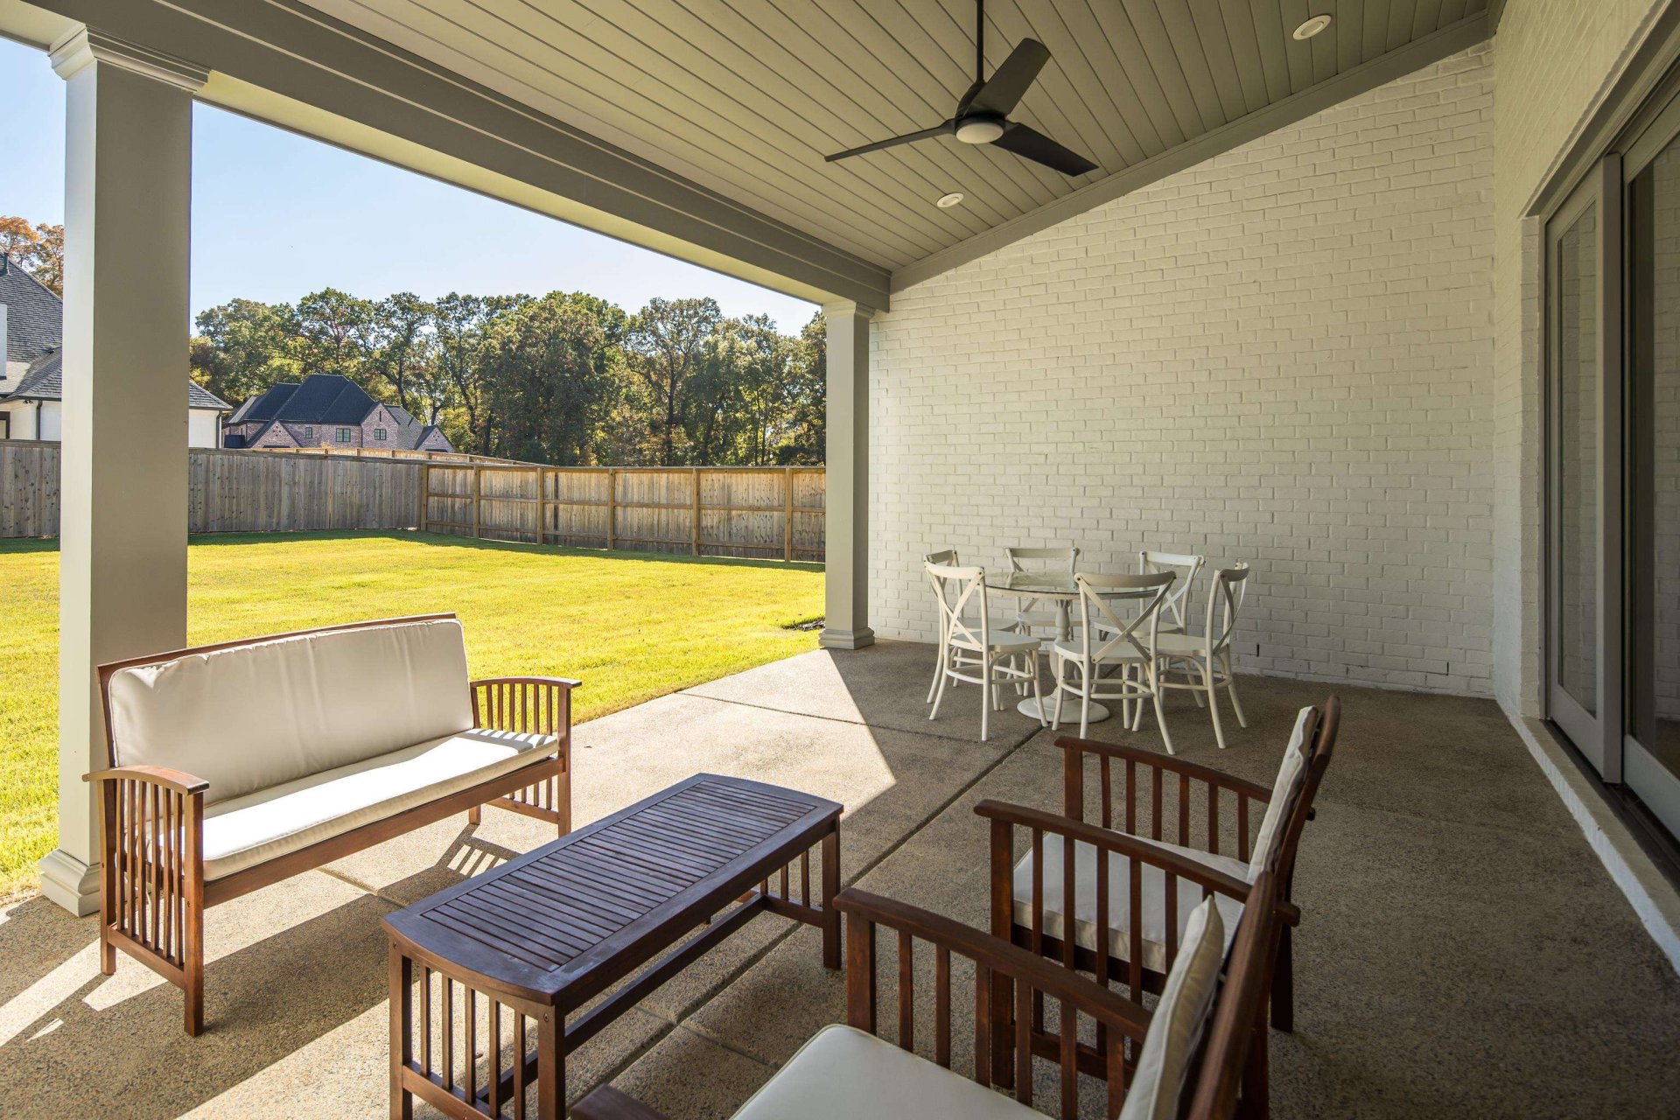
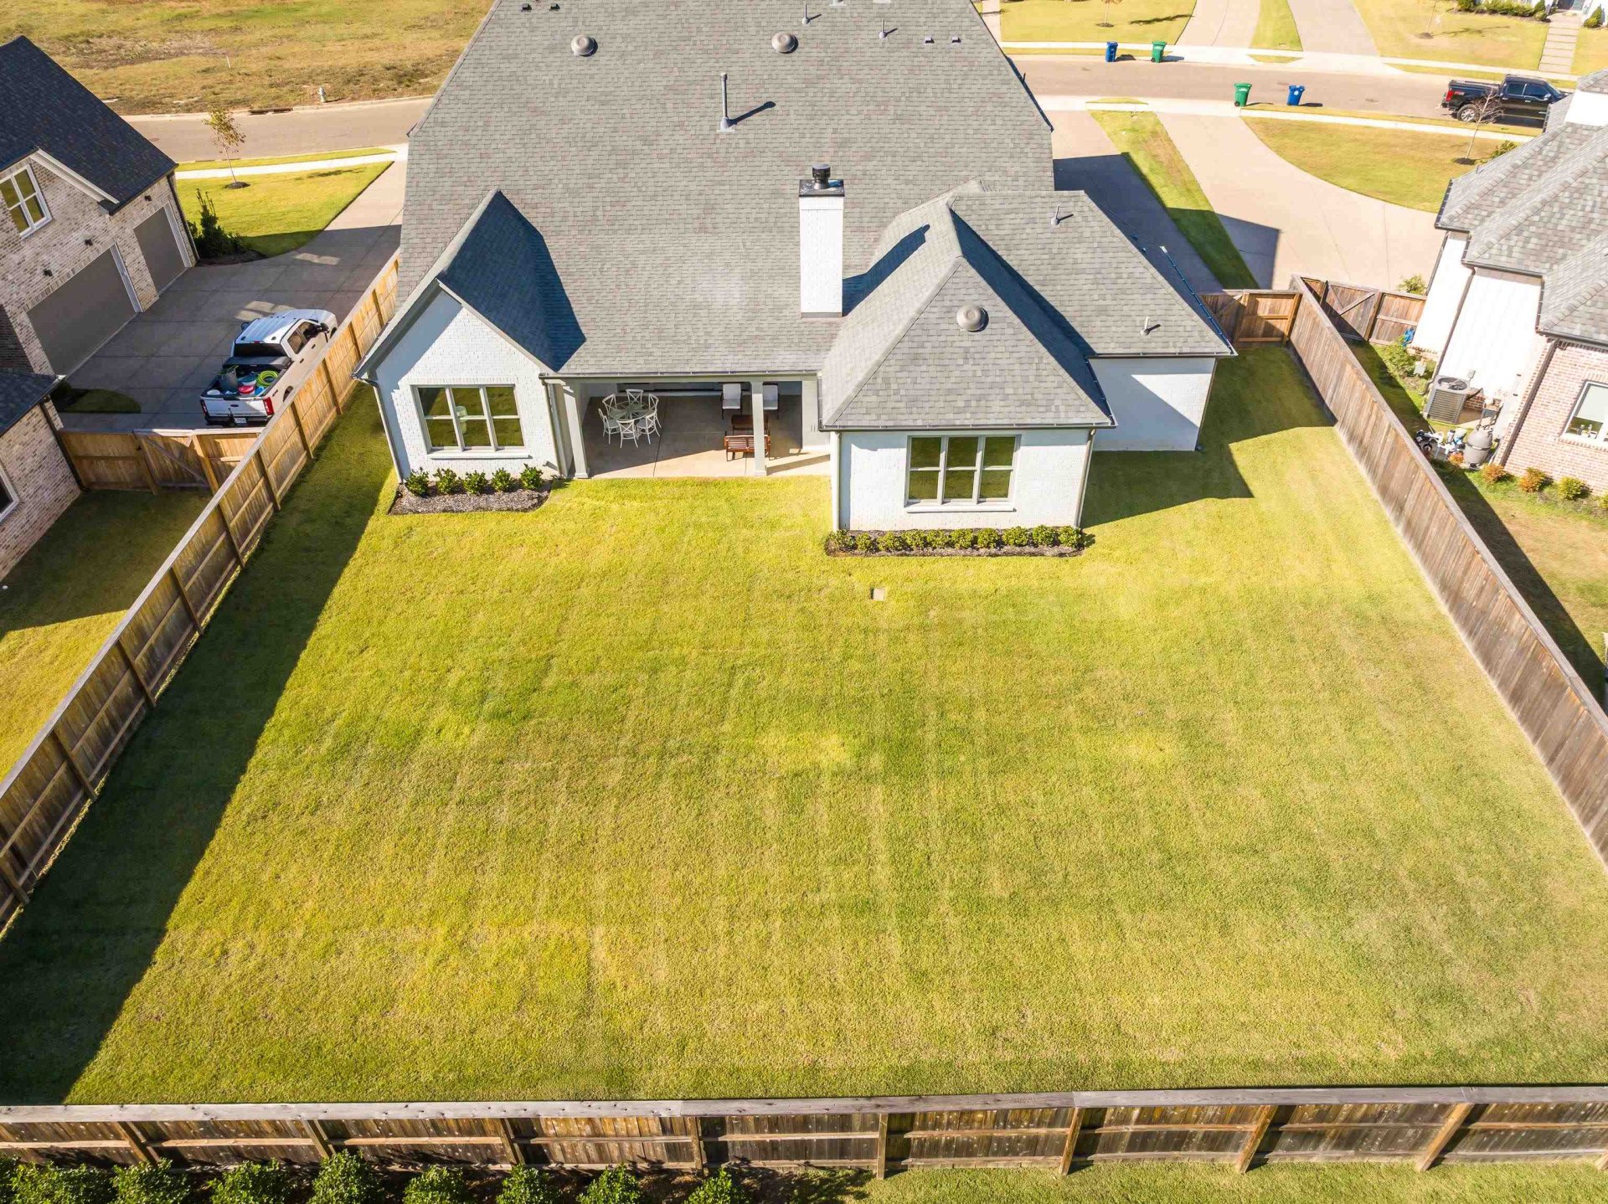
| Lot Description | Level, Professionally Landscaped, Wood Fenced |
| Other Exterior Features | Auto Lawn Sprinkler, Porch, Well Landscaped Grounds, Wood Fence, Sidewalks |
| Foundation | Slab |
| Lot Dimensions | 100.69 X 173.66 |
| Covered Parking | 3 |
Neighborhood
| Amenities | Lake, Gated Neighborhood |
| Directions | Poplar Ave to South on Forest Hill, continue past Forest Hill Elementary, turn into gated Olde Field Green on your left, take the first left on Cheatham and 9121 will be the second home on the right. |
Contact Agent

Location
1 / 40
9121 CHEATHAM