

+35 more
4
Beds
2
Full Baths
1
Half Bath
2,818
Sq Ft
Source: AutoFill (MAARdata) or Public Records (Cnty Assessor Site)
0.22
Acres
1978
Built
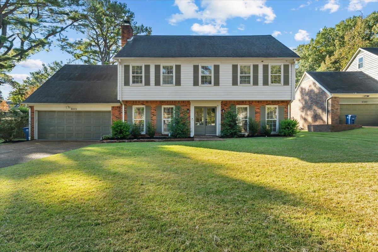
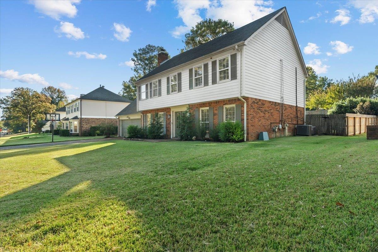
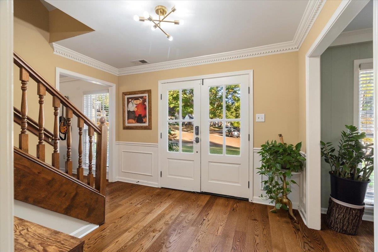
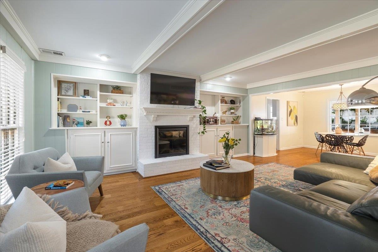
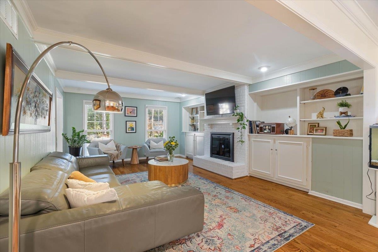
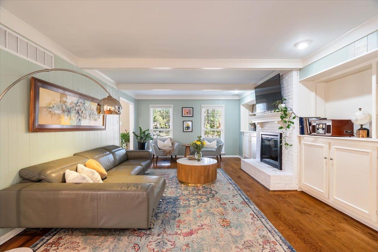
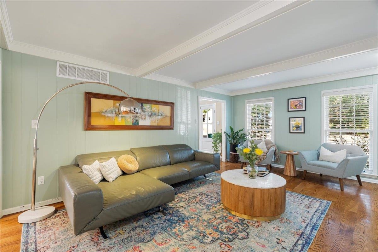
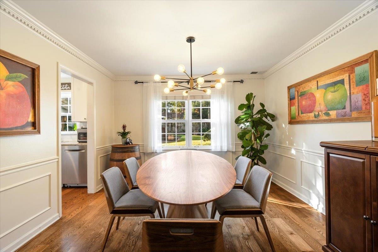
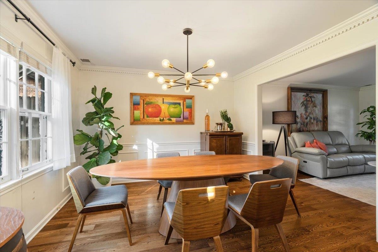
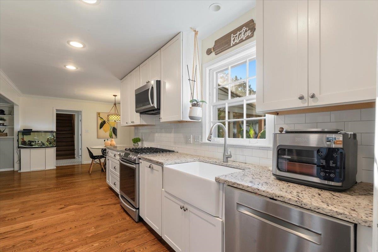
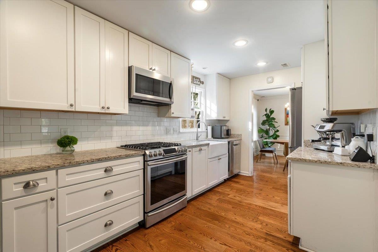
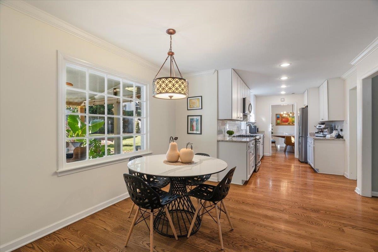
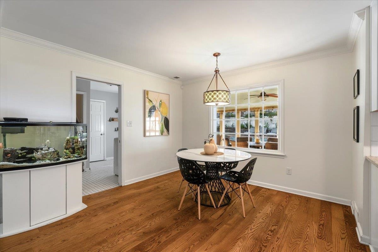
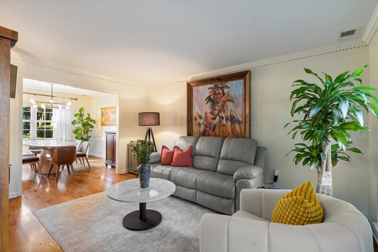
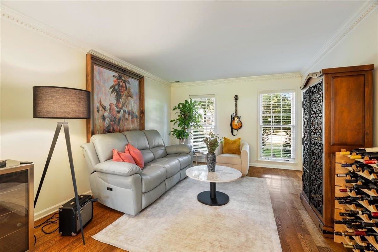
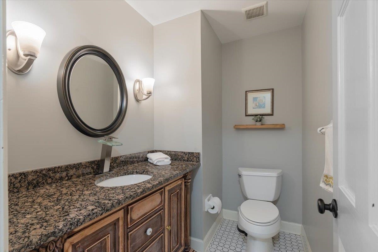
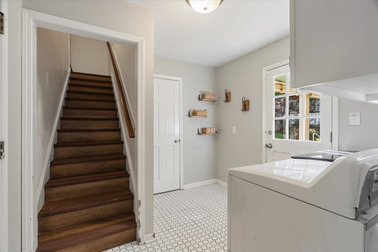
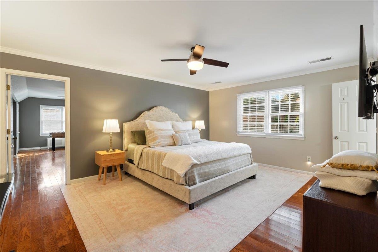
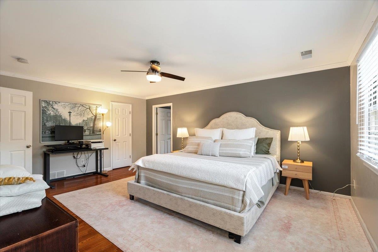
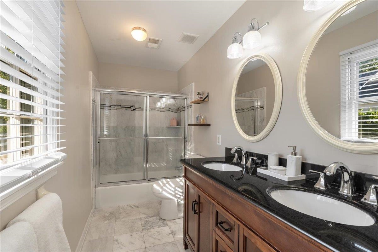
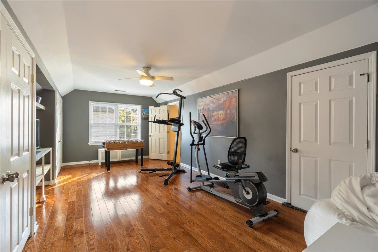
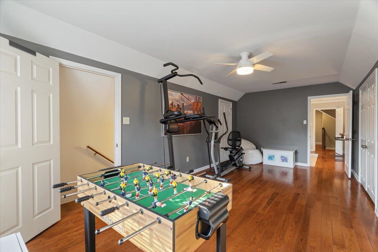
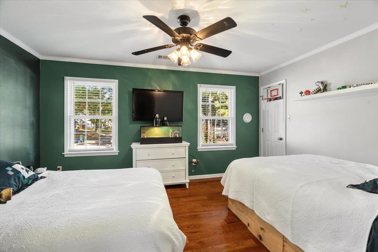
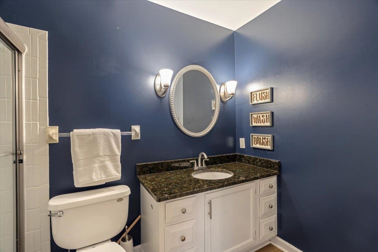
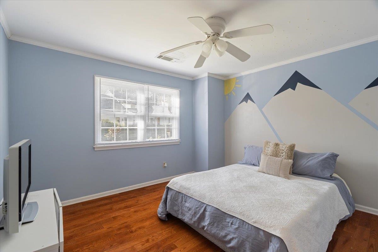
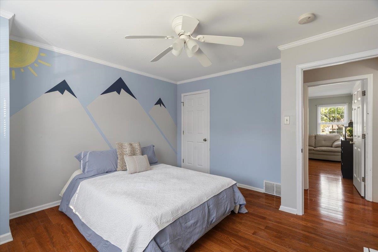
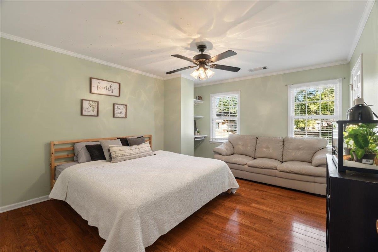
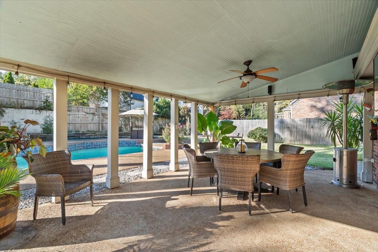
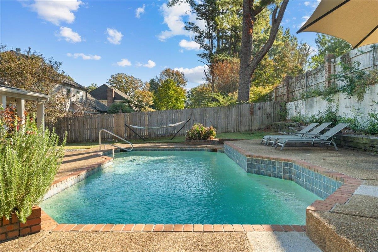
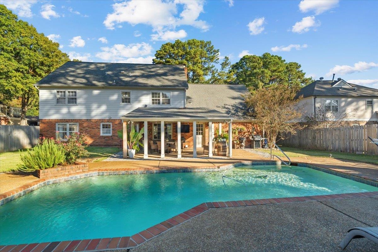
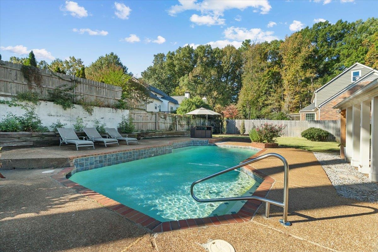
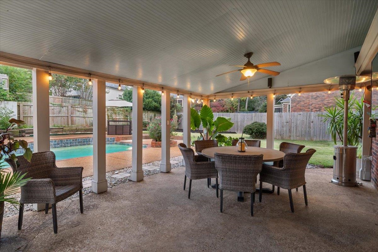
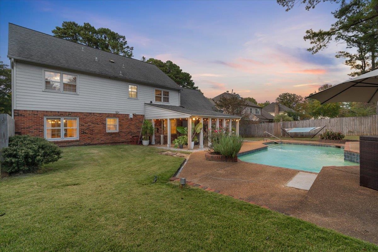
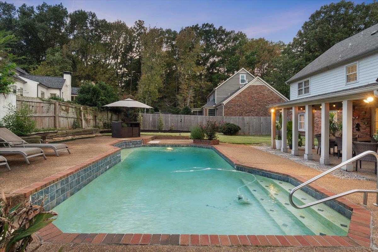
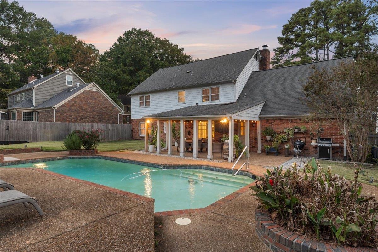
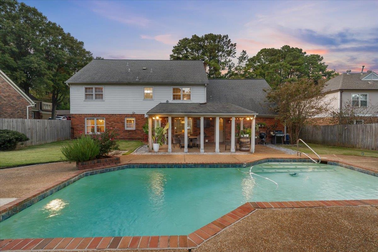
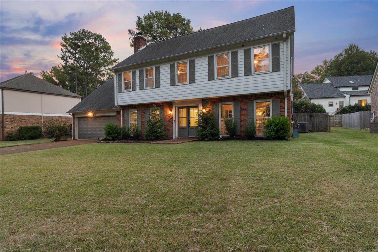
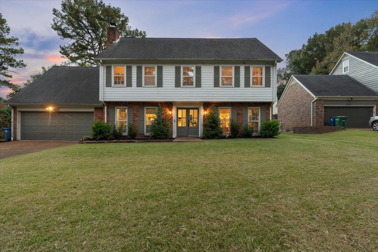
Beautifully designed 4 bdrm + bonus nestled in a cove in the heart of Germantown! Renovated kitchen (2020) features granite countertops, new cabinetry & stainless appliances with gas cooking AND a walk-in pantry. All 3 baths have also been updated. Dining room, breakfast room & two living areas downstairs. Two staircases lead to the bedrooms & bonus room. Gorgeous hardwood floors upstairs and down—NO carpet! Walk up attic is floored for storage. Tastefully decorated home with an inviting, open living area overlooking a covered patio & sparkling gunite pool. Enjoy grilling, relaxing & entertaining in the backyard. Plus there's a large, level front lawn perfect for neighborhood play & gathering. Convenient to sought-after Germantown schools, medical facilities, dining & shopping!
Features
Interior
| Living/Dining/Kitchen | Separate Living Room, Separate Dining Room, Great Room, Updated/Renovated Kitchen, Separate Breakfast Room, Pantry, Washer/Dryer Connections |
| Appliances | Self Cleaning Oven, Double Oven, Gas Cooking, Disposal, Dishwasher, Microwave, Cable Wired |
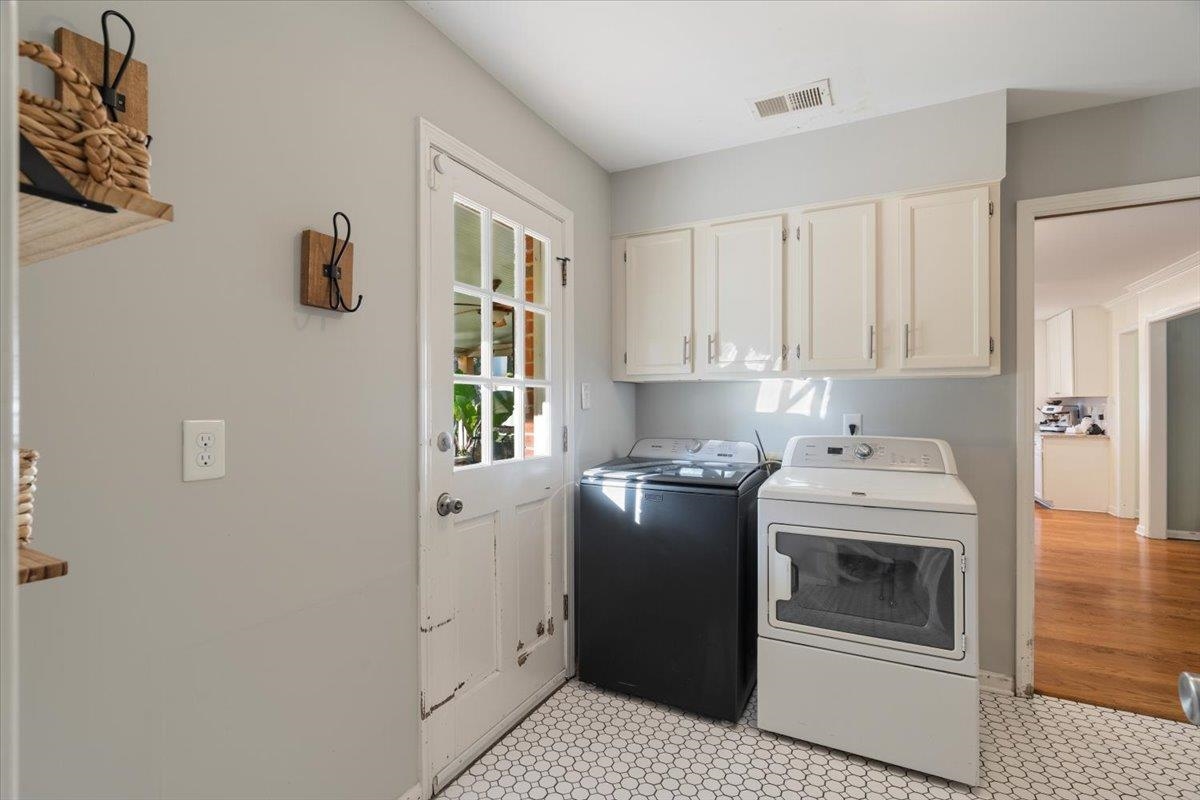
| Additional Rooms | Laundry Room, Bonus Room, Entry Hall, Attic |
| Other Interior Features | All Window Treatments, Walk-In Closet(s), Permanent Attic Stairs, Mud Room, Security System, Smoke Detector(s) |
| Flooring | Hardwood Throughout, Tile, Smooth Ceiling, 9 or more Ft. Ceiling |
| Fireplace | Masonry, In Den/Great Room |
| First Floor | Living Room, Dining Room, Den/Great Room, Kitchen, 1/2 Bath, Laundry Room, Breakfast Room |
| Second Floor | Primary Bedroom, 2nd Bedroom, 3rd Bedroom, 4th or More Bedrooms, 2 or More Baths, Bonus Room |
| Total Rooms | 10 |
Utilities
| Heating | Central, Electric, Dual System |
| Cooling | Central, Ceiling Fan(s), Dual System |
| Water/Sewer | Electric Water Heater, Public Water, Public Sewer |
Financial
| Annual City Tax | $1,995 |
| Annual County Tax | $2,997 |
Exterior & Lot
| Number of Stories | 2.0 |
| Pool | In Ground |
| Roof | Composition Shingles |
| Exterior Windows | Brick Veneer, Wood Window(s) |
| Parking | Driveway/Pad, Garage Door Opener(s) |
| Lot Description | Level, Cove, Landscaped, Wood Fenced |
| Other Exterior Features | Pool Cleaning Equipment, Covered Patio |
| Foundation | Slab |
| Lot Dimensions | 88X110 |
| Covered Parking | 2 |
Neighborhood
| Directions | Go north on Kimbrough from Poplar to right on Pine Valley. Take a right on Allenby and a right on Sherman. House will be on the left. Farmington Elementary, Houston Middle and Houston High (Buyer to verify schools). |
Contact Agent

Location
1 / 40
8373 SHERMAN OAKS