

+13 more
3
Beds
2
Baths
1,285
Sq Ft
Source: Floor Plans (Builder/Architecture)
0.19
Acres
2026
Built
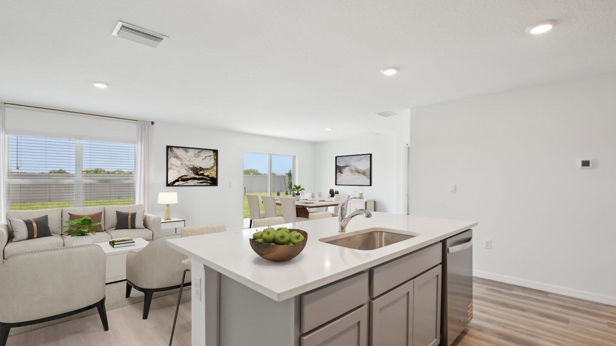
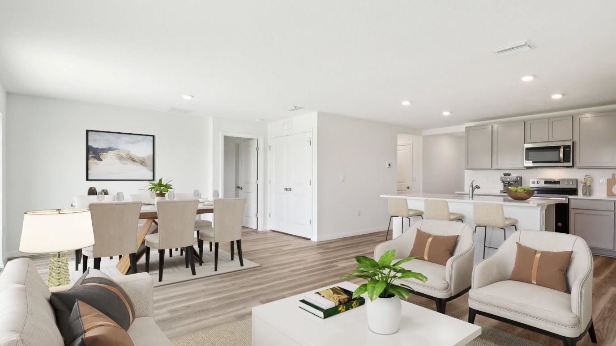
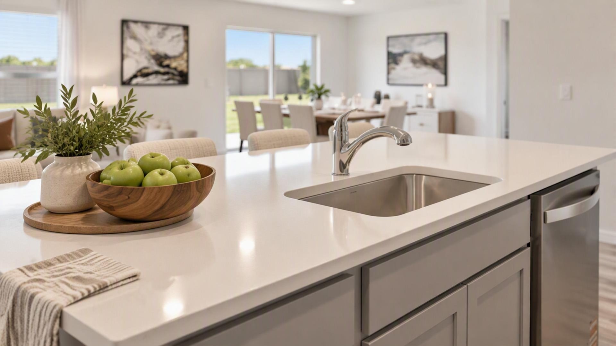
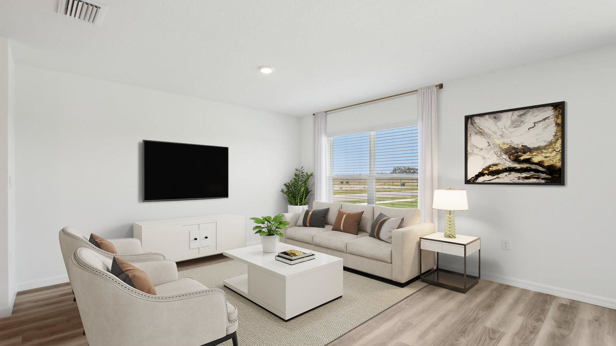
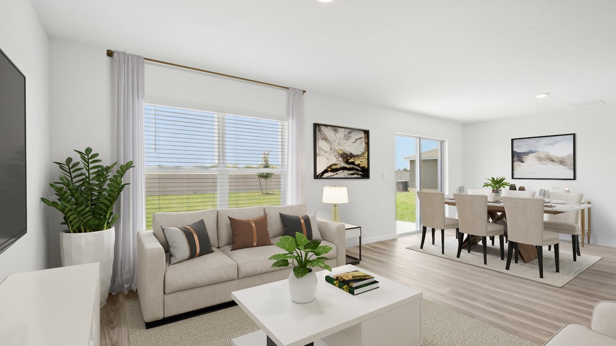
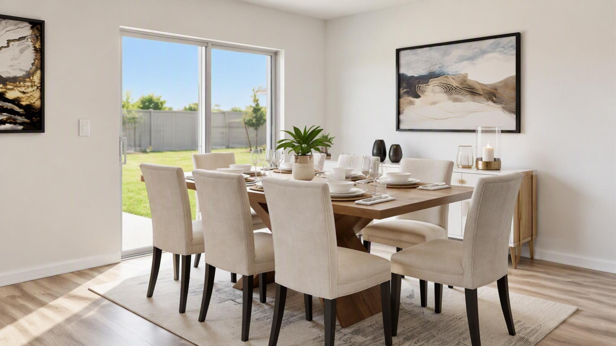
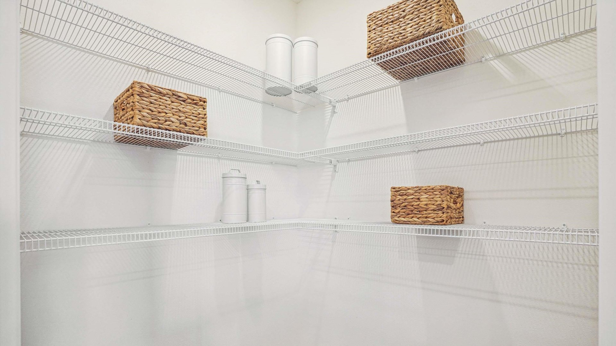
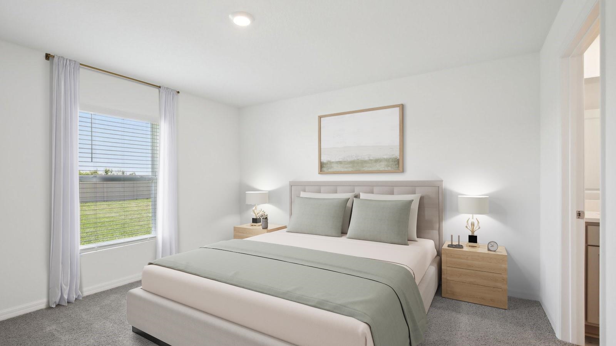
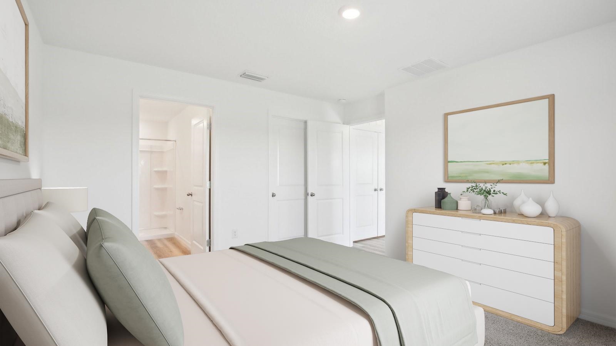
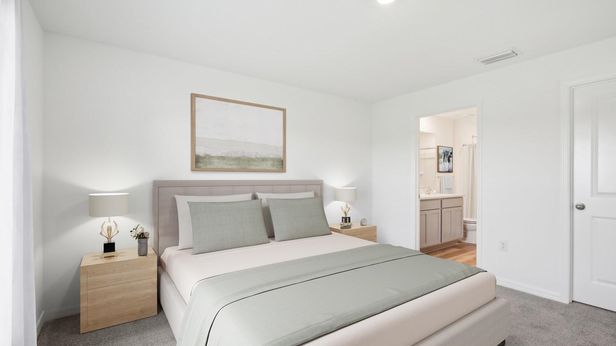
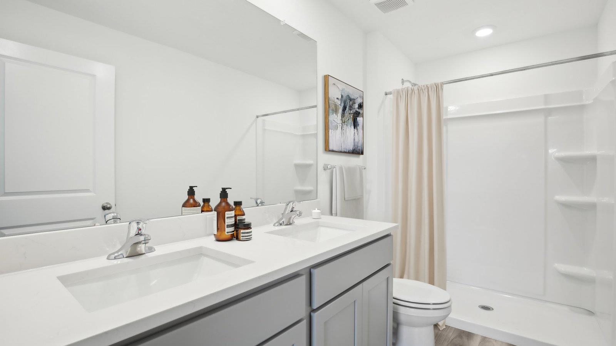
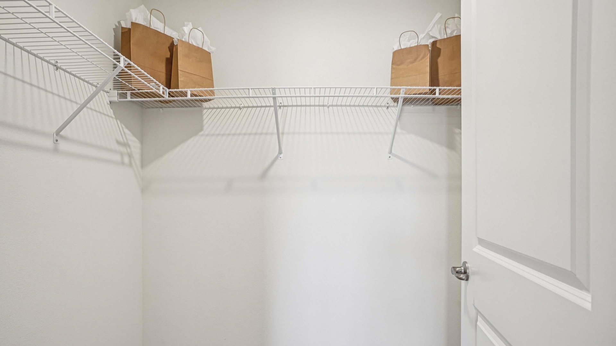
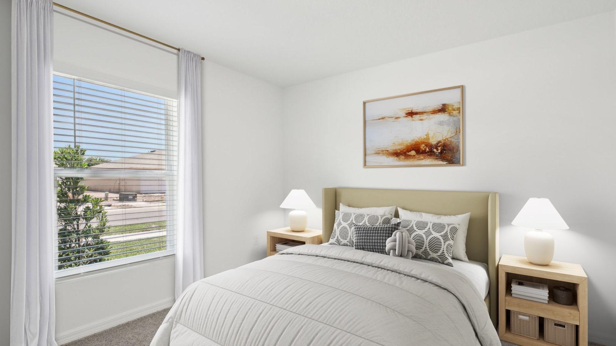
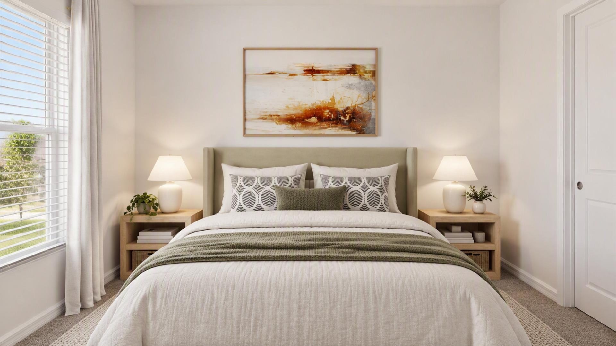
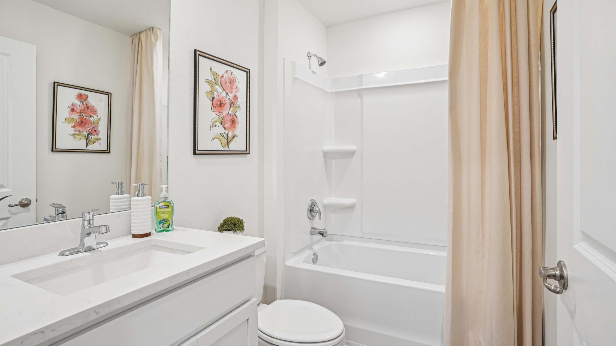
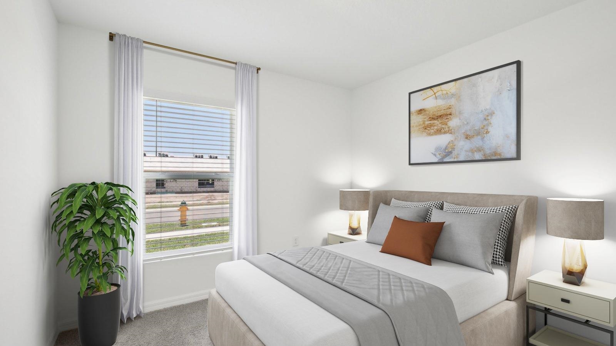
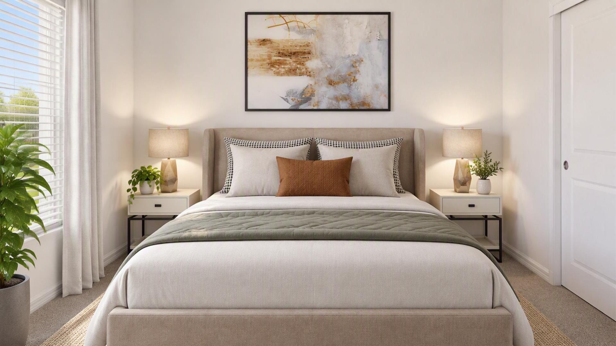
The Archer offers a functional open-concept design, including 8’ ceilings that make the home feel spacious and inviting. The kitchen features an island perfect for bar-style eating or entertaining, a spacious pantry and plenty of cabinets and counterspace. The dining and living areas overlook the patio, which is a great area for relaxing and dining al fresco. The primary suite is located at the back of the home for privacy, can comfortably fit a nice size bed, and includes an ensuite bathroom with double vanity and a walk-in closet. Two other bedrooms are located in the front of the home. The two-car garage connects to a small hallway where a second full bathroom is located. Pictures, photographs, colors, features, and sizes are for illustration purposes only and will vary from the homes as built.
Features
Interior
| Living/Dining/Kitchen | LR/DR Combination, Breakfast Bar, Pantry, Island In Kitchen |
| Appliances | Range/Oven, Disposal, Dishwasher, Microwave, Refrigerator, Smart Home |
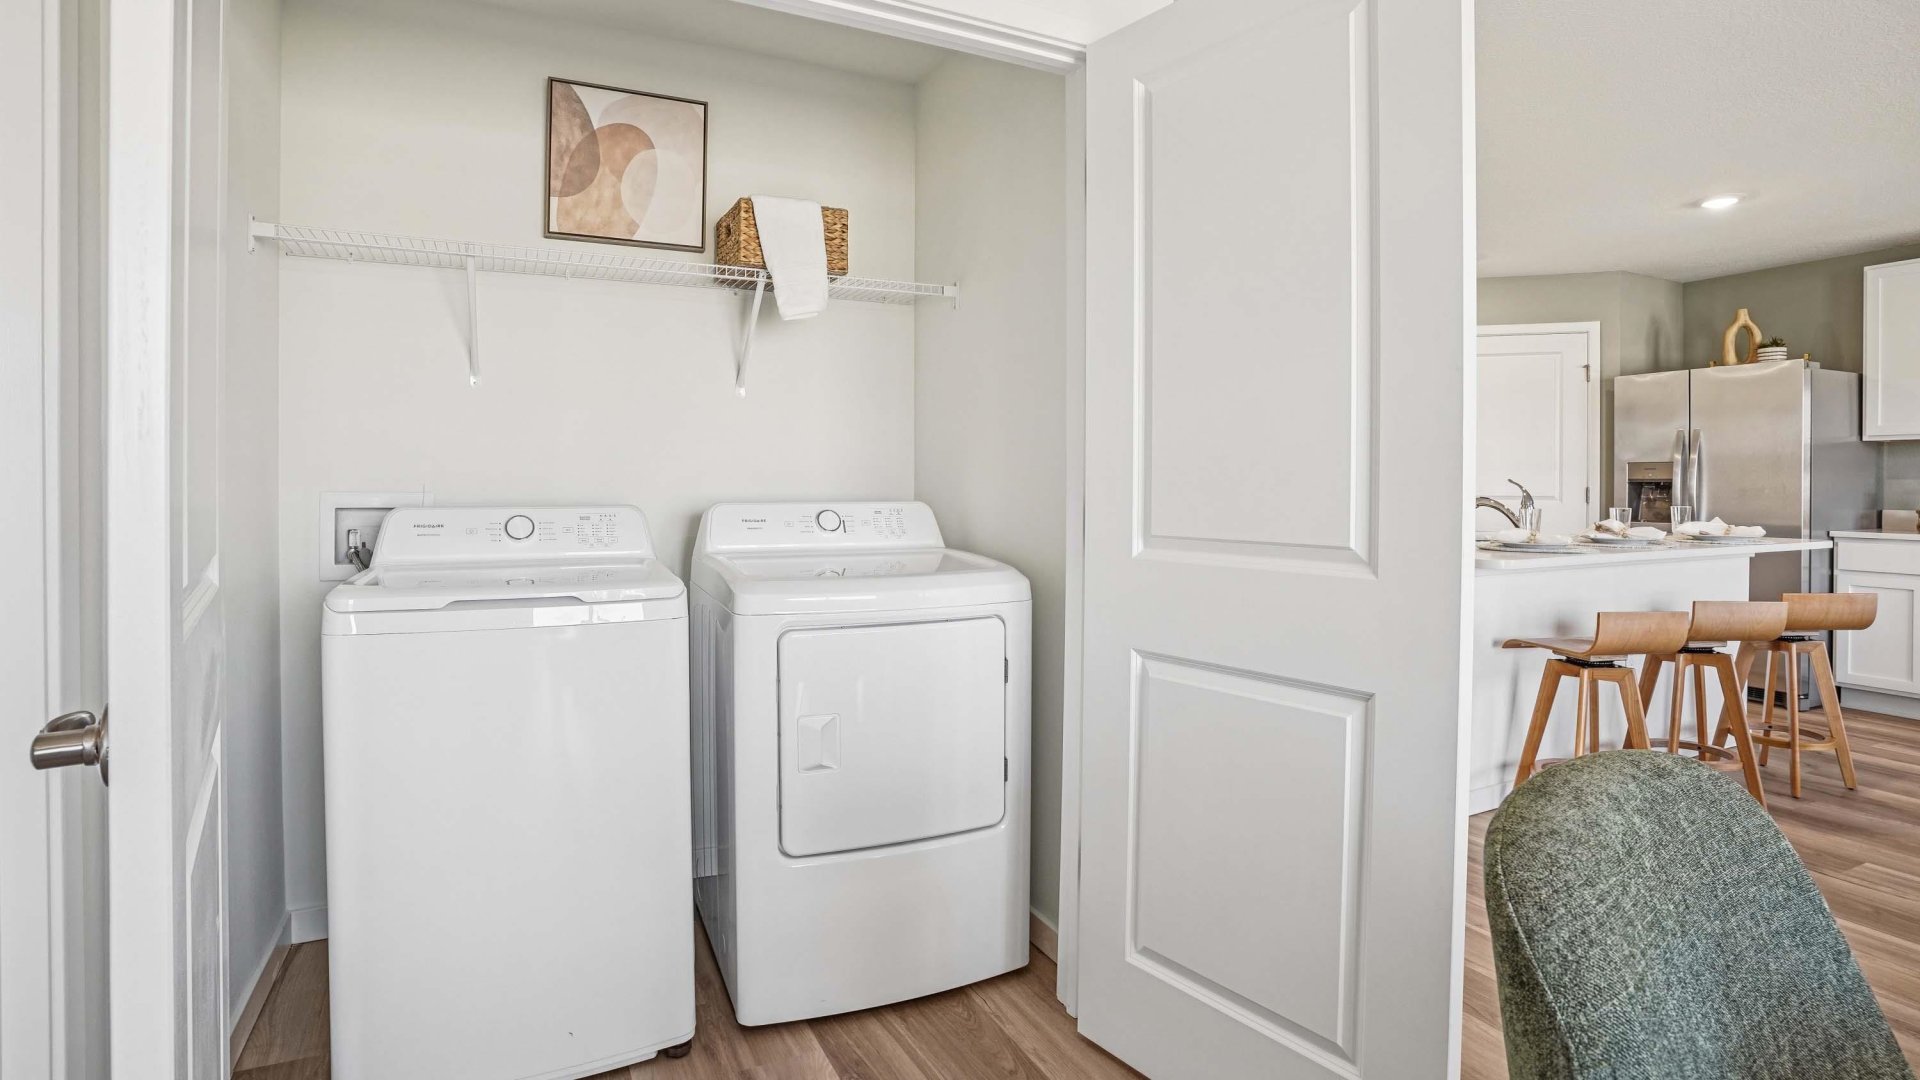
| Additional Rooms | Laundry Closet |
| Other Interior Features | Smoke Detector(s) |
| Flooring | Wood Laminate Floors, Part Carpet, Vinyl/Luxury Vinyl Floor, Textured Ceiling |
| Total Rooms | 7 |
| Bedrooms Downstairs | 3 |
Utilities
| Heating | Central, Electric |
| Cooling | Central, 220 Wiring |
| Water/Sewer | Electric Water Heater |
Financial
| Annual City Tax | $186 |
| Annual County Tax | $417 |
Exterior & Lot
| Number of Stories | 1.0 |
| Pool | None |
| Roof | Composition Shingles |
| Exterior Windows | Double Pane Window(s) |
| Parking | Driveway/Pad, Garage Door Opener(s), Front-Load Garage, On-Street Parking |
| Lot Description | Professionally Landscaped |
| Other Exterior Features | Patio, Sidewalks |
| Foundation | Slab |
| Lot Dimensions | 65 X 125 |
| Covered Parking | 2 |
Neighborhood
| Directions | From 385 at Hwy 51 exit, turn right. At the third light, turn left on Shelby St. About a half mile down, turn right on Hickory Meadow and then left on Clove Pasture Drive E. |
Contact Agent

Location
1 / 18
7912 CLOVE PASTURE