

Featured
+23 more
4
Beds
2
Full Baths
1
Half Bath
3,182
Sq Ft
Source: AutoFill (MAARdata) or Public Records (Cnty Assessor Site)
2006
Built
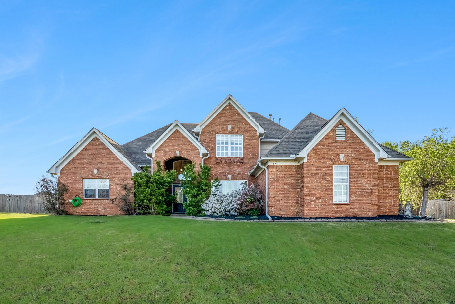
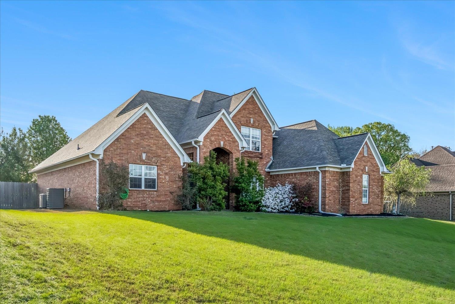
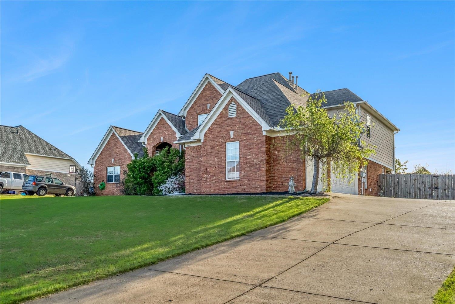
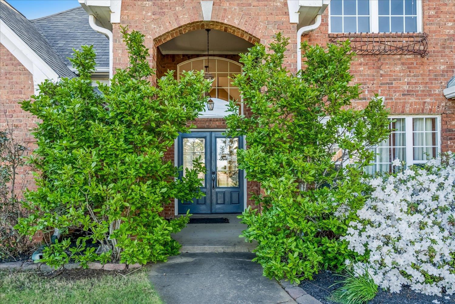
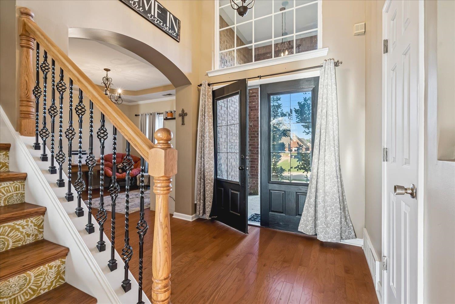
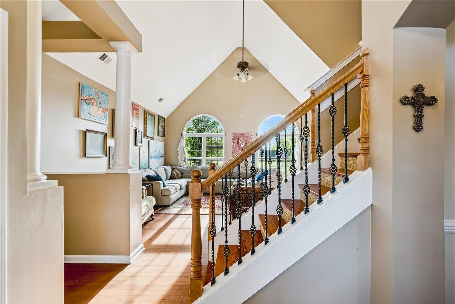

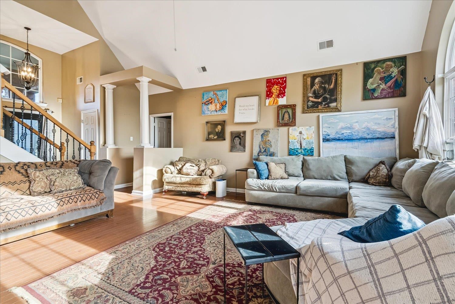
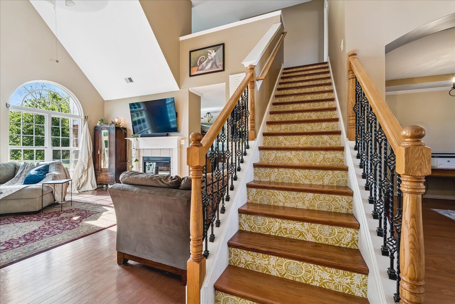
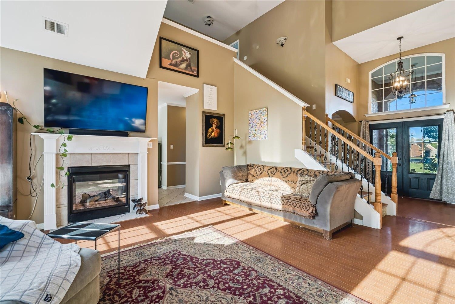
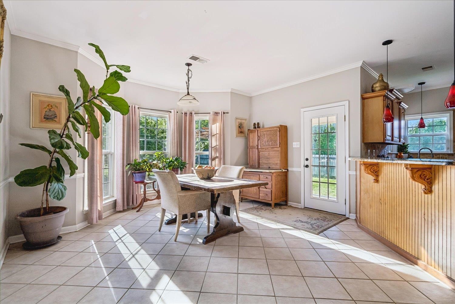
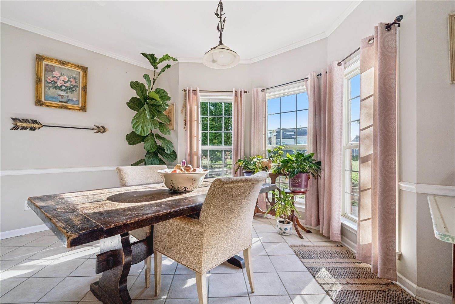
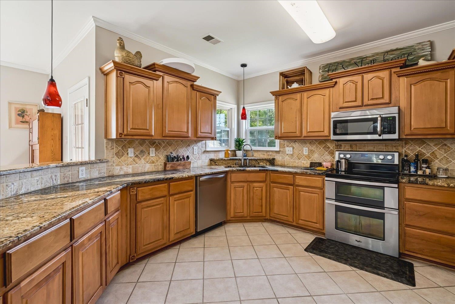
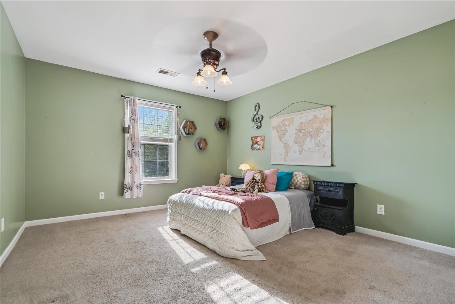
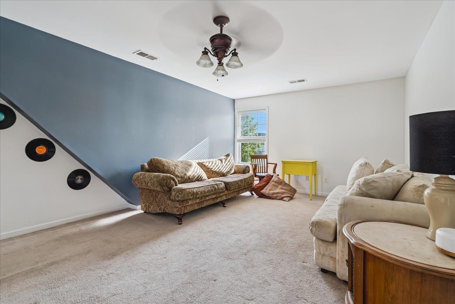
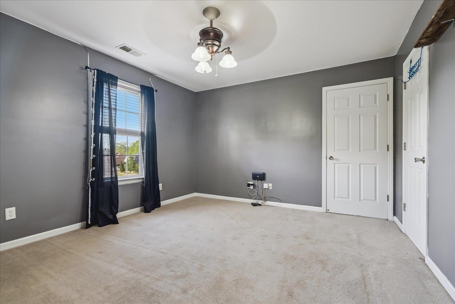
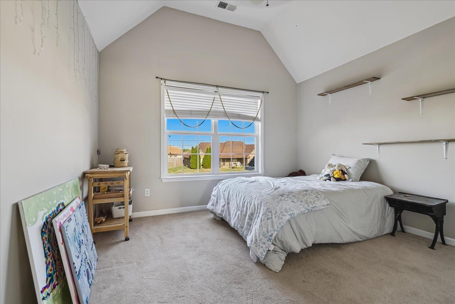
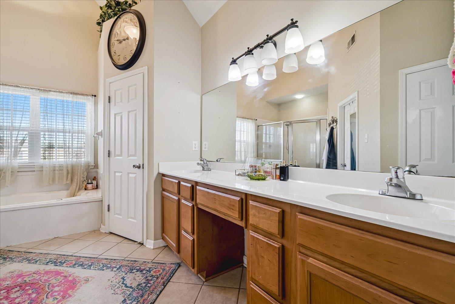
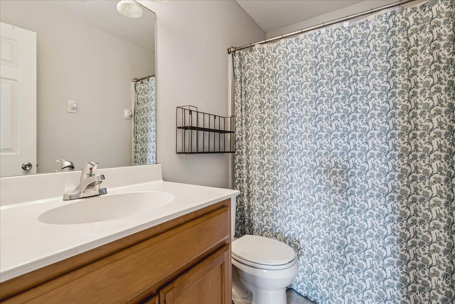
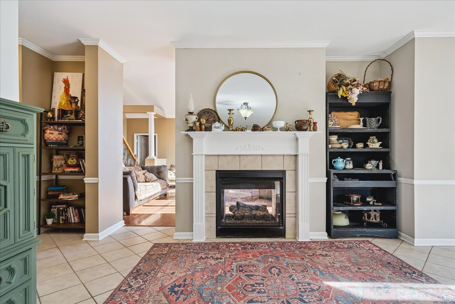
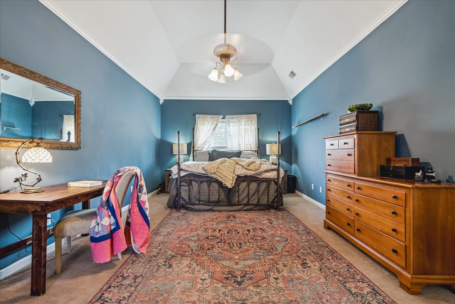
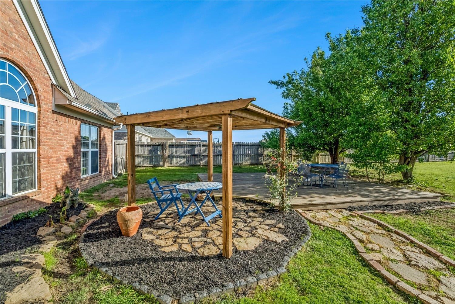
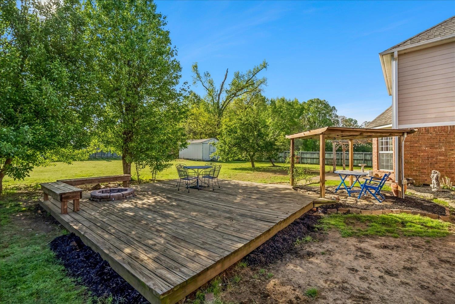
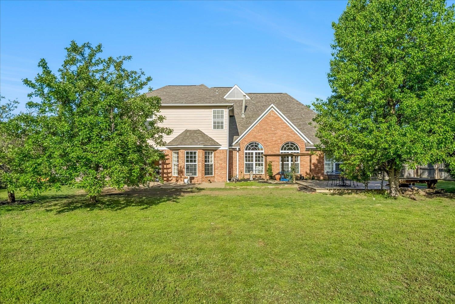
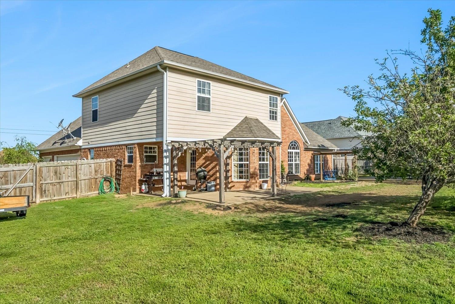
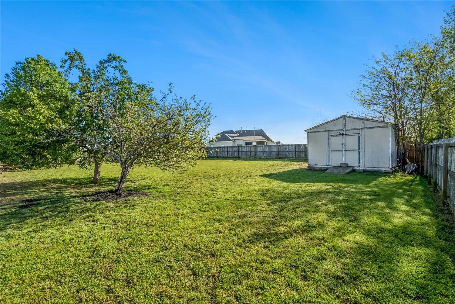
PRICED TO SELL! Over 3,000 Sq Ft | 4 Bed | 3 Bath | ~½ Acre | 3-Car Garage | NEW HVAC | One Year Home Warranty! Vaulted Ceilings • Double-Sided Fireplace • Granite Countertops • Main-Level Primary Suite • Large Bonus Room • Fully Fenced Backyard • Spacious Deck, Pergola & Fire Pit Welcome to your dream home in one of the area’s most desirable subdivisions! With an incredibly spacious layout, this home offers room for everyone. Enjoy soaring vaulted ceilings, abundant cabinetry, granite countertops, and a beautiful double-sided fireplace that anchors the living and dining spaces. Upstairs features a large bonus living area, three additional bedrooms, and a full bath. Step outside to your private backyard retreat—complete with a large deck, pergola, and fire pit, perfect for entertaining or relaxing year-round. This home truly has the space, updates, and charm you’ve been searching for. Schedule your showing today!
Features
Interior
| Living/Dining/Kitchen | Separate Living Room, Kit/DR Combo |
| Appliances | Range/Oven, Microwave |
| Additional Rooms | Laundry Room |
| Flooring | Part Carpet, Tile, 9 or more Ft. Ceiling |
| Fireplace | In Living Room, In Other Room |
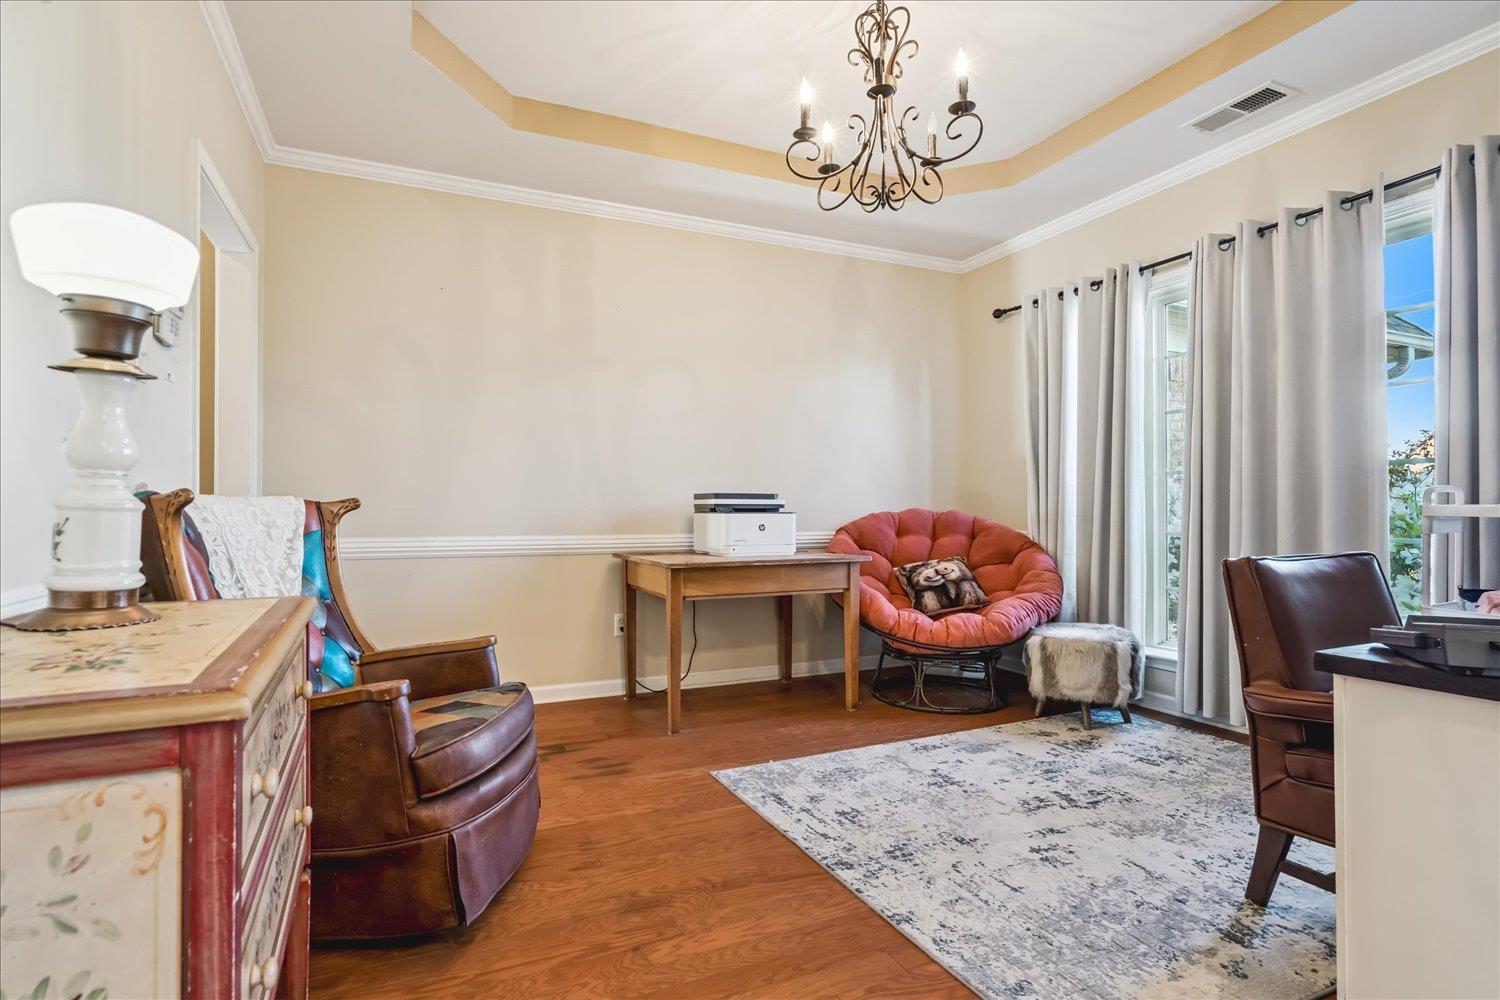
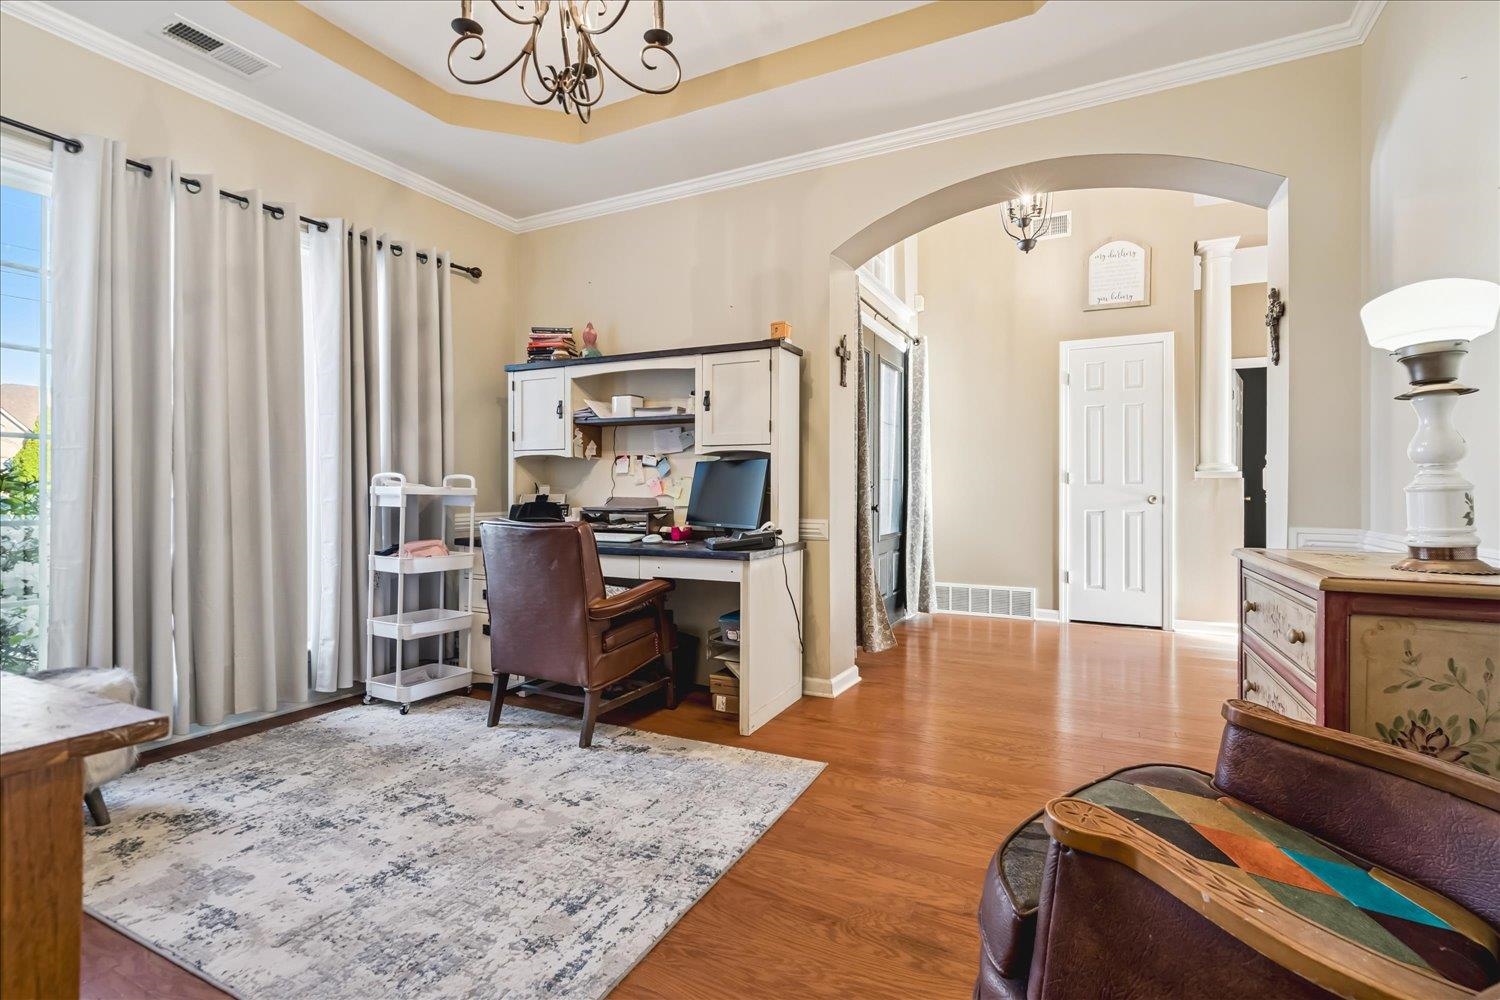
| First Floor | Living Room, Dining Room, Kitchen, Primary Bedroom, 1 1/2 Bath, Laundry Room, Office |
| Second Floor | 2nd Bedroom, 3rd Bedroom, 4th or More Bedrooms, 1 Bath, Play Room/Rec Room |
| Total Rooms | 9 |
| Bedrooms Downstairs | 1 |
Utilities
| Heating | Central |
| Cooling | Central |
Financial
| Annual City Tax | $847 |
| Annual County Tax | $1,517 |
Exterior & Lot
| Number of Stories | 2.0 |
| Pool | None |
| Roof | Composition Shingles |
| Exterior Windows | Brick Veneer |
| Parking | Side-Load Garage |
| Lot Description | Level, Landscaped |
| Other Exterior Features | Deck |
| Lot Dimensions | .48 ac |
| Covered Parking | 3 |
Neighborhood
| Directions | Traveling down Rosemark Rd, turn onto Duncan Dr, turn right onto Rembert Dr, Property on the right. |
Contact Agent

Location
1 / 28
134 REMBERT