

+16 more
4
Beds
2
Baths
2,106
Sq Ft
Source: AutoFill (MAARdata) or Public Records (Cnty Assessor Site)
0.34
Acres
1985
Built
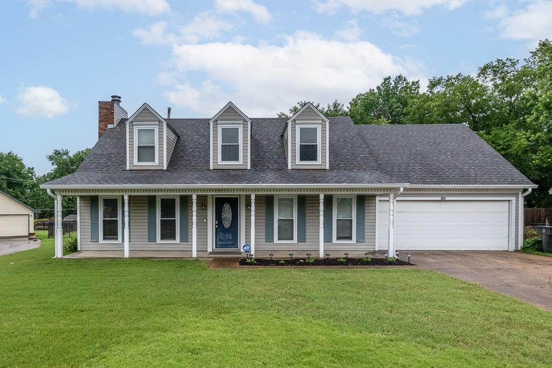
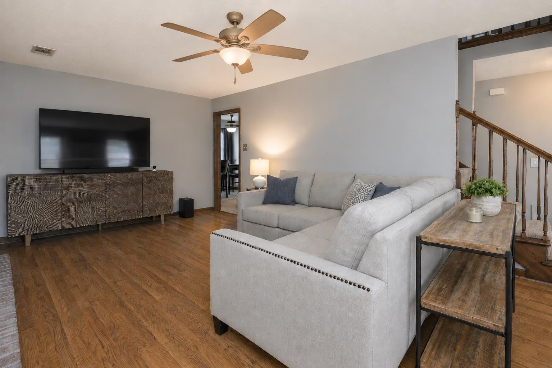
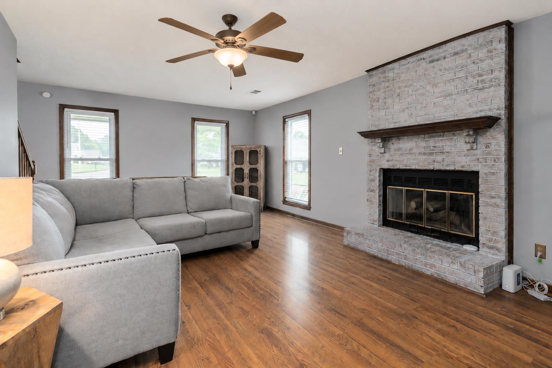
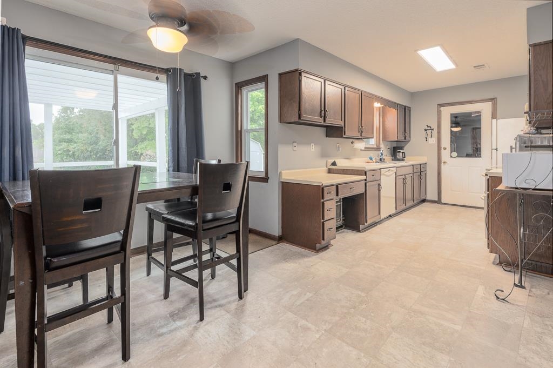
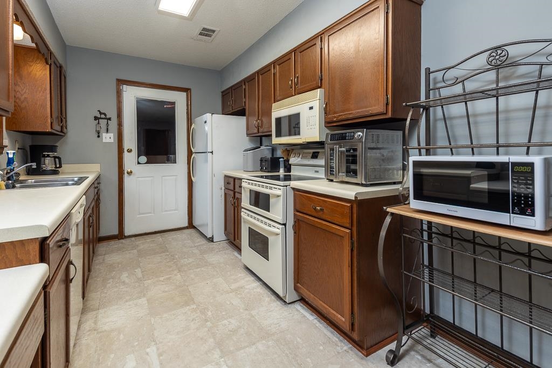
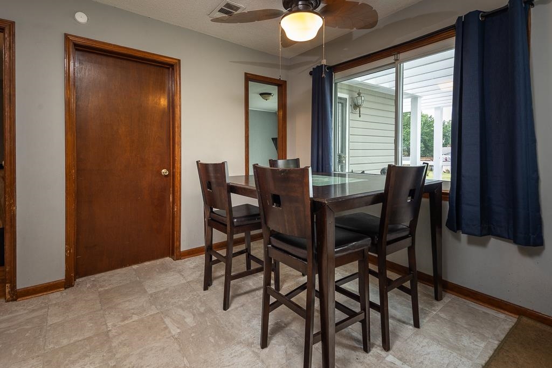
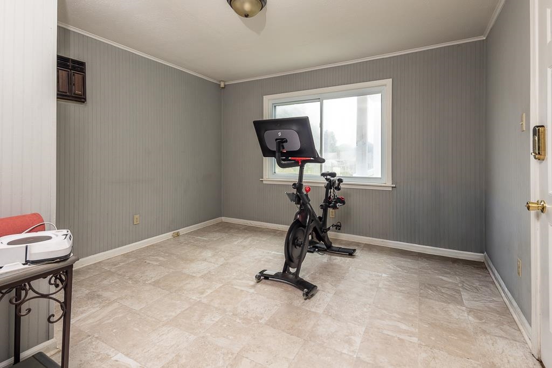
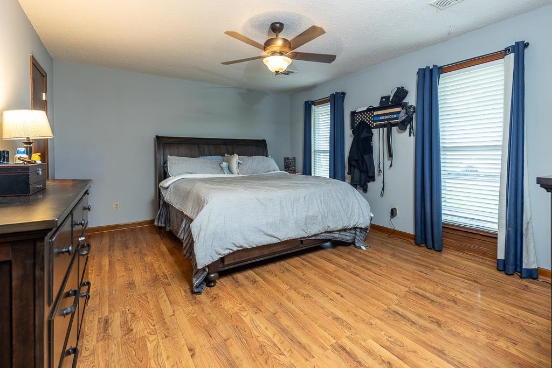
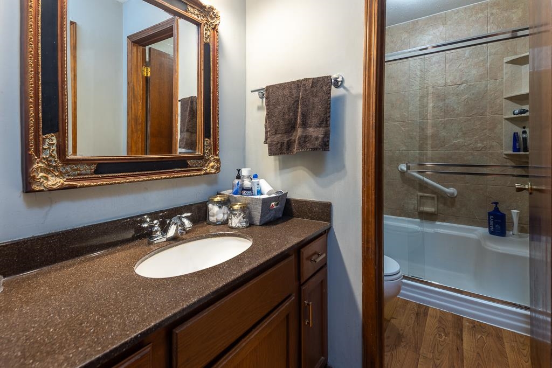
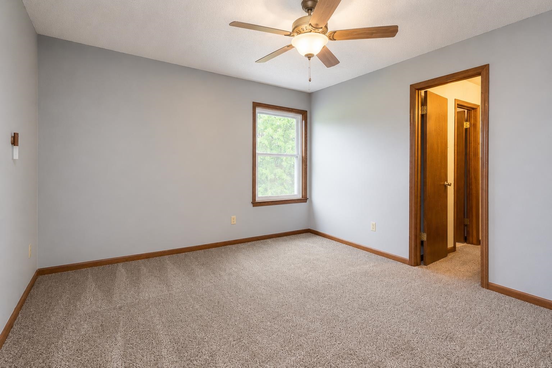
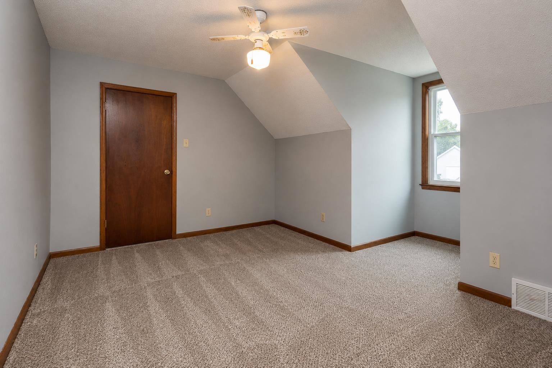
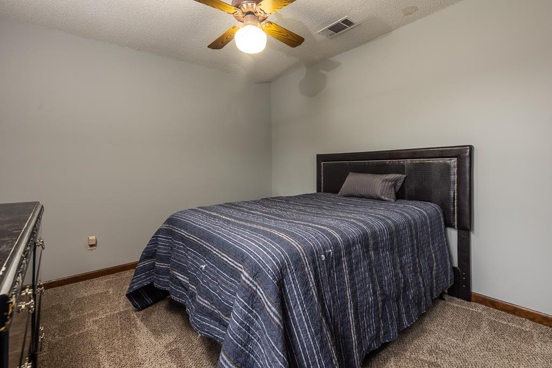
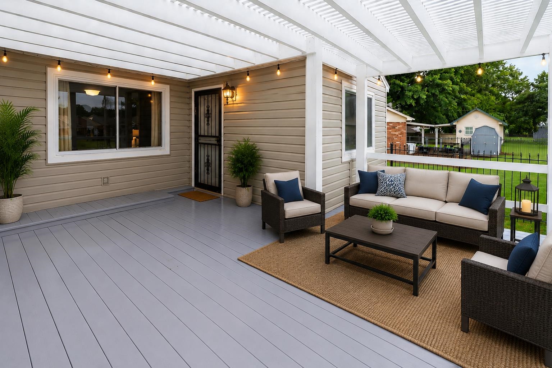
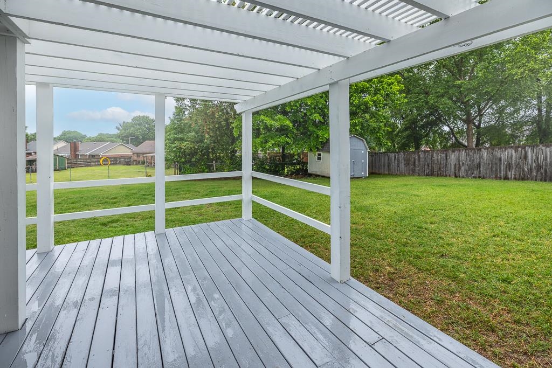
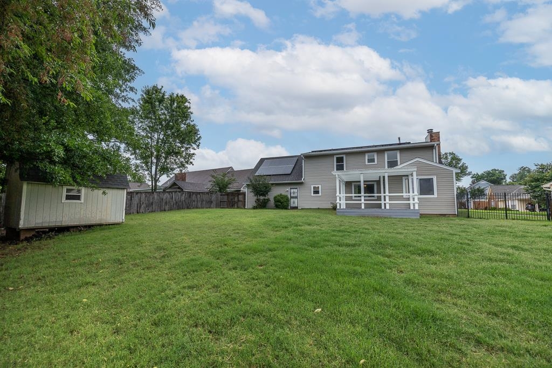
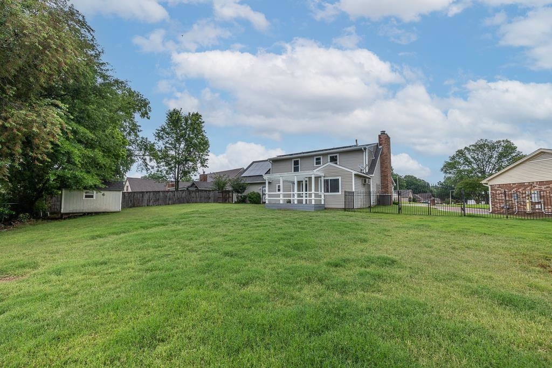
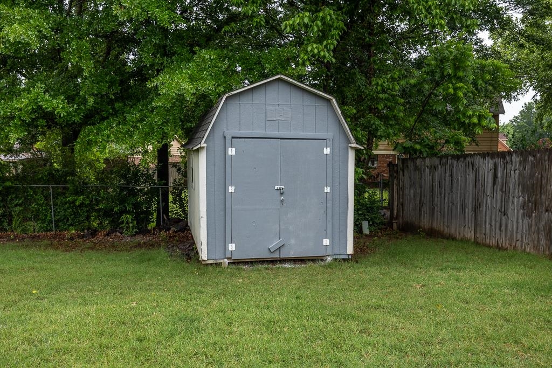
Welcome home to this beautifully maintained 4 bed, 2 bath home in the heart of Bartlett! Featuring spacious living areas and a versatile floor plan, this home is perfect for everyday living and entertaining. Inside, you'll find warm hardwood floors, a large living room with a cozy fireplace, and a kitchen with abundant cabinet space with a generous dining area. The primary suite and additional bedrooms offer plenty of room for family, guests, or a home office. A standout feature is the solar panel system with whole-home backup capability, providing peace of mind and helping keep your home powered during outages. Outside, enjoy the oversized backyard and stunning covered pergola deck, perfect for relaxing, grilling, or gathering with friends and family. Conveniently located near schools, parks, shopping, and dining, this move-in-ready home offers comfort, functionality, and value. Schedule your private showing today!
Features
Interior
| Living/Dining/Kitchen | Separate Living Room, Separate Dining Room, Eat-In Kitchen, Pantry |
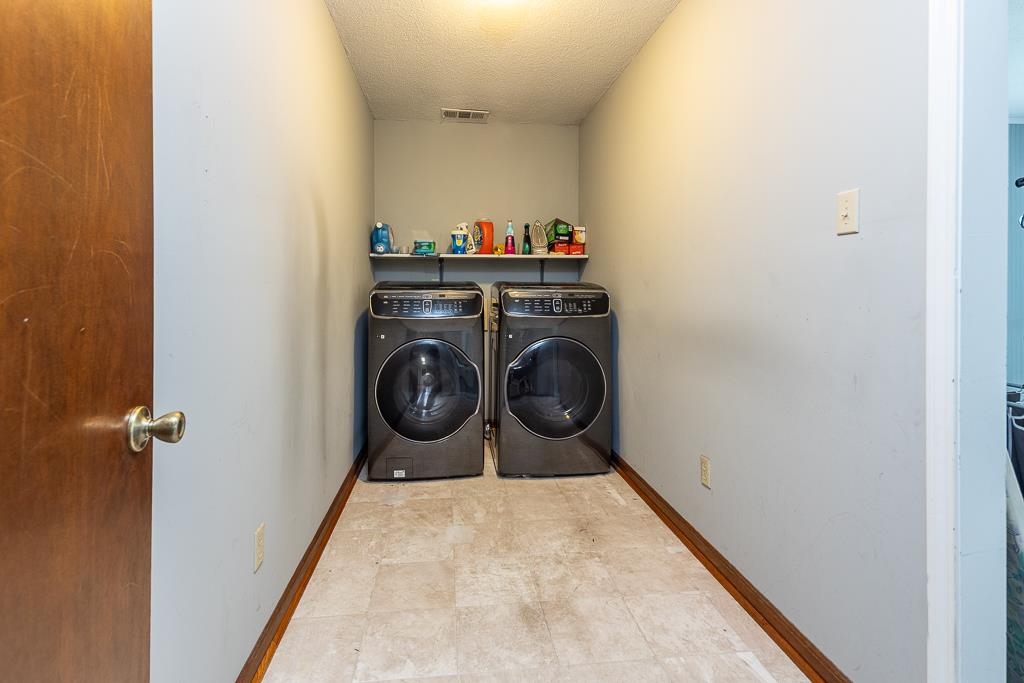
| Appliances | Range/Oven, Cooktop, Dishwasher, Microwave, Refrigerator, Washer, Dryer |
| Additional Rooms | Laundry Room |
| Other Interior Features | All Window Treatments, Walk-In Closet(s), Pull Down Attic Stairs |
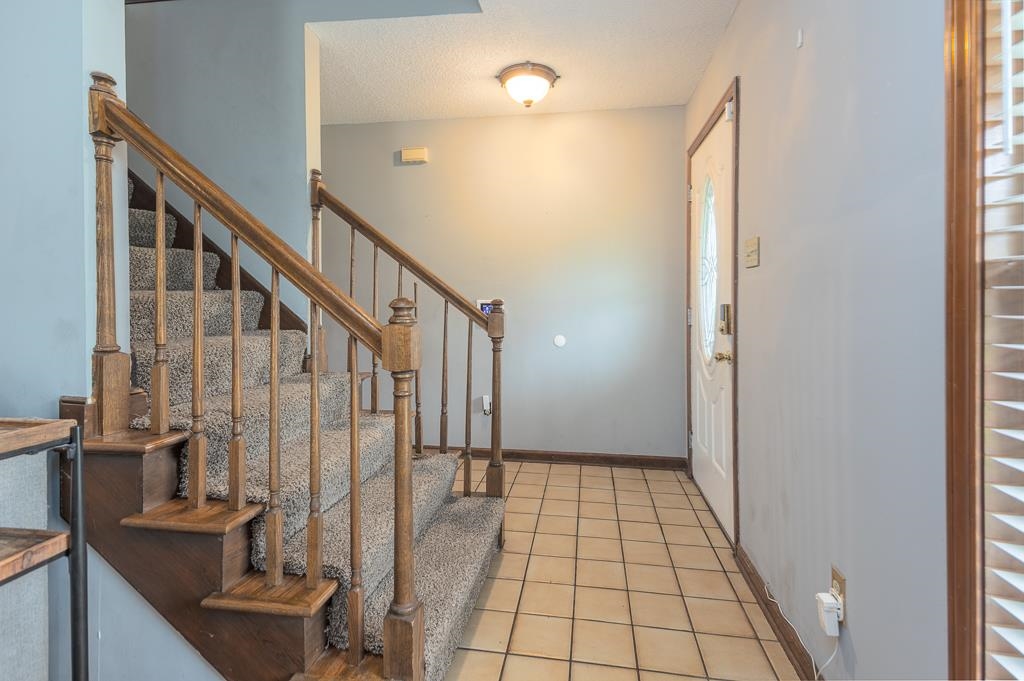
| Flooring | Part Hardwood, Part Carpet, Tile, Sprayed Ceiling |
| Fireplace | Vented Gas Fireplace, In Living Room, Gas Starter, Gas Logs |
| First Floor | Living Room, Dining Room, Kitchen, Primary Bedroom, 1 Bath, Laundry Room, Breakfast Room |
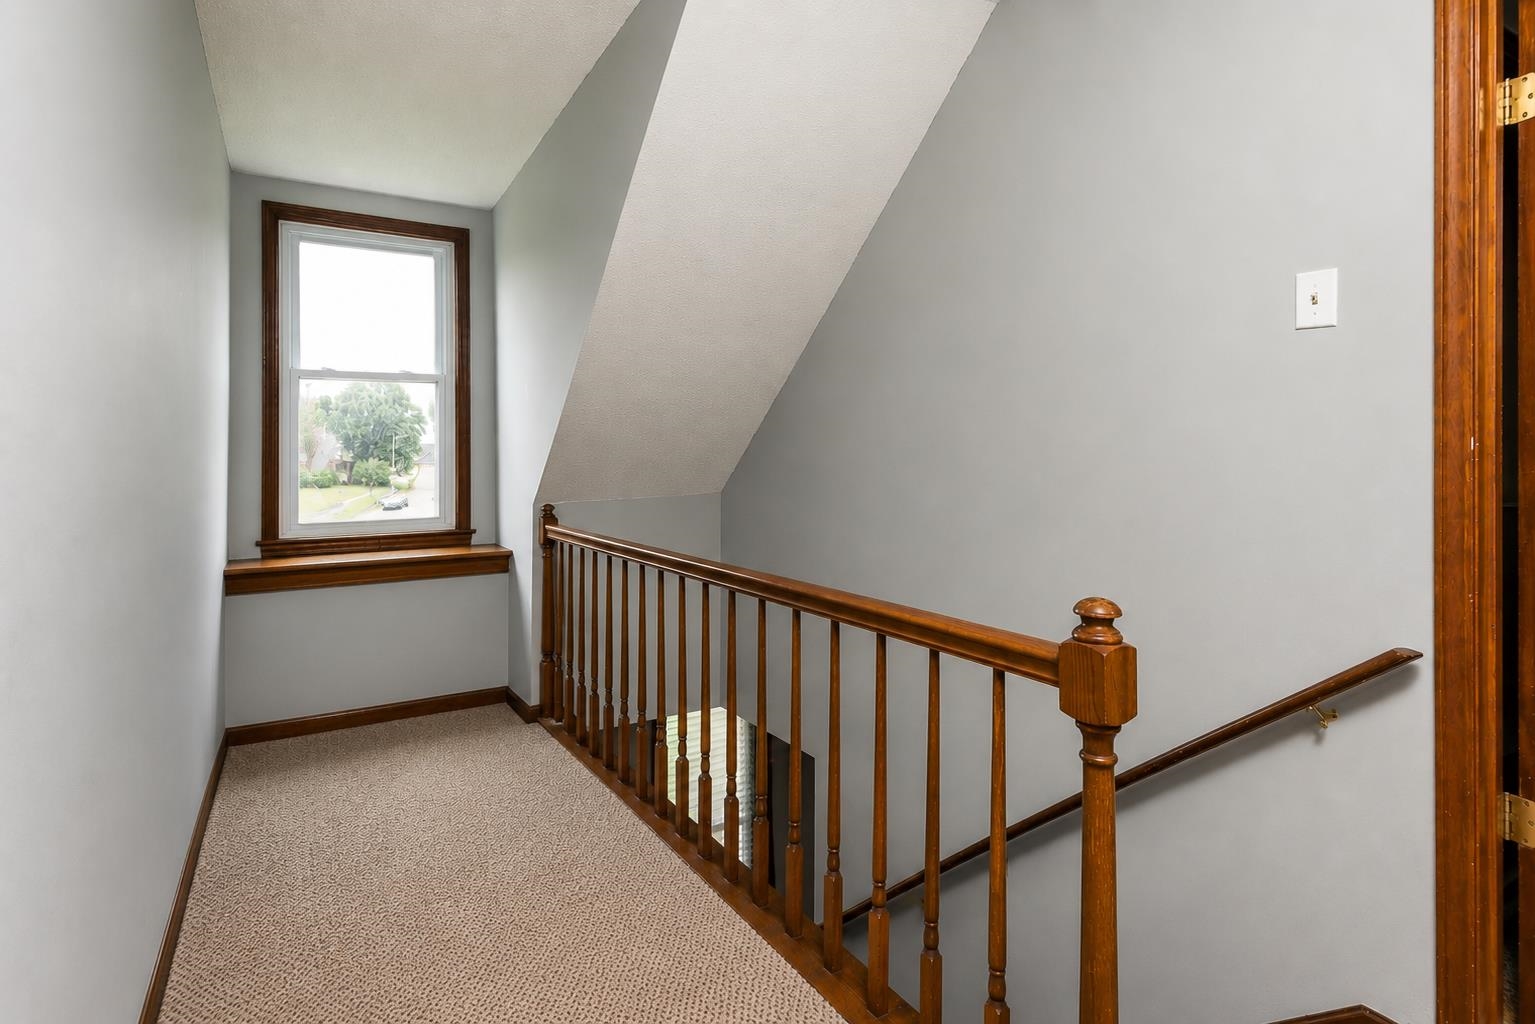
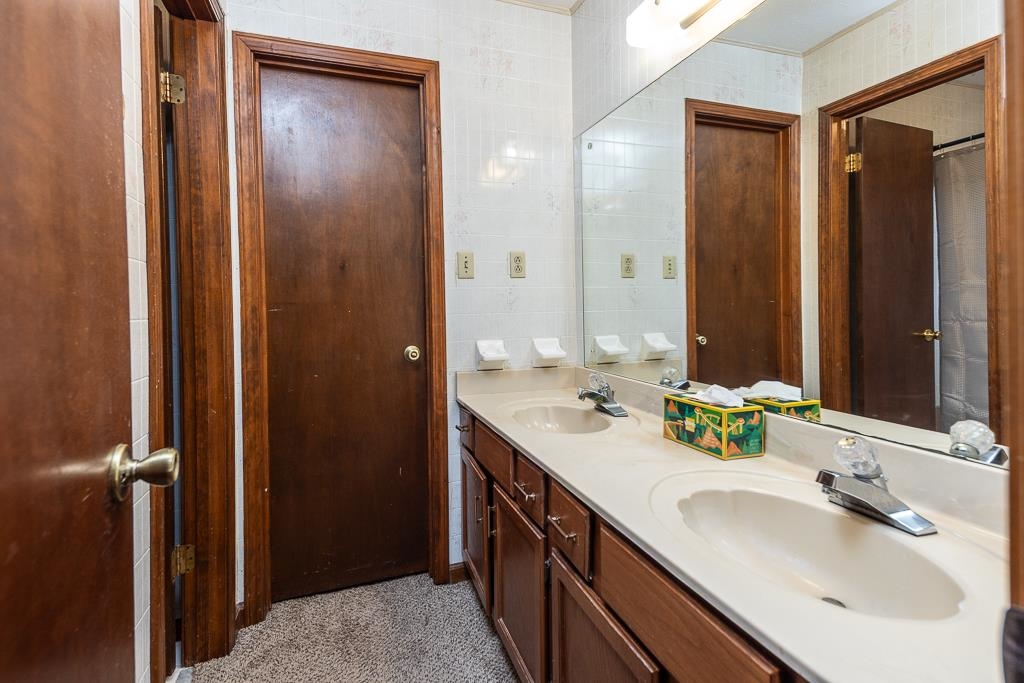
| Second Floor | 2nd Bedroom, 3rd Bedroom, 4th or More Bedrooms, 1 Bath |
| Total Rooms | 8 |
| Bedrooms Downstairs | 1 |
Utilities
| Heating | Central, Gas, Electric |
| Cooling | Central, Ceiling Fan(s) |
| Water/Sewer | Gas Water Heater |
Financial
| Annual City Tax | $1,212 |
| Annual County Tax | $1,964 |
Exterior & Lot
| Number of Stories | 1.5 |
| Pool | None |
| Roof | Composition Shingles |
| Exterior Windows | Vinyl Siding, Double Pane Window(s) |
| Parking | Driveway/Pad, Workshop(s), Garage Door Opener(s), Front-Load Garage |
| Lot Description | Level, Professionally Landscaped, Chain Fenced, Iron Fenced |
| Other Exterior Features | Storage Building, Porch, Deck, Chain Fence, Sidewalks, Iron Fence, EV Charging Port |
| Foundation | Slab |
| Lot Dimensions | 52X125 |
| Covered Parking | 2 |
Neighborhood
| Directions | From Wolfchase mall head west on Hwy 64, turn right on Kirby Whitten Rd, turn left on Yale Rd. From Yale Rd turn left on Yalewood Dr and house will be on the right. |
Contact Agent

Location
1 / 21
3307 YALEWOOD