

+35 more
3
Beds
3
Full Baths
1
Half Bath
4,057
Sq Ft
Source: AutoFill (MAARdata) or Public Records (Cnty Assessor Site)
35.06
Acres
1994
Built
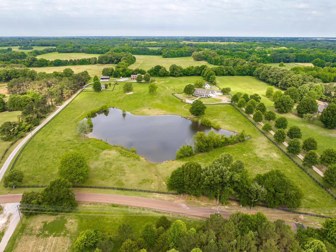
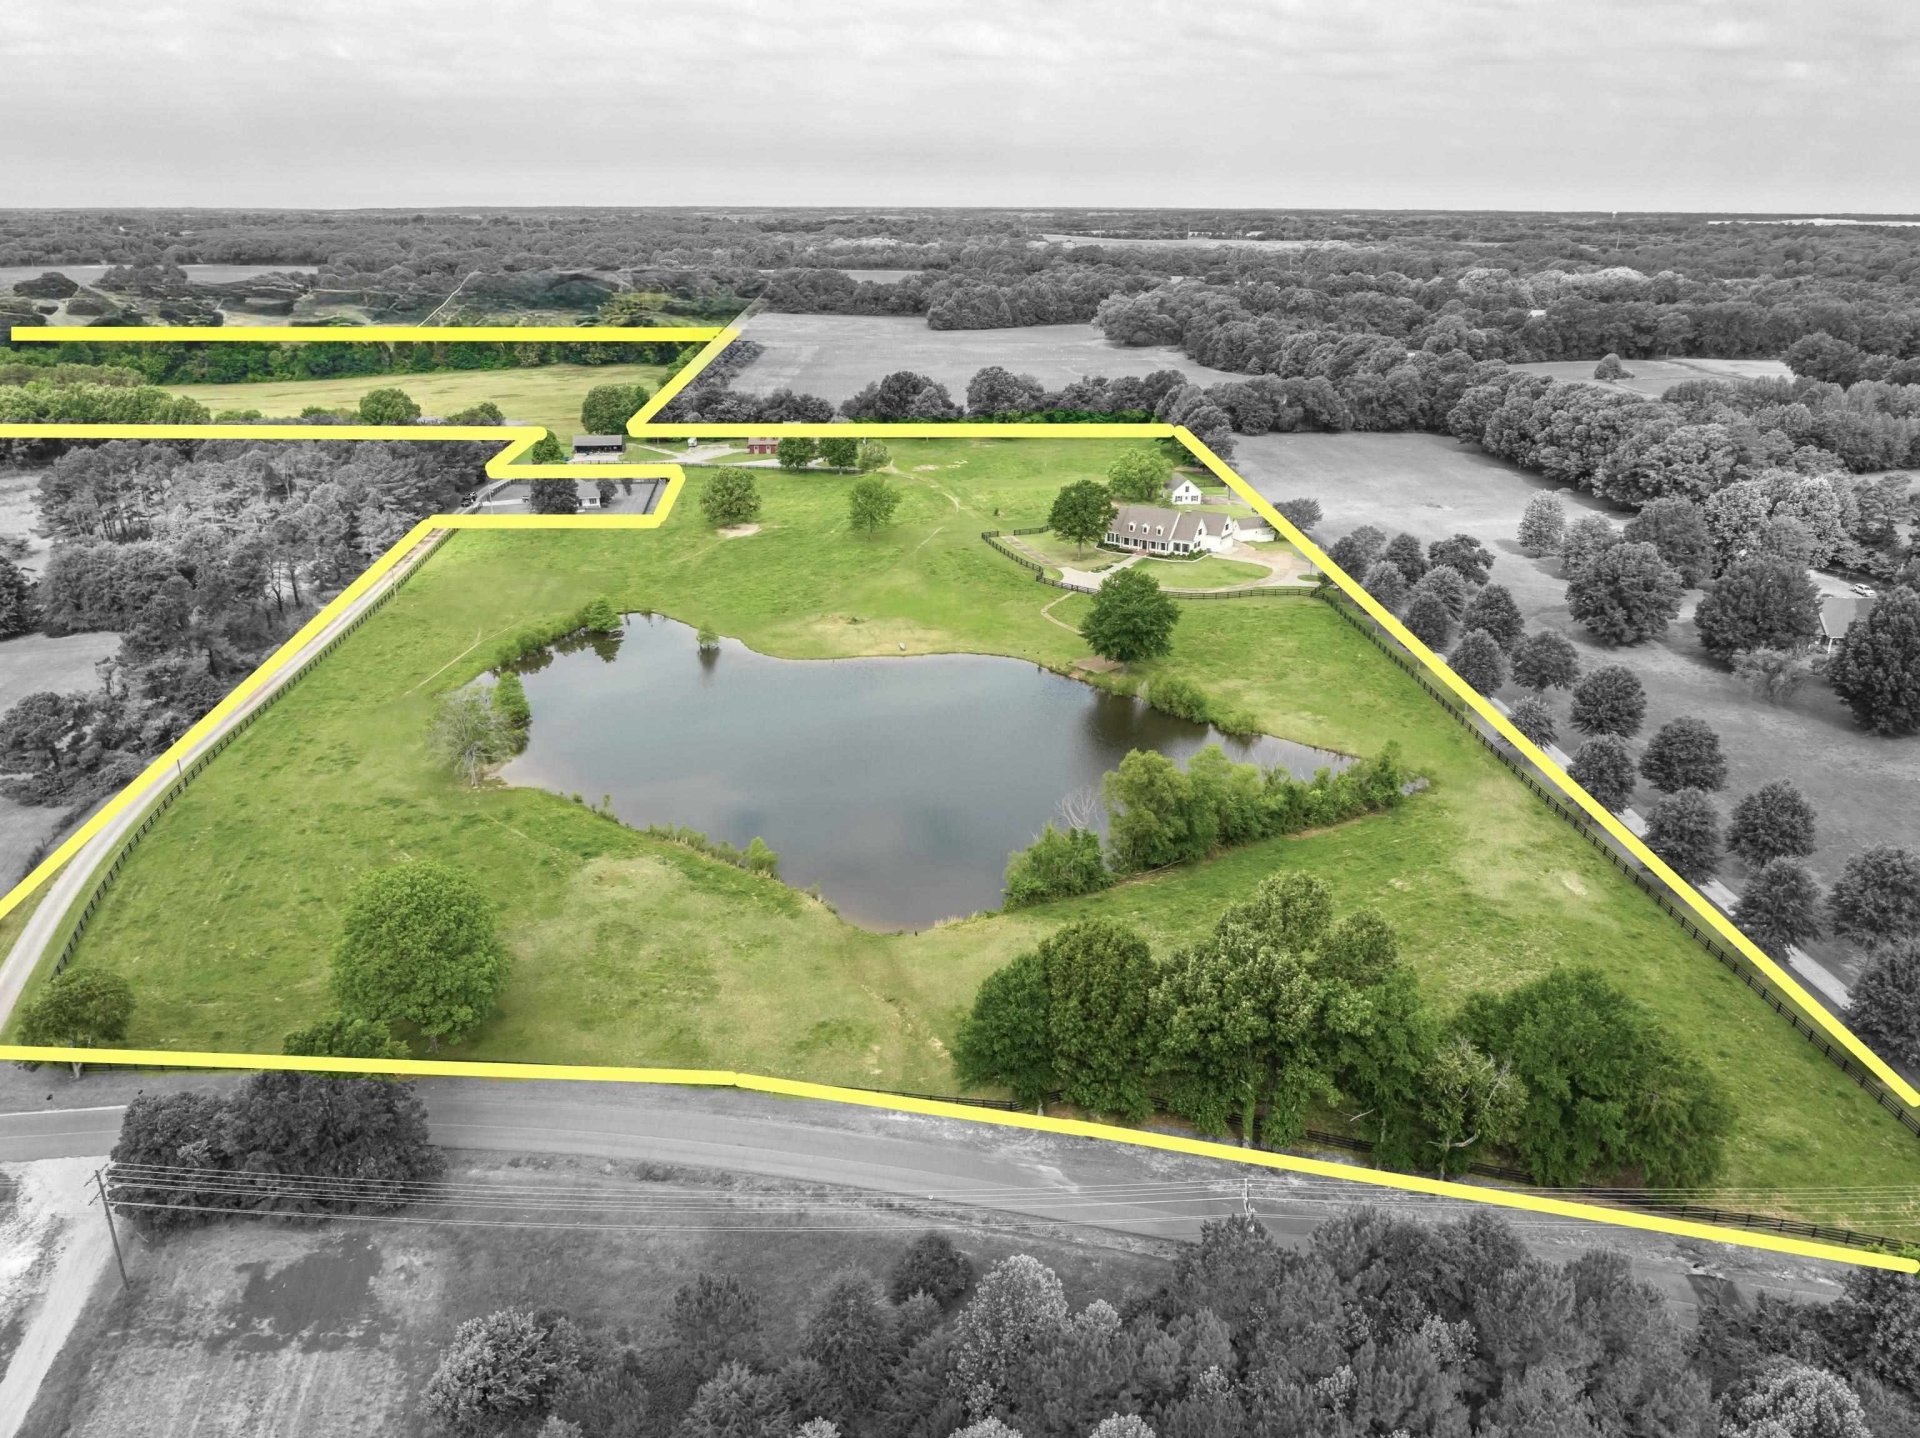
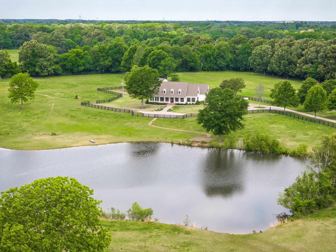
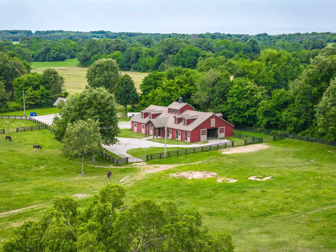
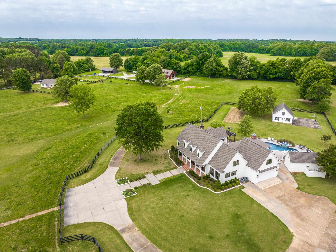
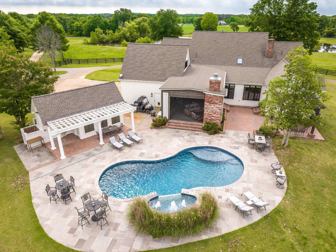
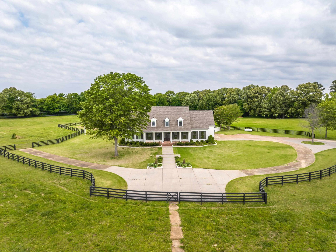
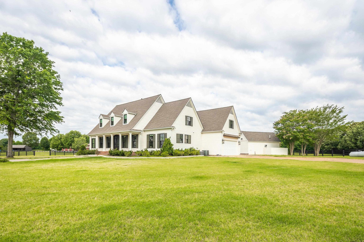
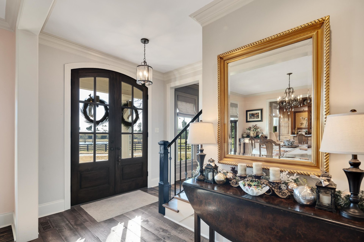
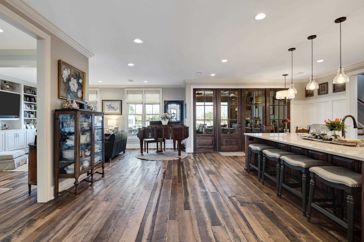
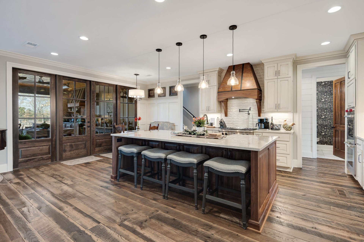
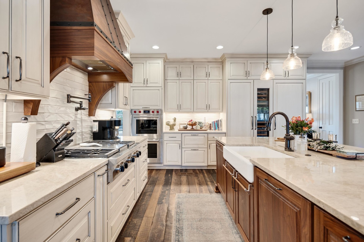
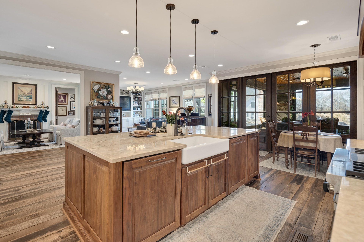
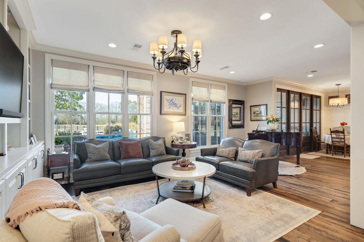
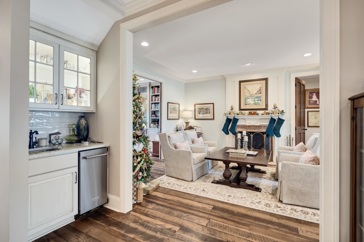
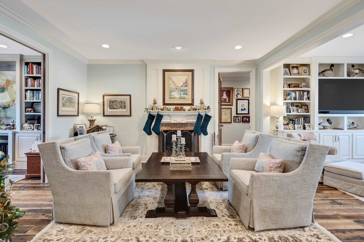
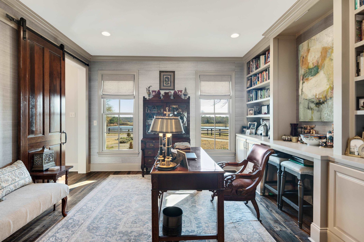
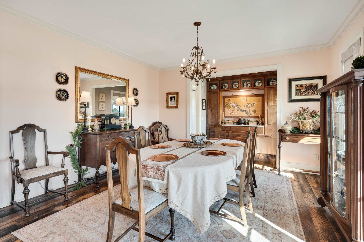
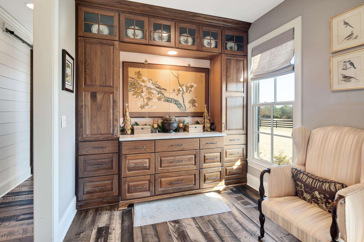
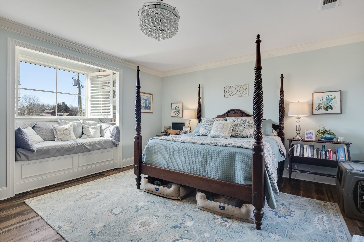
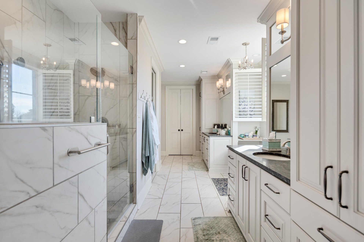
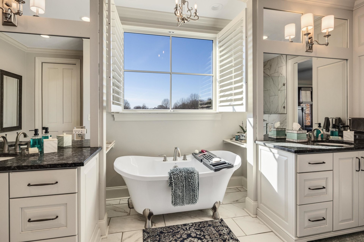
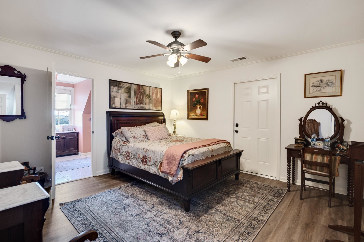
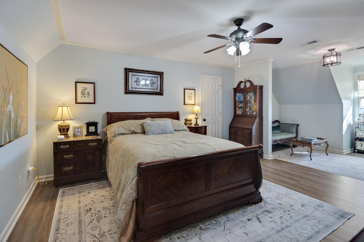
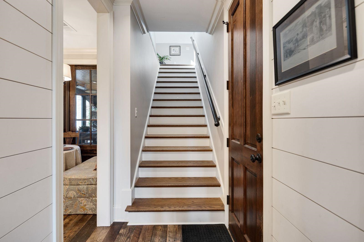
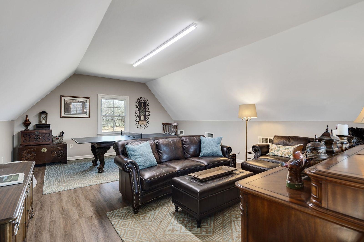
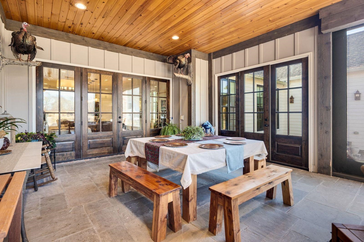
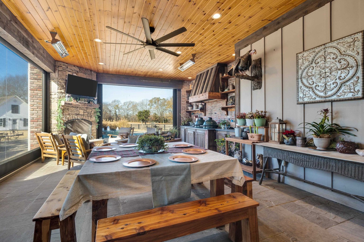
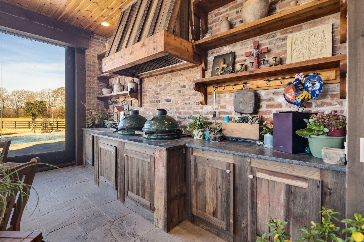
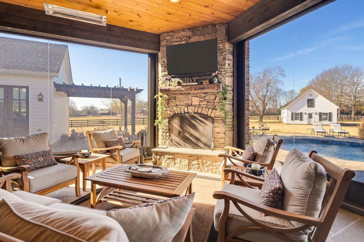
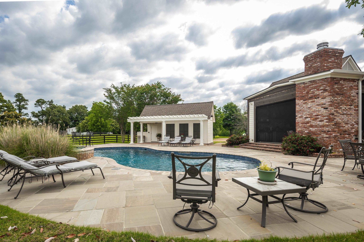
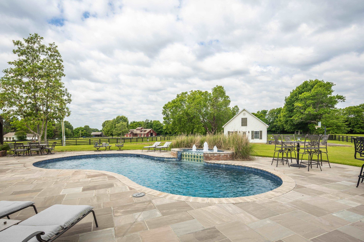
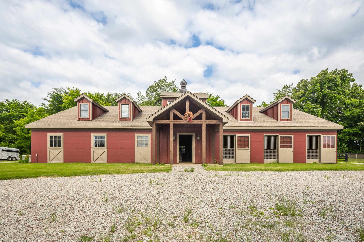
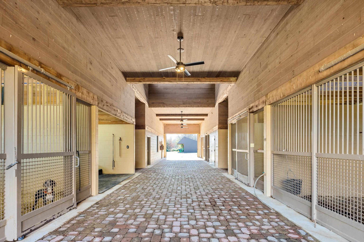
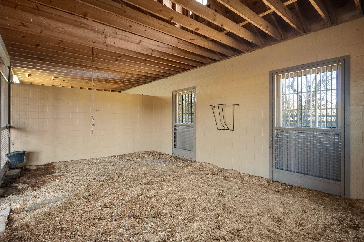
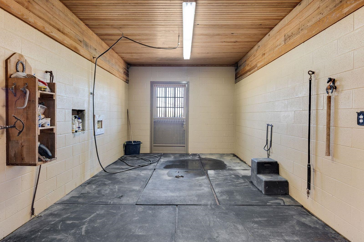
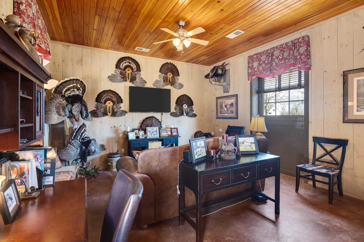
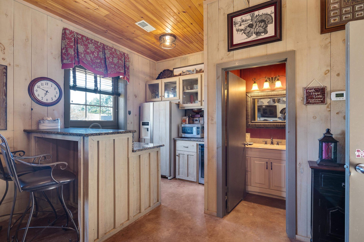
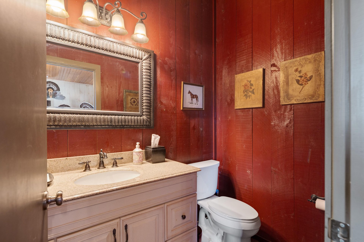
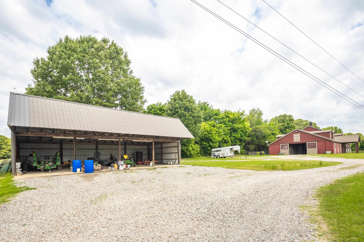
Welcome to Druiebeck Farm ~ a rare opportunity to own a truly exceptional Fayette County estate offering 35 acres of fenced and cross-fenced land, stocked pond, luxury barn complex, insulated workshop, gunite pool and pool house. Designed for both refined living and equestrian use, this property blends beauty and remarkable versatility. Estate features an exquisite newly renovated 4000+sqft 3BR/3.5BA + Bonus RM main home w/spectacular reclaimed hardwood floors, chef’s kitchen, wet bar, luxury primary bath, 4-seasons RM w/stone fireplace & grill area. 46x85 Barn w/cypress & concrete block exterior, steel doors, lounge w/1/2BA, 6 stalls, wash/tack/feed RM's cobblestone paver floors, tongue & groove ceilings w/fan cupola, paddocks, and Bermuda pastures. 3 wells, 2 septic systems + multiple outbuildings. Premium construction throughout with superior craftsmanship. Additional 3BR/2BA guest house on 2 acre parcel~024 010.04~available for purchase~make offer. Estimated aerial property lines.
Features
Interior
| Living/Dining/Kitchen | Separate Living Room, Separate Dining Room, Separate Den, Updated/Renovated Kitchen, Separate Breakfast Room, Pantry, Island In Kitchen, Other (See Remarks), Second Dishwasher, Pot Filler |
| Appliances | Double Oven, Cooktop, Gas Cooking, Disposal, Dishwasher, Microwave, Refrigerator, Separate Ice Maker, Other (See REMARKS) |
| Additional Rooms | Laundry Room, Library/Study, Sun Room, Play Room, Separate Guest House, 2nd Kitchen, Entry Hall, Attic, Other (See Remarks) |
| Other Interior Features | Excl Some Window Treatmnt, Walk-In Closet(s), Walk-In Attic, Mud Room, Powder/Dressing Room, Smoke Detector(s), Other (See REMARKS) |
| Flooring | Part Hardwood, Tile, Smooth Ceiling, 9 or more Ft. Ceiling |
| Fireplace | Vented Gas Fireplace, In Living Room, Gas Starter, Gas Logs, Other (See Remarks) |
| First Floor | Living Room, Dining Room, Den/Great Room, Kitchen, Primary Bedroom, 1 1/2 Bath, Laundry Room, Sun Room, Breakfast Room, Office, Other (See REMARKS) |
| Second Floor | 2nd Bedroom, 3rd Bedroom, 2 or More Baths, Play Room/Rec Room, Bonus Room, Other (See REMARKS) |
| Total Rooms | 12 |
| Bedrooms Downstairs | 1 |
Utilities
| Heating | Central, Gas, Electric, Propane Gas, 3 or More Systems, Other (See REMARKS) |
| Cooling | Central, Ceiling Fan(s), 3 or More Systems, 220 Wiring |
| Water/Sewer | Gas Water Heater, 2+ Water Heaters, Well Water, Septic Tank, Other (See REMARKS) |
Financial
| Annual County Tax | $2,090 |
Exterior & Lot
| Number of Stories | 1.5 |
| Pool | In Ground |
| Roof | Composition Shingles |
| Exterior Windows | Wood/Composition, Double Pane Window(s) |
| Parking | Driveway/Pad, Circular Drive, More than 3 Coverd Spaces, Storage Room(s), Workshop(s), Garage Door Opener(s), Side-Load Garage |
| Lot Description | Some Trees, Level, Lake/Pond on Property, Landscaped, Wood Fenced, Other (See Remarks) |
| Other Exterior Features | Pool Cleaning Equipment, Storage Building, Porch, Screen Porch, Covered Patio, Pool House, Barn/Stable, Wood Fence, Storage, Pet Area, Other (See REMARKS), Outdoor Kitchen, Pergola |
| Foundation | Conventional, Other (See Remarks) |
| Lot Dimensions | 35.06 |
| Covered Parking | 2 |
Neighborhood
| Directions | From I-40 exit 42. South on 222. Left onto Hebron Rd (@ The Pilot). Right on Yum Yum Rd. Home will be on the Right. From Somerville Town Square, head NORTH on N Main St (SR-76). Turn RIGHT on Yum Yum Rd. Home will be on your LEFT. |
Contact Agent

Location
1 / 40
6085 YUM YUM