

6
Beds
3
Full Baths
1
Half Bath
3,513
Sq Ft
Source: AutoFill (MAARdata) or Public Records (Cnty Assessor Site)
0.23
Acres
2022
Built
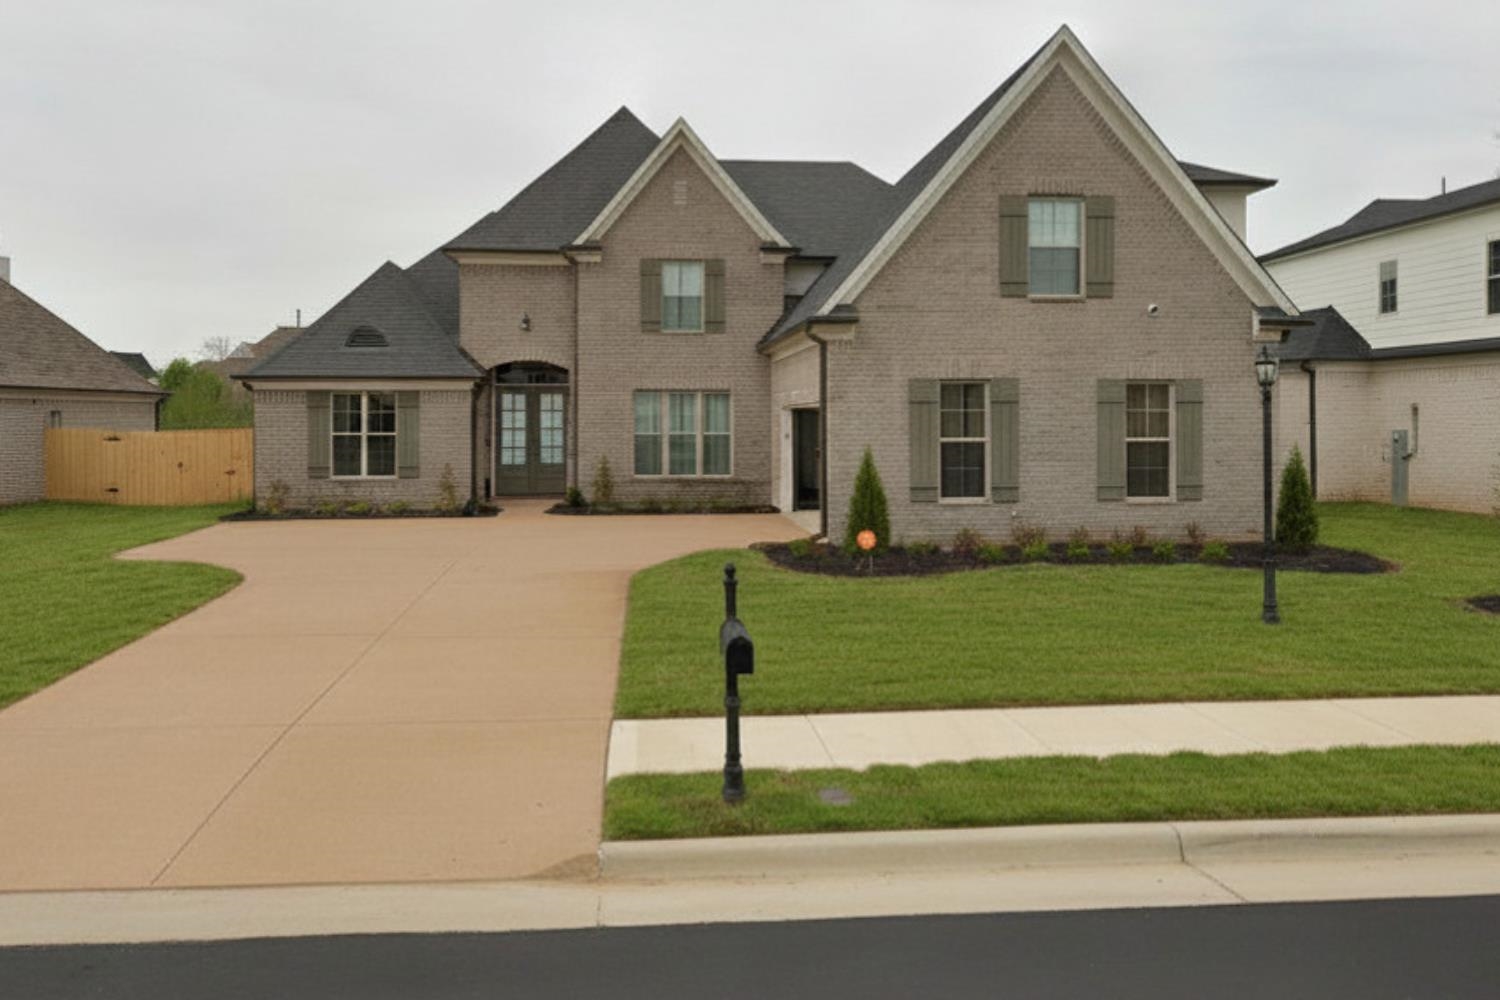
This is the home that sets the standard. Step through grand double doors into soaring 12-ft ceilings, rich hardwood floors, and an open concept layout built for living at its finest. 6 bedrooms. 3.5 baths. 3,513 sq ft. Built by Regency in 2022. The kitchen features a massive granite island, pot filler, double pantries, designer backsplash, and custom upgraded cabinetry. The primary suite includes a soaking tub, walk-through shower, and custom walk-in closet. Private office with French doors. Ventless gas fireplace. Covered patio. Wood fenced yard. 2-car garage. High ceilings. Lake community. Built in 2022! These are not words — these are facts. Regency homes of this caliber do not come available often — and when they do, they do not stay long. The craftsmanship is documented. The value is in the numbers. The opportunity is now. Tour this home today — some decisions simply cannot wait. Photos and video will be posted by 5/31.
Features
Interior
| Living/Dining/Kitchen | Great Room, Island In Kitchen, Vinyl/Luxury Vinyl Floor, Pot Filler |
| Appliances | Range/Oven, Gas Cooking, Disposal, Dishwasher, Refrigerator, Washer, Dryer, Instant Hot Water, Cable Wired |
| Additional Rooms | Laundry Room, Laundry Closet, Bonus Room, Office/Sewing Room |
| Other Interior Features | Sky Light(s), Mud Room, Security System, Smoke Detector(s) |
| Flooring | Part Carpet, Vinyl/Luxury Vinyl Floor, 9 or more Ft. Ceiling |
| Fireplace | In Living Room |
| First Floor | Living Room, Dining Room, Den/Great Room, Kitchen, Primary Bedroom, 2nd Bedroom, 3rd Bedroom, 1 Bath, Laundry Room, Keeping/Hearth Room, Office |
| Second Floor | 3rd Bedroom, 4th or More Bedrooms, 1 Bath, Bonus Room |
| Total Rooms | 9 |
| Bedrooms Downstairs | 4 |
Utilities
| Heating | Central |
| Cooling | Central |
Financial
| Annual County Tax | $3,533 |
Exterior & Lot
| Number of Stories | 1.5 |
| Pool | None |
| Exterior Windows | Brick Veneer, Double Pane Window(s) |
| Parking | Garage Door Opener(s), Front-Load Garage |
| Lot Description | Professionally Landscaped, Wood Fenced |
| Other Exterior Features | Patio, Well Landscaped Grounds, Wood Fence |
| Lot Dimensions | 80X125 |
| Covered Parking | 2 |
Neighborhood
| Directions | From Walnut Grove Rd, head east until it ends. Turn left on N Houston Levee Rd, left on Woodlands Hill Dr, left on Woodland Trace Ln, right on Woodland View Ln, left on Woodland Vista Dr. |
Contact Agent

Location
1 / 1
9730 WOODLAND FOX