

+35 more
5
Beds
4
Full Baths
1
Half Bath
4,364
Sq Ft
Source: AutoFill (MAARdata) or Public Records (Cnty Assessor Site)
0.29
Acres
2015
Built
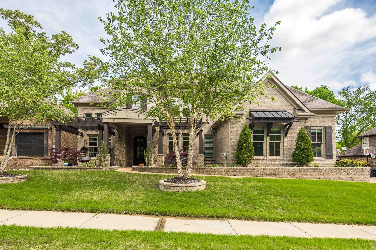
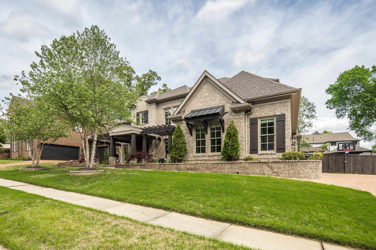
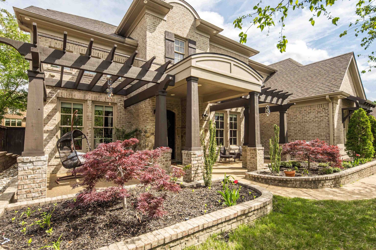
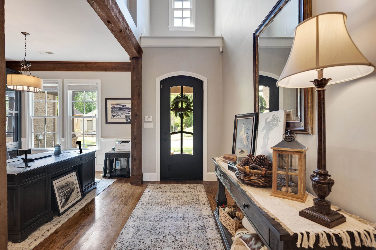
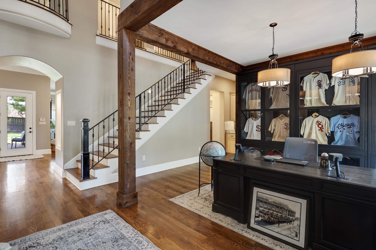
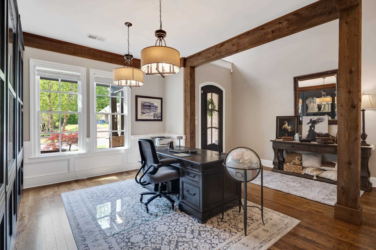
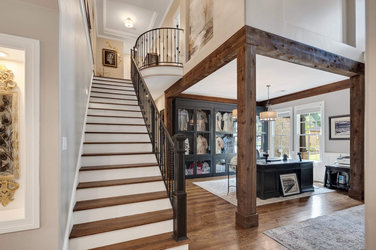
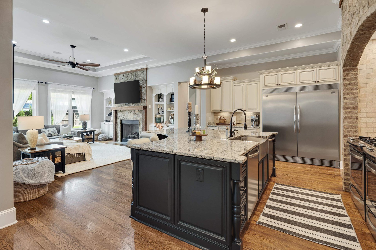
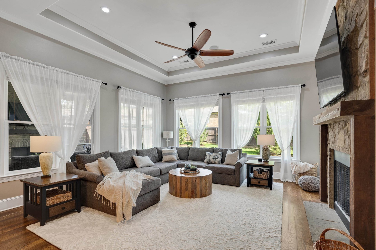
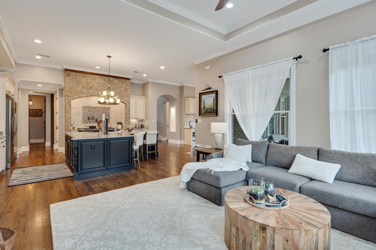
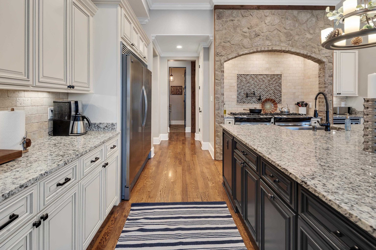
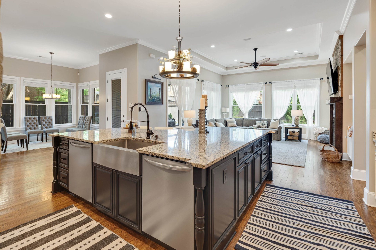
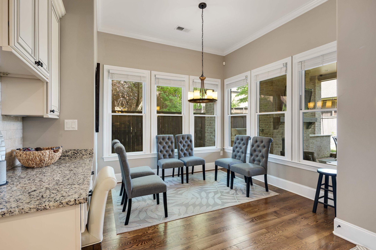
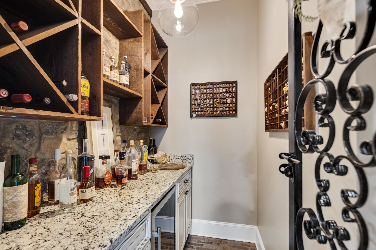
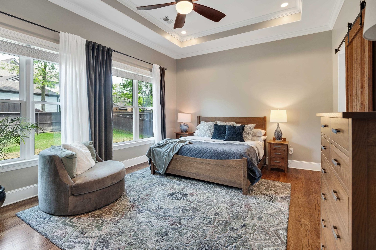
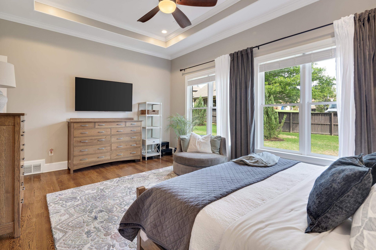
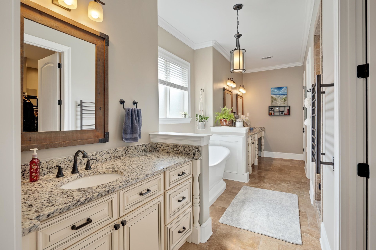
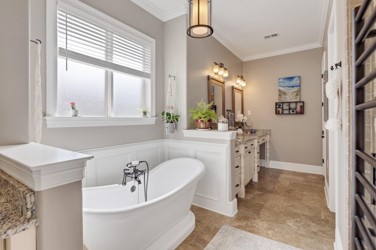
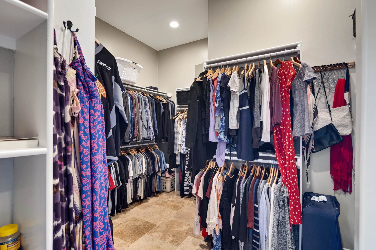
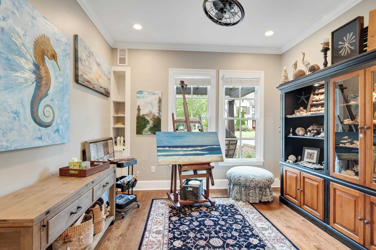
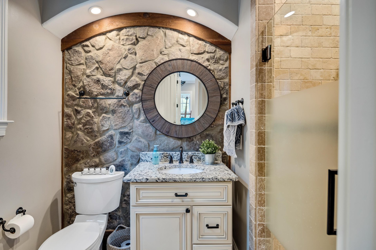
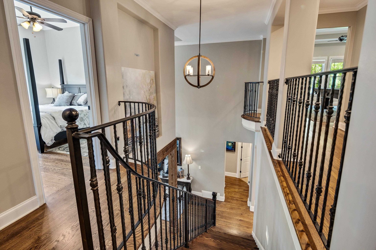
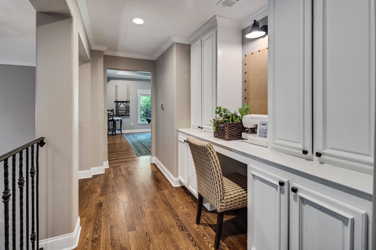
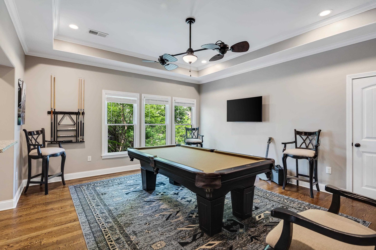
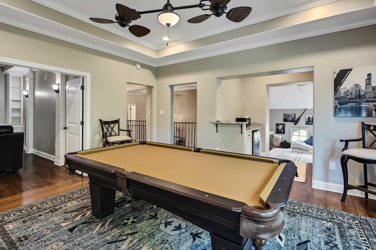
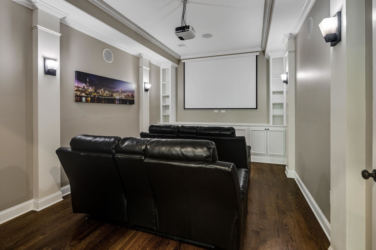
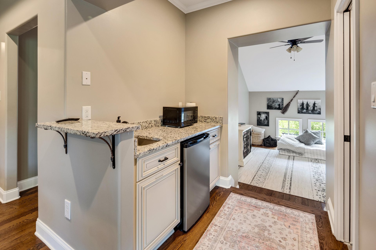
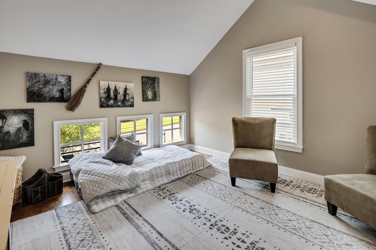
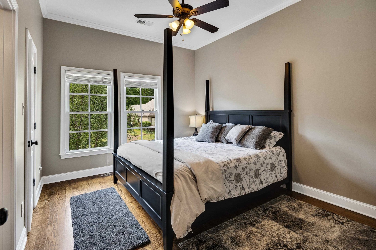
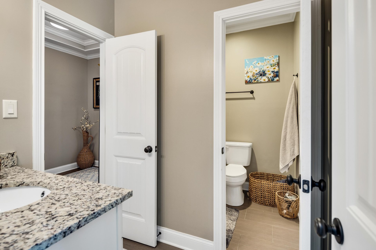
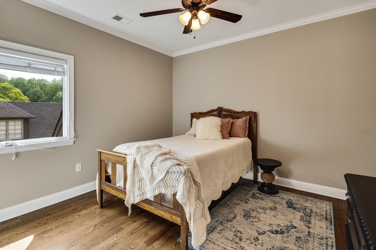
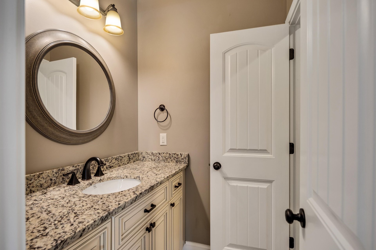
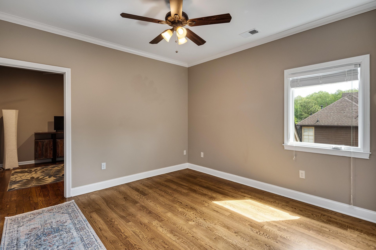
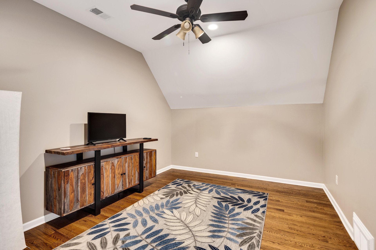
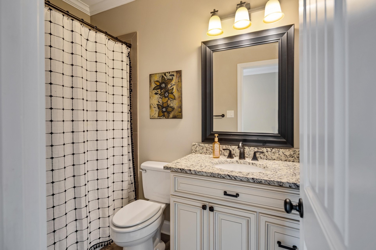
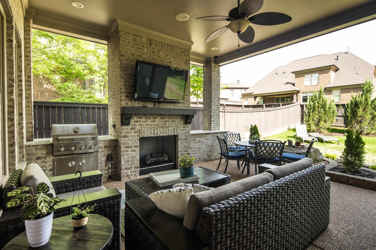
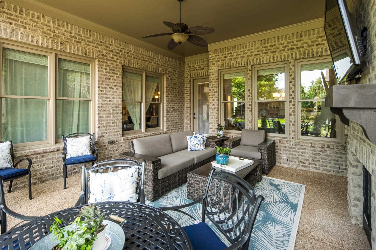
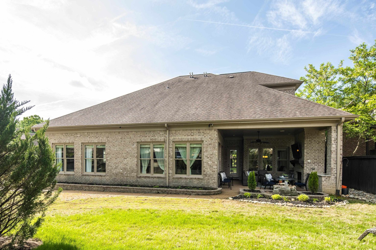
Luxury, space, and exceptional entertaining come together in this stunning 5 bed, 4.5 bath home in one of Lakeland’s most desirable neighborhoods. Thoughtfully designed with 2 beds down, this home offers a functional layout for everyday living and hosting alike. The inviting great room features soaring ceilings, abundant natural light, and seamless flow into the chef’s kitchen, complete with a massive island, double ovens, extensive cabinetry, and premium finishes. Enjoy both a private dining room and separate breakfast room for effortless entertaining and ease of daily living. The spacious primary suite provides a private retreat complete with ensuite bath and large walk-in closet. 3 additional beds up and 2 full baths plus a large game room, separate movie room, and custom work area. Outside, the covered patio with fireplace creates the perfect setting for year-round gatherings.
Features
Interior
| Living/Dining/Kitchen | Separate Dining Room, Great Room, Updated/Renovated Kitchen, Eat-In Kitchen, Separate Breakfast Room, Pantry, Island In Kitchen, Washer/Dryer Connections |
| Appliances | Range/Oven, Self Cleaning Oven, Double Oven, Gas Cooking, Disposal, Dishwasher |
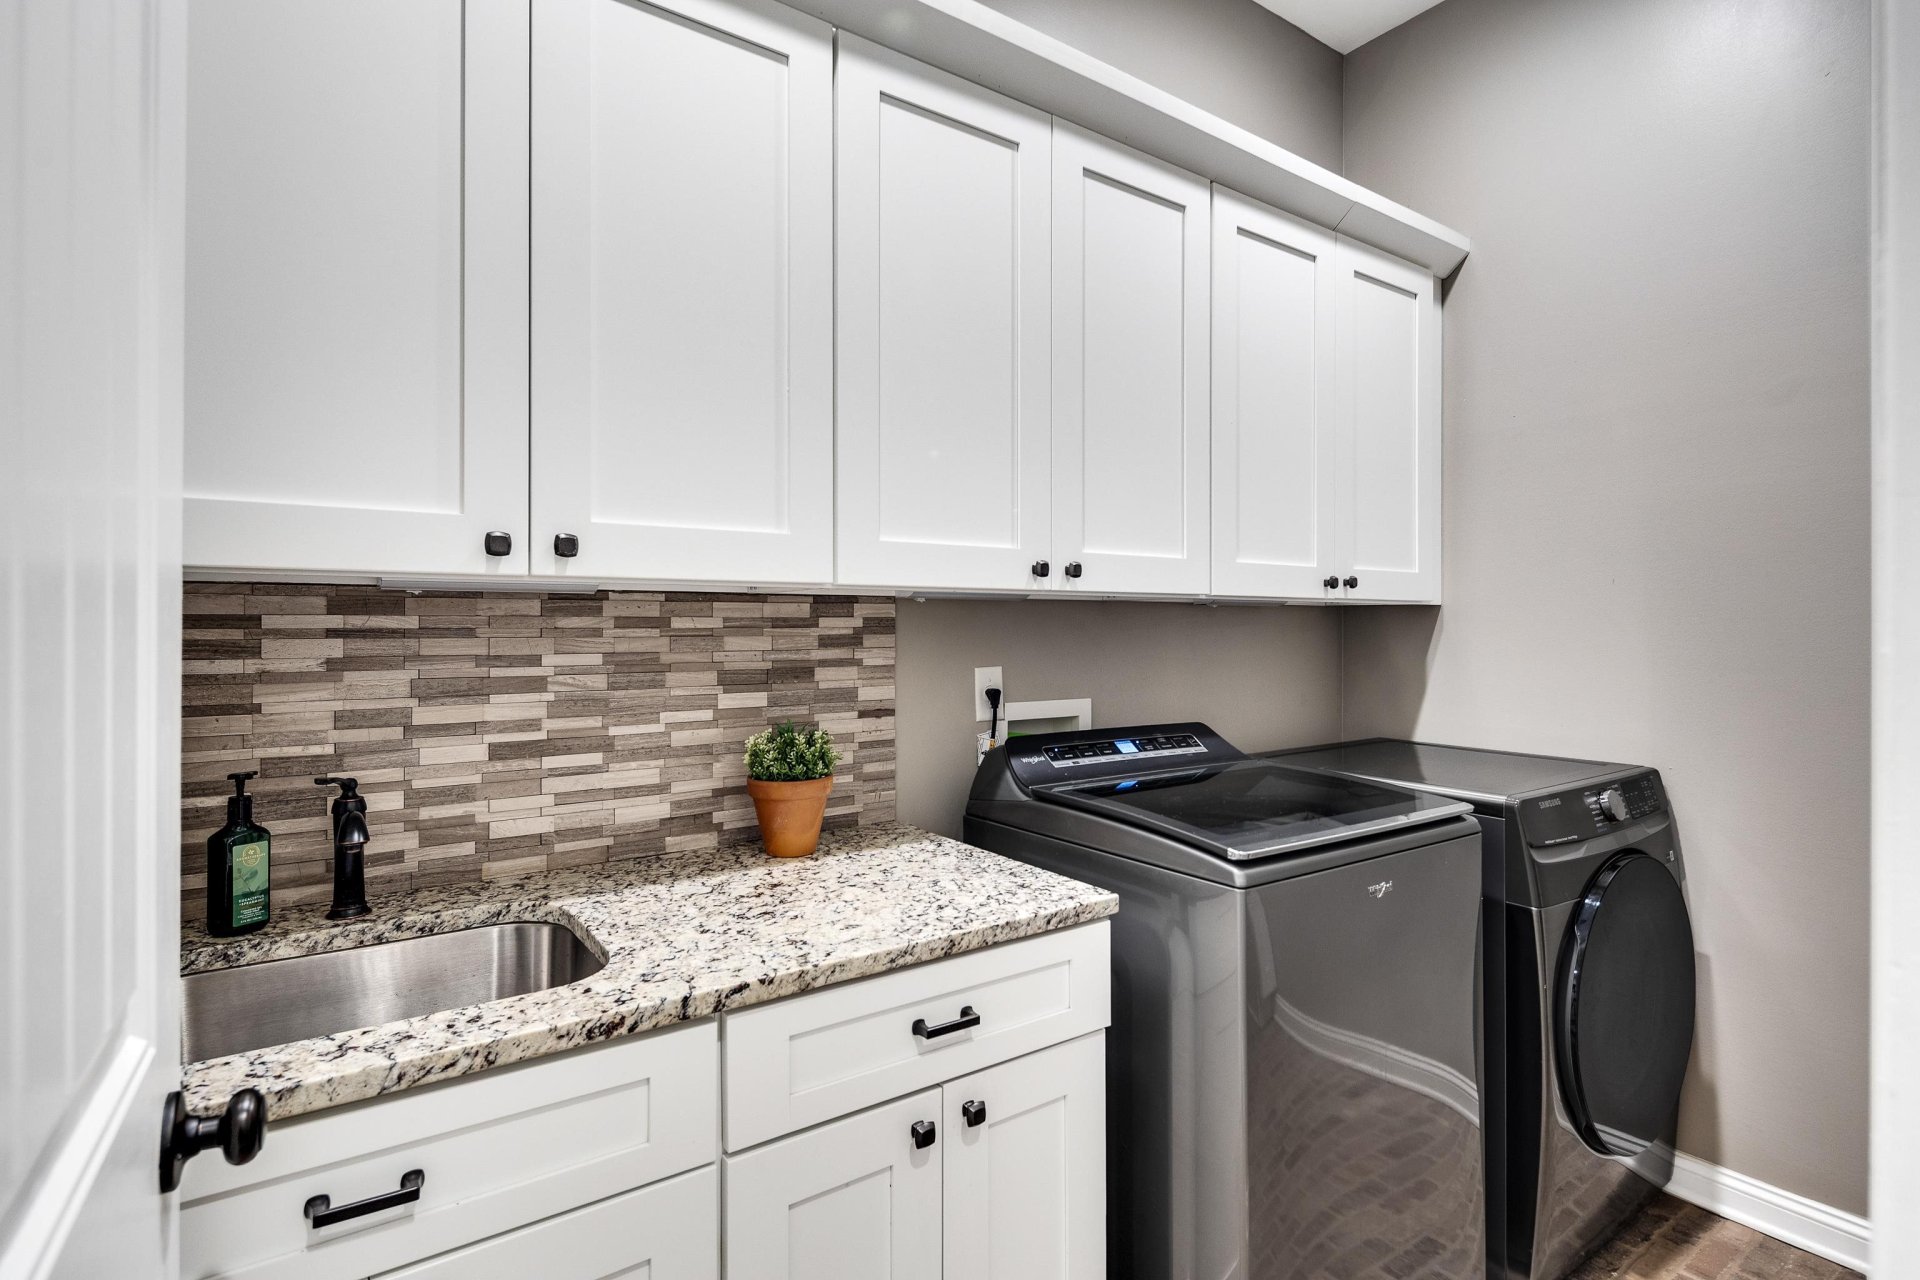
| Additional Rooms | Laundry Room, Play Room, Bonus Room, Entry Hall, Media Room, Attic |
| Other Interior Features | Walk-In Closet(s), Attic Access, Walk-In Attic, Smoke Detector(s), Vent Hood/Exhaust Fan |
| Flooring | Hardwood Throughout, Tile, Smooth Ceiling, 9 or more Ft. Ceiling, Vaulted/Coff/Tray Ceiling, Two Story Foyer |
| Fireplace | In Den/Great Room, Other (See Remarks) |
| First Floor | Dining Room, Den/Great Room, Kitchen, Primary Bedroom, 2nd Bedroom, 2 or More Baths, Laundry Room, Breakfast Room |
| Second Floor | 3rd Bedroom, 4th or More Bedrooms, 2 or More Baths, Play Room/Rec Room, Office, Media Room, Other (See REMARKS) |
| Total Rooms | 13 |
| Bedrooms Downstairs | 2 |
Utilities
| Heating | Central, Gas, Dual System |
| Cooling | Central, Ceiling Fan(s), 220 Wiring |
| Water/Sewer | Public Water, Public Sewer |
Financial
| Annual City Tax | $1,569 |
| Annual County Tax | $4,490 |
Exterior & Lot
| Number of Stories | 2.0 |
| Pool | Neighborhood |
| Roof | Composition Shingles |
| Exterior Windows | Brick Veneer, Wood/Composition, Stone, Double Pane Window(s) |
| Parking | Driveway/Pad, Garage Door Opener(s), Side-Load Garage |
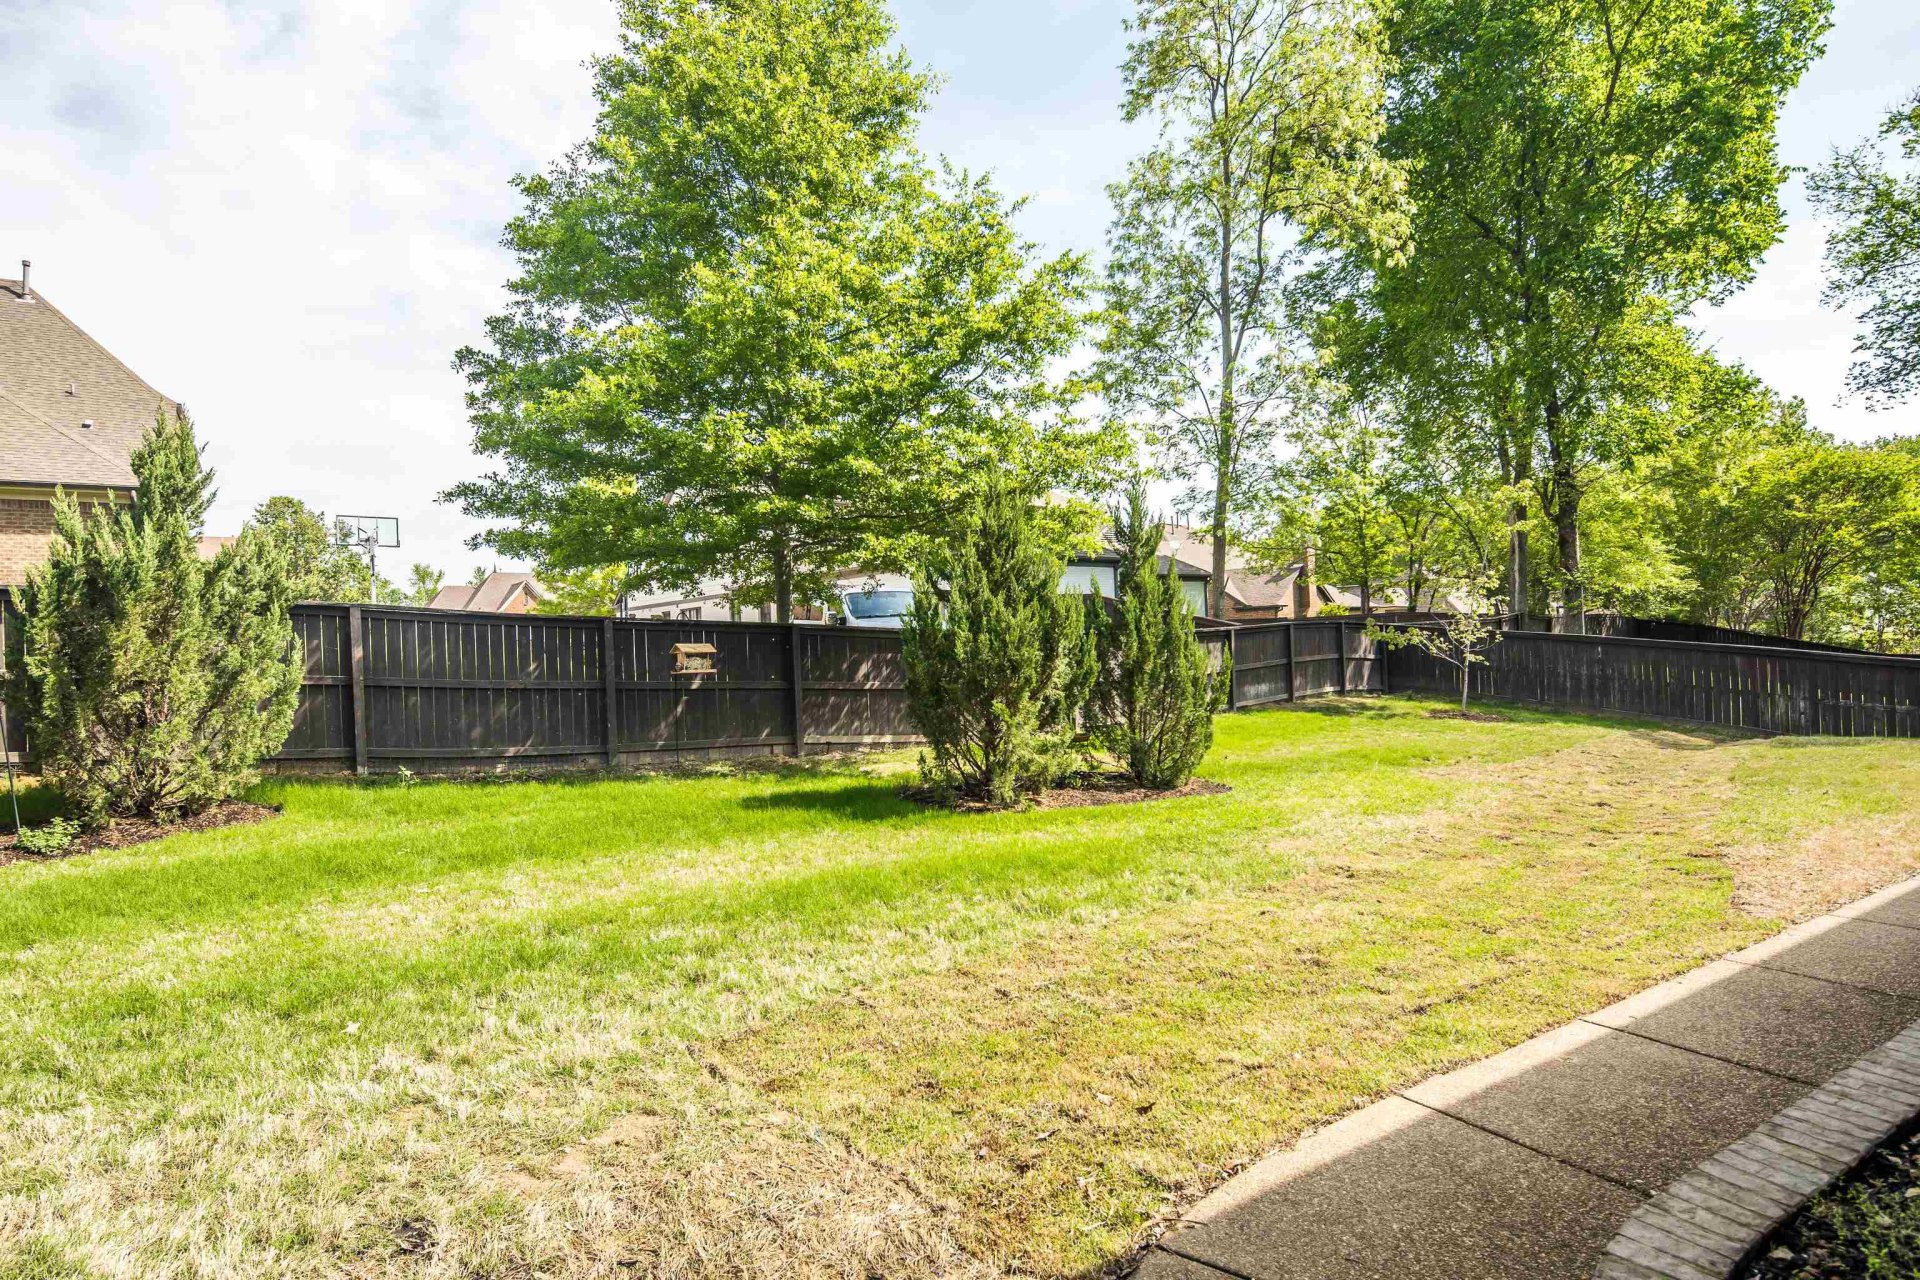
| Lot Description | Some Trees, Professionally Landscaped, Wood Fenced |
| Other Exterior Features | Auto Lawn Sprinkler, Porch, Covered Patio, Sidewalks |
| Foundation | Slab |
| Lot Dimensions | 90 X 151.71 |
| Covered Parking | 3 |
Neighborhood
| Directions | Traveling from 40 E. Left on Canada Rd. Right on Beverle Rivera Dr. Right on Matwood Oak Dr. Right on Mt Gillespie Dr. Left on Oak Levee Dr. 10234 will be on left. |
Contact Agent

Location
1 / 40
10234 OAK LEVEE