

+35 more
4
Beds
2
Baths
2,017
Sq Ft
Source: Appraisal
0.28
Acres
1972
Built
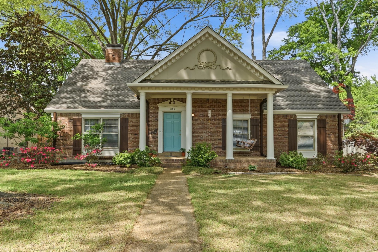
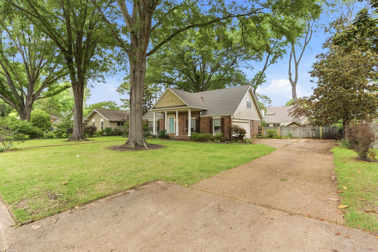
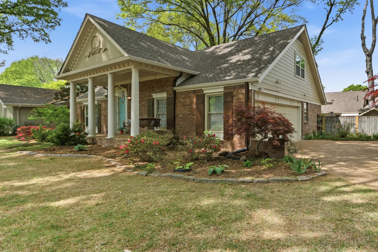
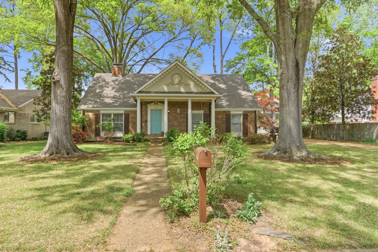
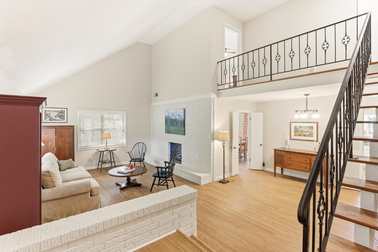
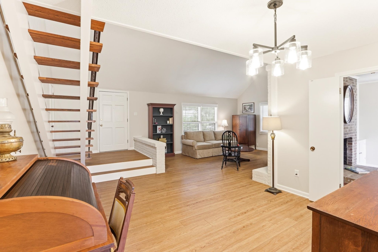
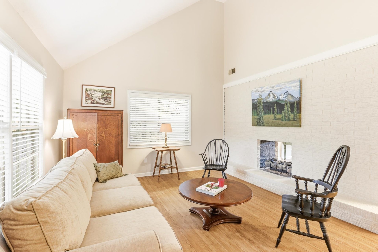
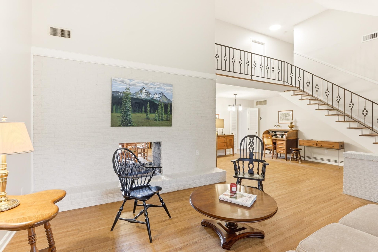
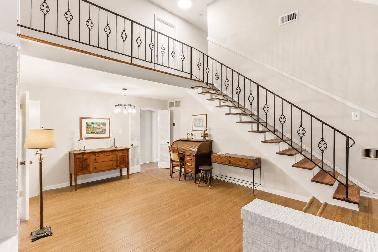
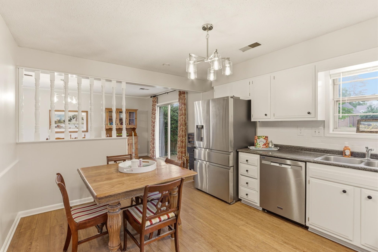
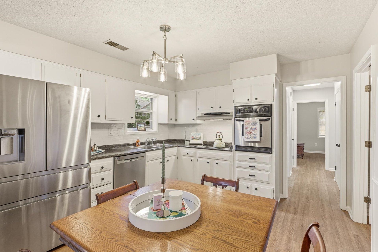
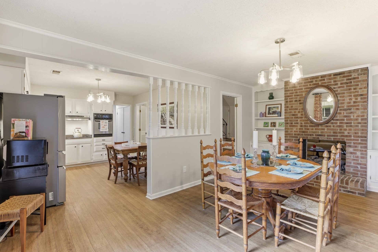
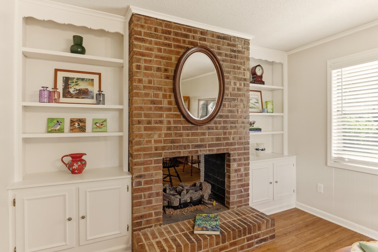
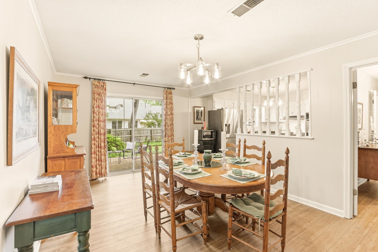
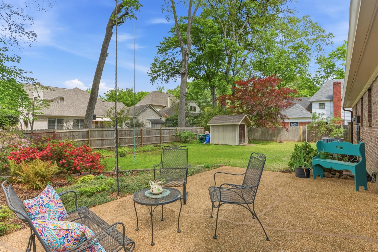
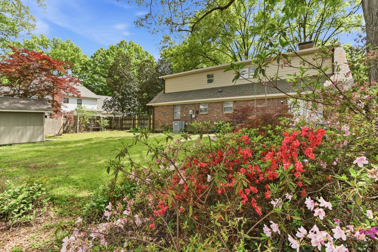
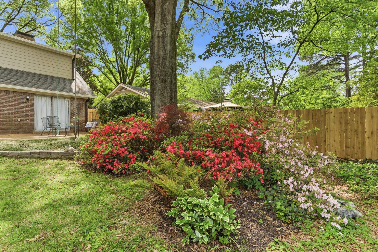
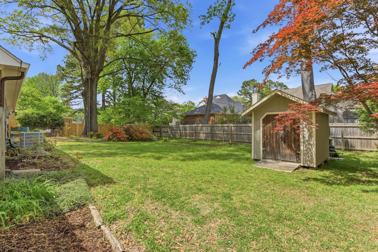
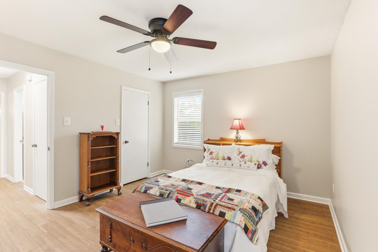
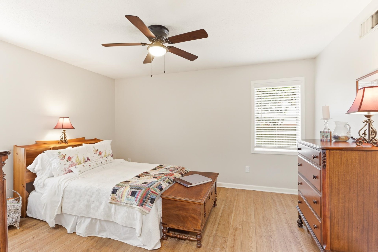
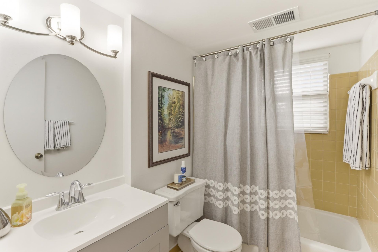
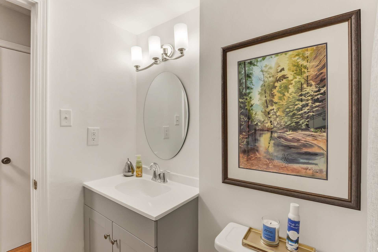
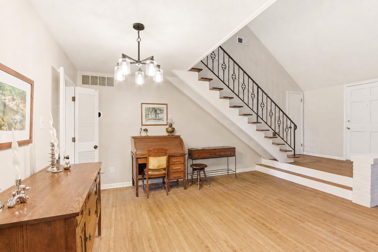
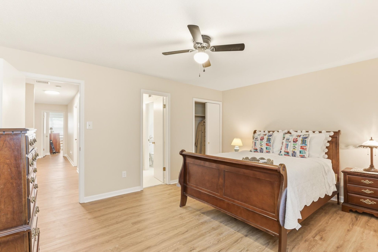
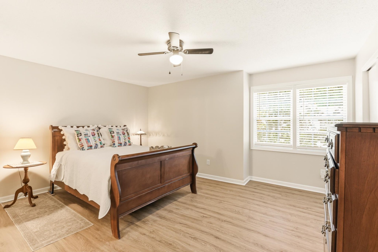
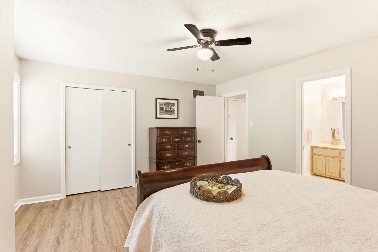
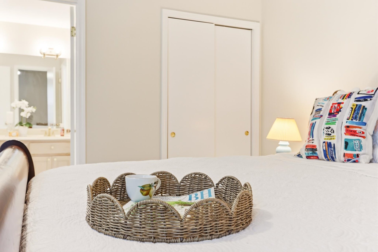
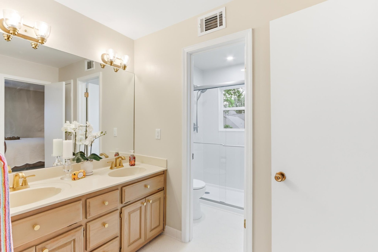
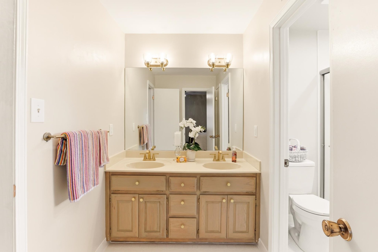
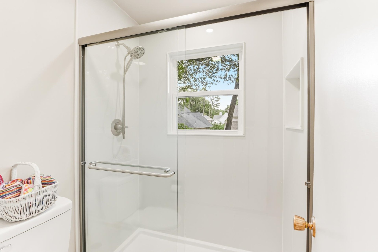
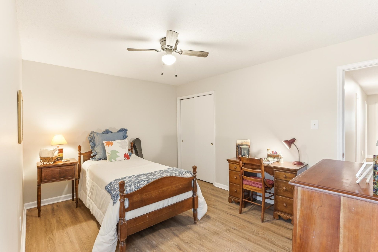
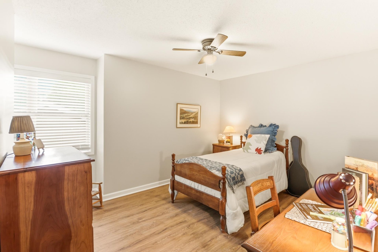
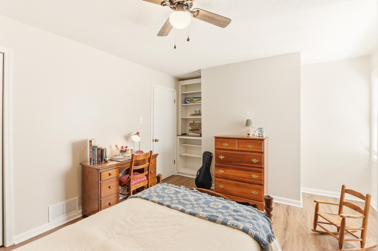
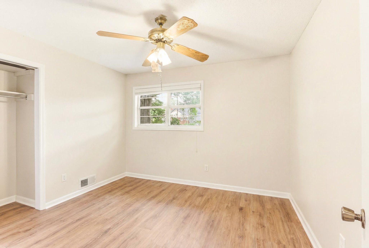
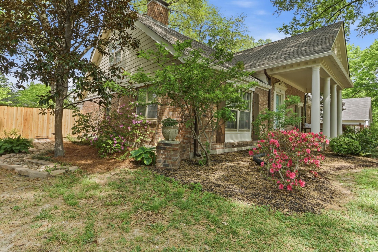
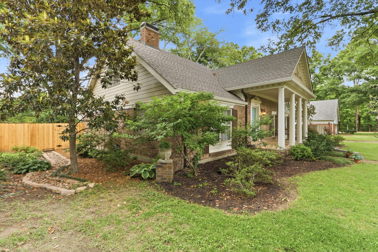
WOW! Beautiful Germantown OPEN Plan and RIVERDALE School District/Houston Schools! This 4BR(1 Down)/2BA) Charming Home has a NEW 30-Yr Architectural Roof(2026), HVAC (2023),Soaring Living Rm Ceilings & Large Masonry 2-Way Brick Gas Fireplace between Keeping Rm & Living Rm! NEW Luxury Vinyl Plank Flooring Up & Down, 2-inch Faux Blinds, Fresh Designer Interior/Ext. Neutral Paint, Lighting and Fans, "Modern" Refinished REAL Wood Open Staircase w/Custom Hand-Painted Wrought Iron Bannister! Freshly Painted Kit Cabinetry, NEW Stainless Steel DW and NEW Cooktop, "Soft-close" drawers added under Oven, Updated Double Vanity Bath w/Brushed Gold Fixtures & Renovated + New Shower Area Up!(Primary Bedroom is Up and Owners used Downstairs bedroom as a "Primary" as well). Storage Shed 8x10 stays, Refrigerators are negotiable.
Features
Interior
| Living/Dining/Kitchen | Separate Living Room, Separate Dining Room, Separate Den, Eat-In Kitchen, Keeping/Hearth Room, Vinyl/Luxury Vinyl Floor |
| Appliances | Self Cleaning Oven, Cooktop, Disposal, Dishwasher, Cable Available |
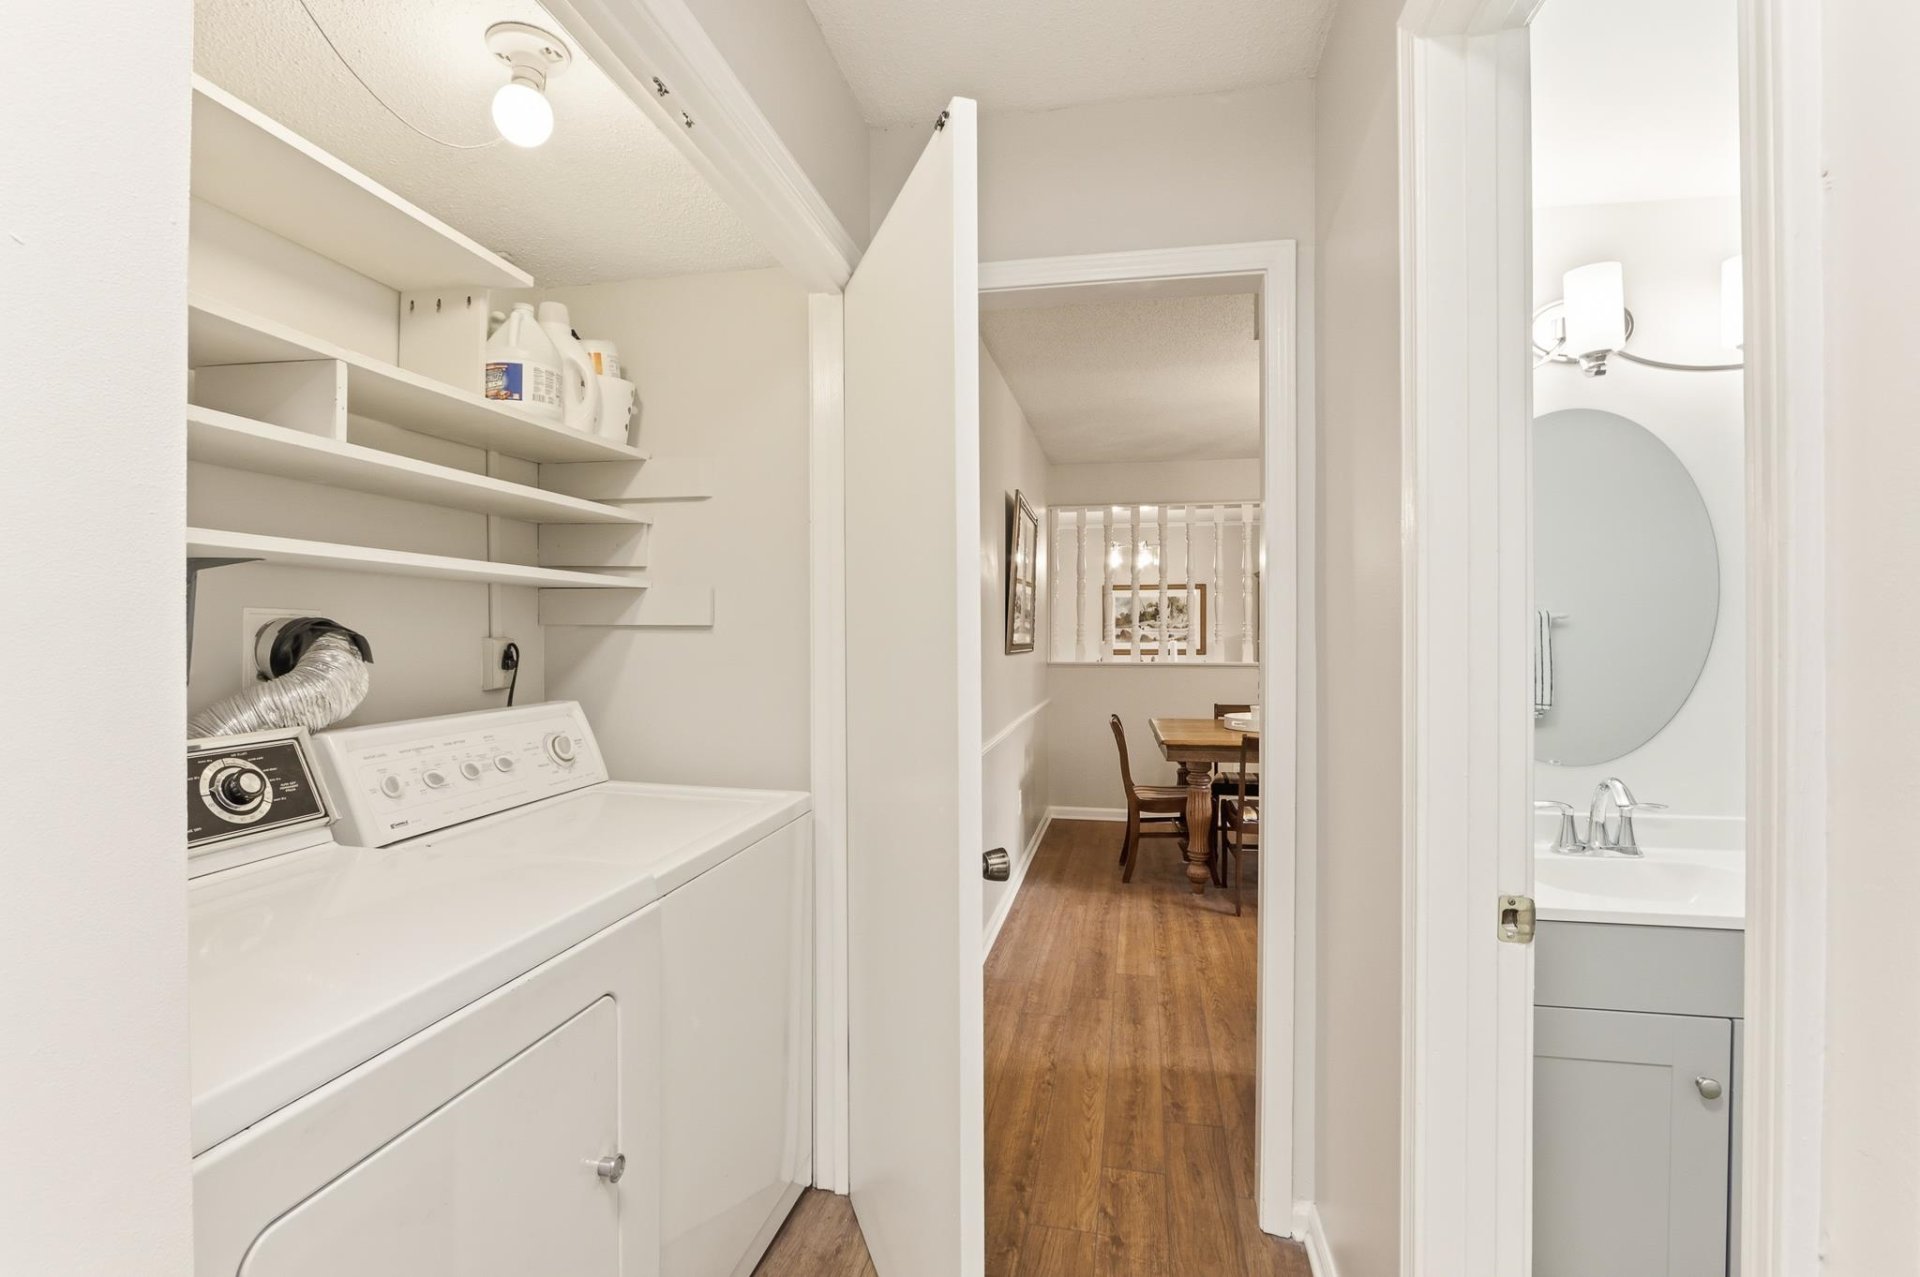
| Additional Rooms | Laundry Closet, Loft/Balcony, Attic, Storage Room, Other (See Remarks) |
| Other Interior Features | Walk-In Closet(s), Walk-In Attic, Smoke Detector(s), Vent Hood/Exhaust Fan |
| Flooring | Tile, Vinyl/Luxury Vinyl Floor, Smooth Ceiling, Sprayed Ceiling, 9 or more Ft. Ceiling, Vaulted/Coff/Tray Ceiling, Two Story Foyer |
| Fireplace | Masonry, Vented Gas Fireplace, In Living Room, In Den/Great Room, Gas Starter, Gas Logs |
| First Floor | Living Room, Dining Room, Den/Great Room, Kitchen, Primary Bedroom, 1 Bath, Keeping/Hearth Room, Other (See REMARKS) |
| Second Floor | 2nd Bedroom, 3rd Bedroom, 4th or More Bedrooms, 1 Bath |
| Total Rooms | 8 |
| Bedrooms Downstairs | 1 |
Utilities
| Heating | Central, Gas |
| Cooling | Central, Ceiling Fan(s) |
| Water/Sewer | Gas Water Heater, Public Water, Public Sewer |
Financial
| Annual City Tax | $1,535 |
| Annual County Tax | $2,307 |
Exterior & Lot
| Number of Stories | 1.5 |
| Pool | None |
| Roof | Composition Shingles |
| Exterior Windows | Brick Veneer, Wood/Composition, Aluminum Window(s), Storm Window(s) |
| Parking | Driveway/Pad, Storage Room(s), Garage Door Opener(s), Side-Load Garage |
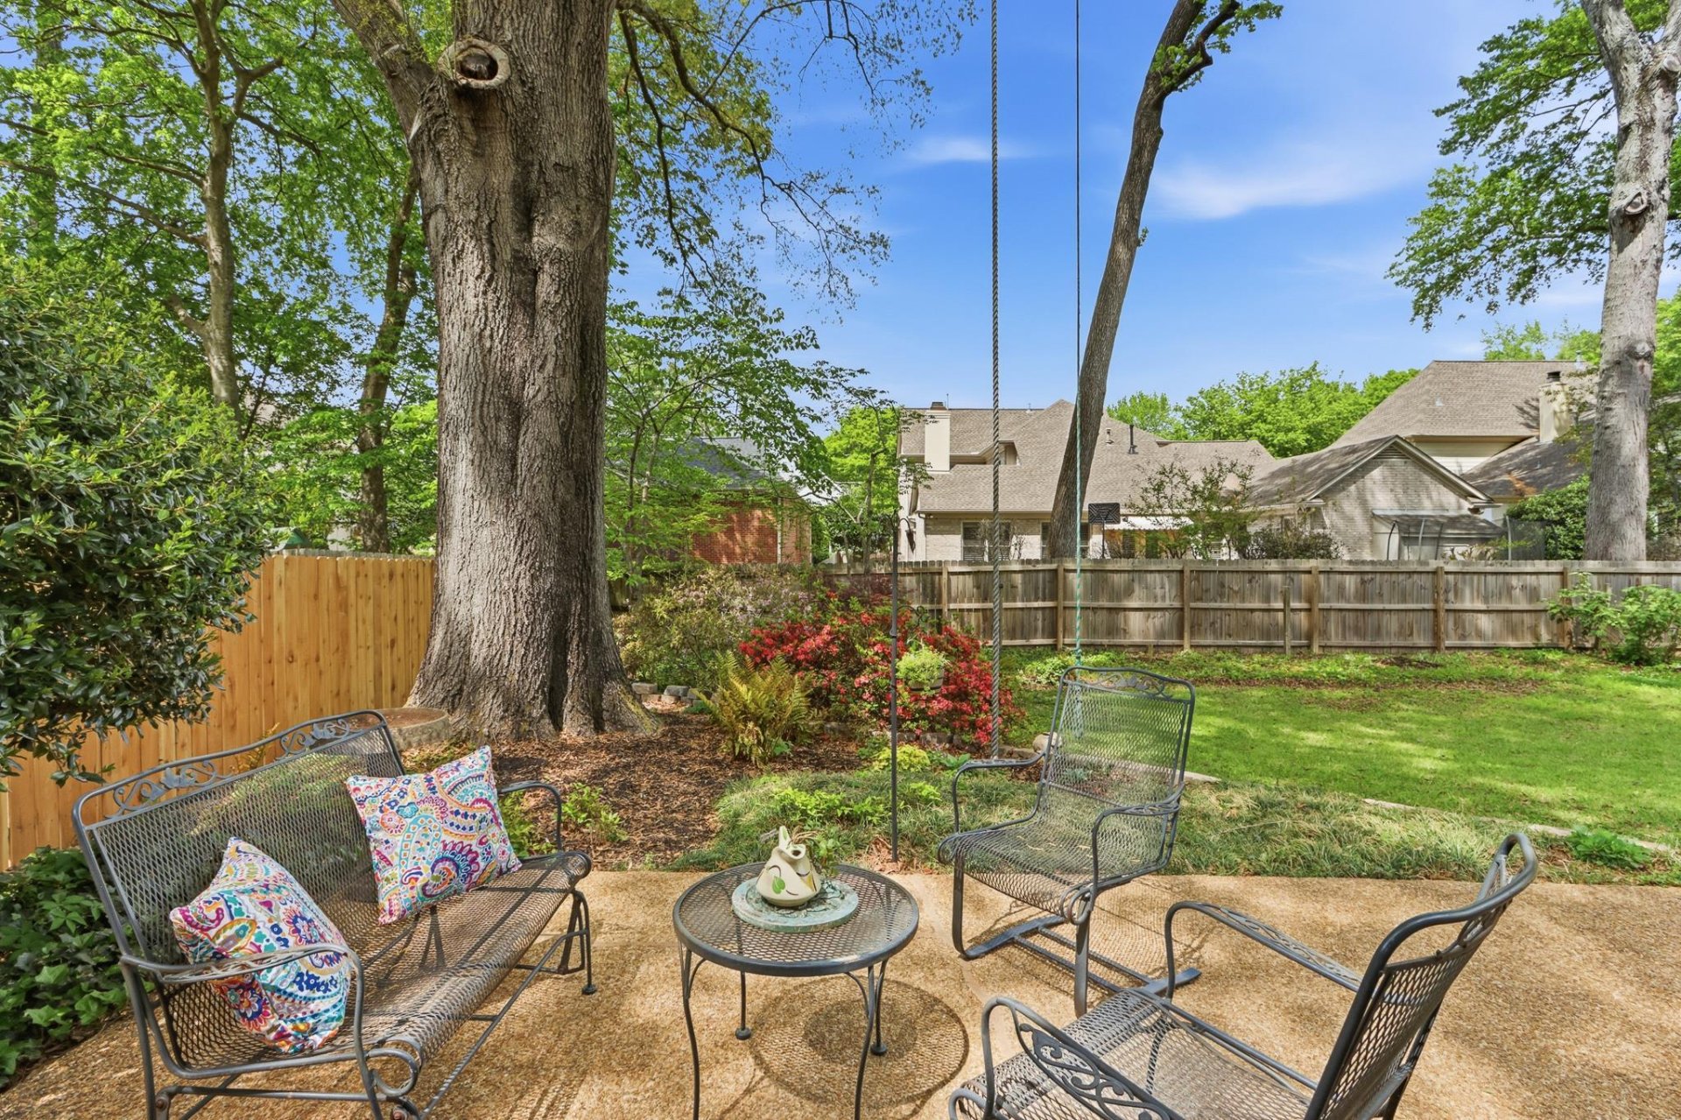
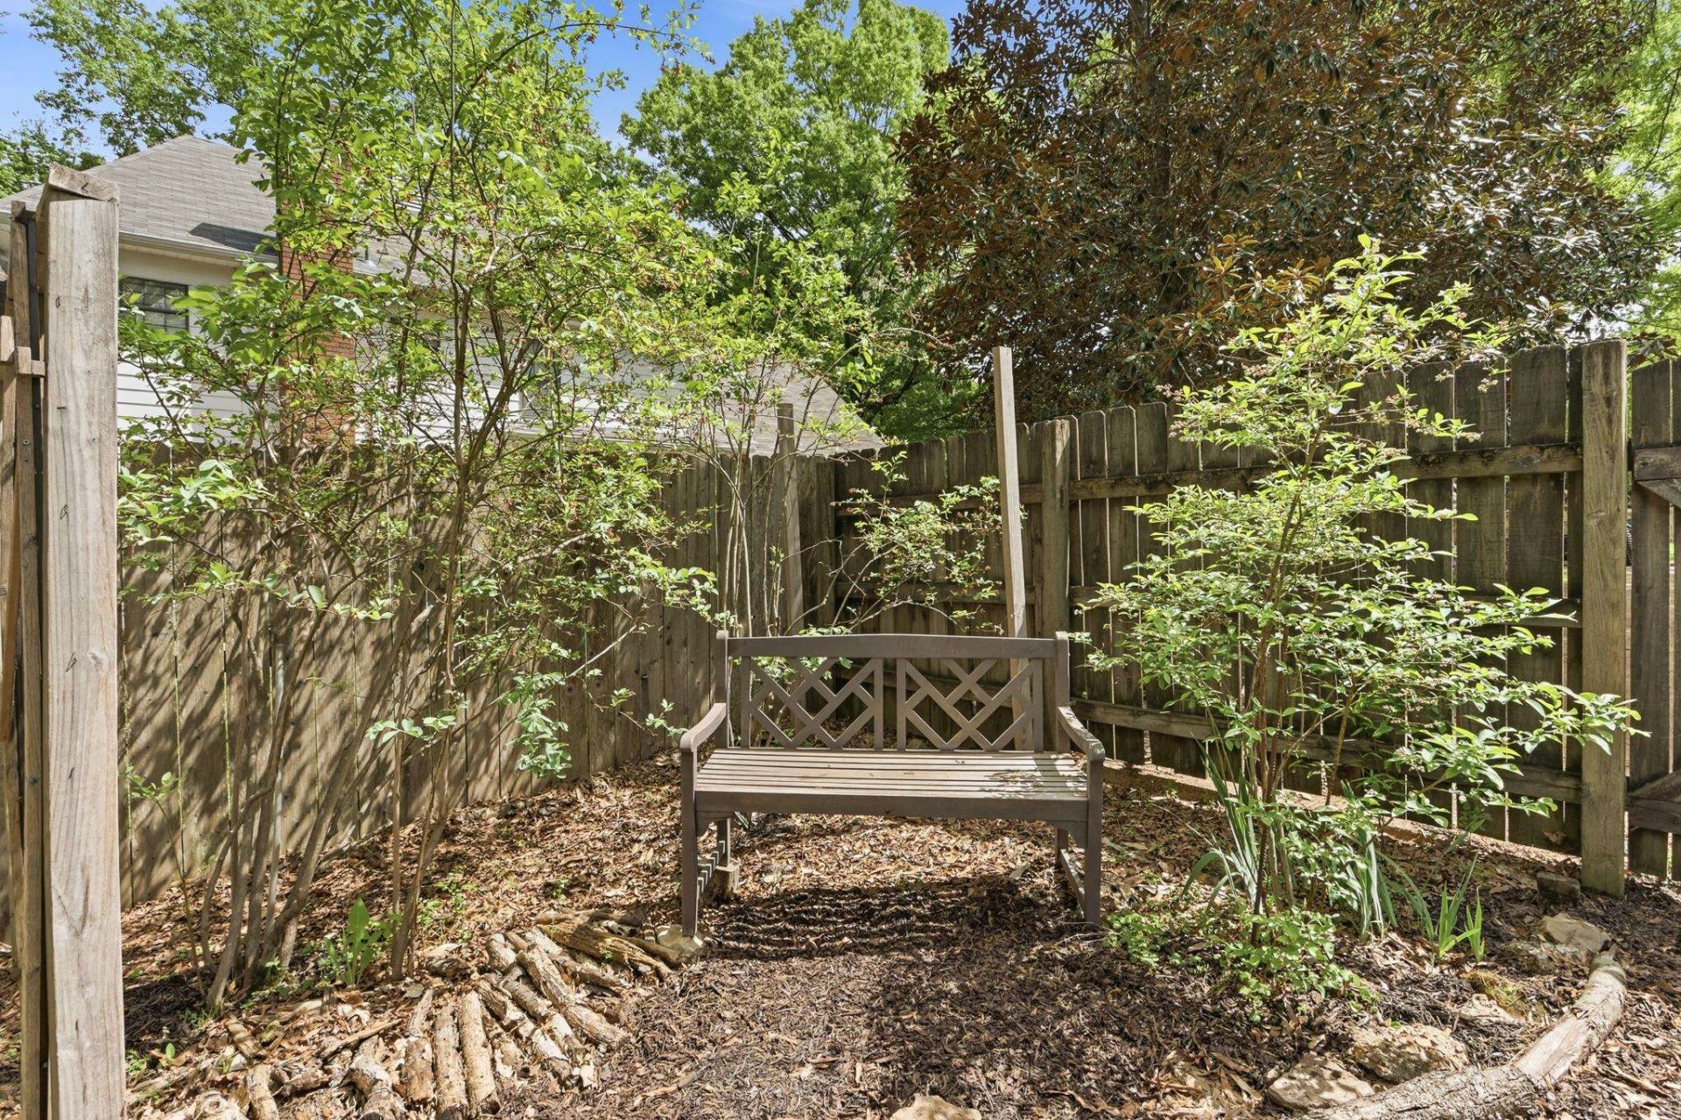
| Lot Description | Some Trees, Level, Landscaped, Wood Fenced |
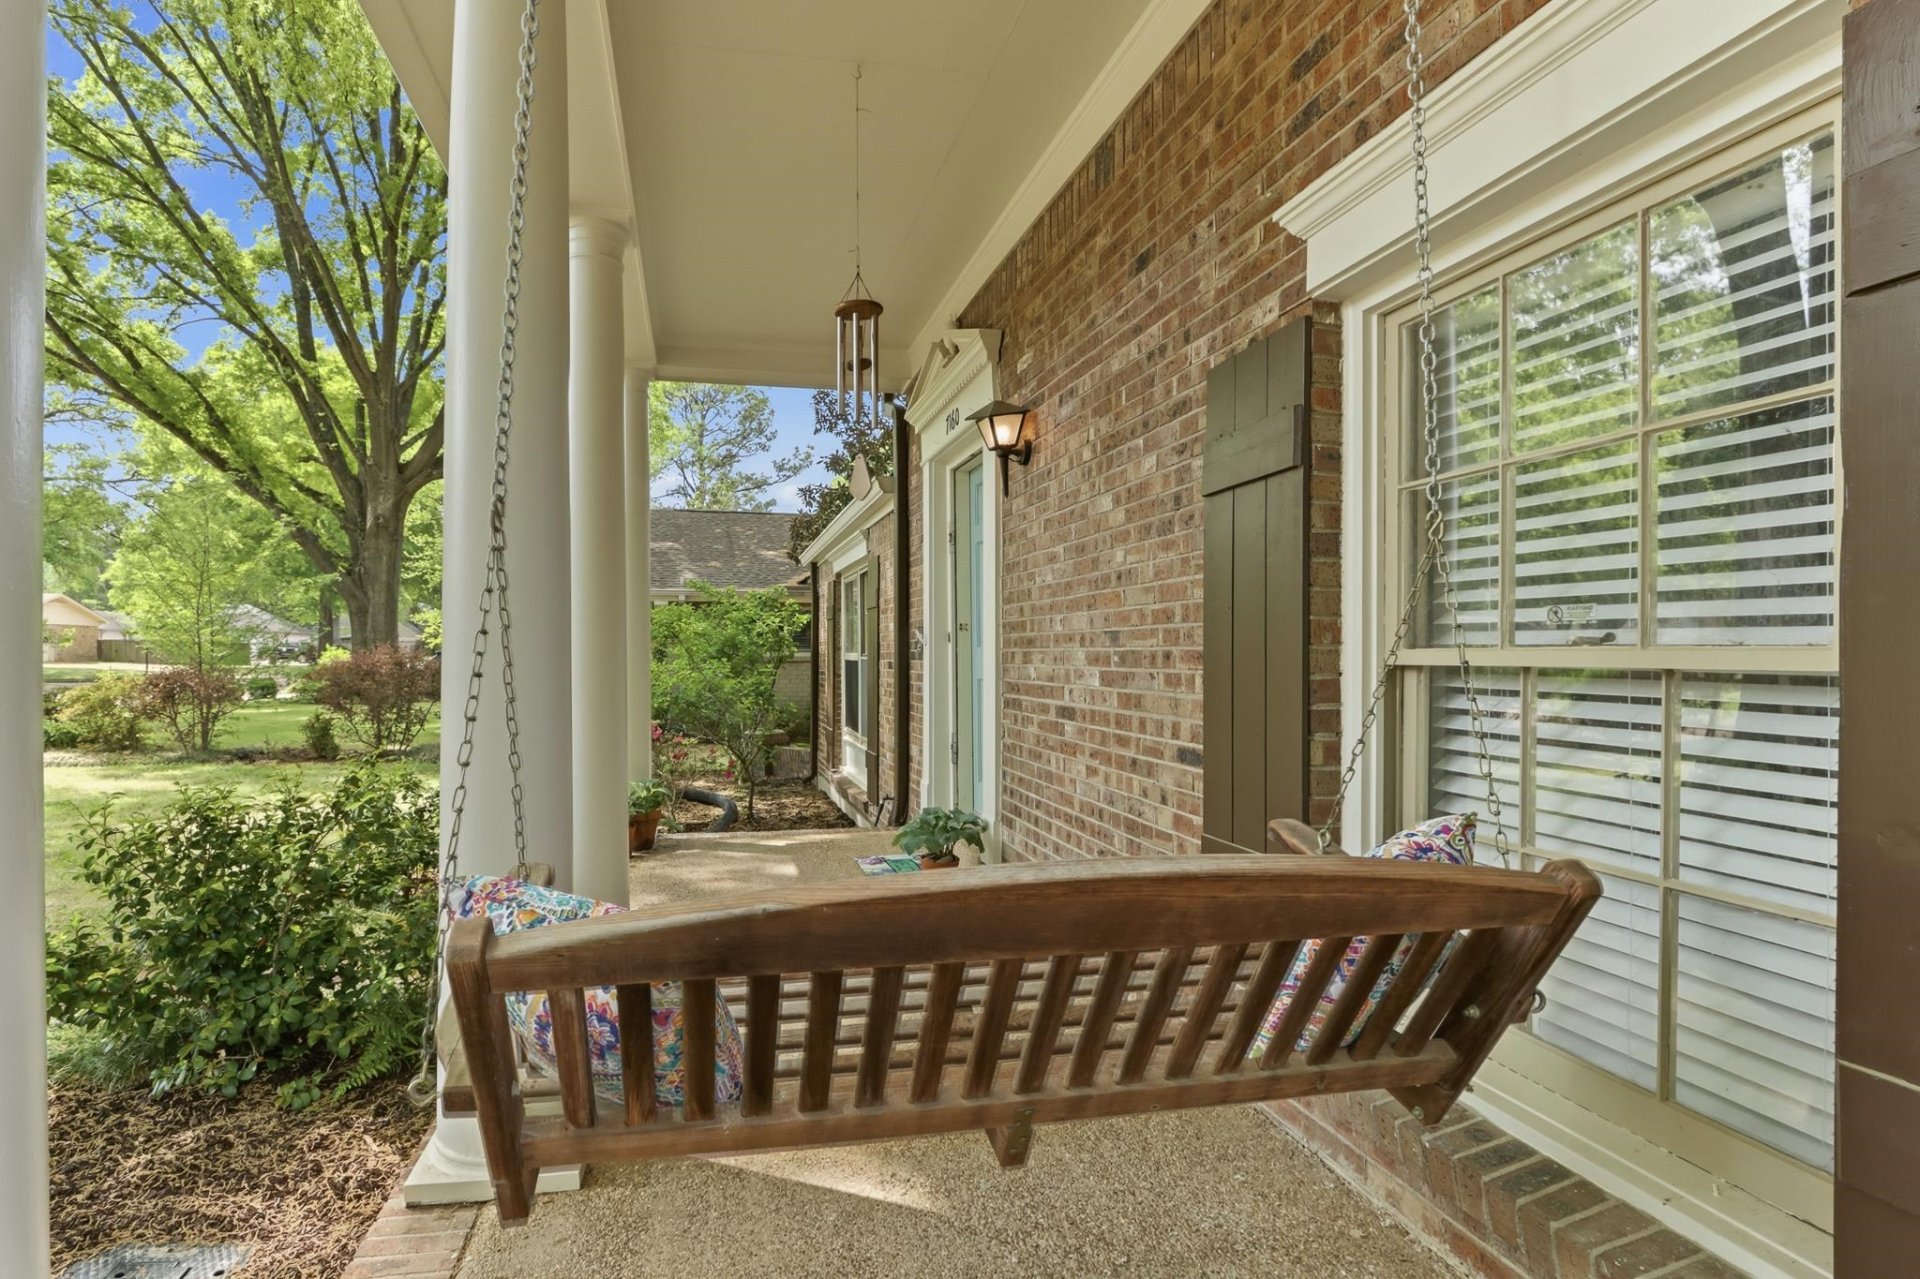
| Other Exterior Features | Porch, Patio |
| Foundation | Slab |
| Lot Dimensions | 93X132 |
| Covered Parking | 2 |
Neighborhood
| Directions | East Poplar to left on New Riverdale Rd, cross over Neshoba then left on Blue Grass Lane. Or Take Wolf River Parkway to Right on Riverdale then left on Blue Grass Lane. |
Contact Agent

Location
1 / 40
7160 BLUE GRASS