

+28 more
4
Beds
2
Baths
1,883
Sq Ft
Source: Floor Plans (Builder/Architecture)
0.00
Acres
2024
Built
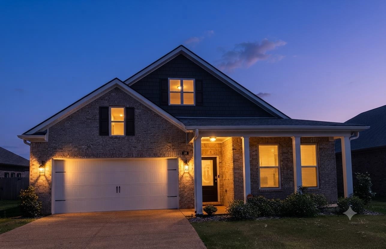
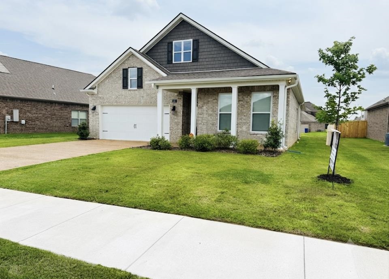
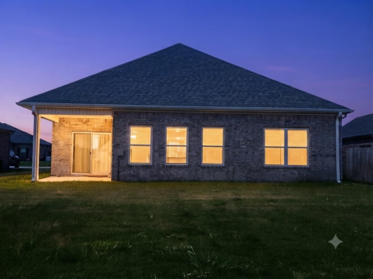
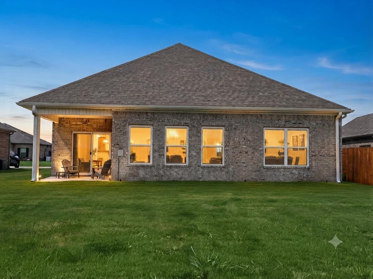
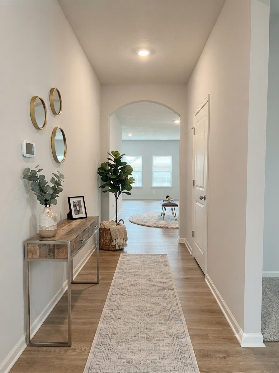
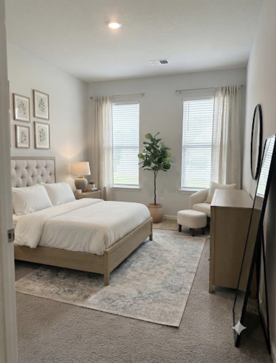
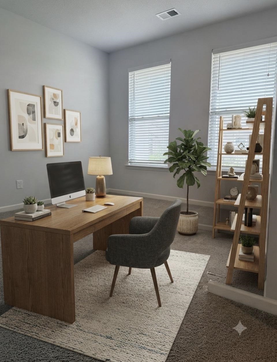
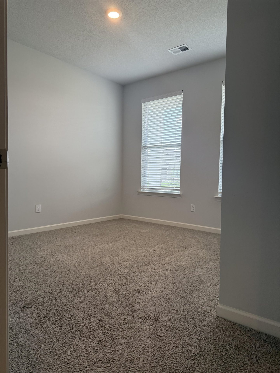
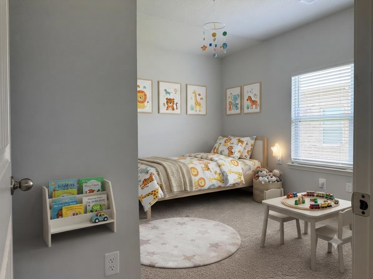
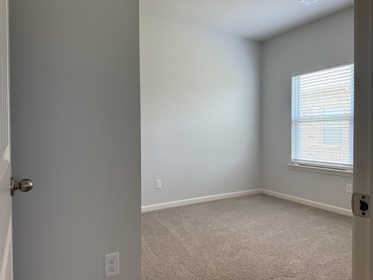
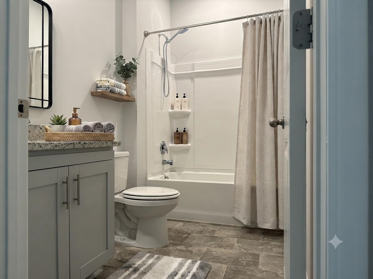
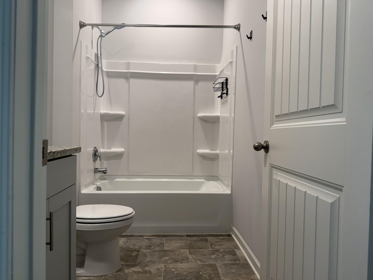
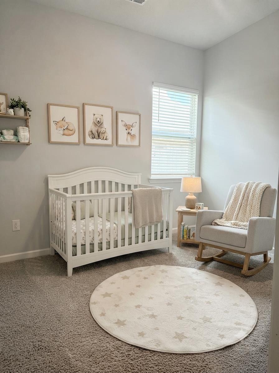
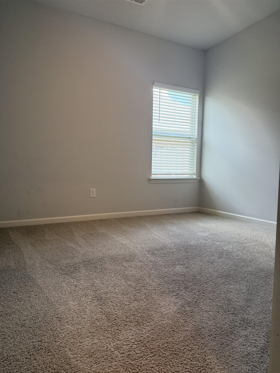
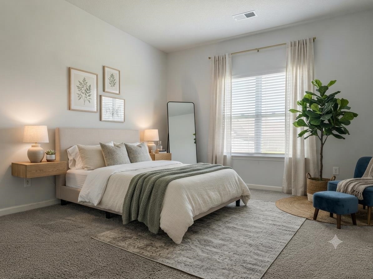
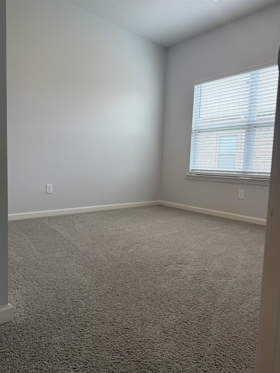
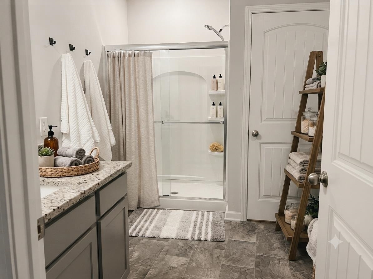
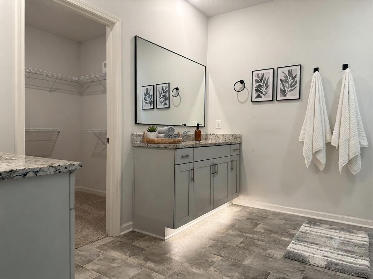
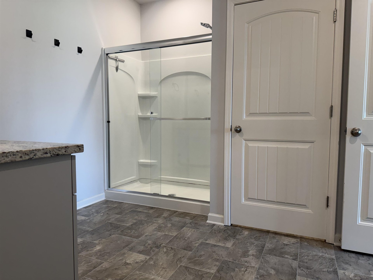
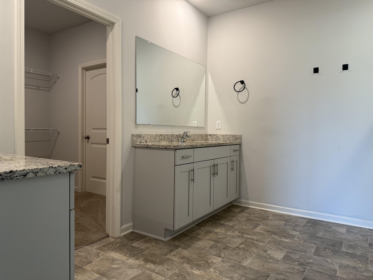
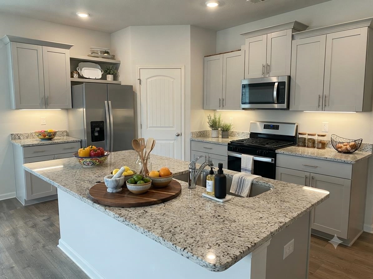
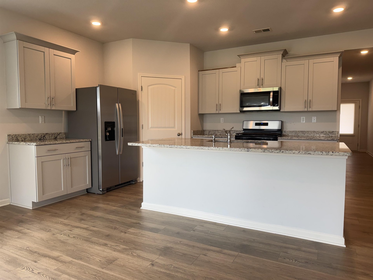
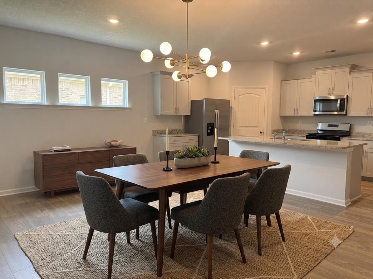
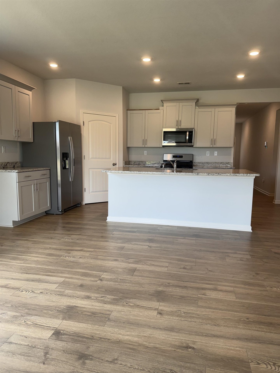
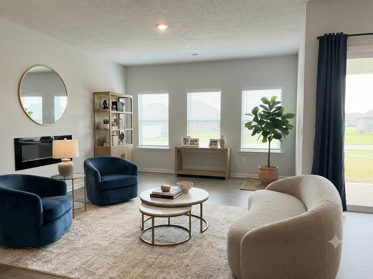
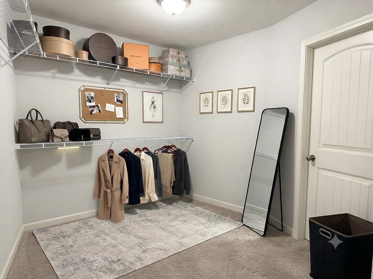
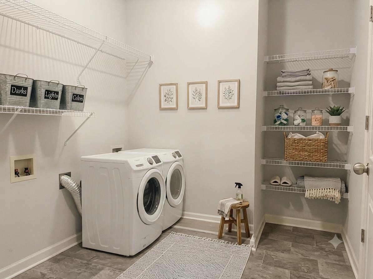
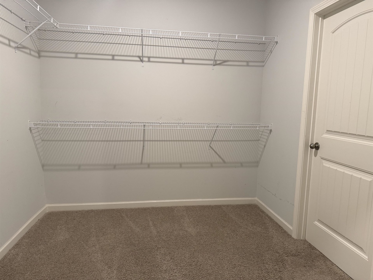
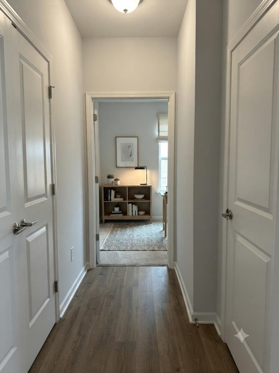
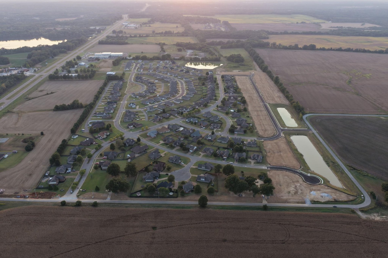
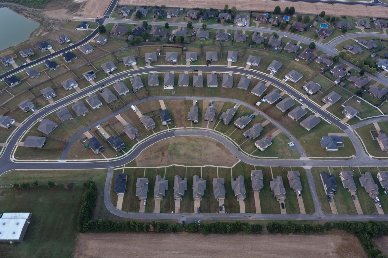
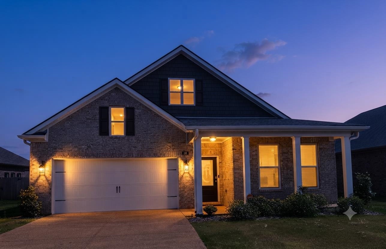
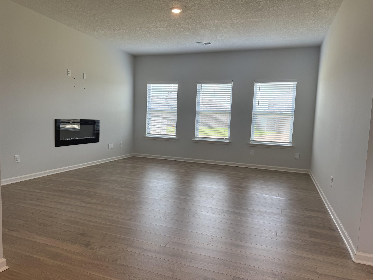
Welcome to the Hedge Rose subdivision! This beautiful 4BR/2BA home offers approximately 1,883 sq. ft. of open-concept living with a spacious great room and a kitchen featuring large granite island, breakfast bar, pantry, gas range, and abundant cabinet space. The private primary suite includes a walk-in closet with direct access to the laundry room, double vanities, and a spacious shower. Three additional bedrooms provide flexibility for family, guests, or a home office with shared full bathroom. Enjoy the covered back patio overlooking the backyard, perfect for relaxing or entertaining. Additional features include a 2-car garage, Smart Home technology, blinds throughout, and professional landscaping. Conveniently located near schools, shopping, and dining with an easy commute to the Memphis area. Move-in ready—schedule your private showing today. Low Property Taxes. Low HOA Fees per year. All appliances are included. Rooms are staged, House is vacant. 2 sides of yard is already fenced
Features
Interior
| Living/Dining/Kitchen | LR/DR Combination, Eat-In Kitchen, Breakfast Bar, Pantry, Island In Kitchen |
| Appliances | Range/Oven, Gas Cooking, Disposal, Dishwasher, Microwave, Refrigerator, Cable Wired, Cable Available, Smart Home |
| Additional Rooms | Laundry Room, Entry Hall |
| Other Interior Features | All Window Treatments, Walk-In Closet(s), Smoke Detector(s) |
| Flooring | Part Hardwood, Part Carpet, Vinyl/Luxury Vinyl Floor, Smooth Ceiling, Textured Ceiling, 9 or more Ft. Ceiling |
| Fireplace | Prefabricated, In Living Room, Blower, Glass Doors |
| First Floor | Living Room, Dining Room, Kitchen, Primary Bedroom, 2nd Bedroom, 3rd Bedroom, 4th of More Bedrooms, 2 or More Baths, Laundry Room |
| Total Rooms | 8 |
| Bedrooms Downstairs | 4 |
Utilities
| Heating | Central, Electric, Fireplace Blower |
| Cooling | Central, Ceiling Fan(s), 220 Wiring |
| Water/Sewer | Electric Water Heater, Public Water, Public Sewer |
Financial
| Annual City Tax | $578 |
| Annual County Tax | $819 |
Exterior & Lot
| Number of Stories | 1.0 |
| Pool | None |
| Roof | Composition Shingles |
| Exterior Windows | Brick Veneer, Wood/Composition, Vinyl Siding, Double Pane Window(s), Steel Insulated Door(s), Vinyl Windows |
| Parking | Driveway/Pad, Garage Door Opener(s), Front-Load Garage |
| Lot Description | Level, Landscaped, Professionally Landscaped |
| Other Exterior Features | Covered Patio, Wood Fence |
| Foundation | Slab |
| Lot Dimensions | 9007 Square foot |
| Covered Parking | 2 |
Neighborhood
| Directions | Hwy 64 to Karcher Rd. Left onto Hedge Rose Blvd. Then Right on Azalea drive. First right onto Daisy Drive then it is on your left. Lot 127 address on house 105. |
Contact Agent

Location
1 / 33
105 DAISY