

+15 more
3
Beds
3
Baths
1,840
Sq Ft
Source: AutoFill (MAARdata) or Public Records (Cnty Assessor Site)
2005
Built
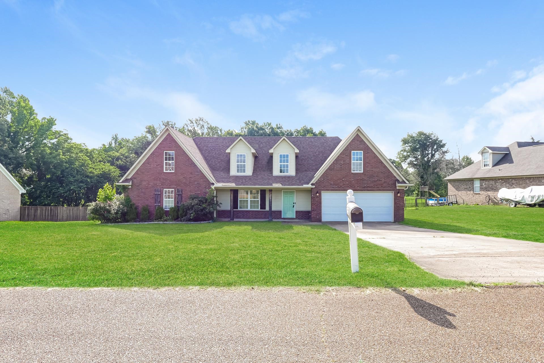
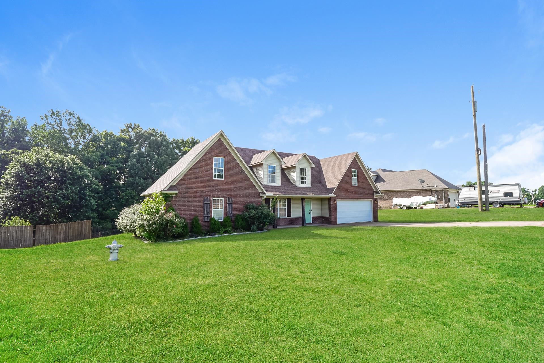
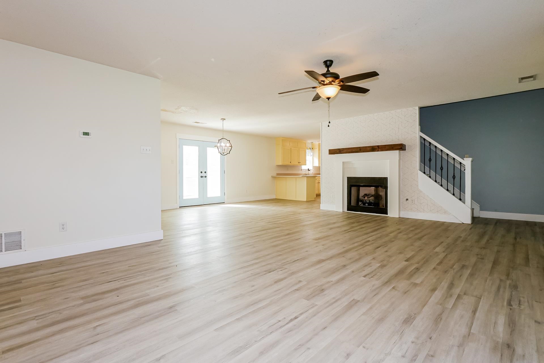
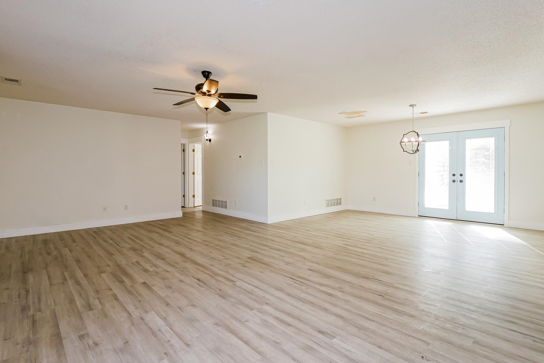
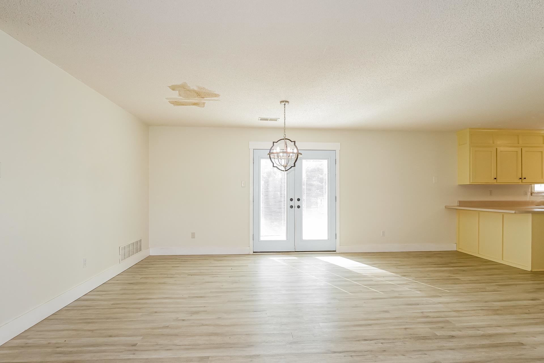
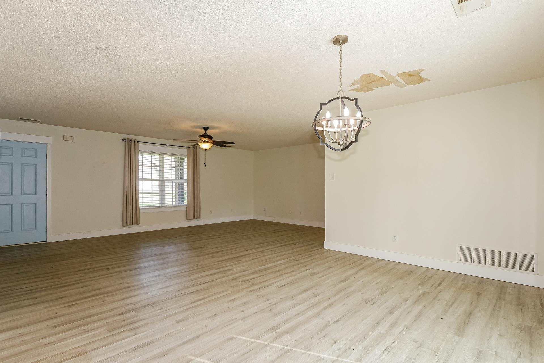
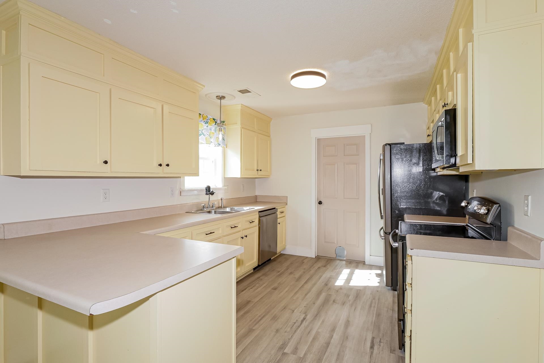
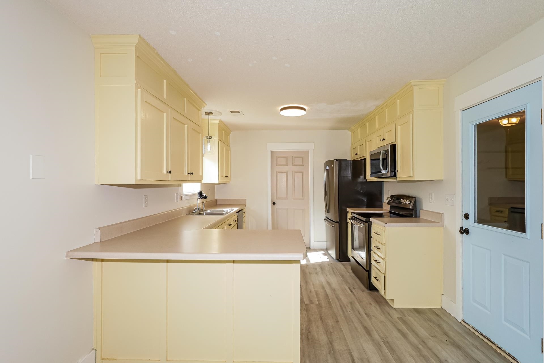
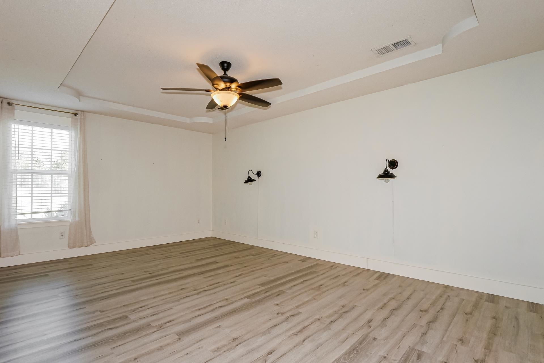
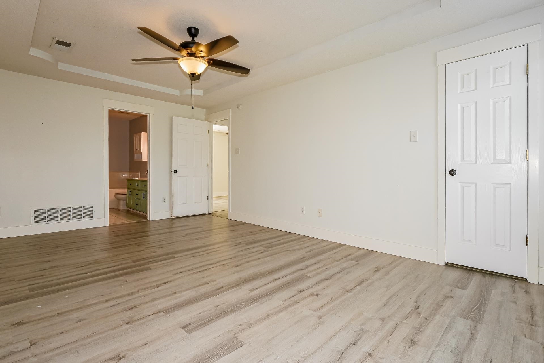
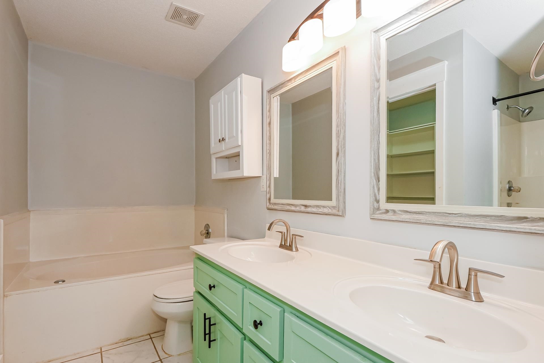
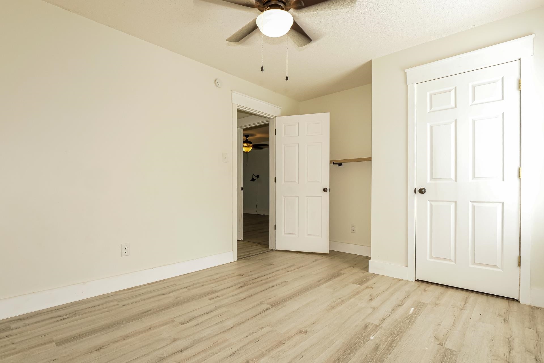
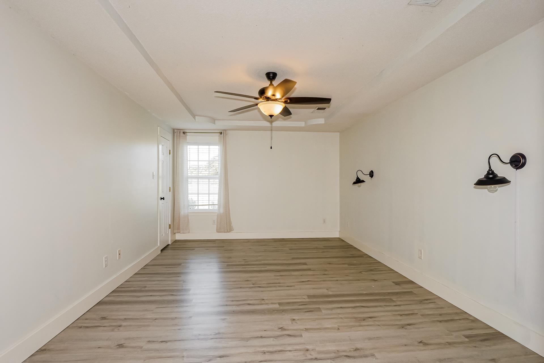
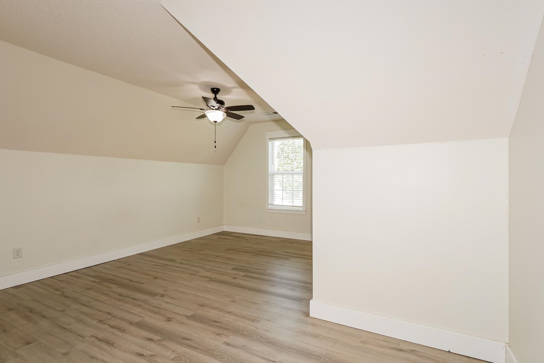
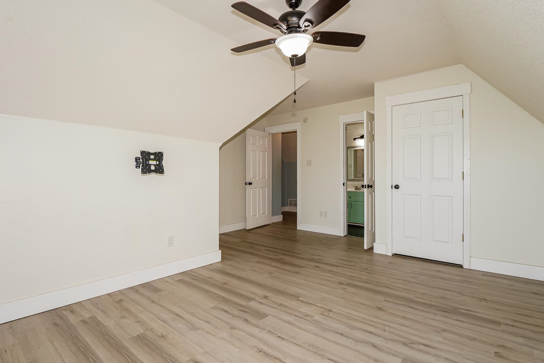
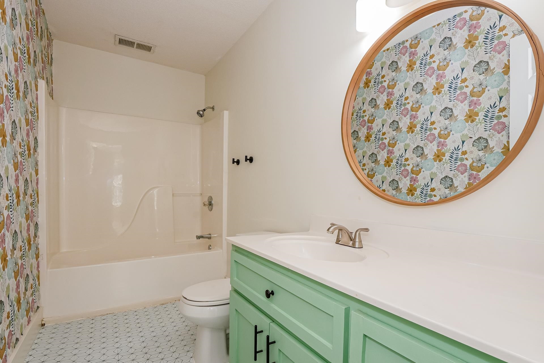
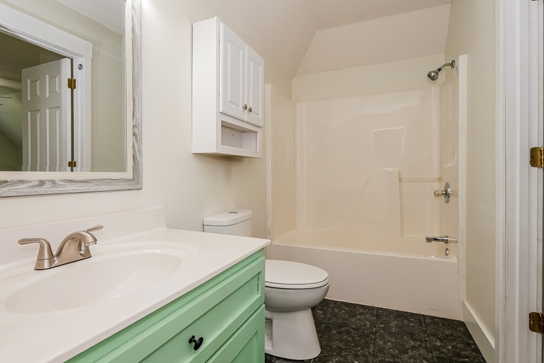
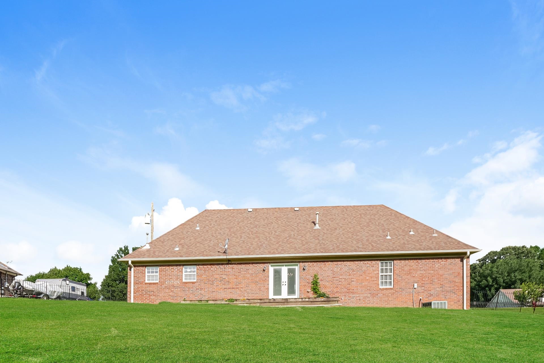
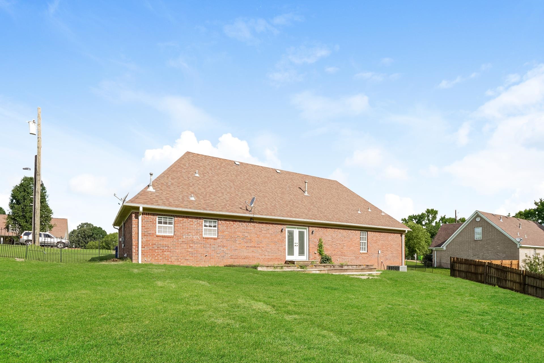
188 David Reed Dr is a 2-story Munford single-family home with an open-concept main level and multiple living spaces. The kitchen features cream-toned cabinetry, a peninsula island with countertop seating, and black appliances including a range and dishwasher. The main living area includes a fireplace that anchors the space, hardwood-style flooring throughout, and French doors leading to the backyard. The primary bedroom connects to a bathroom with double sinks, a green vanity, and a soaking tub. Additional bathrooms offer tub/shower combinations with updated vanities. The fully fenced backyard provides generous outdoor space, and a 2-car garage completes this well-maintained residence.
Features
Interior
| Living/Dining/Kitchen | Other (See Remarks) |
| Flooring | Wall to Wall Carpet, Vinyl/Luxury Vinyl Floor |
| Total Rooms | 6 |
| Bedrooms Downstairs | 2 |
Utilities
| Heating | Other (See REMARKS) |
| Cooling | Central |
Financial
| Annual County Tax | $1,034 |
Exterior & Lot
| Number of Stories | 2.0 |
| Pool | None |
| Exterior Windows | Other (See Remarks) |
| Parking | Other (See REMARKS) |
| Lot Description | Corner |
| Other Exterior Features | Other (See REMARKS) |
| Lot Dimensions | 23522 |
| Covered Parking | 2 |
Neighborhood
| Directions | Hwy 51, onto Joe Joyner Rd Left on Campground Rd Right on Hannah Marie Left on W Rae Right on David Reed Dr |
Contact Agent

Location
1 / 20
188 DAVID REED