

+28 more
3
Beds
2
Baths
2,060
Sq Ft
Source: AutoFill (MAARdata) or Public Records (Cnty Assessor Site)
0.18
Acres
2009
Built
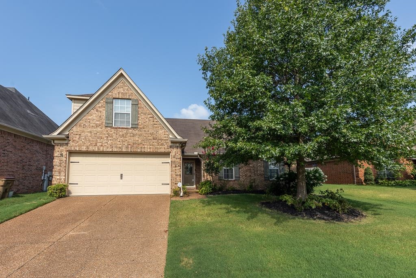
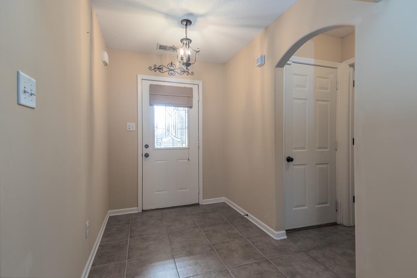
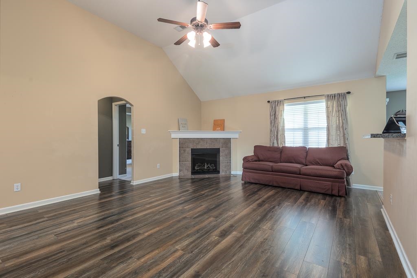
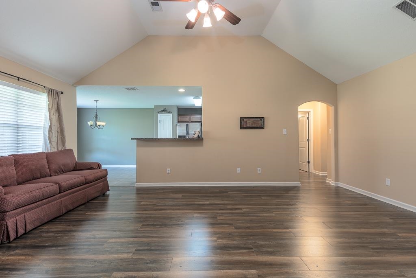
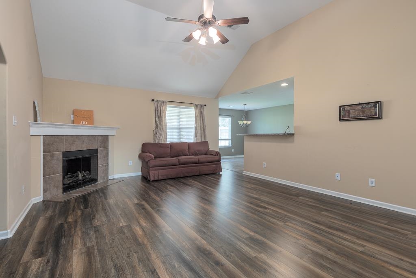
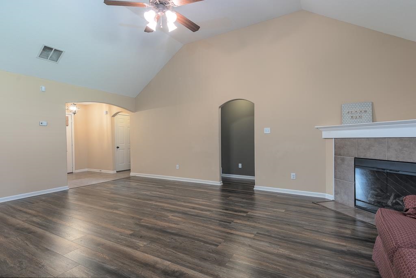
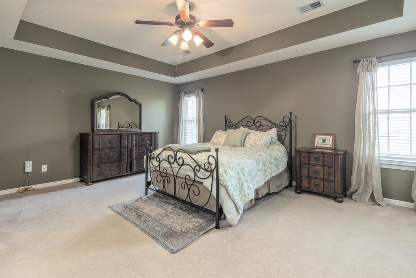
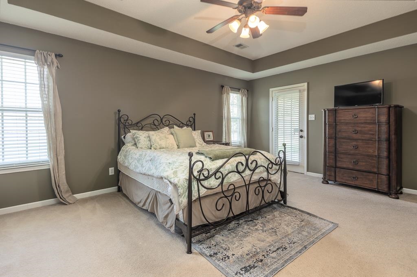
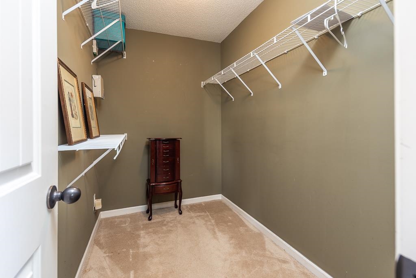
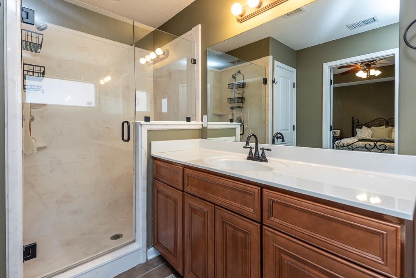
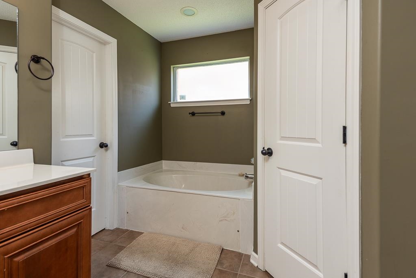
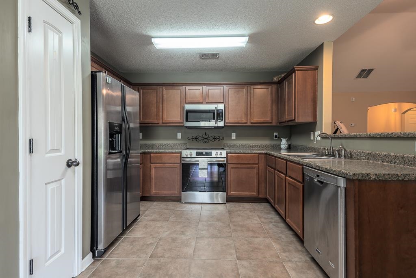
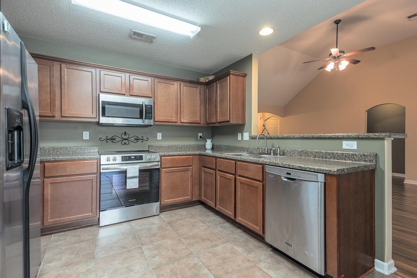
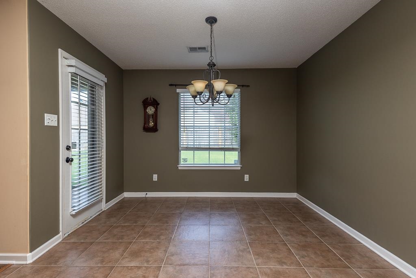
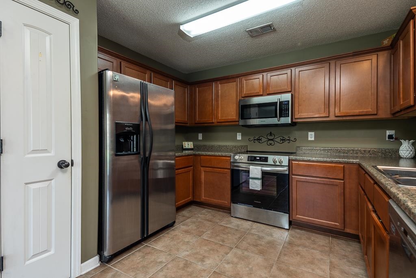
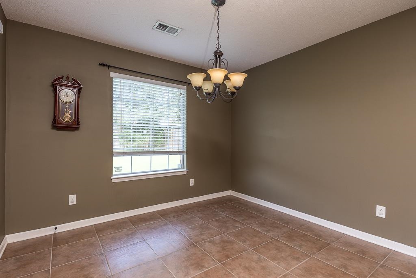
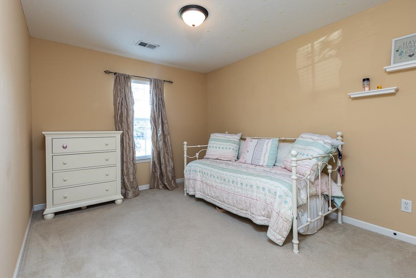
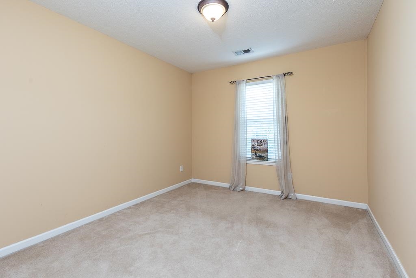
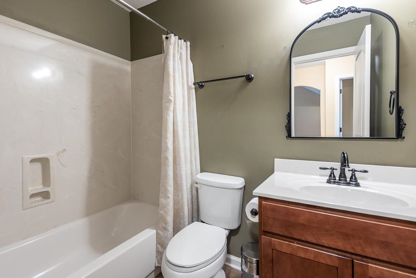
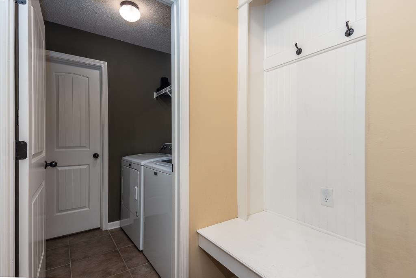
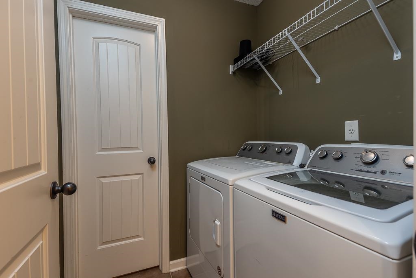
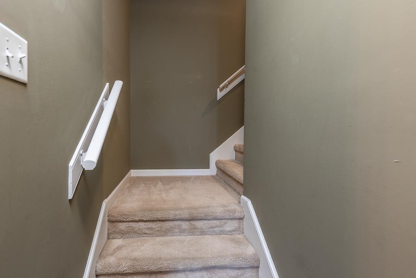
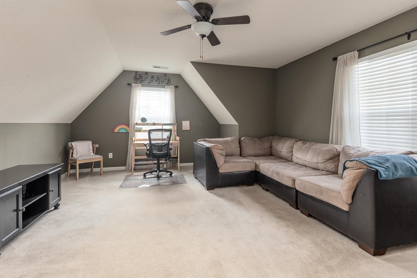
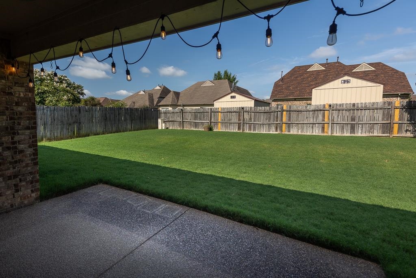
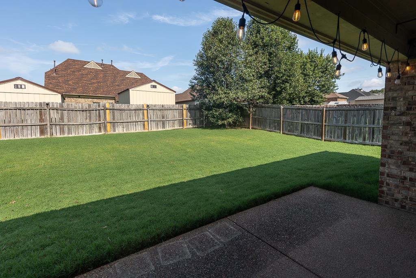
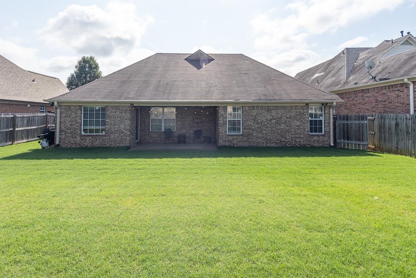
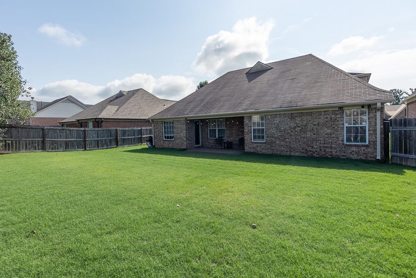
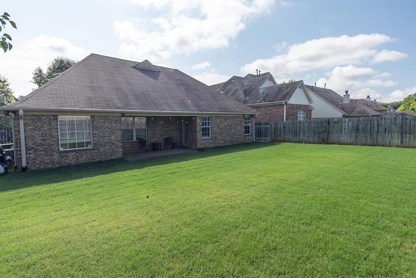
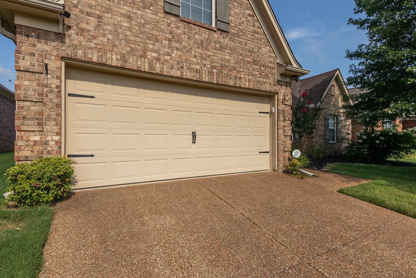
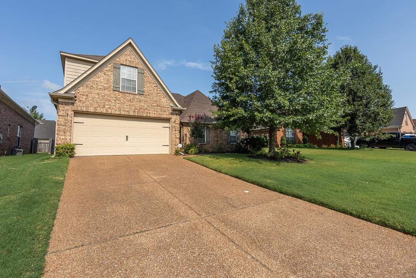
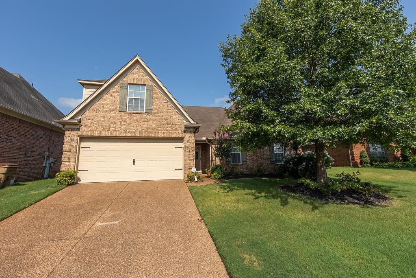
Come see this Well-Maintained, Spacious, Custom Built One Owner 3 BR, 2BA, Bonus Room Home in Sutton Ridge, Cordova, County Taxes Only. Spacious Fenced In Backyard/Patio, Entrances from Primary and Kitchen. Eat-In Kitchen/Pantry with Newer Range and Dishwasher Opens up to Great Room and Split Level Format, LOTS of Closet Space throughout the Home. Primary has remodeled shower, Large Walk-In Closet, Coffered Ceiling. Bonus Room Upstairs is a large space with a lot of natural light and easy walk-in access to Attic. Closed Door Space to Attic area can be used as a walk-in closet or mini-office. Two-car garage opens to Small Mudroom Presence and near the Laundry Room an additional Pantry/Storage Closet. Home comes with a monitored security system from Just N Case Security. Kitchen Refrigerator stays. Other Home Items are negotiable. Home has been pet free the most recent 7/16 years. Close to shopping, restaurants and easy access to Interstate 40!
Features
Interior
| Living/Dining/Kitchen | Great Room, Eat-In Kitchen, Pantry |
| Appliances | Range/Oven, Self Cleaning Oven, Disposal, Dishwasher, Microwave, Refrigerator, Cable Wired, Cable Available |
| Additional Rooms | Laundry Room, Bonus Room, Storage Room |
| Other Interior Features | All Window Treatments, Walk-In Closet(s), Walk-In Attic, Mud Room, Security System, Monitored Alarm |
| Flooring | Part Carpet, Tile, Vinyl/Luxury Vinyl Floor |
| Fireplace | Presently Inoperative, In Den/Great Room, Other (See Remarks) |
| First Floor | Den/Great Room, Kitchen, Primary Bedroom, 2nd Bedroom, 3rd Bedroom, 2 or More Baths, Laundry Room, Breakfast Room |
| Second Floor | Bonus Room, Other (See REMARKS) |
| Total Rooms | 6 |
| Bedrooms Downstairs | 3 |
Utilities
| Heating | Central, Electric, Dual System |
| Cooling | Central, Attic Fan, Ceiling Fan(s), Dual System |
| Water/Sewer | Electric Water Heater, Public Water, Public Sewer |
Financial
| Annual County Tax | $2,194 |
Exterior & Lot
| Number of Stories | 1.2 |
| Pool | None |
| Roof | Composition Shingles |
| Exterior Windows | Brick Veneer, Double Pane Window(s) |
| Parking | Driveway/Pad, Front-Load Garage |
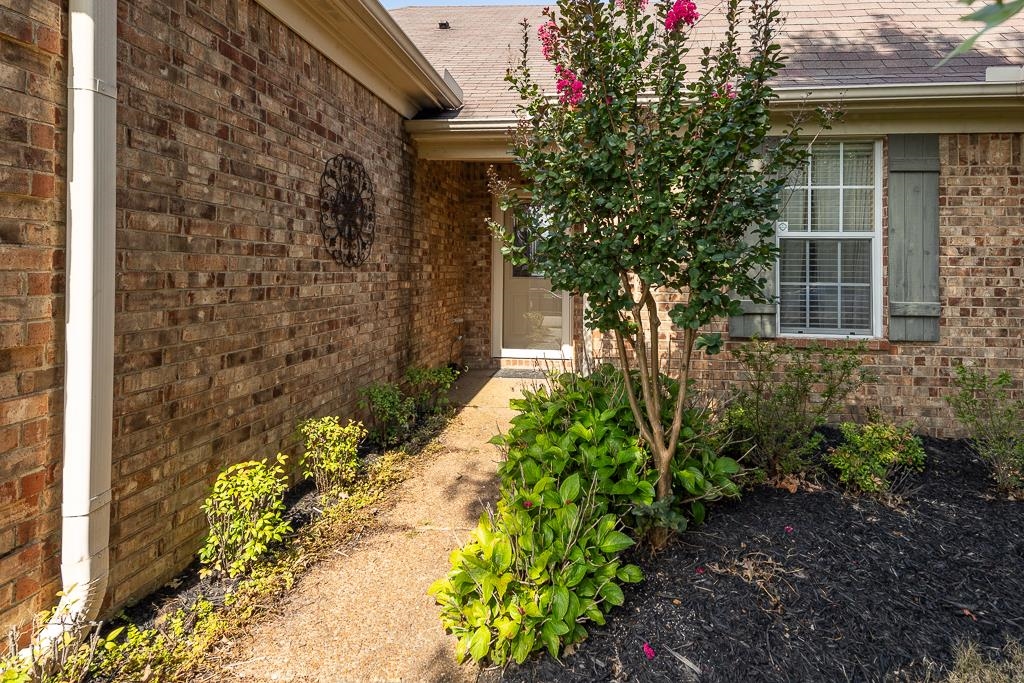
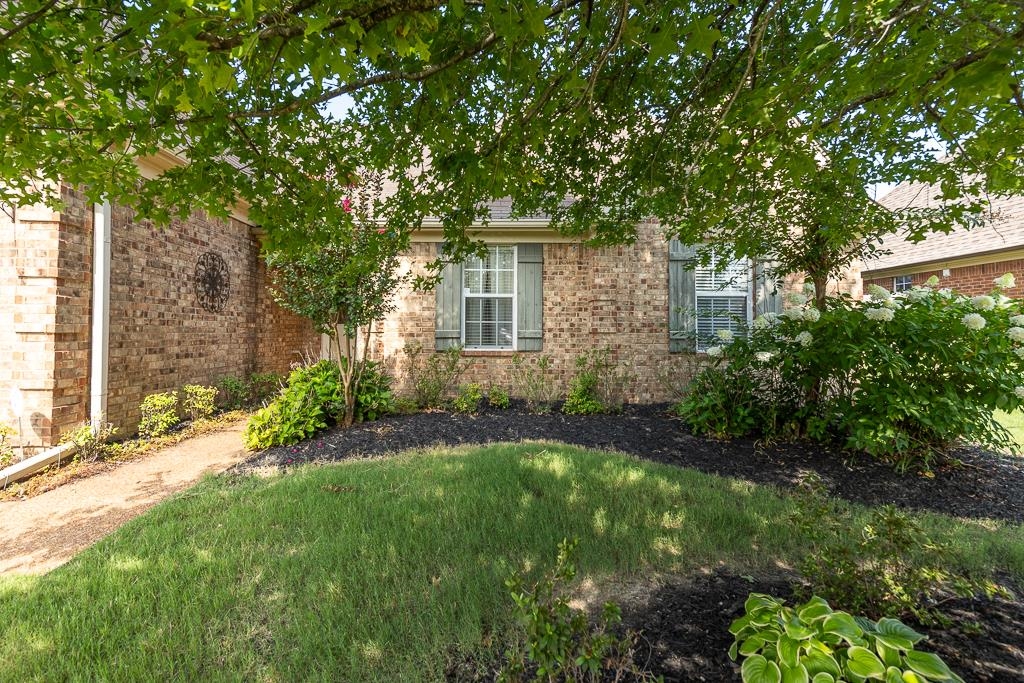
| Lot Description | Professionally Landscaped, Wood Fenced |
| Other Exterior Features | Wood Fence |
| Foundation | Slab |
| Lot Dimensions | 60 X 132.50 |
| Covered Parking | 2 |
Neighborhood
| Directions | 40 East/West to Canada Road, Exit 20. North on Canada Road, Cross Hwy 64, turn left at Sutton Ridge Road. After 2nd stop sign, turn right on Sutton Meadow Lane, Home will be on your right. |
Contact Agent

Location
1 / 33
1519 SUTTON MEADOW