

+32 more
5
Beds
3
Baths
2,938
Sq Ft
Source: AutoFill (MAARdata) or Public Records (Cnty Assessor Site)
0.45
Acres
2014
Built
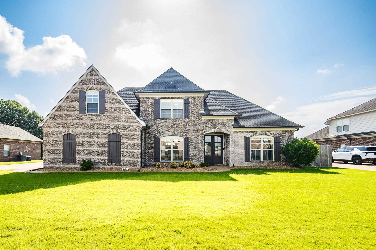
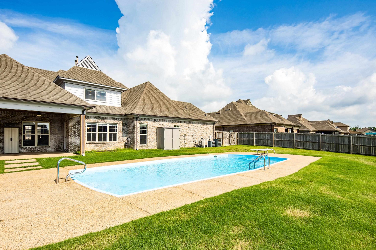
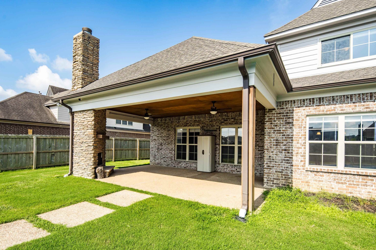
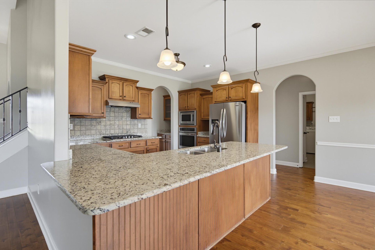
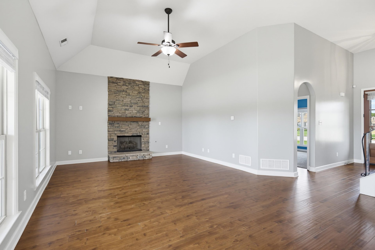
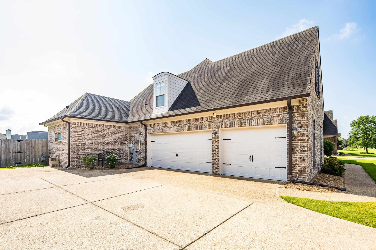
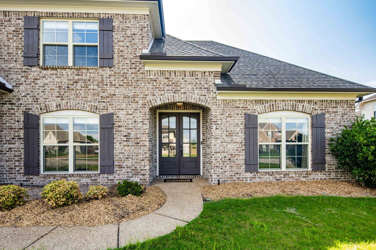
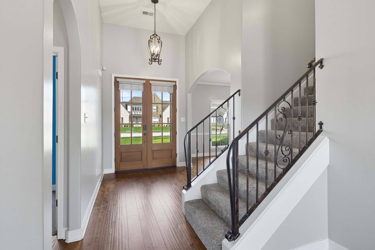
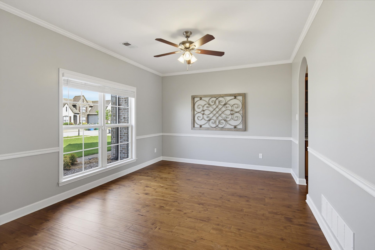
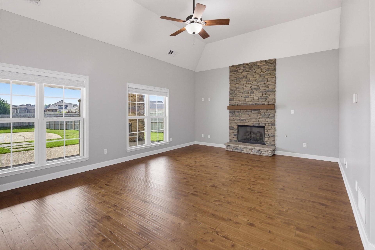
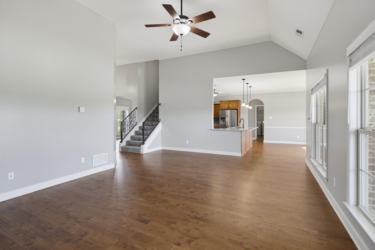
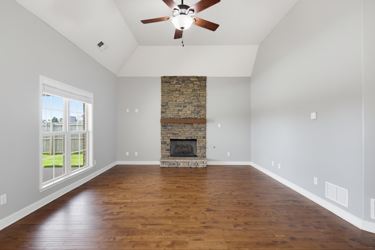
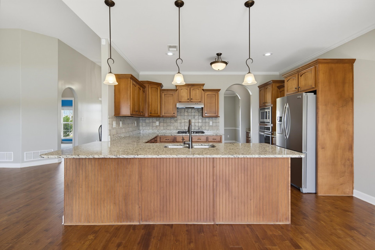
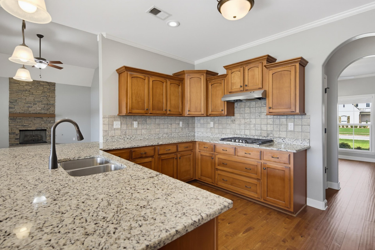
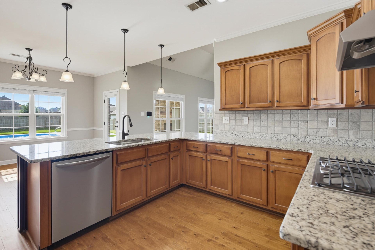
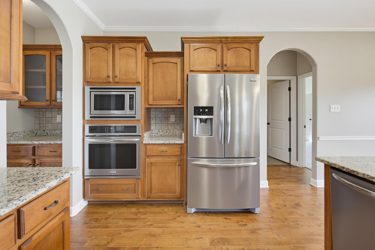
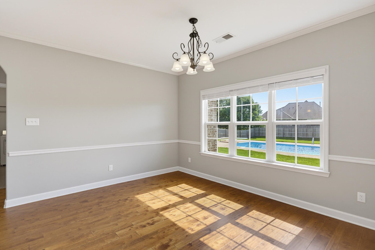
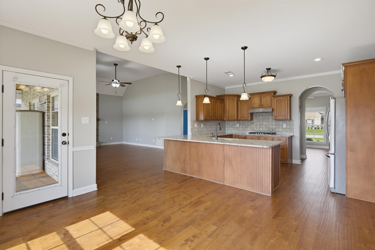
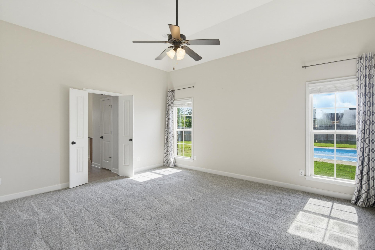
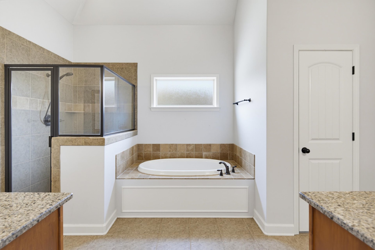
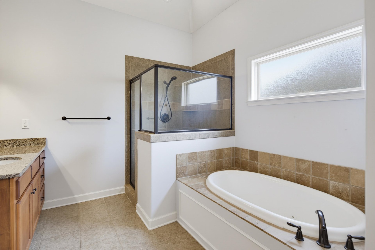
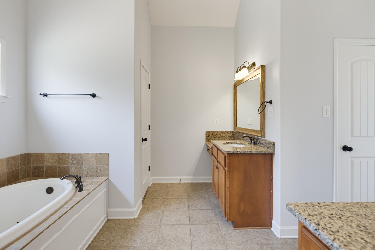
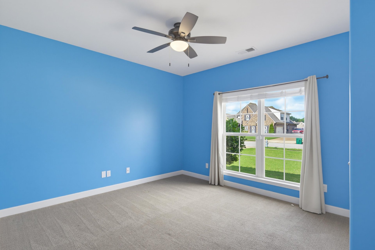
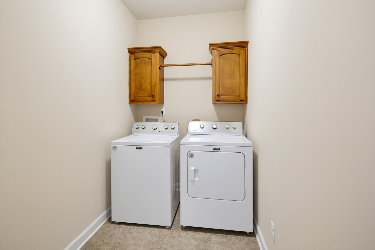
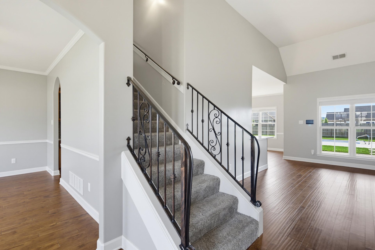
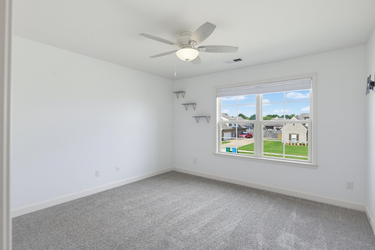
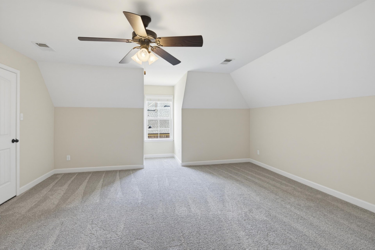
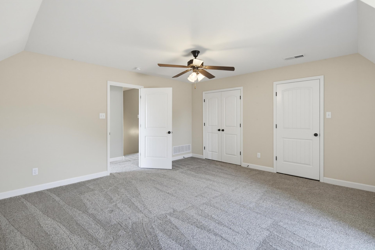
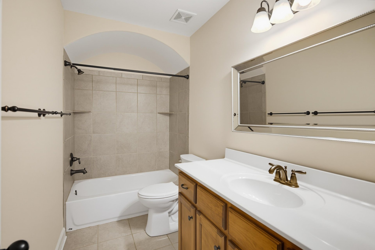
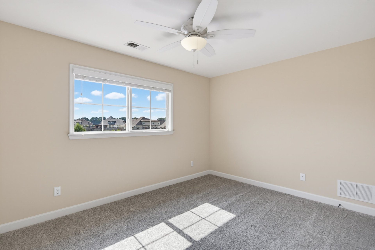
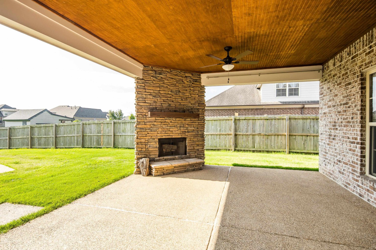
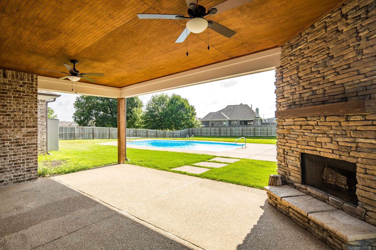
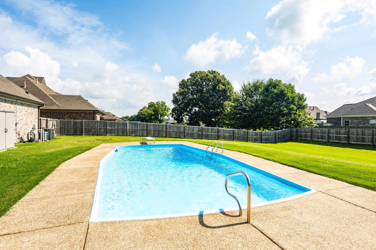
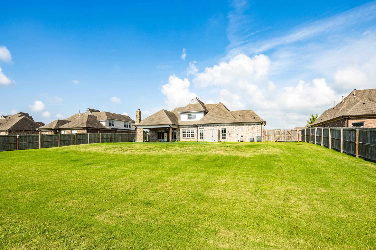
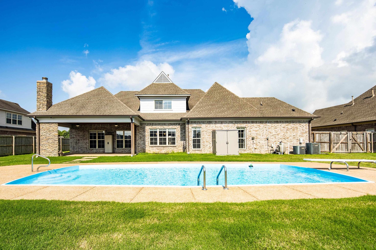
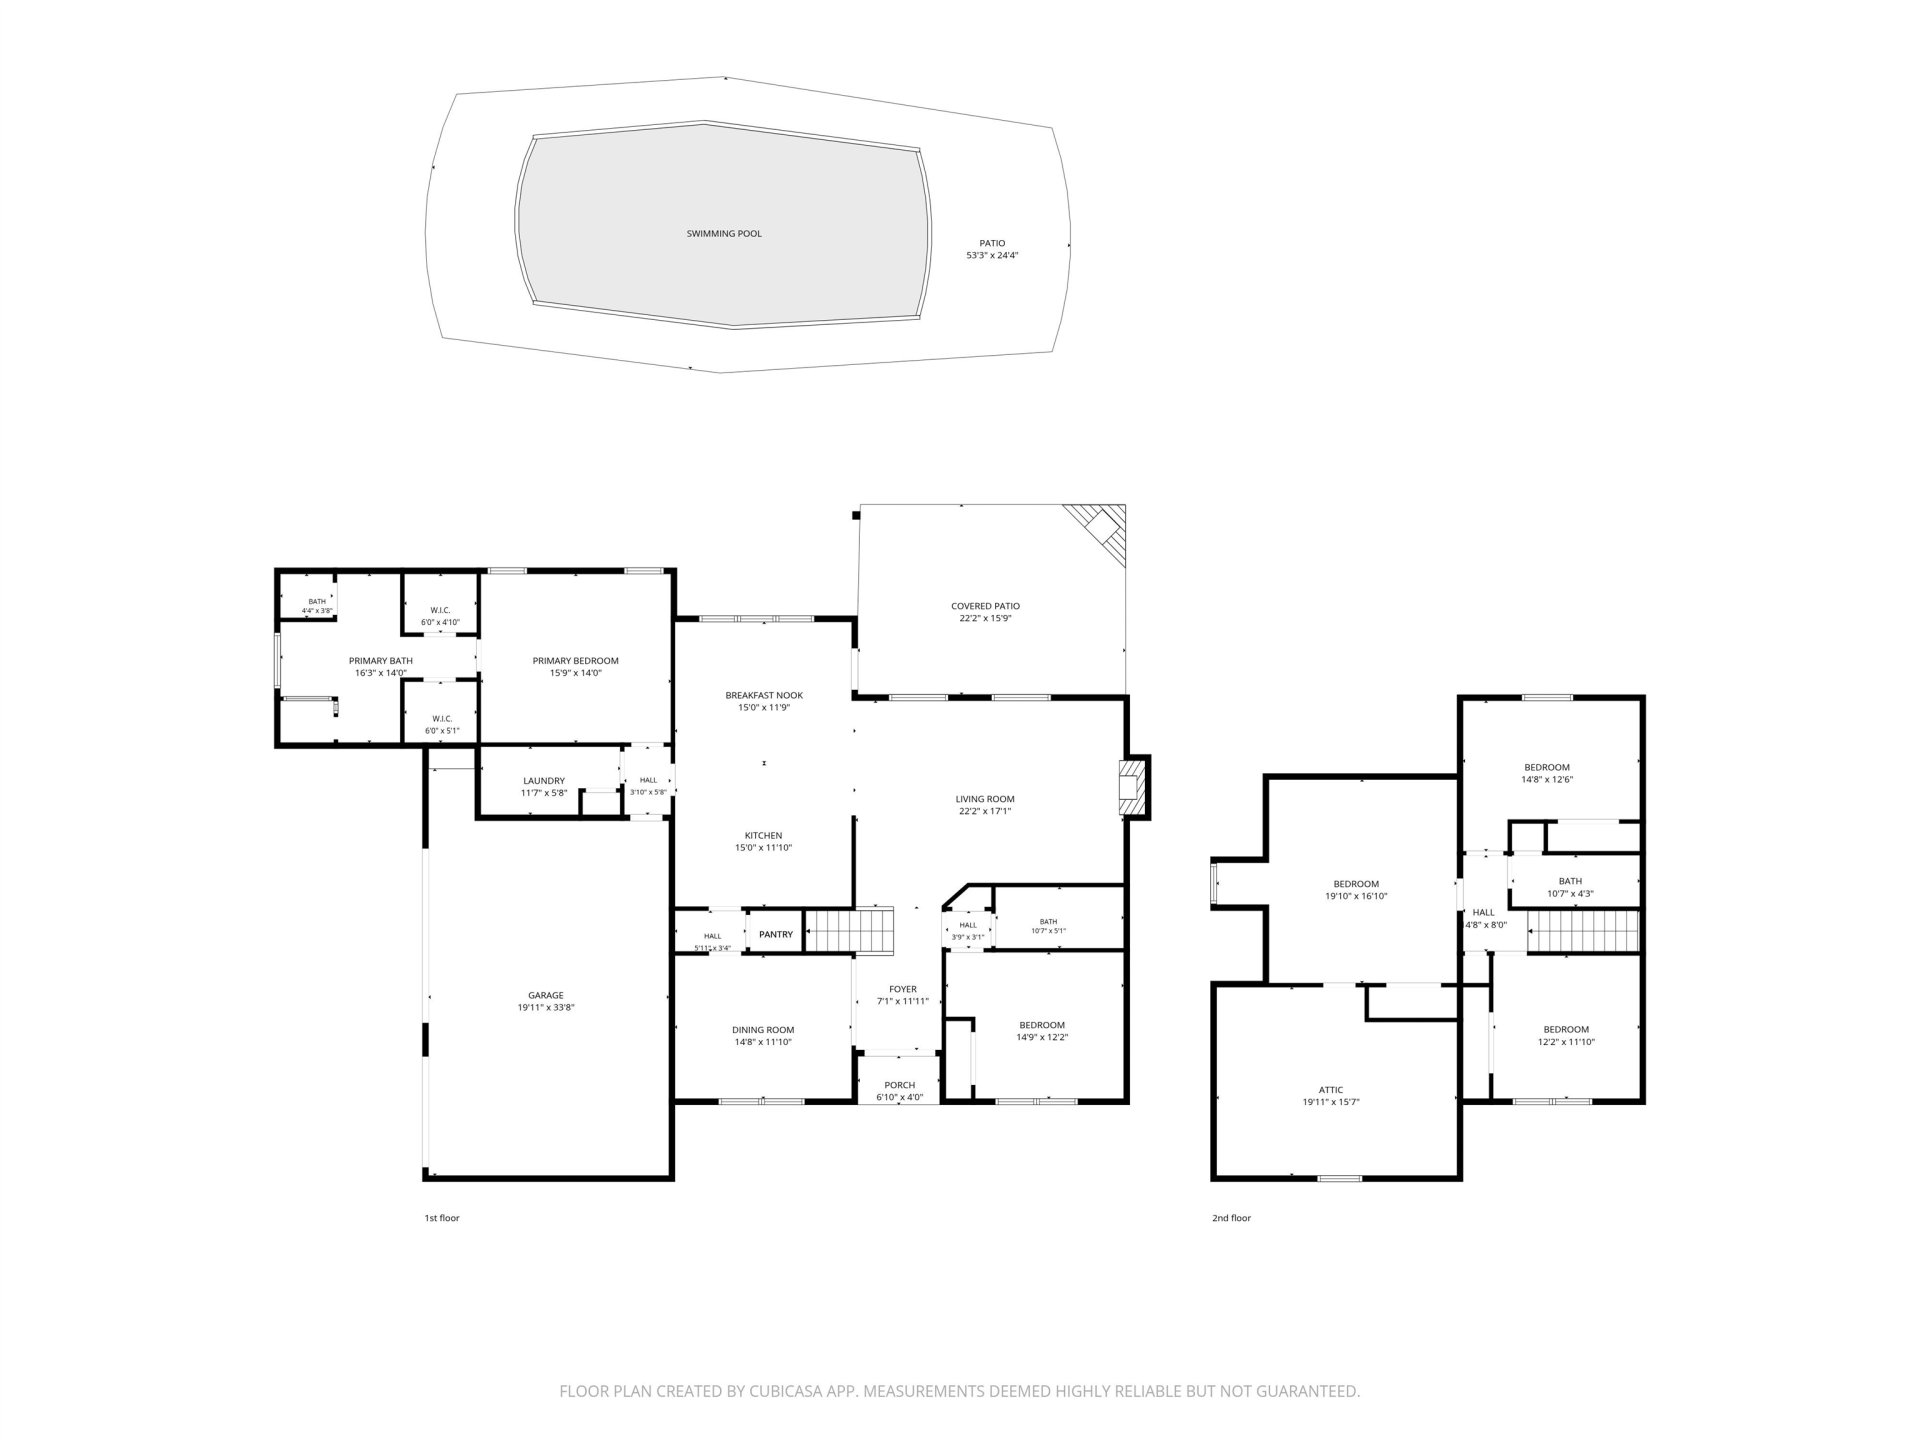
Summer just got an upgrade! This move-in ready 5-bedroom home in Cambridge Manor has everything you've been looking for—an incredible floor plan, an oversized .45-acre lot, and your own backyard POOL! Inside you'll find gorgeous hardwood floors, fresh paint, soaring ceilings, a stunning stone fireplace, and a spacious kitchen with granite countertops, gas cooktop, butlers pantry, and tons of cabinet space. The flexible fifth bedroom can easily be a bonus room, playroom, or home office. The primary suite is a true retreat with separate vanities, dual walk-in closets, soaking tub, and separate shower. Relax year-round under the covered patio with outdoor fireplace while enjoying the pool and x-large backyard. Three-car garage, walk-in attic, irrigation system (flower bed/side yard), plus refrigerator, washer, and dryer all stay!
Features
Interior
| Living/Dining/Kitchen | Separate Dining Room, Great Room, Updated/Renovated Kitchen, Breakfast Bar, Separate Breakfast Room, Pantry |
| Appliances | Gas Cooking, Disposal, Dishwasher, Microwave, Refrigerator, Washer, Dryer, Cable Wired |
| Additional Rooms | Laundry Room, Entry Hall, Attic |
| Other Interior Features | Walk-In Closet(s), Walk-In Attic |
| Flooring | Part Hardwood, Part Carpet, Tile, Smooth Ceiling, 9 or more Ft. Ceiling, Vaulted/Coff/Tray Ceiling |
| Fireplace | In Den/Great Room |
| First Floor | Dining Room, Den/Great Room, Kitchen, Primary Bedroom, 2nd Bedroom, 2 or More Baths, Laundry Room, Breakfast Room |
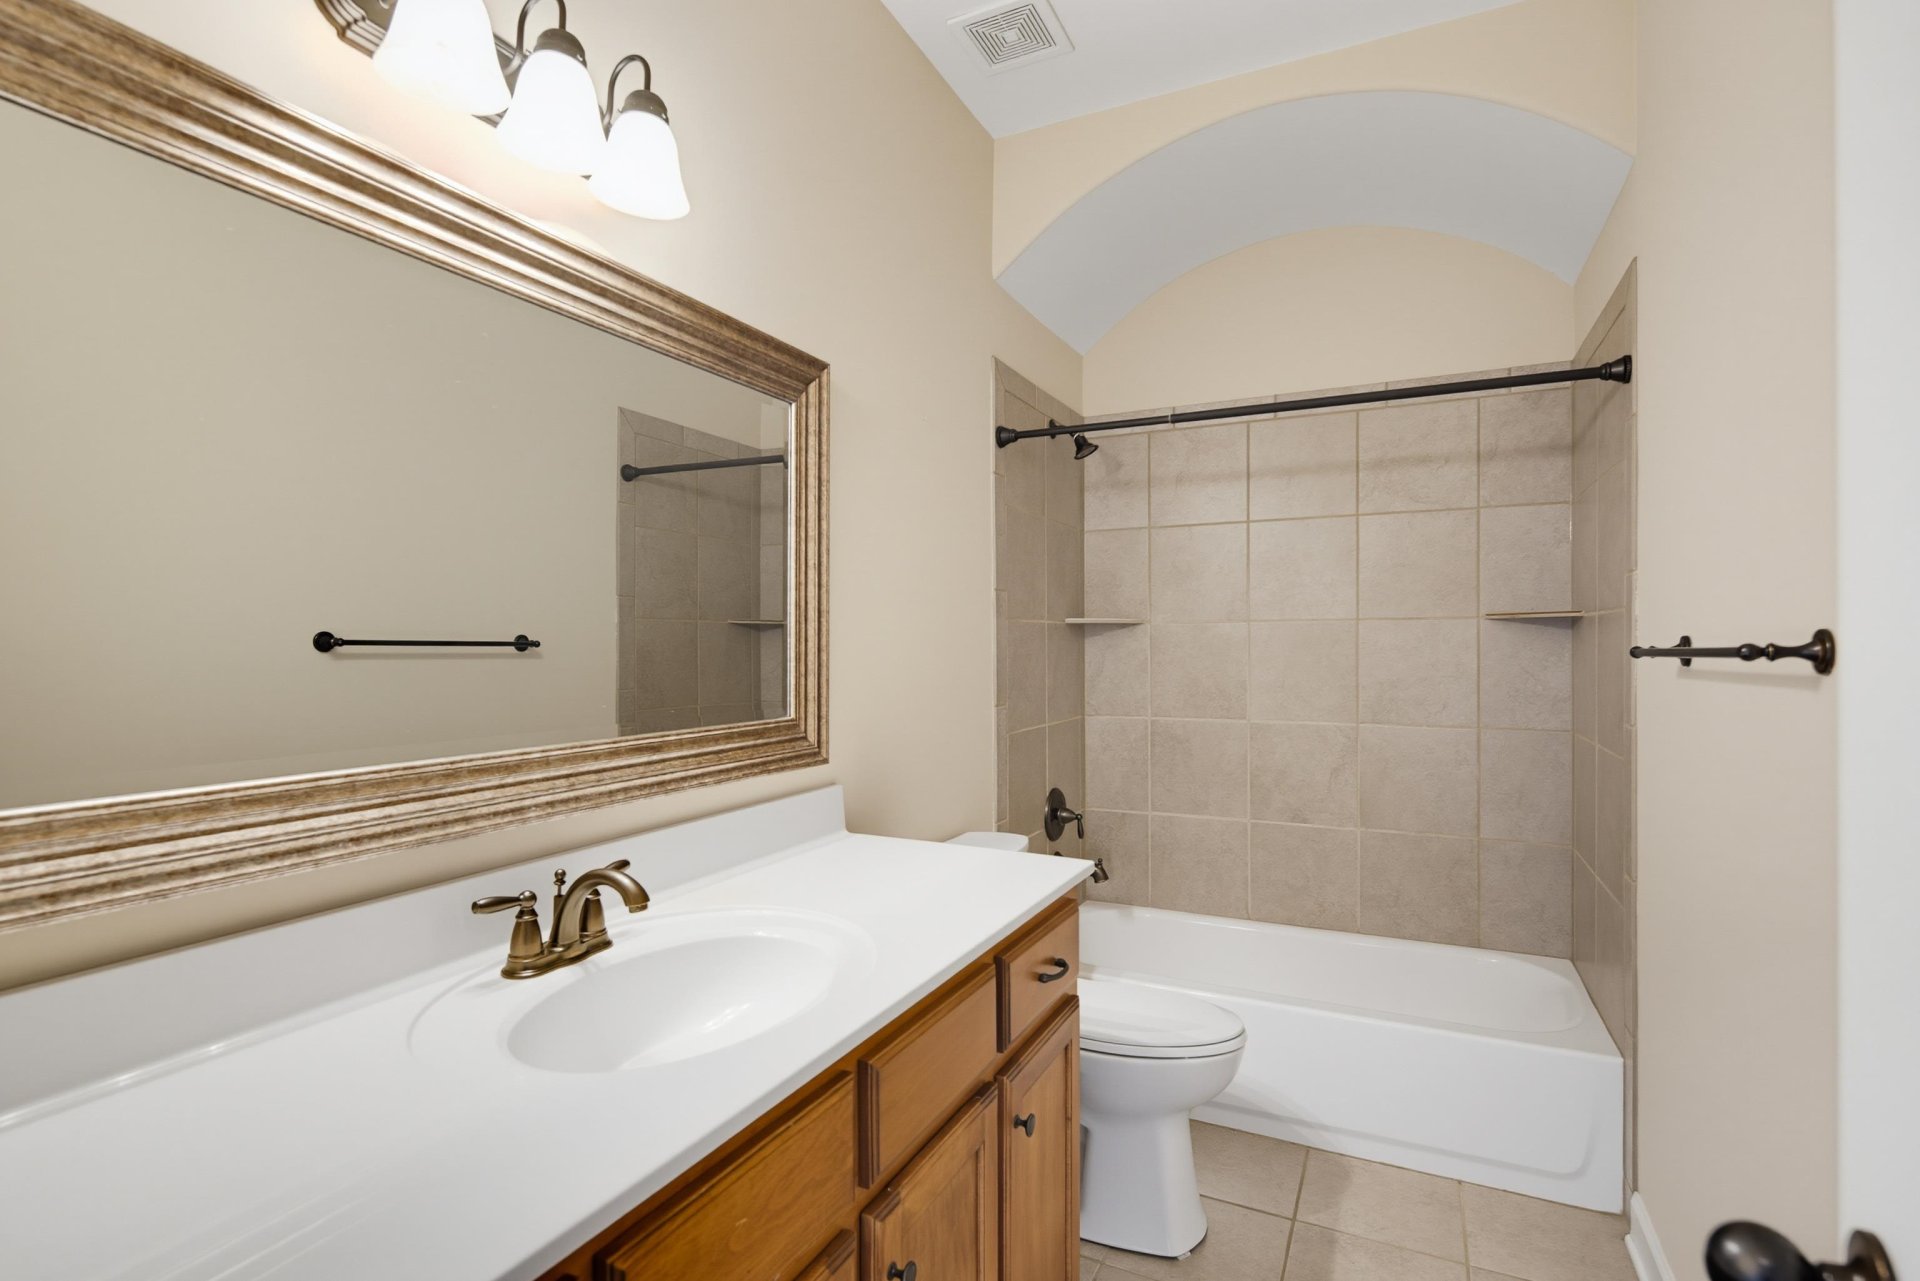
| Second Floor | 3rd Bedroom, 4th or More Bedrooms, 1 Bath |
| Total Rooms | 9 |
| Bedrooms Downstairs | 2 |
Utilities
| Heating | Central, Gas, Dual System |
| Cooling | Ceiling Fan(s), Central, Dual System |
| Water/Sewer | Public Sewer, Public Water |
Financial
| Annual City Tax | $1,659 |
| Annual County Tax | $3,949 |
Exterior & Lot
| Number of Stories | 2.0 |
| Pool | In Ground |
| Roof | Composition Shingles |
| Exterior Windows | Brick Veneer, Wood/Composition, Double Pane Window(s) |
| Parking | Driveway/Pad, More than 3 Coverd Spaces, Garage Door Opener(s), Side-Load Garage |
| Lot Description | Level, Landscaped, Wood Fenced |
| Other Exterior Features | Pool Cleaning Equipment, Storage Building, Covered Patio |
| Foundation | Slab |
| Lot Dimensions | 100 X 195.09 |
| Covered Parking | 3 |
Neighborhood
| Directions | From Forest St in Arlington turn on Queens College Dr, follow it down and turn right on Anglia Valley. House is on the right. |
Contact Agent

Location
1 / 37
6396 ANGLIA VALLEY