

+35 more
6
Beds
4
Baths
3,622
Sq Ft
Source: AutoFill (MAARdata) or Public Records (Cnty Assessor Site)
0.45
Acres
2001
Built
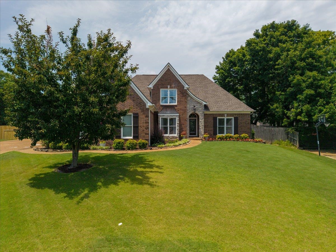
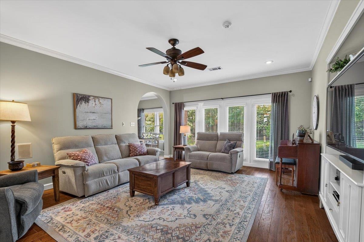
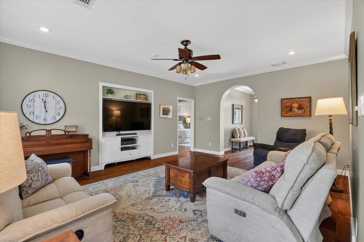
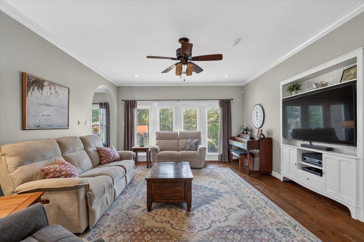
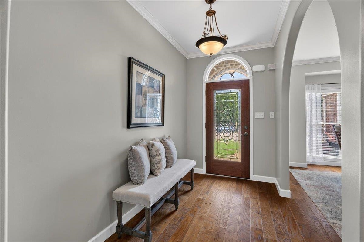
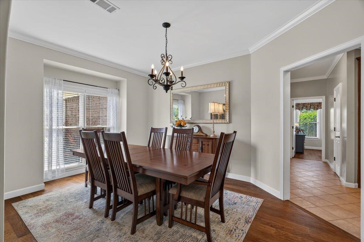
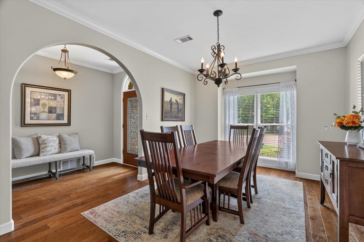
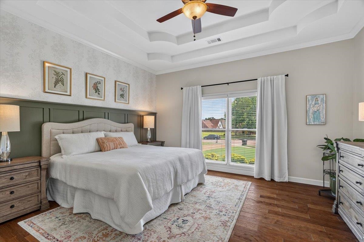
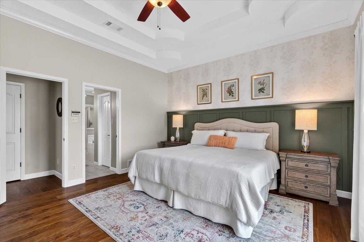
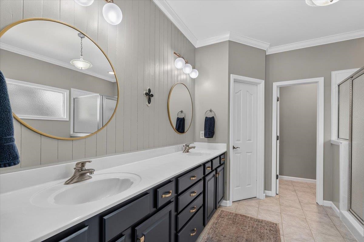
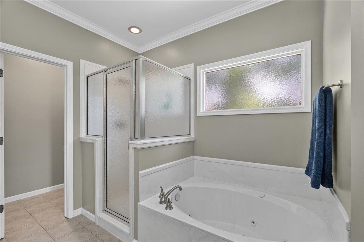
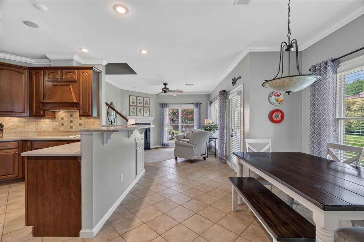
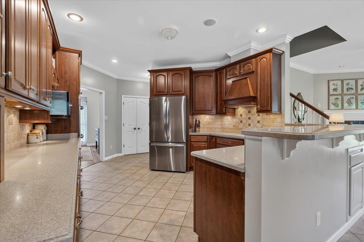
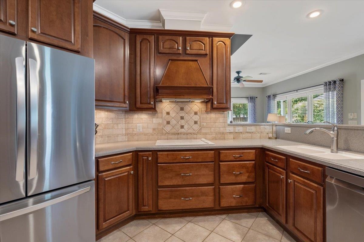
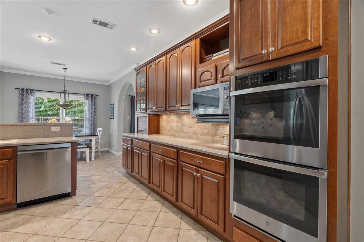
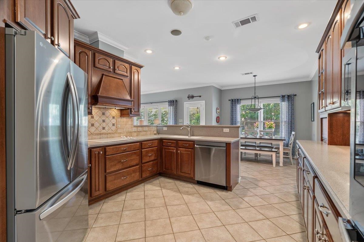
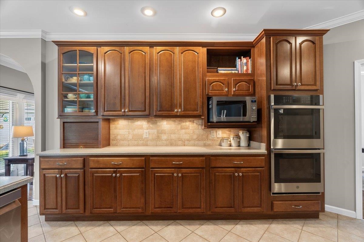
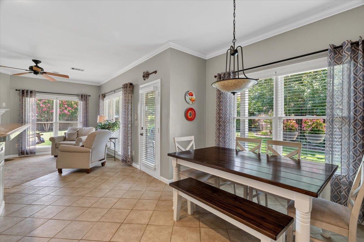
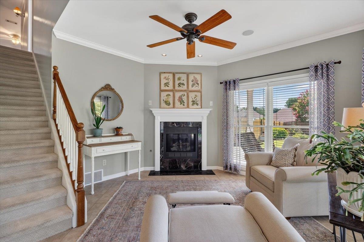
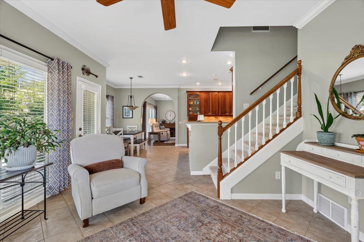
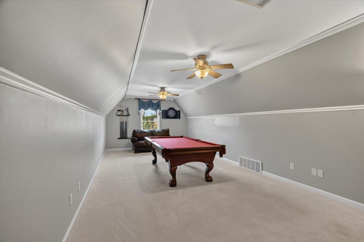
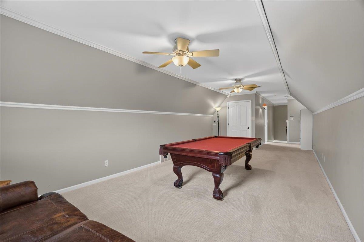
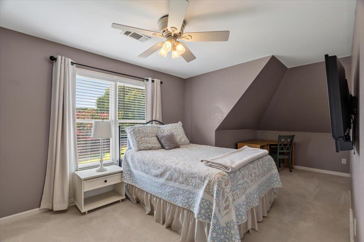
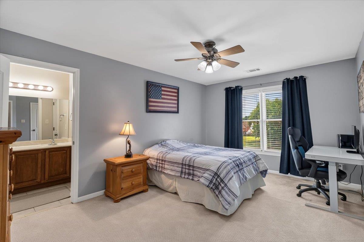
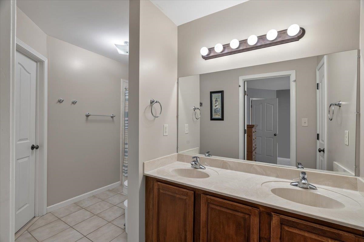
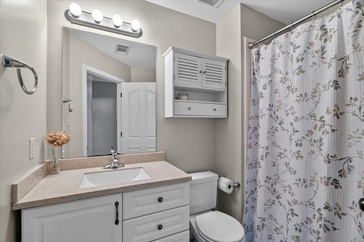
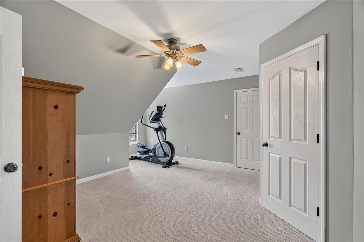
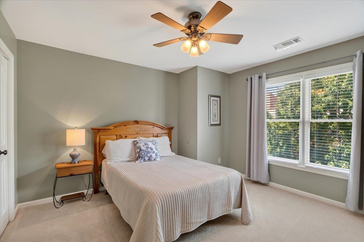
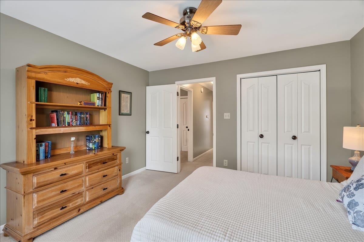
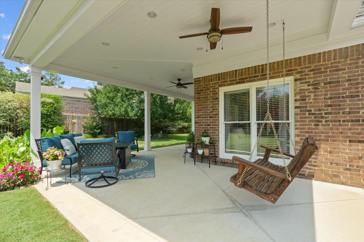
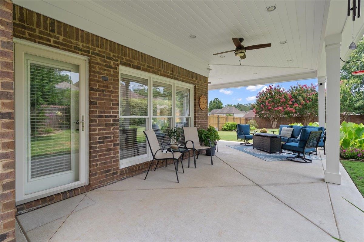
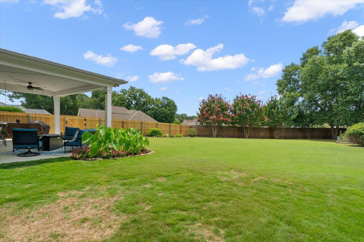
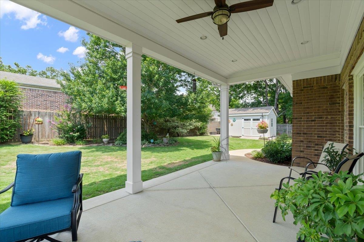
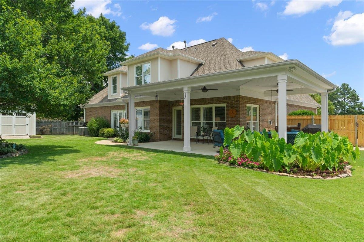
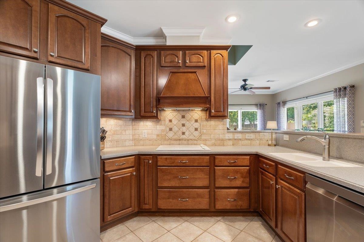
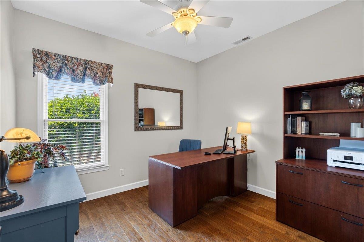
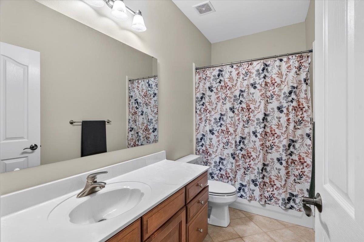
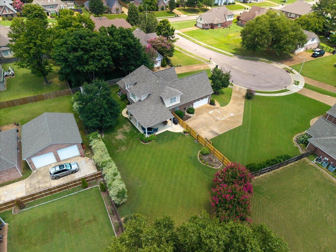
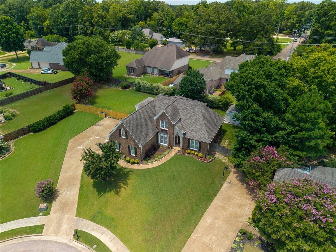
Some homes simply feel different the moment you walk through the door… and this is one of them. This meticulously maintained one-owner home offers over 3,600 square feet with 6 bedrooms, 4 full baths, and a bonus room. The soaring entry welcomes you into an open, light-filled floor plan where walls of windows fill the great room and stunning kitchen with natural light. The kitchen features a generous breakfast bar overlooking the living space, perfect for gathering and entertaining. The primary suite plus a second bedroom are downstairs, while upstairs offers four additional bedrooms, two full baths, and a spacious bonus room. Outside, enjoy a covered patio, storage building, and expansive backyard with room to relax, entertain, or play. Homes with this much space, an exceptional layout, and this level of care don’t come along often. The only thing missing is you!
Features
Interior
| Living/Dining/Kitchen | Separate Living Room, Separate Dining Room, Great Room, Updated/Renovated Kitchen, Eat-In Kitchen, Breakfast Bar, Pantry, Washer/Dryer Connections |
| Appliances | Range/Oven, Double Oven, Cooktop, Disposal, Dishwasher, Refrigerator, Cable Wired |
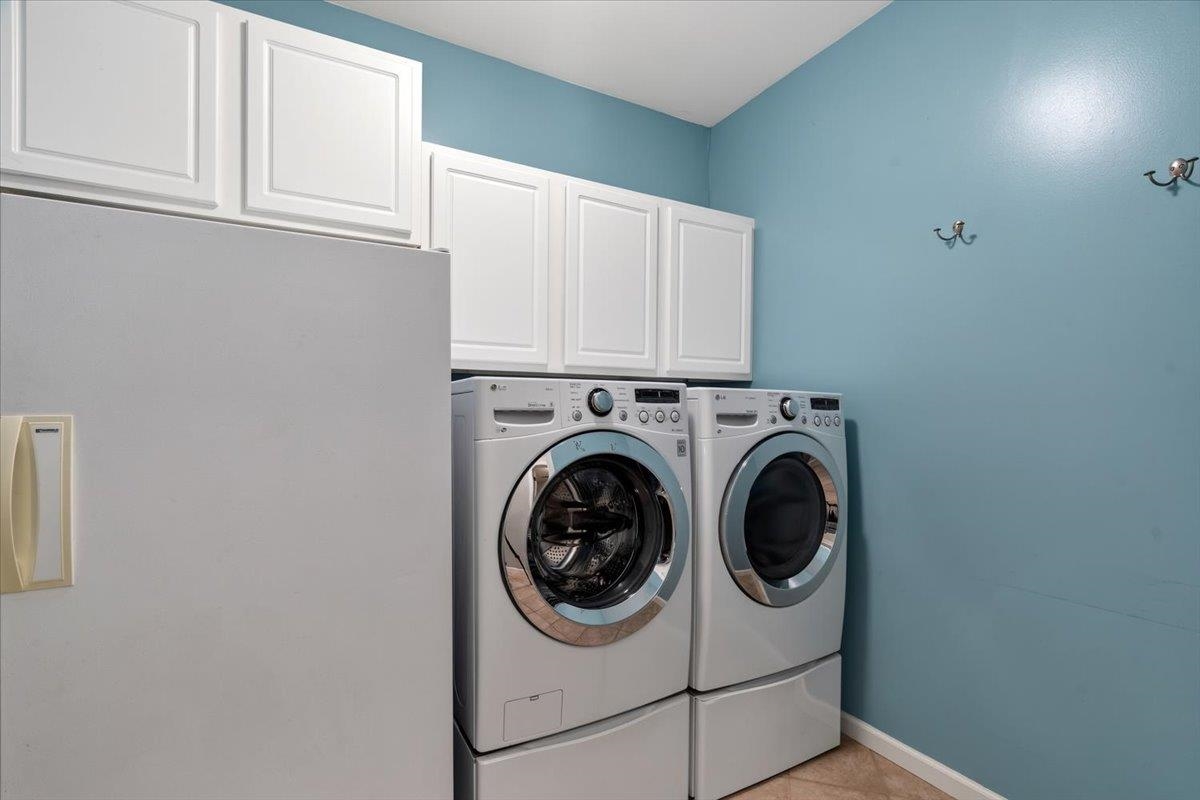
| Additional Rooms | Laundry Room, Bonus Room, Entry Hall, Attic |
| Other Interior Features | All Window Treatments, Attic Access, Smoke Detector(s) |
| Flooring | Part Hardwood, Part Carpet, Tile, Smooth Ceiling |
| Fireplace | Ventless Gas Fireplace, In Den/Great Room, Gas Starter, Gas Logs |
| First Floor | Living Room, Dining Room, Den/Great Room, Kitchen, Primary Bedroom, 2nd Bedroom, 2 or More Baths, Laundry Room |
| Second Floor | 3rd Bedroom, 4th or More Bedrooms, 2 or More Baths, Bonus Room, Other (See REMARKS) |
| Total Rooms | 11 |
| Bedrooms Downstairs | 2 |
Utilities
| Heating | Central, Gas |
| Cooling | Ceiling Fan(s), Central |
| Water/Sewer | Gas Water Heater, Public Sewer, Public Water |
Financial
| Annual City Tax | $1,645 |
| Annual County Tax | $2,665 |
Exterior & Lot
| Number of Stories | 1.5 |
| Pool | None |
| Roof | Composition Shingles |
| Exterior Windows | Brick Veneer, Wood/Composition, Stone, Double Pane Window(s) |
| Parking | Driveway/Pad, Storage Room(s), Side-Load Garage |
| Lot Description | Some Trees, Cove, Landscaped, Wood Fenced |
| Other Exterior Features | Storage Building, Covered Patio, Well Landscaped Grounds, Wood Fence |
| Foundation | Slab |
| Lot Dimensions | .450 |
| Covered Parking | 2 |
Neighborhood
| Directions | From Memphis-Arlington Road, turn left on Centralia Road. Turn right on Broadway Road. Turn right on Shadowlawn Road S. Turn right on Shadowlawn Road E. Turn right on Greystone Oaks Ave. Turn right on Granite Cove. Subject property is on the right. |
Contact Agent

Location
1 / 40
4497 GRANITE