

+35 more
5
Beds
6
Baths
5,202
Sq Ft
Source: Appraisal
0.43
Acres
2000
Built
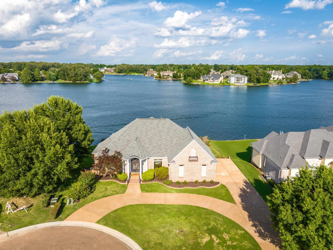
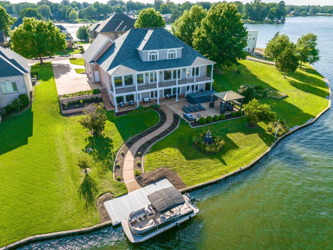
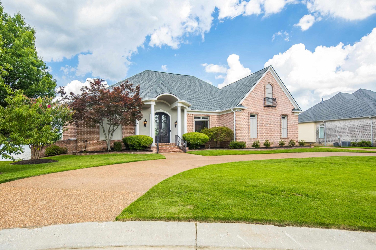
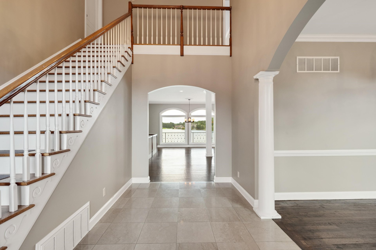
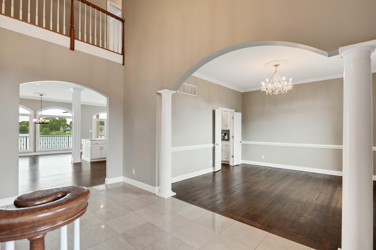
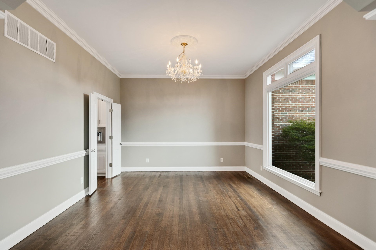
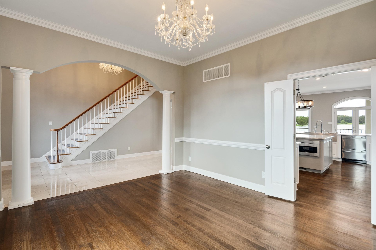
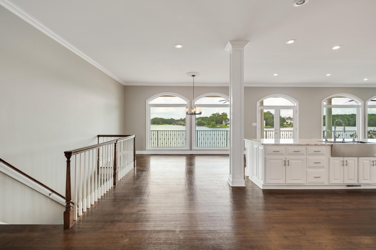
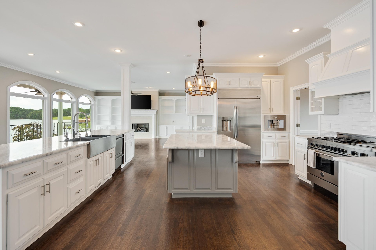
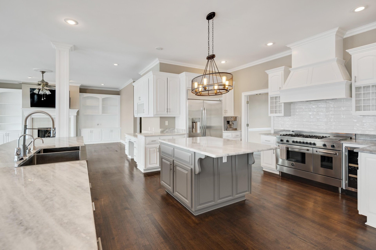
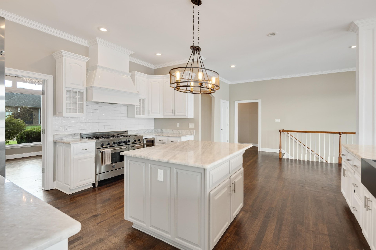
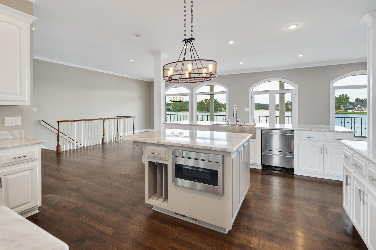
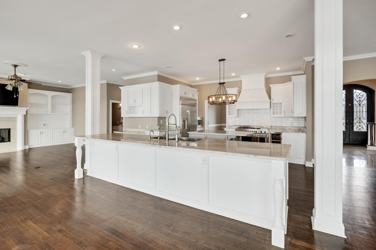
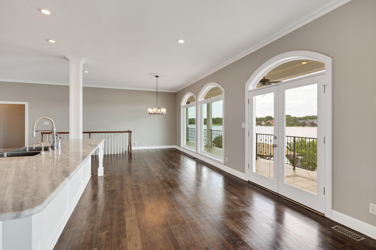
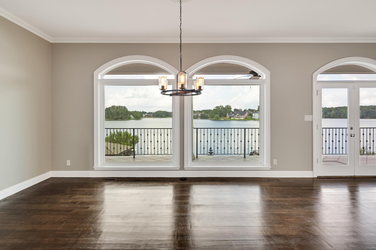
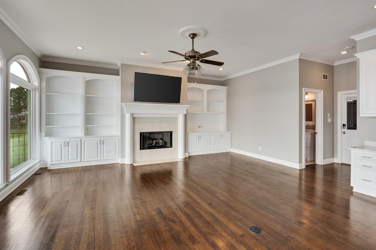
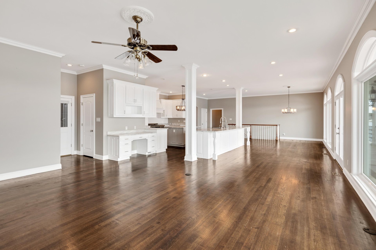
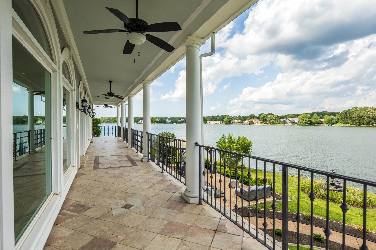
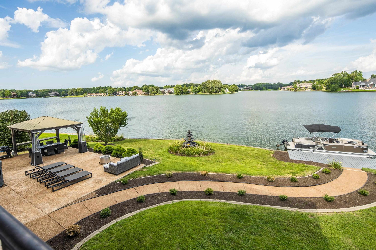
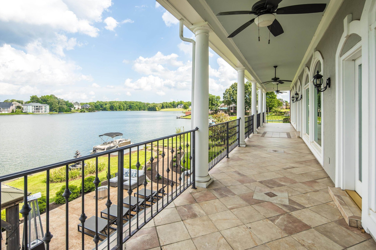
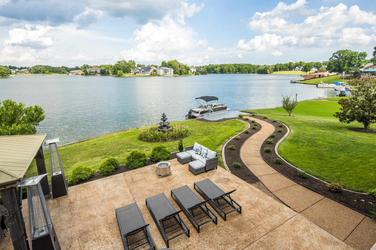
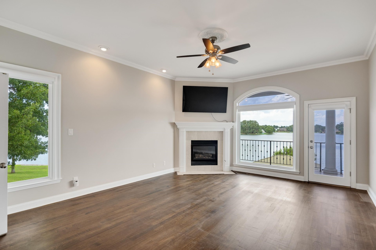
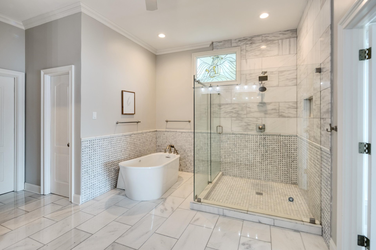
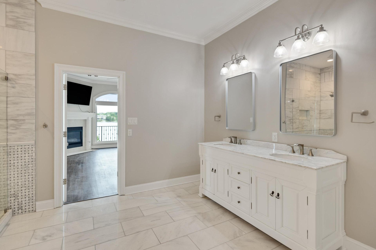
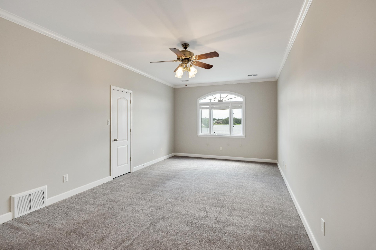
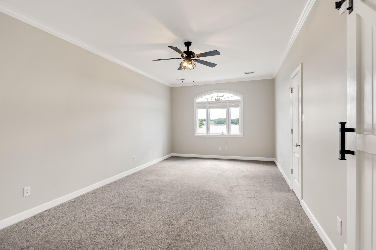
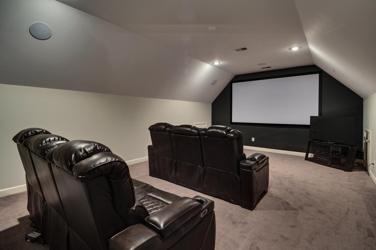
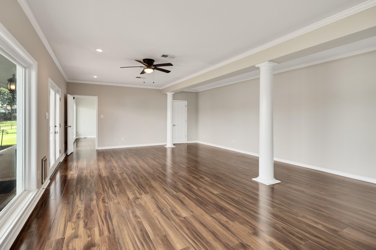
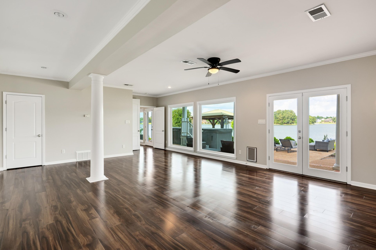
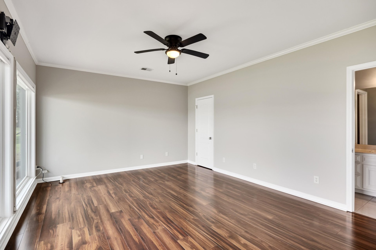
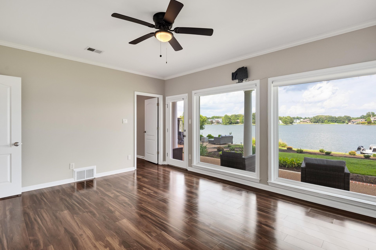
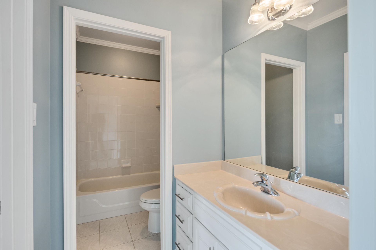
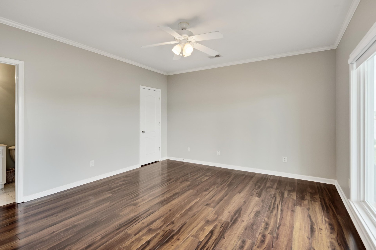
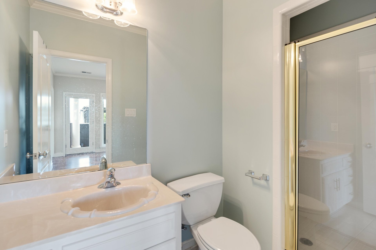
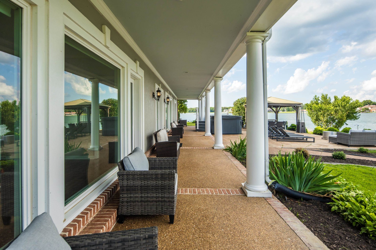
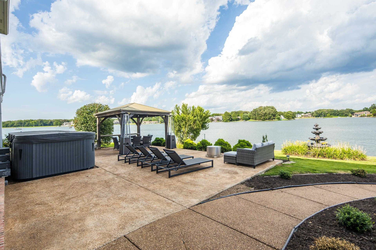
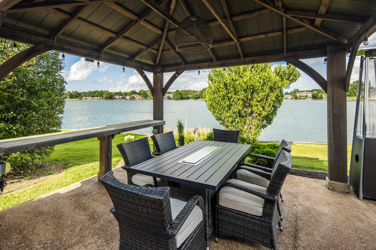
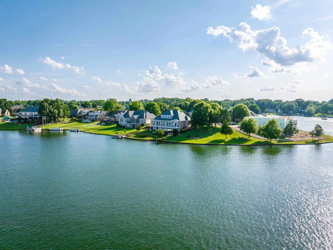
Experience refined waterfront living on Garner Lake in the prestigious Windward Slopes community. Perfectly positioned on an elevated lot with approximately 112 feet of shoreline, this custom-built residence showcases breathtaking panoramic lake views from nearly every main living space. Designed with timeless craftsmanship, the home features rich hardwood floors, custom painted cabinetry, extensive built-ins, soaring ceilings, and an open-concept floor plan ideal for both everyday living and entertaining. The spacious great room flows seamlessly into the kitchen and breakfast area, all framed by spectacular water views. The luxurious primary suite offers a private retreat with a fireplace, sitting area, spa-inspired bath, and peaceful lake vistas. A walk-out basement provides exceptional flexibility for entertaining, recreation, or guests. Two covered patios create the perfect setting to relax and enjoy the scenery, while the private boat dock offers direct access to Garner Lake.
Features
Interior
| Living/Dining/Kitchen | Separate Dining Room, Great Room, Updated/Renovated Kitchen, Eat-In Kitchen, Breakfast Bar, Separate Breakfast Room, Pantry, Island In Kitchen |
| Appliances | Range/Oven, Self Cleaning Oven, Double Oven, Gas Cooking, Disposal, Dishwasher, Microwave, Refrigerator, Washer, Dryer, Cable Wired |
| Additional Rooms | Laundry Room, Play Room, Bonus Room, Finished Basement, Entry Hall, Attic, Storage Room |
| Other Interior Features | Walk-In Closet(s), Attic Access, Walk-In Attic, Rear Stairs to Playroom, Security System, Smoke Detector(s), Vent Hood/Exhaust Fan |
| Flooring | Part Hardwood, Part Carpet, Tile, Smooth Ceiling, 9 or more Ft. Ceiling, Two Story Foyer |
| Fireplace | Prefabricated, In Den/Great Room, In Primary Bedroom, Gas Starter, Gas Logs |
| First Floor | Dining Room, Den/Great Room, Kitchen, Primary Bedroom, 2 or More Baths, Laundry Room, Breakfast Room |
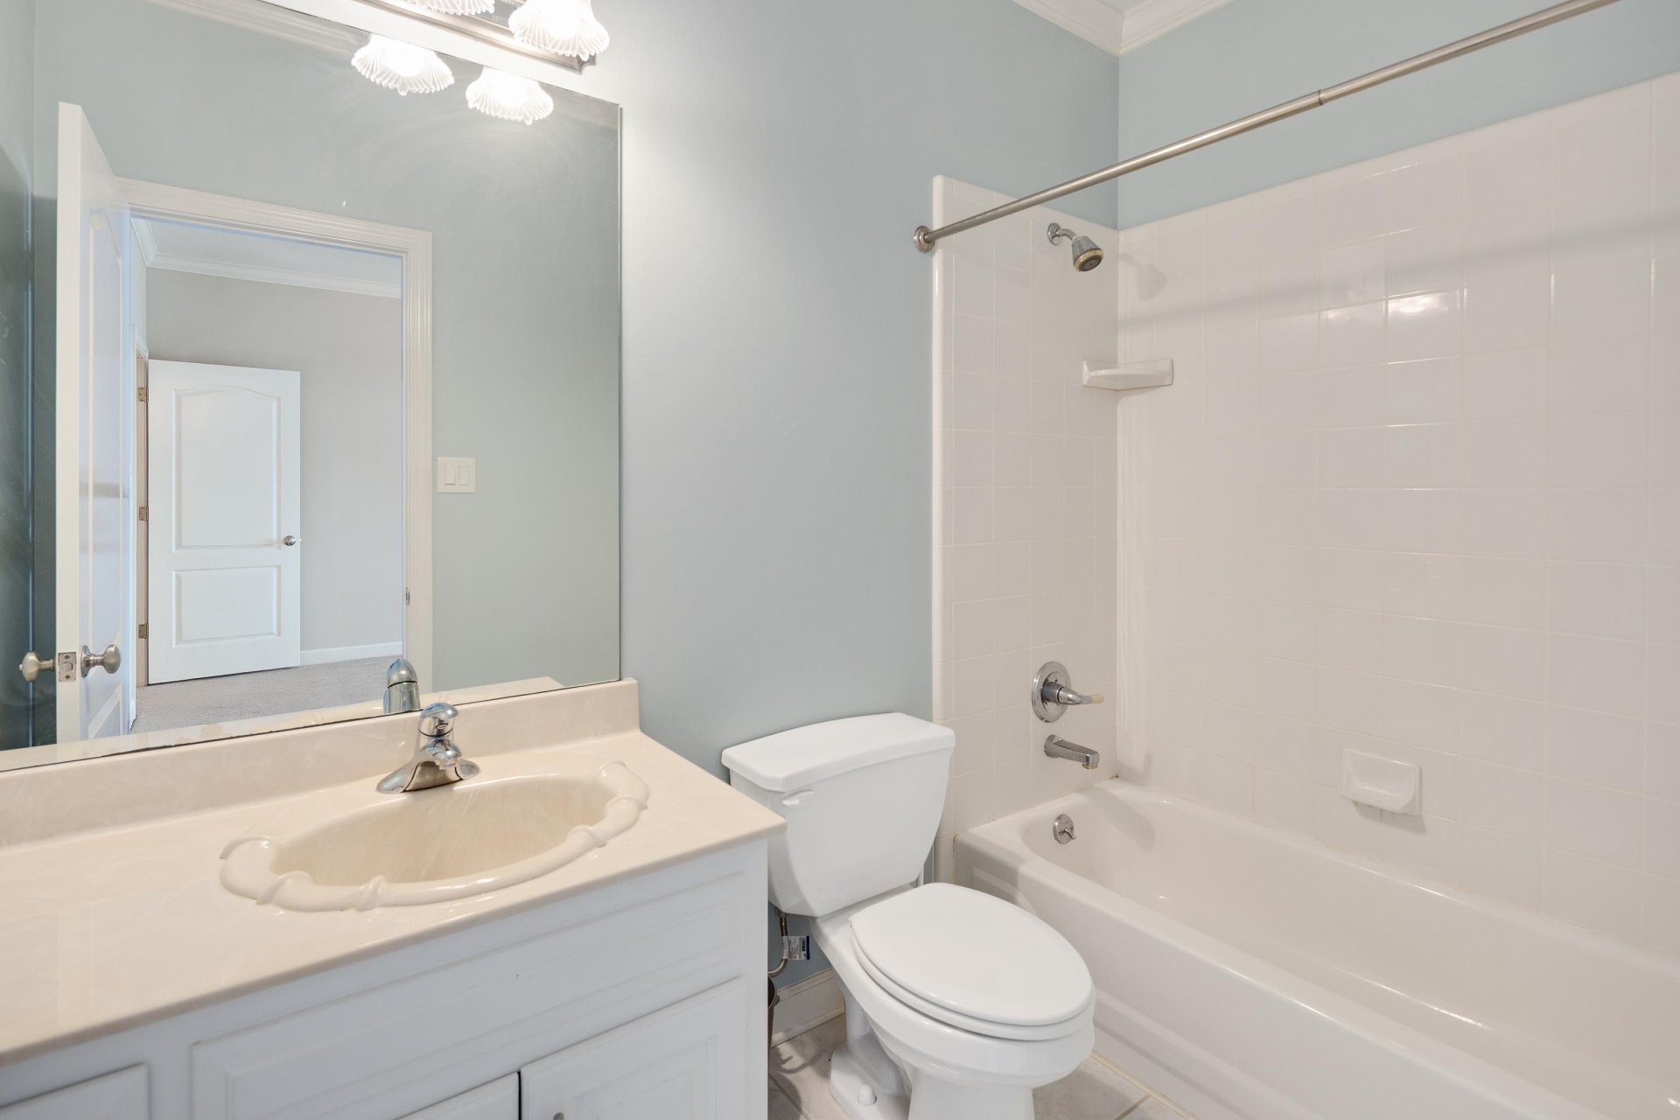
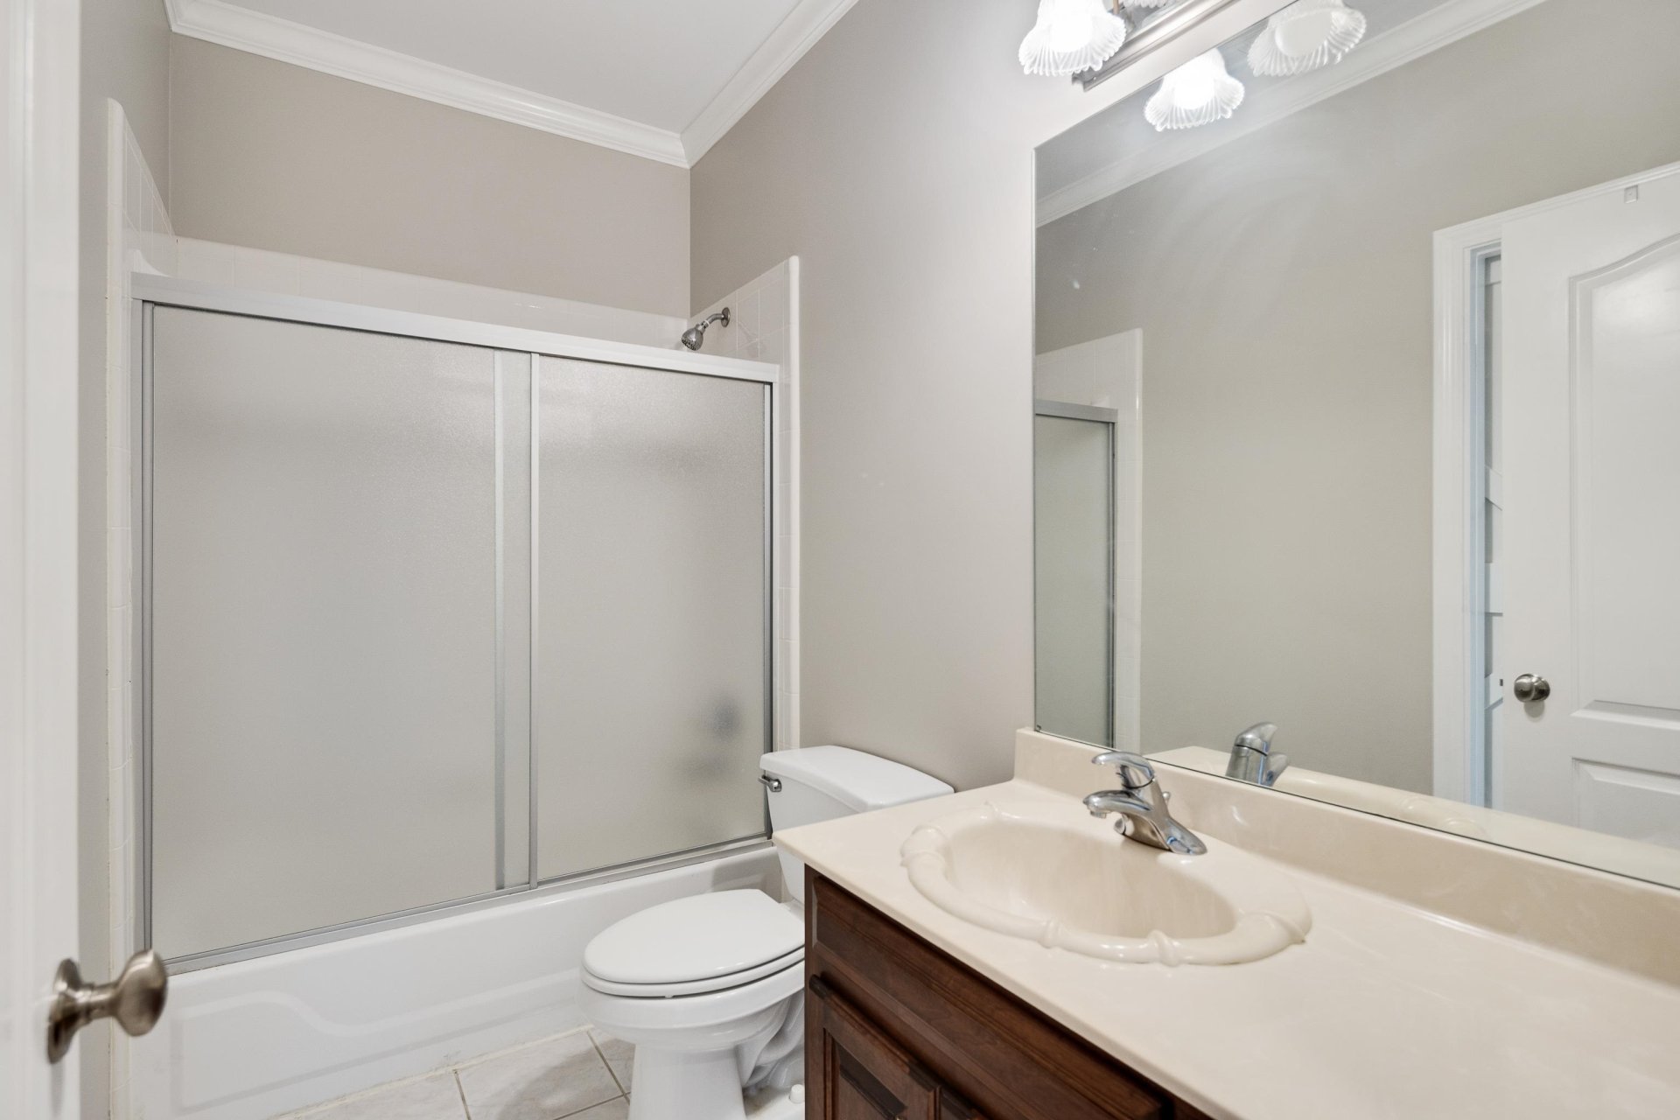
| Second Floor | 2nd Bedroom, 3rd Bedroom, 4th or More Bedrooms, 2 or More Baths, Play Room/Rec Room, Bonus Room |
| Total Rooms | 9 |
| Bedrooms Downstairs | 1 |
Utilities
| Heating | Central, Gas, 3 or More Systems |
| Cooling | 220 Wiring, 3 or More Systems, Ceiling Fan(s), Central |
| Water/Sewer | 2+ Water Heaters, Gas Water Heater, Public Sewer, Public Water, Tankless Water Heater |
Financial
| Annual City Tax | $3,254 |
| Annual County Tax | $9,313 |
Exterior & Lot
| Number of Stories | 1.5 |
| Pool | None |
| Roof | Composition Shingles |
| Exterior Windows | Brick Veneer, Double Pane Window(s) |
| Parking | Driveway/Pad, Circular Drive, Storage Room(s), Garage Door Opener(s), Side-Load Garage |
| Lot Description | Some Trees, Lake/Pond on Property, Water Frontage, Water View, Water Access, Cove, Professionally Landscaped |
| Other Exterior Features | Auto Lawn Sprinkler, Patio, Covered Patio, Deck, Gazebo, Nbrhd Recreation Facility, Balcony, Well Landscaped Grounds, Boat Dock |
| Foundation | Slab |
| Lot Dimensions | 18872 SF 114 X 201 |
| Covered Parking | 2 |
Neighborhood
| Amenities | Lake |
| Directions | AST ON HWY 64 - LEFT ON CANADA ROAD - RIGHT ON WINDWARD SLOPE DR - FOLLOW UNTIL IT MAKES A SHARP TURN TO LEFT - NEXTRIGHT ON LIGHTHOUSE COVE - DOWN ON RIGHT AT END OF COVE |
Contact Agent

Location
1 / 40
4024 LIGHTHOUSE