

+35 more
5
Beds
3
Full Baths
1
Half Bath
4,132
Sq Ft
Source: AutoFill (MAARdata) or Public Records (Cnty Assessor Site)
0.00
Acres
1890
Built
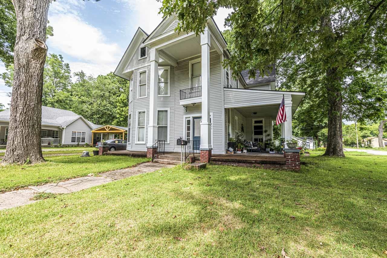
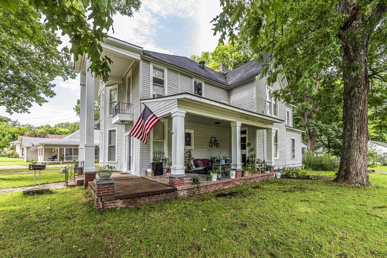
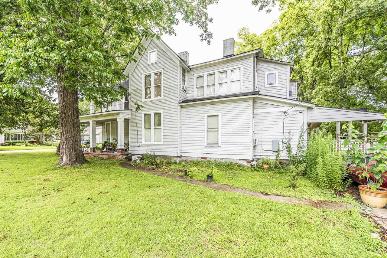
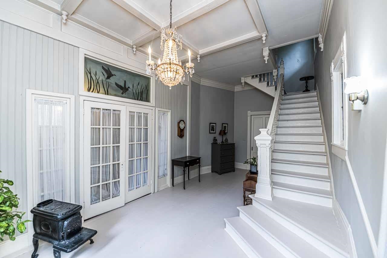
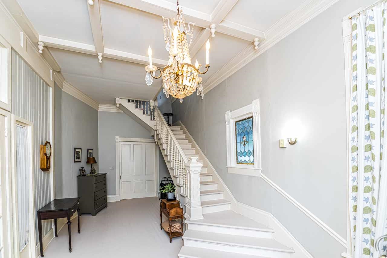
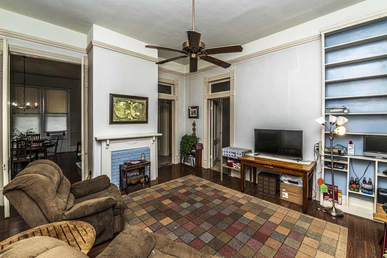
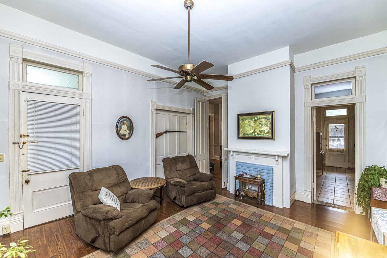
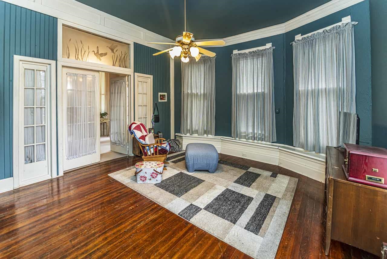
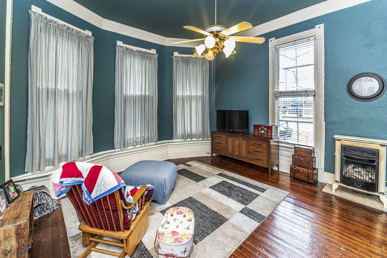
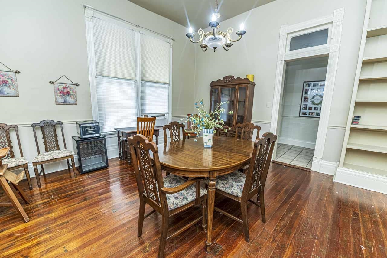
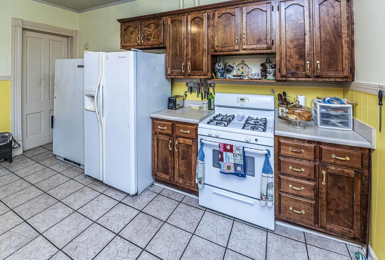
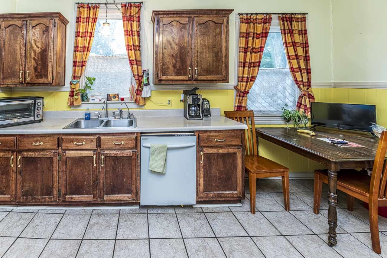
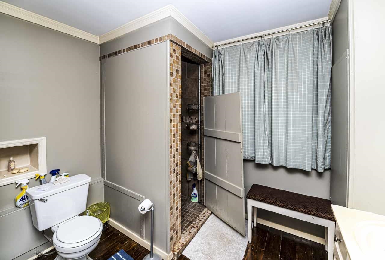
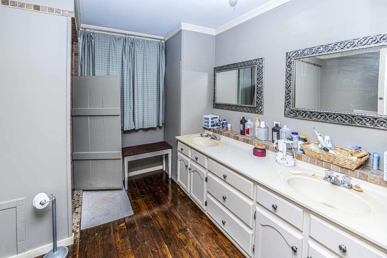
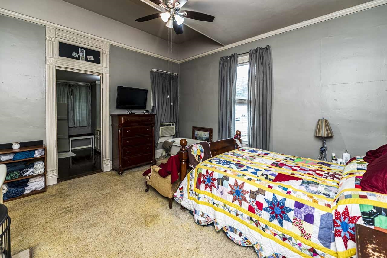
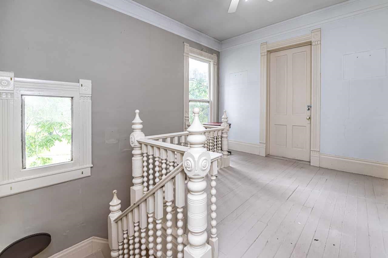
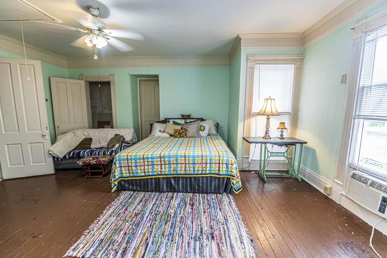
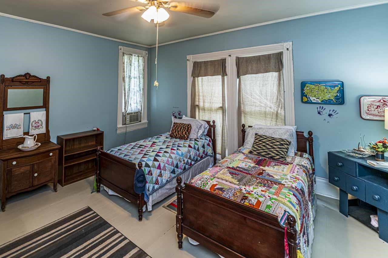
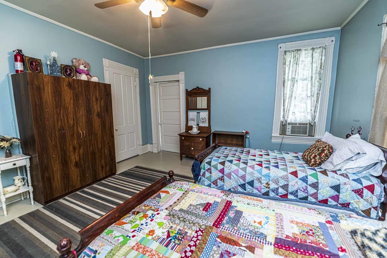
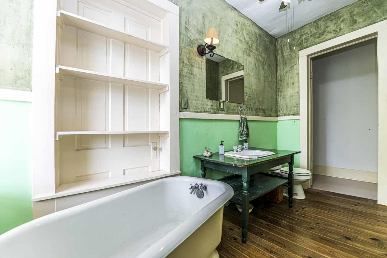
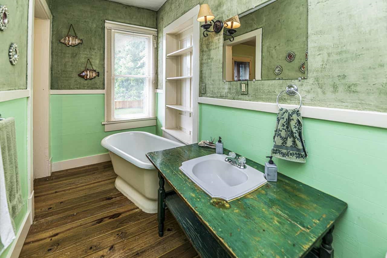
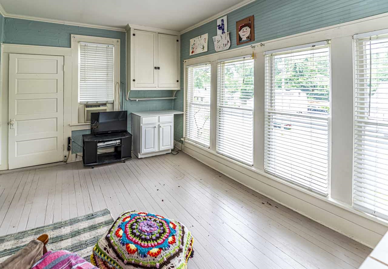
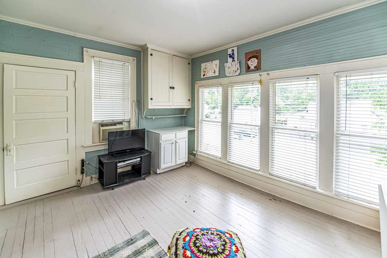
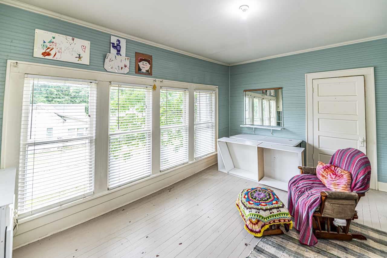
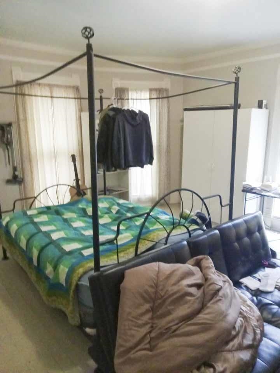
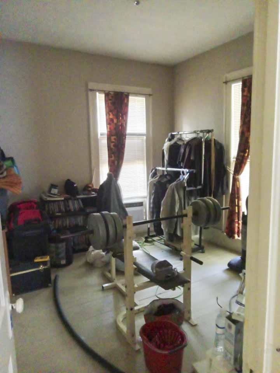
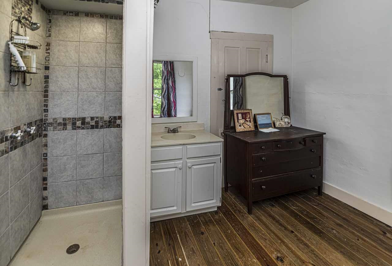
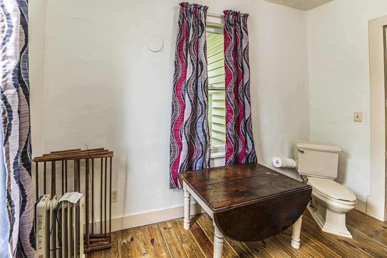
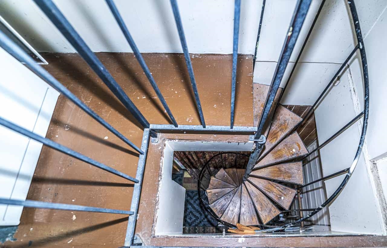
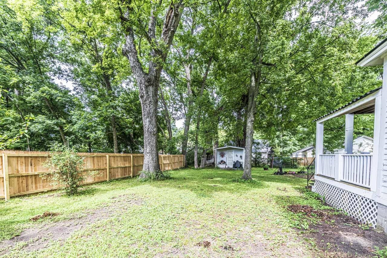
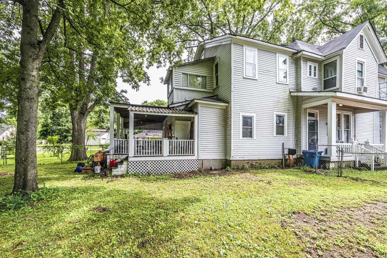
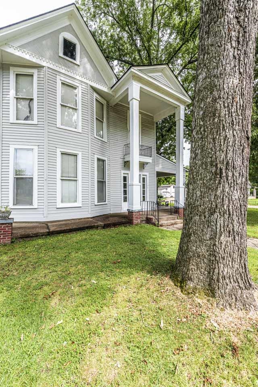
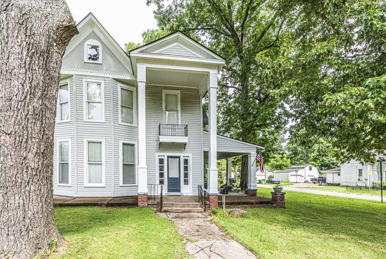
Step back in time w/this charming Victorian home built in 1890! Featuring 4 bedrooms 3.5 baths, Sewing room and a Bonus room! This historic beauty has soaring ceilings, hardwood floors, French doors and unique architectural details hard to find today. Very spacious rooms, large windows, welcoming covered porch perfect for relaxing, onsite storage, nice lot with fruit trees. Roof is only 4 years old. This is a rare opportunity to own a home rich in history, charm and personality! Sellers wish to sell "As Is ", You won't find a home built this solid and for this price! Call for your tour today!
Features
Interior
| Living/Dining/Kitchen | Separate Dining Room, Great Room, Keeping/Hearth Room, Other (See Remarks) |
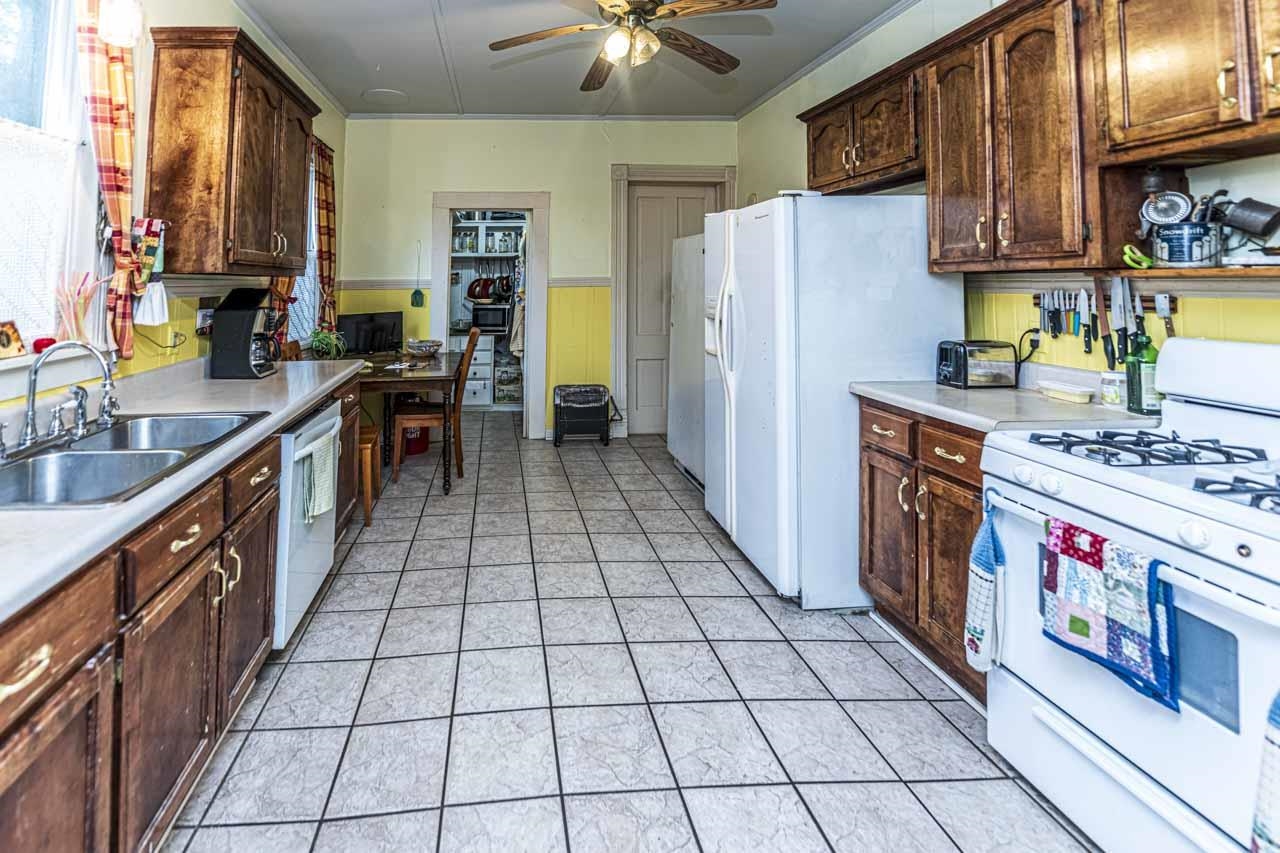
| Appliances | Range/Oven, Dishwasher |
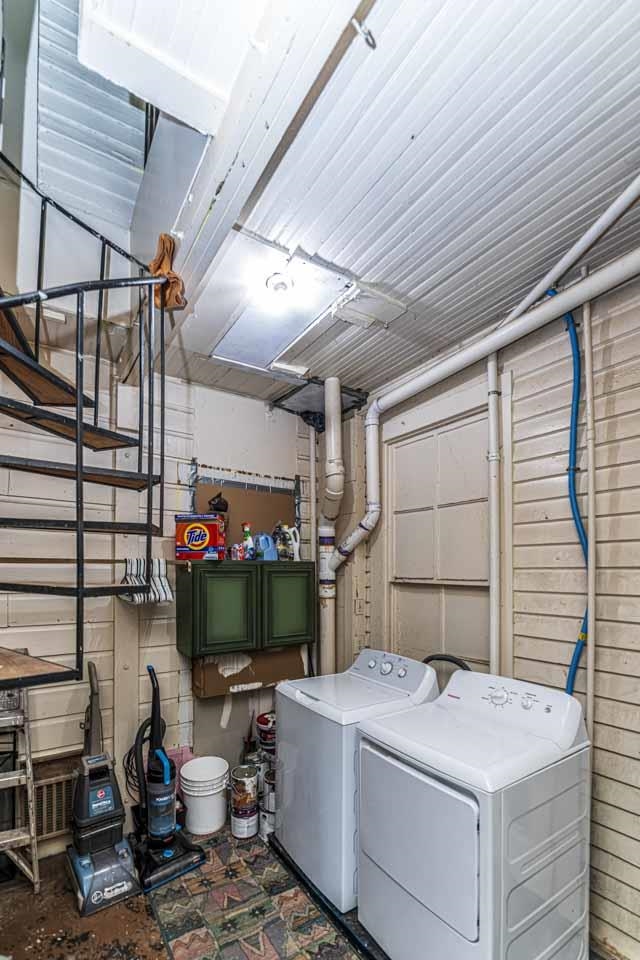
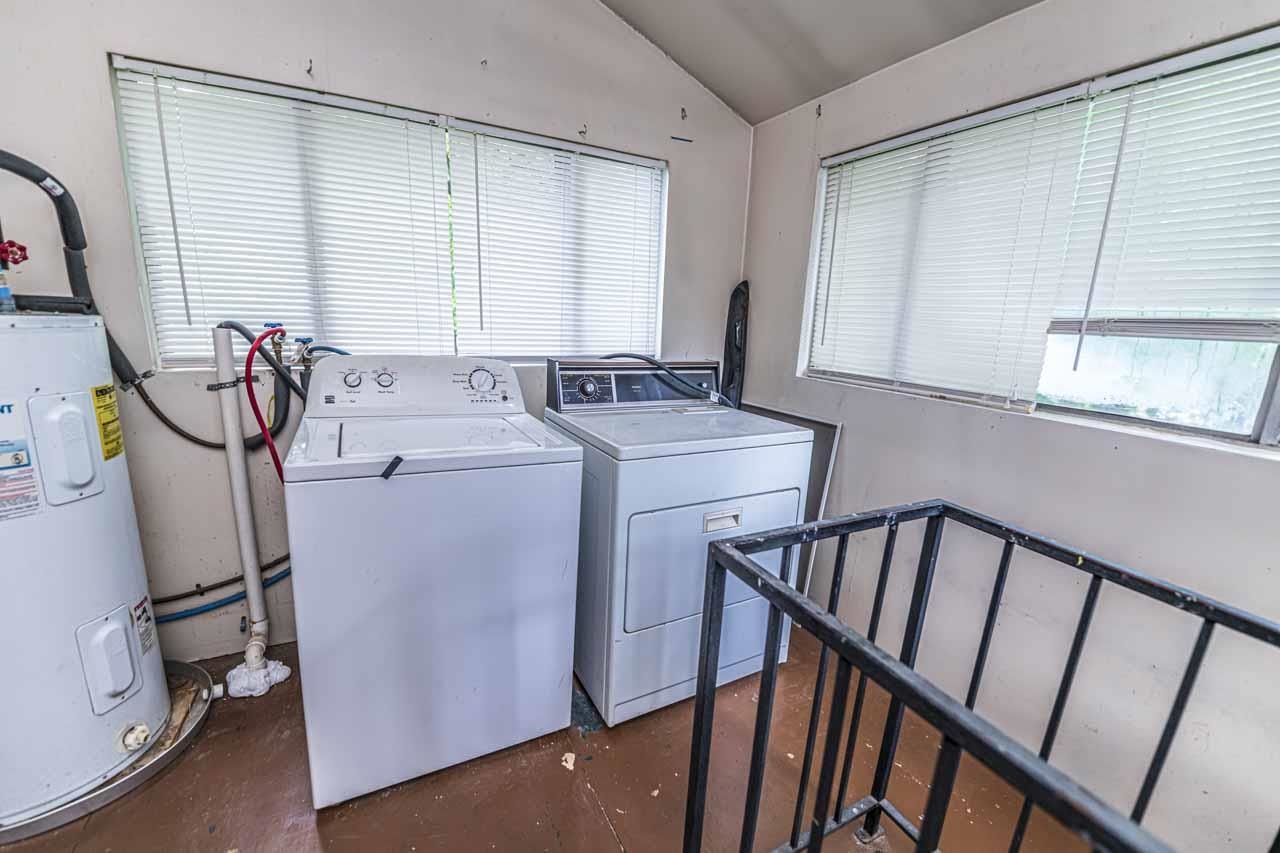
| Additional Rooms | Laundry Room, Office/Sewing Room, Entry Hall |
| Flooring | Hardwood Throughout, Tile, Vinyl/Luxury Vinyl Floor, 9 or more Ft. Ceiling, Two Story Foyer |
| Fireplace | Vented Gas Fireplace, In Keeping/Hearth room |
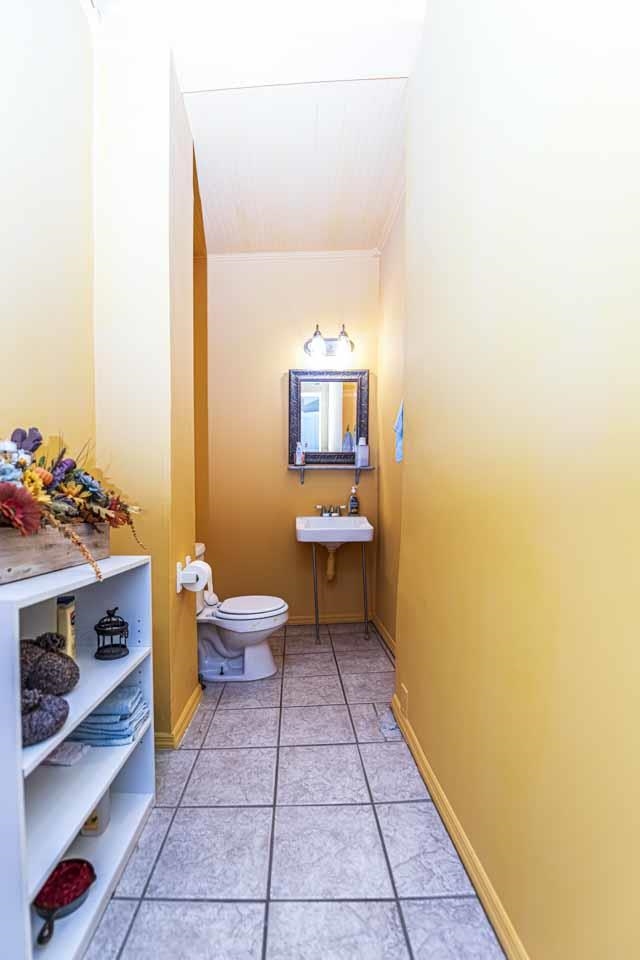
| First Floor | Dining Room, Den/Great Room, Kitchen, Primary Bedroom, 1/2 Bath, 1 Bath, Keeping/Hearth Room, Other (See REMARKS) |
| Second Floor | 2nd Bedroom, 4th or More Bedrooms, 2 or More Baths, Bonus Room, Other (See REMARKS) |
| Total Rooms | 12 |
| Bedrooms Downstairs | 1 |
Utilities
| Heating | Gas |
| Cooling | Ceiling Fan(s), Window Unit(s) |
| Water/Sewer | Electric Water Heater, Gas Water Heater, Public Sewer, Public Water |
Financial
| Annual City Tax | $667 |
| Annual County Tax | $1,003 |
Exterior & Lot
| Number of Stories | 2.0 |
| Pool | None |
| Roof | Composition Shingles |
| Exterior Windows | Wood/Composition, Wood Window(s), Vinyl Windows |
| Parking | Driveway/Pad |
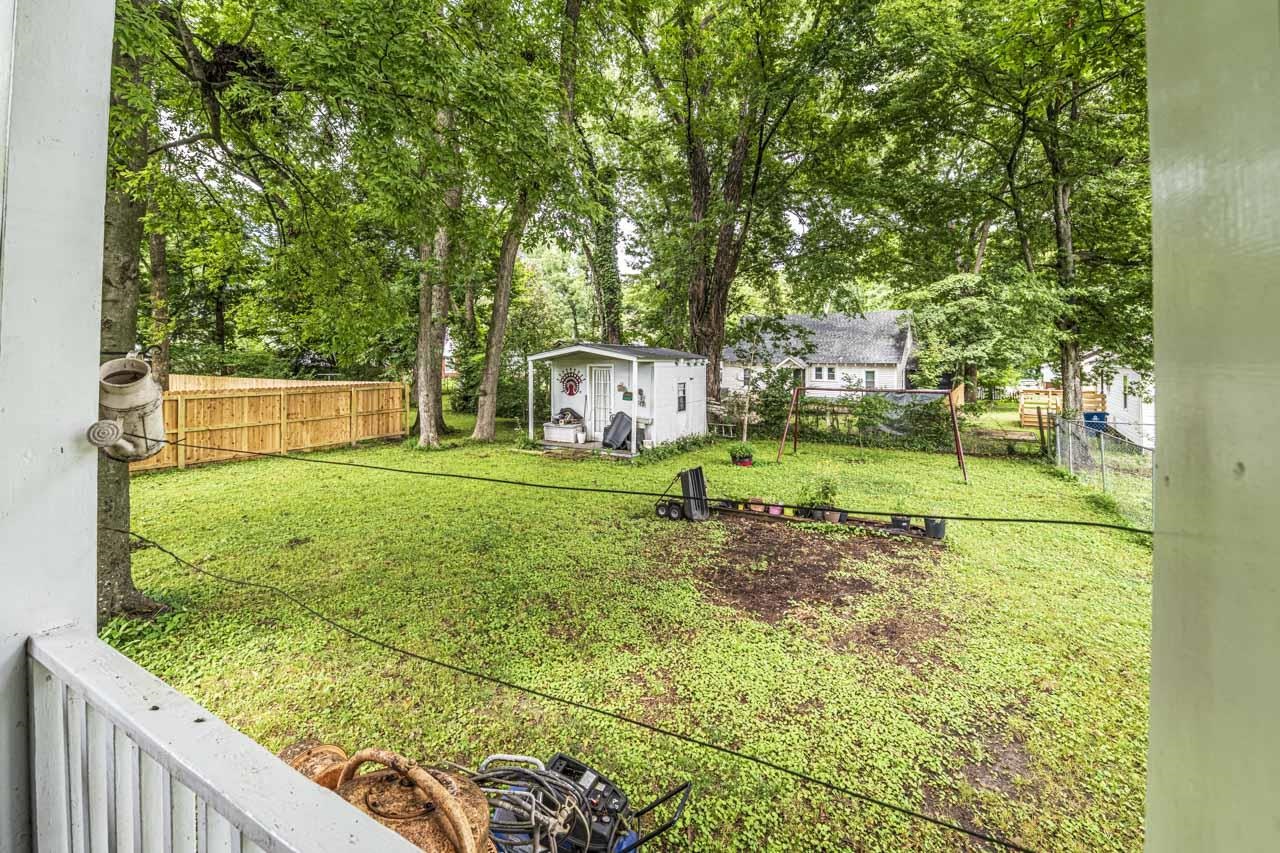
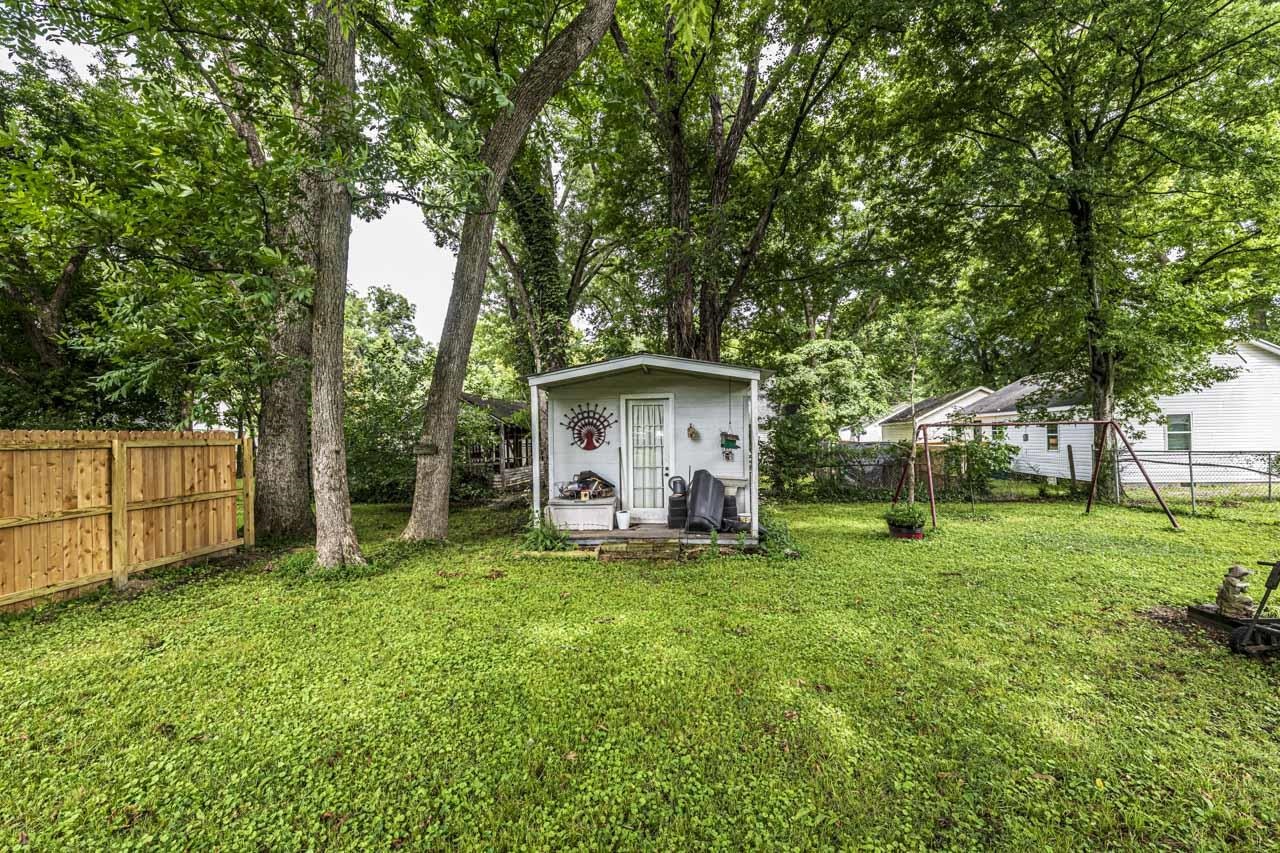
| Lot Description | Wooded, Level, Corner, Landscaped, Chain Fenced |
| Other Exterior Features | Storage Building, Porch, Deck |
| Foundation | Conventional |
| Lot Dimensions | 100 X164 IRR. |
Neighborhood
| Directions | Hwy 51 N, turn R on Sherrod Ave, home is at the corner of S. Main St & Boyce. |
Contact Agent

Location
1 / 40
726 MAIN