

+7 more
3
Beds
2
Baths
1,416
Sq Ft
Source: Floor Plans (Builder/Architecture)
1.00
Acres
2026
Built
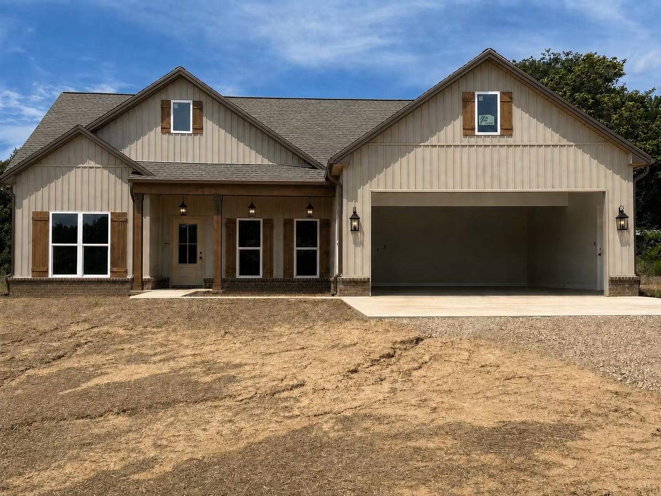
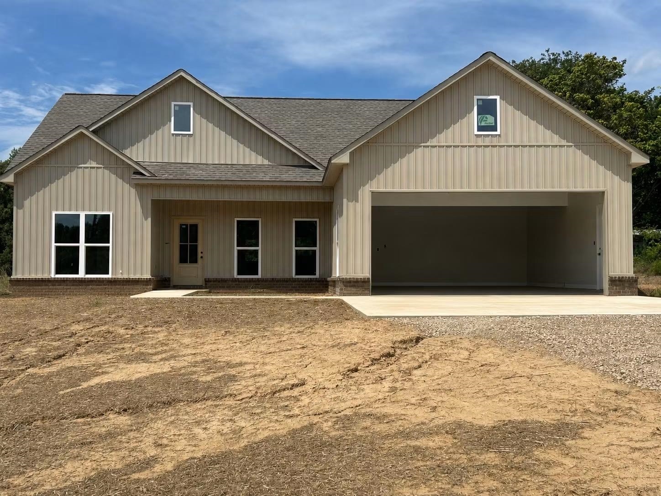
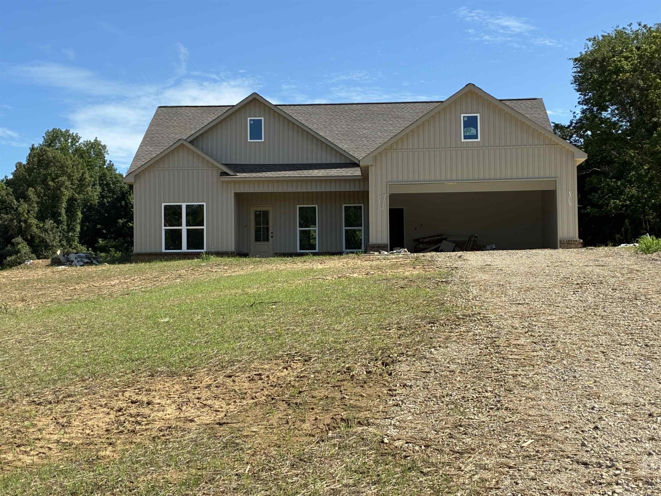
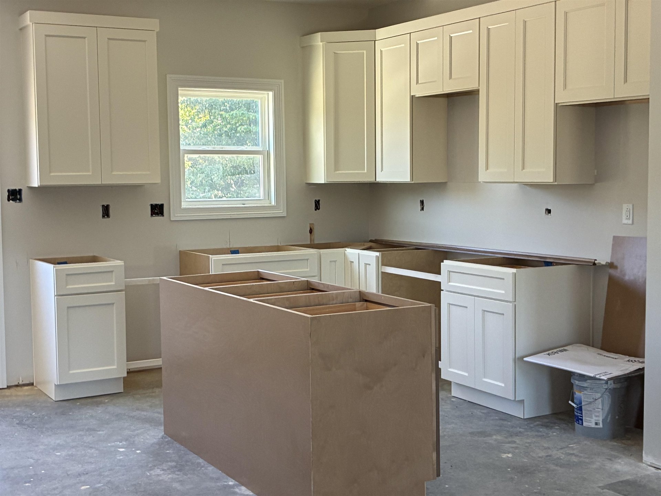
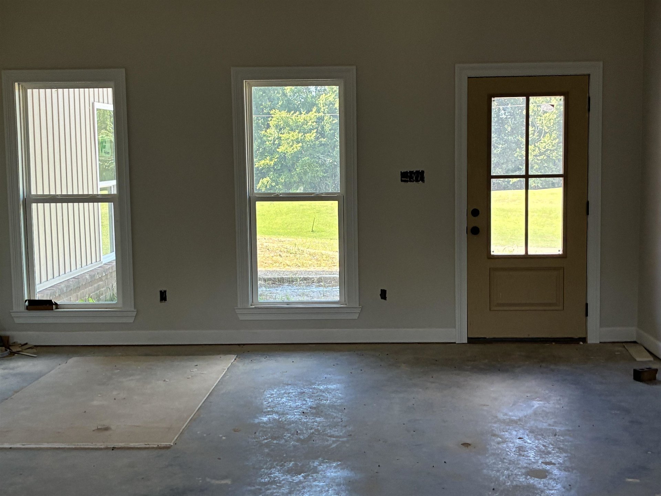
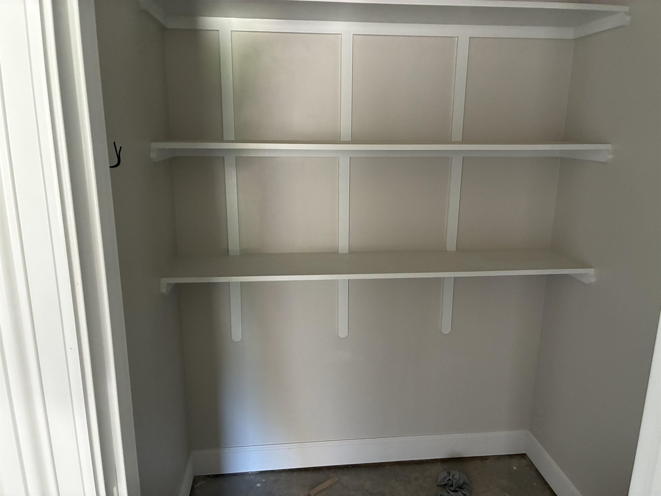
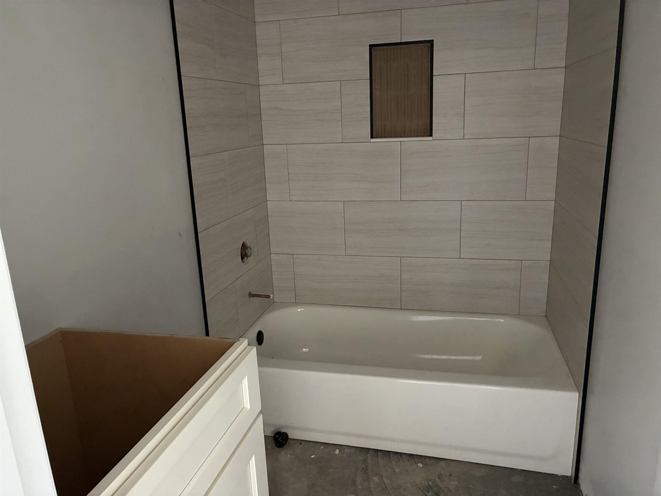
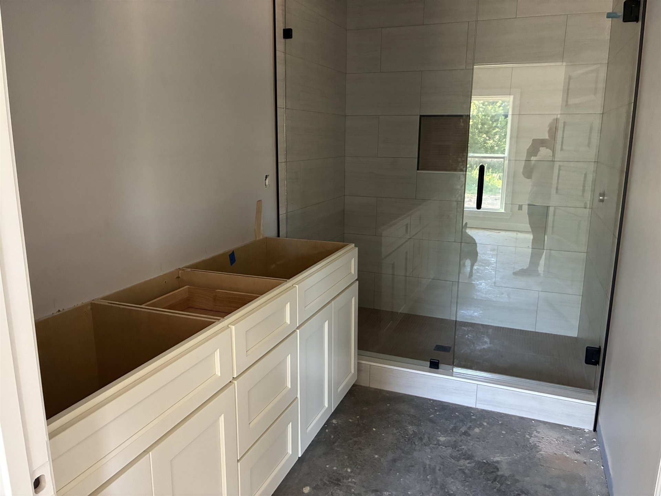
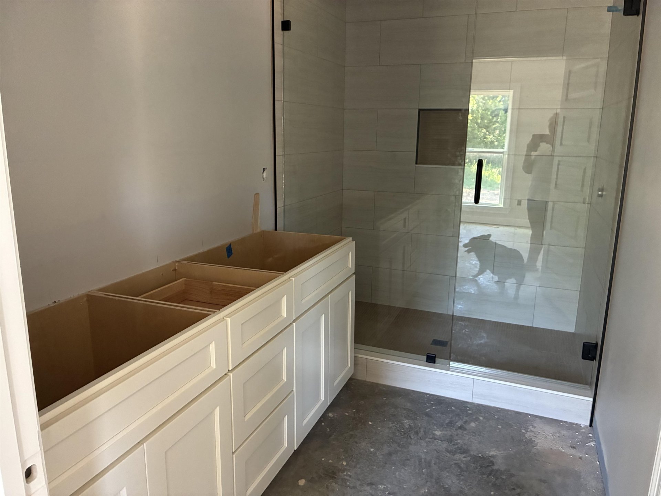
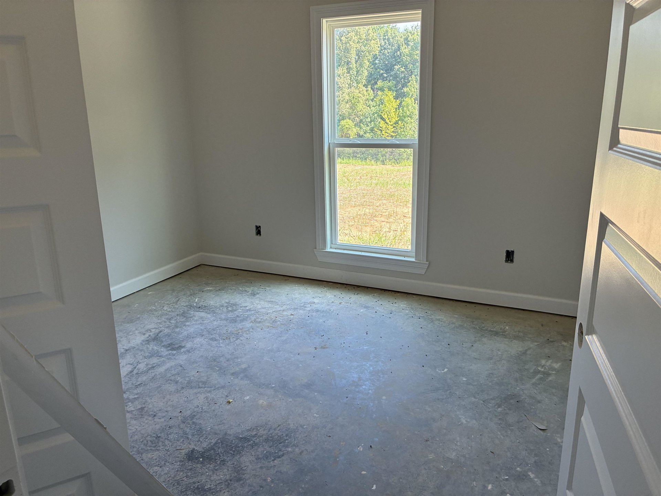
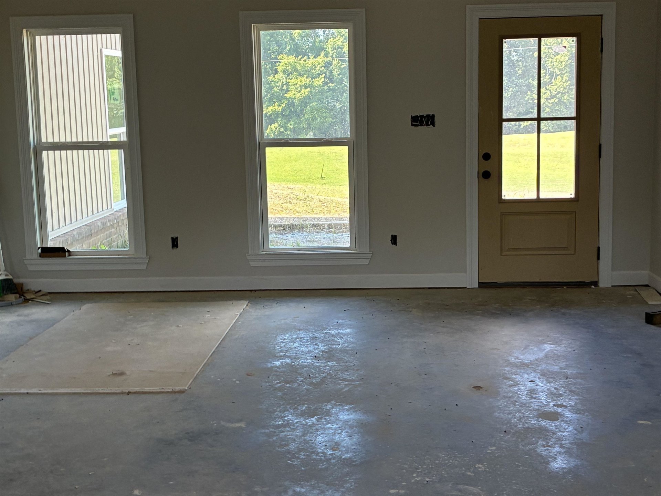
Beautiful New Construction in Burlison. It features board and batten vinyl siding with an open floor plan. It has Vaulted ceilings, laminate wood flooring and tile. Large shower in master that is tiled with beautiful all glass door. Beautiful custom cabinets. Large pantry. Views of fields from front and back. Maar data is not correct on this. It’s only 2 acres.
Features
Interior
| Living/Dining/Kitchen | Separate Den, Updated/Renovated Kitchen, Eat-In Kitchen, Breakfast Bar, Pantry, Island In Kitchen |
| Appliances | Self Cleaning Oven, Dishwasher |
| Additional Rooms | Laundry Room, Entry Hall |
| Flooring | Wood Laminate Floors, Tile, Smooth Ceiling |
| Total Rooms | 7 |
| Bedrooms Downstairs | 3 |
Utilities
| Heating | Central, Gas |
| Cooling | Central |
| Water/Sewer | Public Water, Septic Tank |
Exterior & Lot
| Number of Stories | 1.0 |
| Pool | None |
| Exterior Windows | Vinyl Siding |
| Parking | Driveway/Pad, Garage Door Opener(s), Front-Load Garage |
| Lot Description | Other (See Remarks) |
| Other Exterior Features | Porch |
| Lot Dimensions | 1 acre |
| Covered Parking | 2 |
Neighborhood
| Directions | Hwy 59 west to right on Garland Drive. Left on Leigh’s Chapel. Left on Walnut Grove. Home on right. |
Contact Agent

Location
1 / 12
LOT 2 WALNUT GROVE