

+33 more
3
Beds
2
Baths
1,999
Sq Ft
Source: AutoFill (MAARdata) or Public Records (Cnty Assessor Site)
1.00
Acres
1999
Built
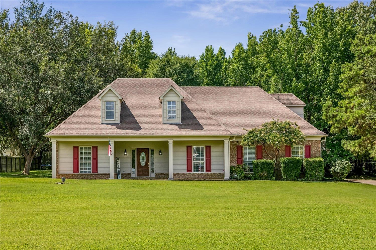
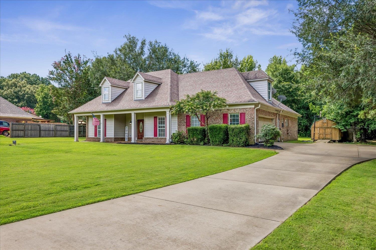
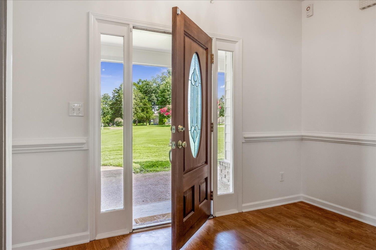
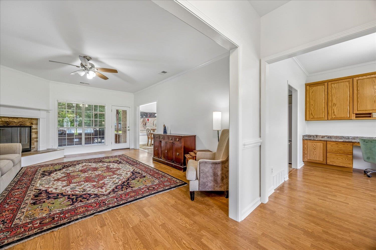
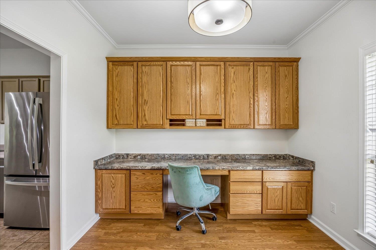
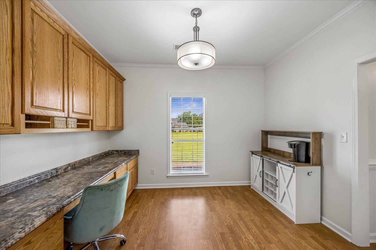
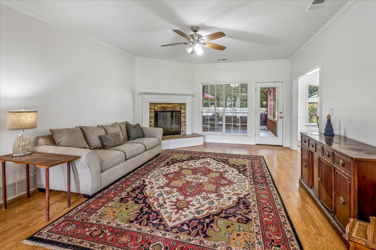
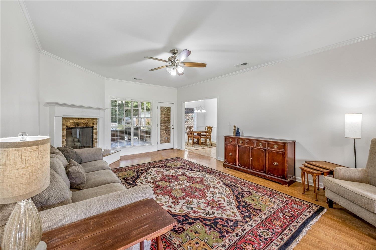
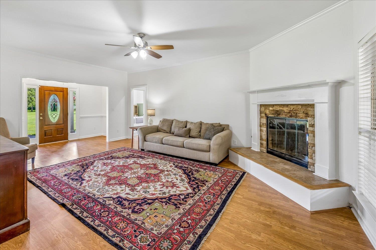
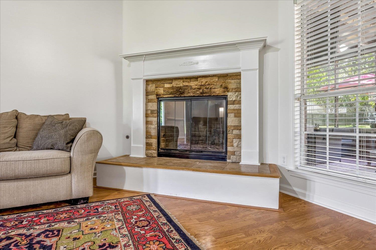
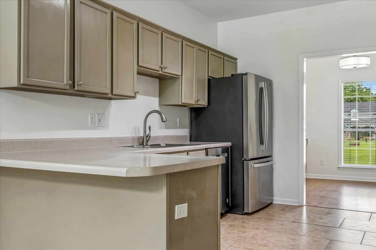
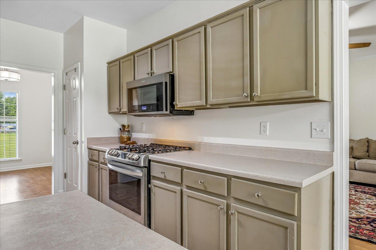
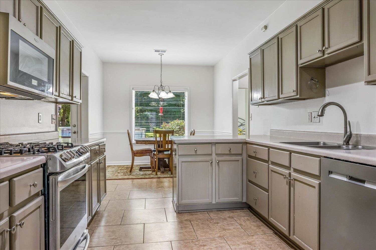
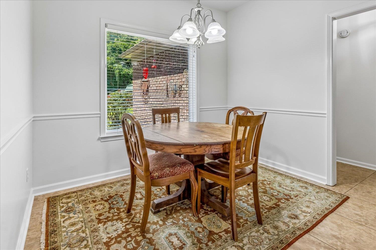
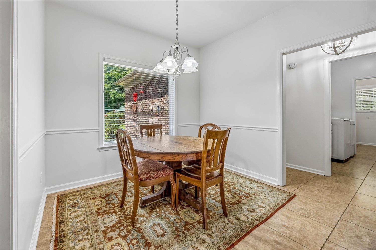
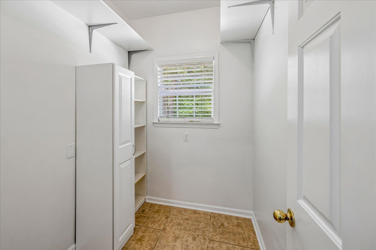
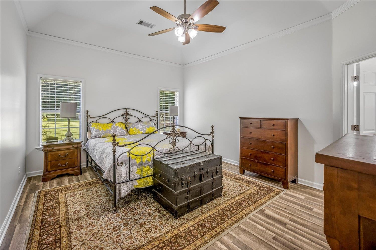
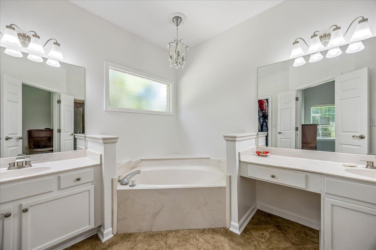
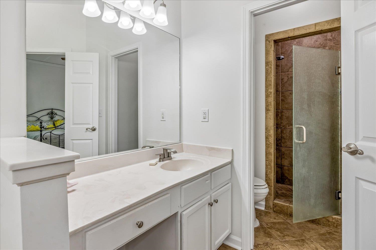
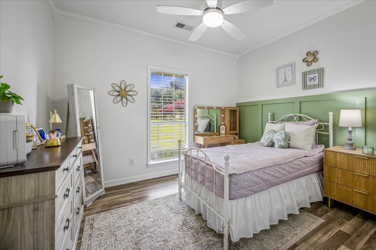
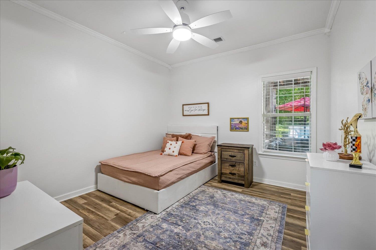
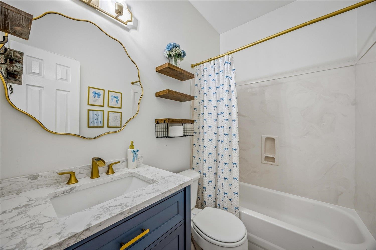
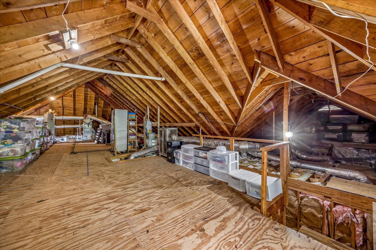
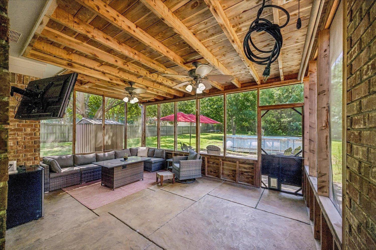
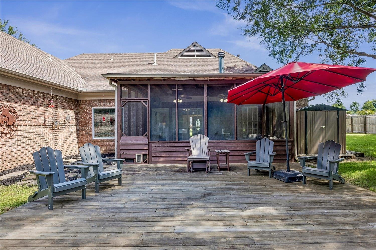
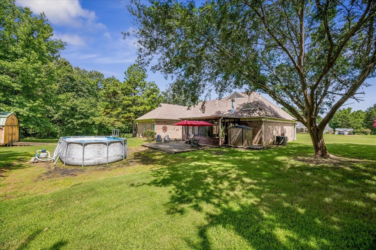
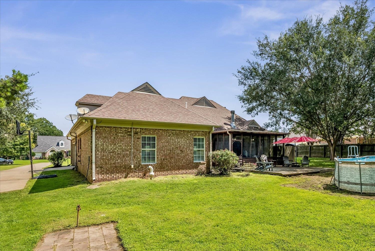
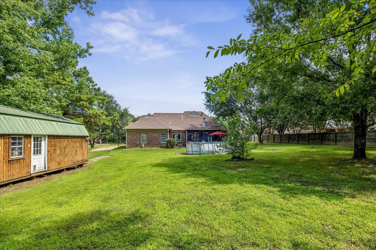
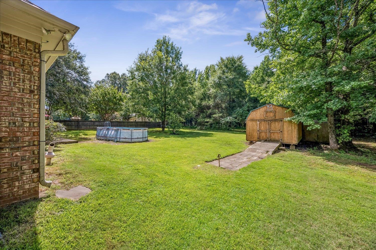
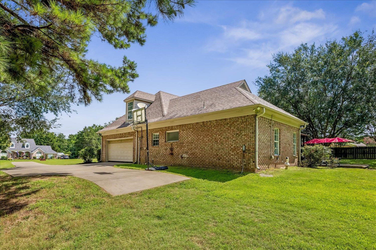
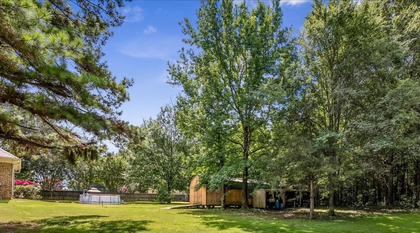
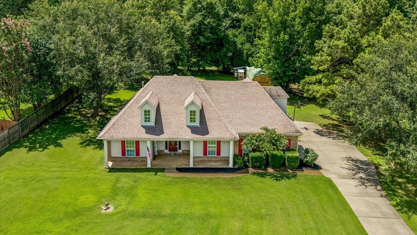
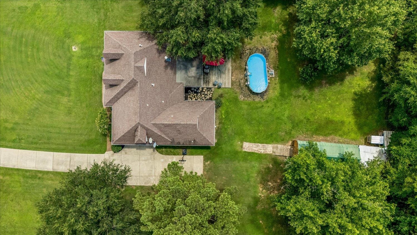
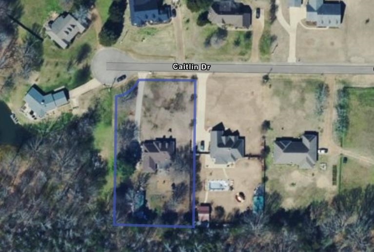
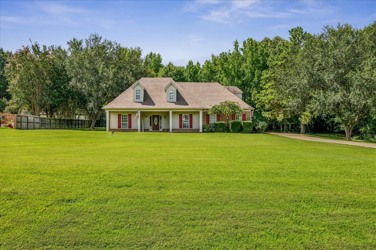
Discover the perfect blend of country charm and convenience in this 3-bedroom, 2-bath home nestled in a quiet cove. Enjoy one-level living with room to grow, including a spacious walk-up attic ready for future expansion. The flexible formal dining room also makes an ideal home office. The kitchen features stainless steel appliances, gas cooktop and bright breakfast room, while the cozy fireplace and relaxing screened porch create inviting spaces to unwind. Outside, enjoy the 1 acre lot offering a large yard with an above-ground pool, chicken coop, workshop/storage building with shelving, plenty of space for gardening or other hobbies. Make this property your own! Roof - 2014, Tankless water heater - 2018, A/C Coil - 2025, Fresh Interior Paint, Pool - 2025.
Features
Interior
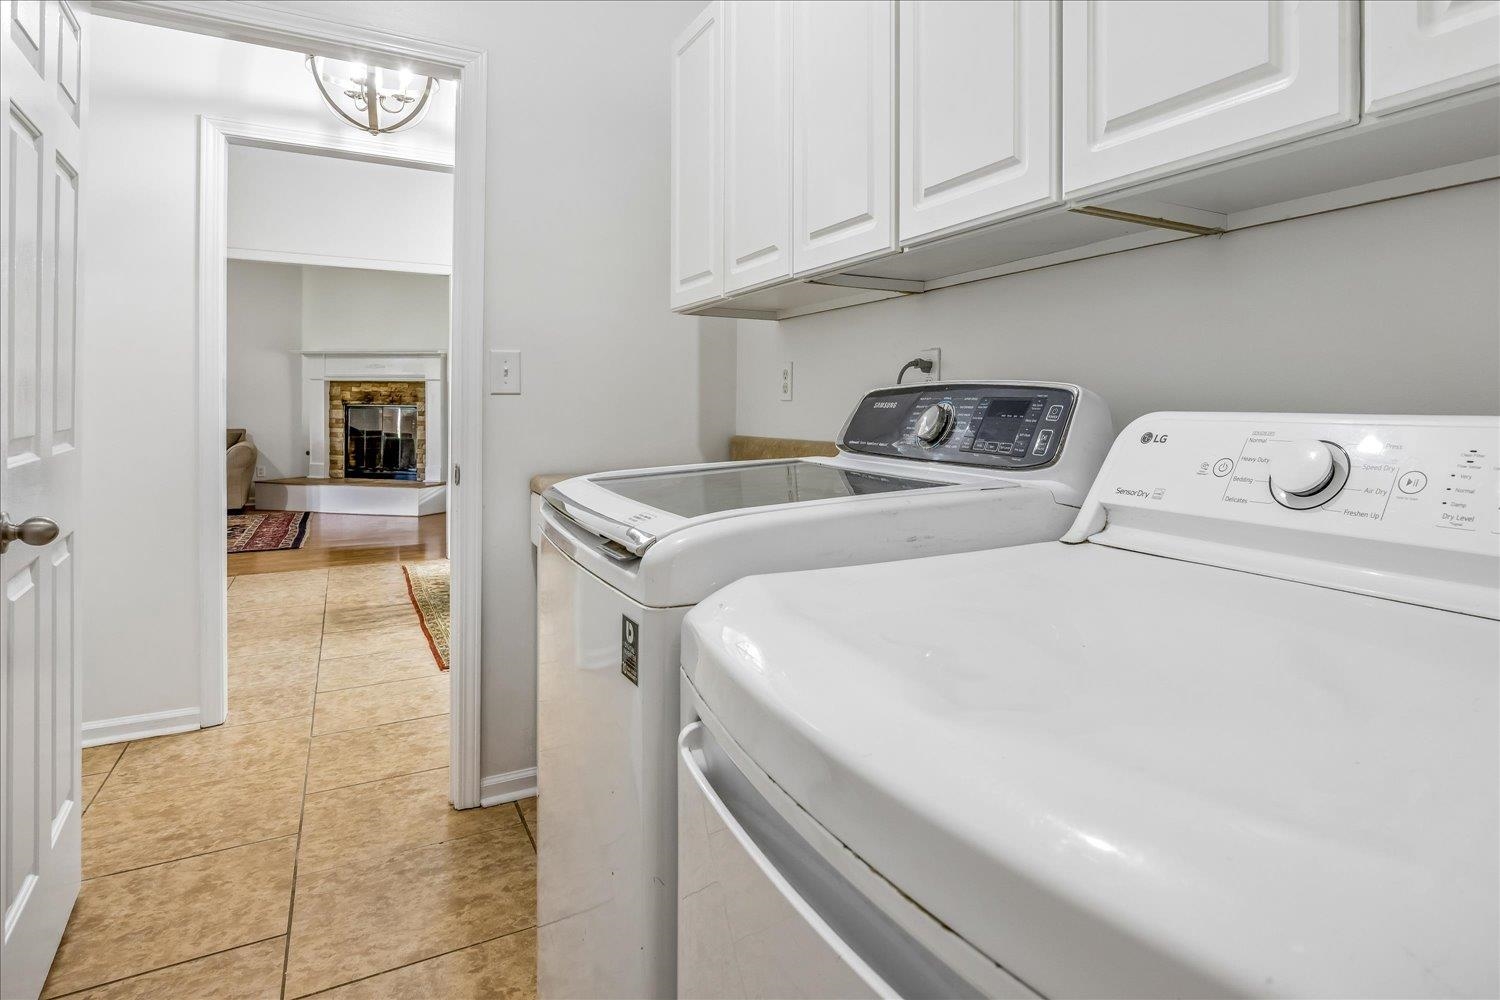
| Living/Dining/Kitchen | Separate Living Room, Breakfast Bar, Separate Breakfast Room, Washer/Dryer Connections |
| Appliances | Range/Oven, Gas Cooking, Dishwasher, Microwave |
| Additional Rooms | Laundry Room |
| Other Interior Features | Walk-In Attic |
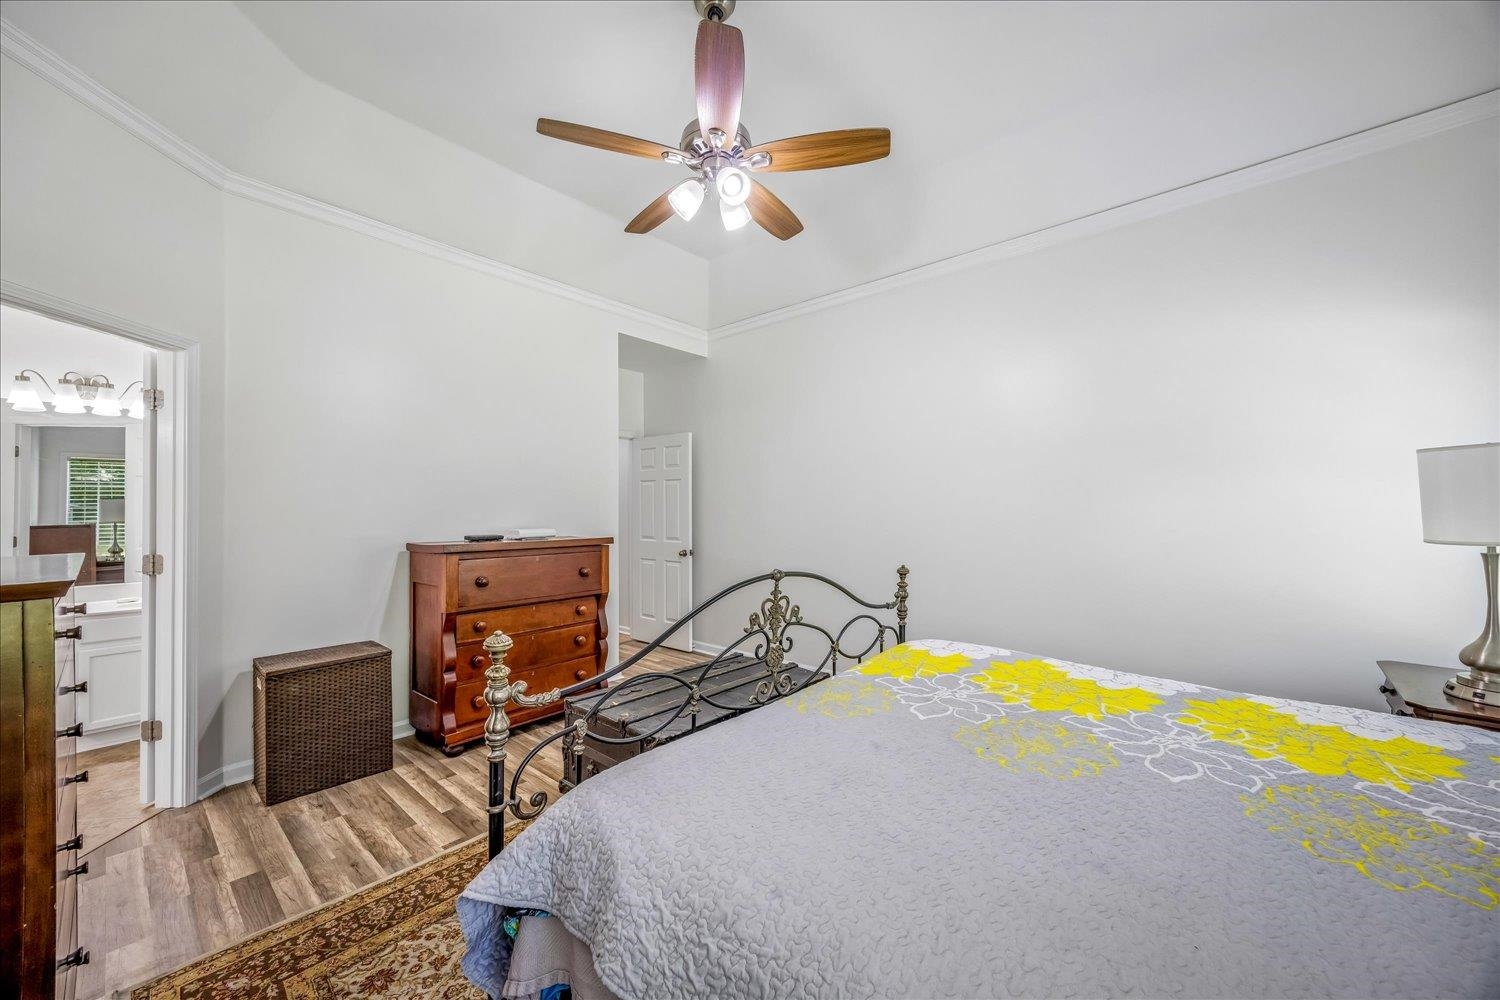
| Flooring | Wood Laminate Floors, Tile, 9 or more Ft. Ceiling, Vaulted/Coff/Tray Ceiling |
| Fireplace | Masonry, In Living Room |
| First Floor | Living Room, Dining Room, Kitchen, Primary Bedroom, 2nd Bedroom, 3rd Bedroom, 2 or More Baths, Laundry Room, Breakfast Room |
| Total Rooms | 7 |
| Bedrooms Downstairs | 3 |
Utilities
| Heating | Gas |
| Cooling | Central |
| Water/Sewer | Septic Tank, Tankless Water Heater, Well Water |
Financial
| Annual County Tax | $648 |
Exterior & Lot
| Number of Stories | 1.0 |
| Pool | Above Ground |
| Roof | Composition Shingles |
| Exterior Windows | Brick Veneer |
| Parking | Driveway/Pad, Storage Room(s), Workshop(s), Side-Load Garage |
| Lot Description | Some Trees, Level, Cove |
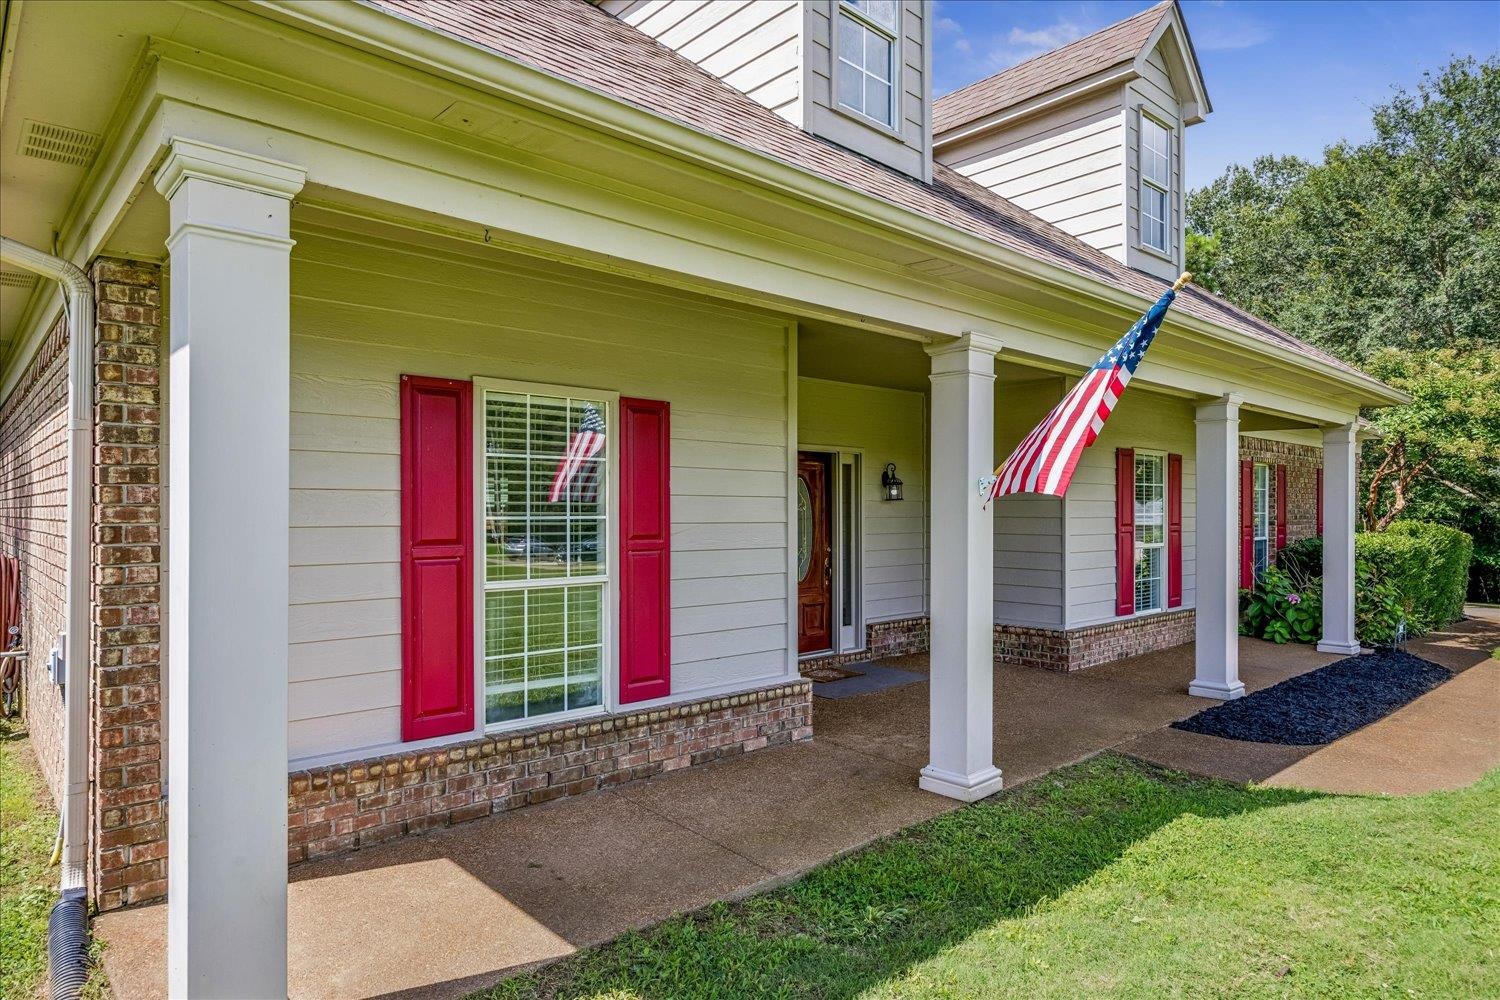
| Other Exterior Features | Porch, Screen Porch, Deck, Workshop |
| Foundation | Slab |
| Lot Dimensions | approx 155'x285' |
| Covered Parking | 2 |
Neighborhood
| Directions | From Hwy 64, take Warren Rd South, Turn Right on Caitlin into Lou-Monta Hills. Home in cove on the Left. From Macon Rd/Hwy 193, take Warren Rd North, turn Left on Caitlin. |
Contact Agent

Location
1 / 38
305 CAITLIN