

+11 more
4
Beds
2
Baths
1,792
Sq Ft
Source: Appraisal
0.47
Acres
1976
Built
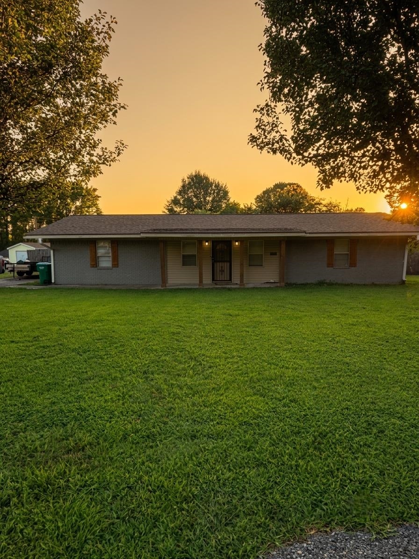
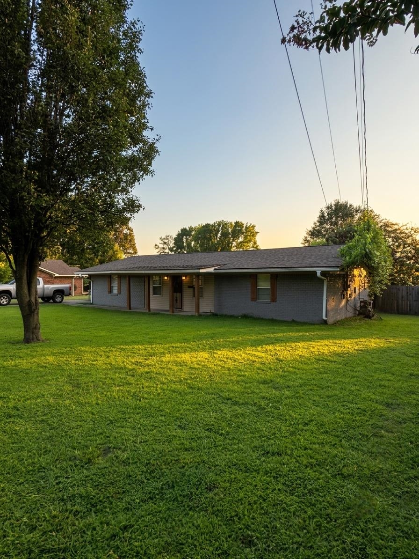
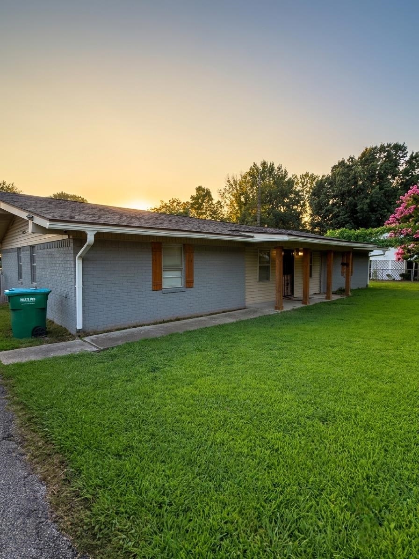
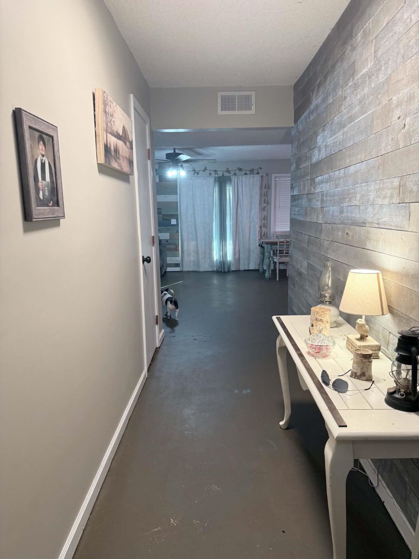
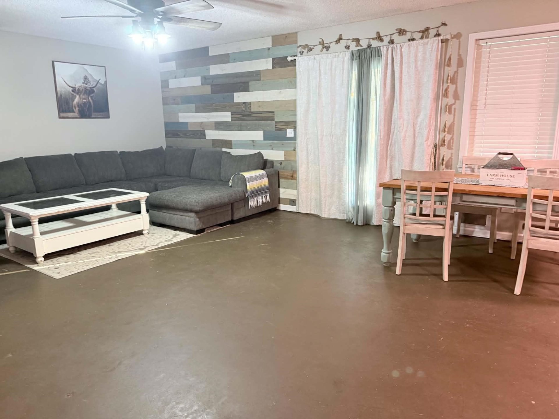
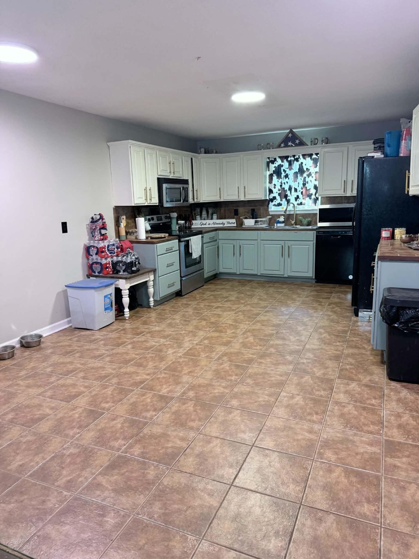
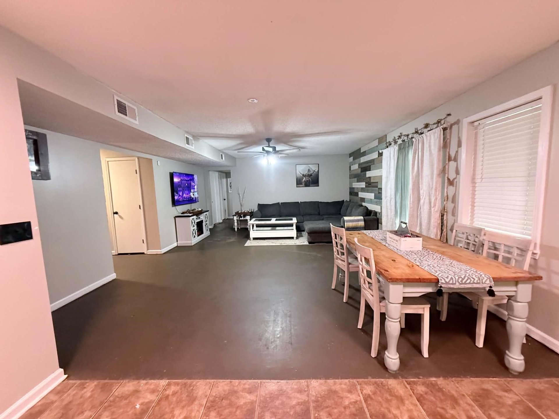
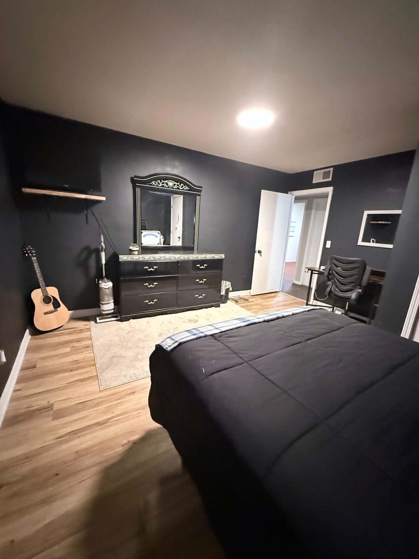
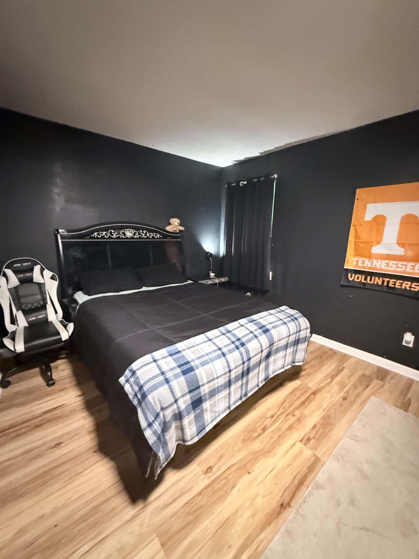
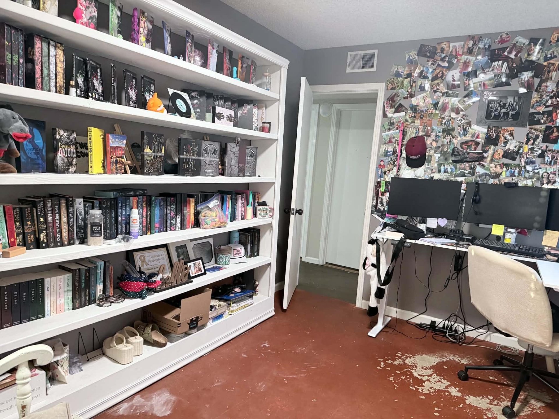
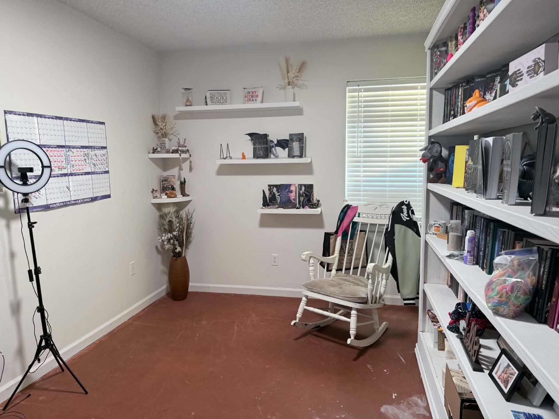
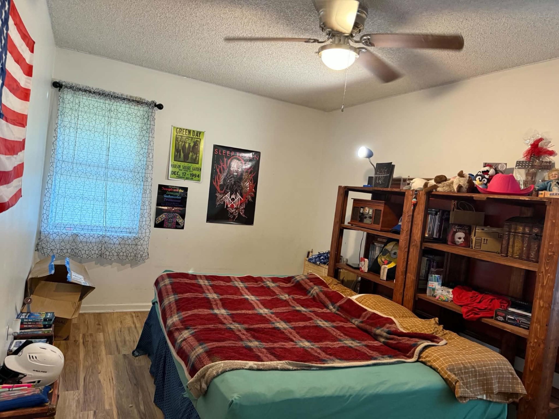
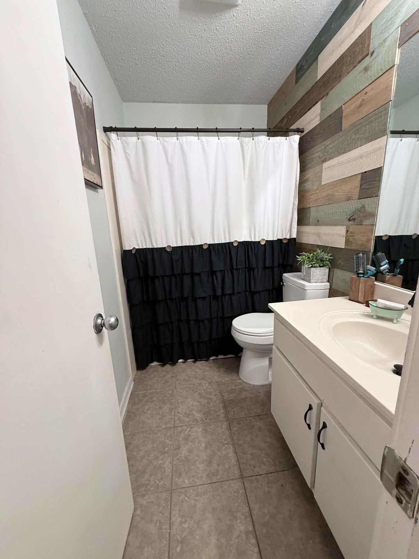
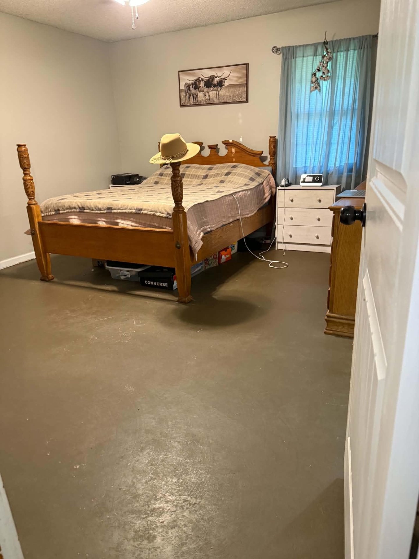
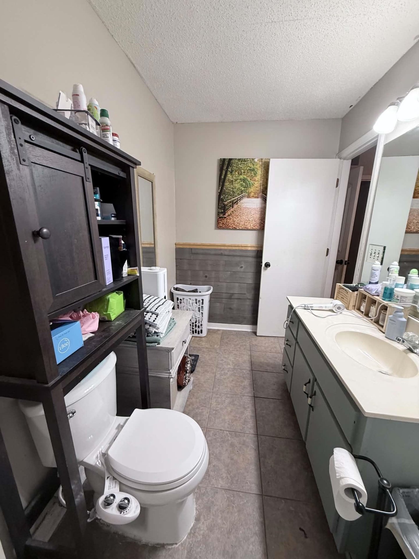
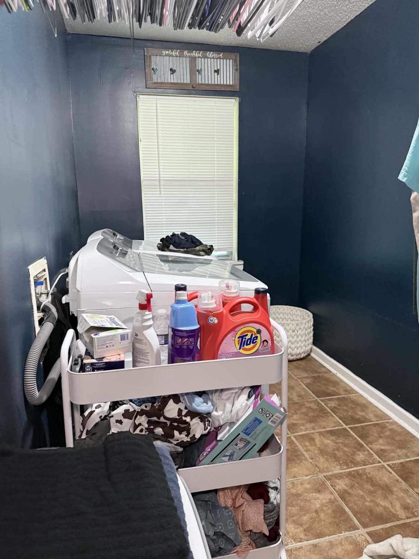
Bring your vision and your toolbelt! This 4-bedroom, 2-bath ranch-style home is a perfect blank slate to bring your ideas to life. With its desirable single-story layout and functional split floor plan, it’s brimming with potential. It could use a bit of cosmetic TLC and modern updates, but the strong layout and prime location make it a great find. This home is being sold AS-IS.
Features
Interior
| Living/Dining/Kitchen | LR/DR Combination, Eat-In Kitchen |
| Flooring | Concrete Floor |
| Total Rooms | 7 |
| Bedrooms Downstairs | 4 |
Utilities
| Heating | Central |
| Cooling | Central |
Financial
| Annual City Tax | $604 |
| Annual County Tax | $861 |
Exterior & Lot
| Number of Stories | 1.0 |
| Pool | None |
| Exterior Windows | Brick Veneer, Vinyl Siding, Storm Door(s) |
| Parking | Driveway/Pad |
| Lot Description | Level |
| Other Exterior Features | Porch, Covered Patio, On-Site Storage |
| Foundation | Slab |
| Lot Dimensions | 115 X203 |
| Covered Parking | 2 |
Neighborhood
| Directions | From US-51 S, turn right onto Corbitt Dr, then left onto Laurel Ln, and finally right onto Sassafras Cir. The house will be on |
Contact Agent

Location
1 / 16
137 SASSAFRAS