

+35 more
3
Beds
2
Full Baths
1
Half Bath
2,247
Sq Ft
Source: AutoFill (MAARdata) or Public Records (Cnty Assessor Site)
0.17
Acres
1996
Built
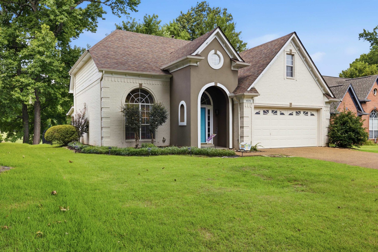
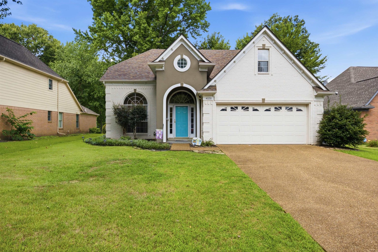
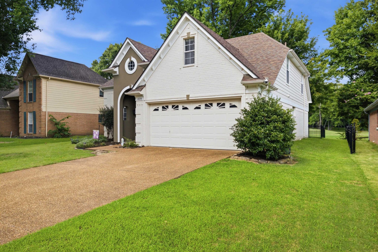
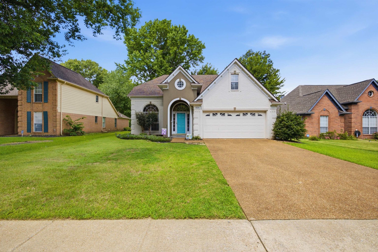
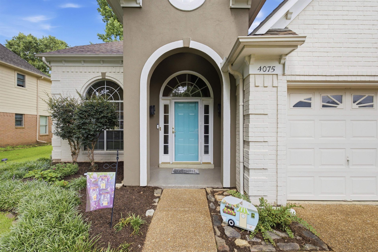
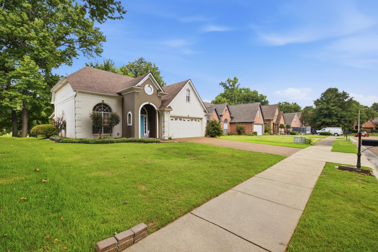
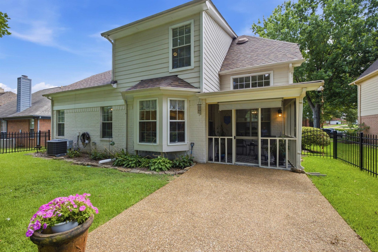
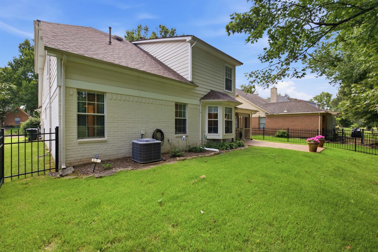
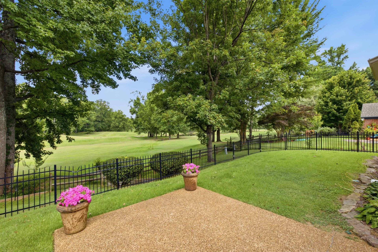
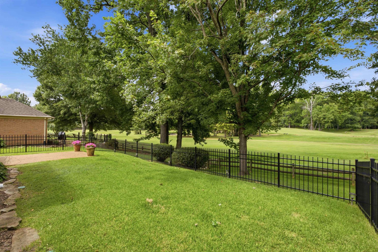
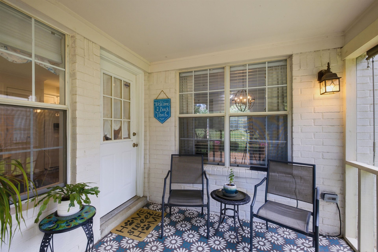
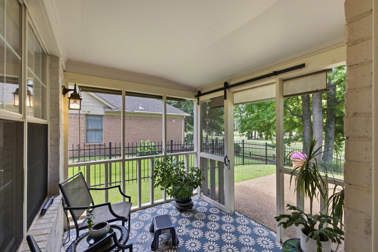
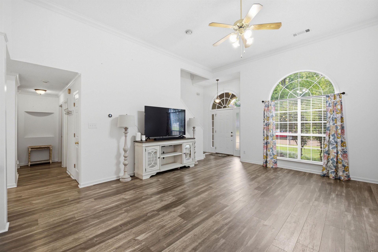
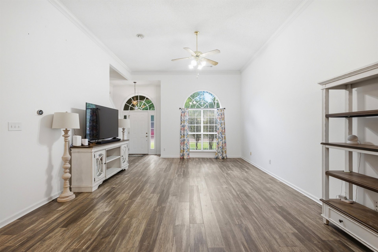
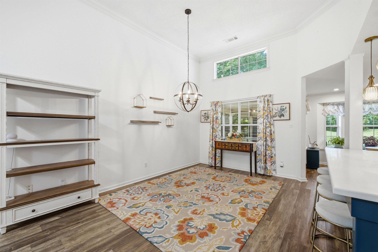
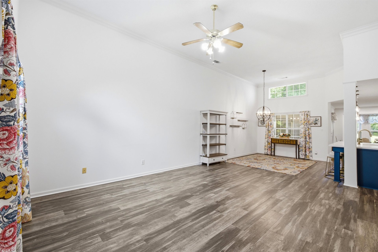
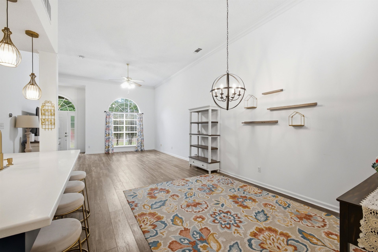
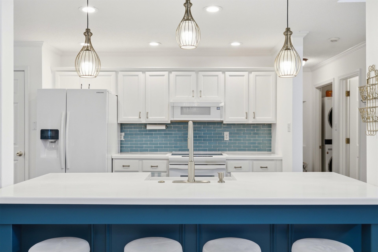
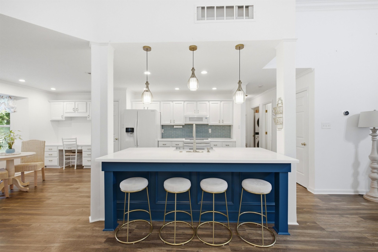
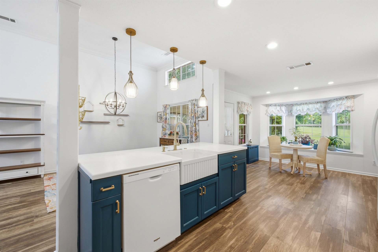
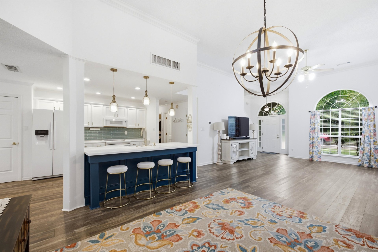
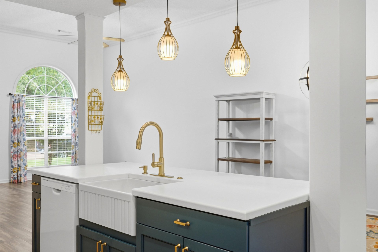
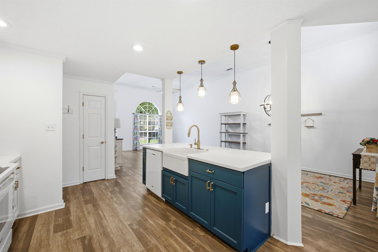
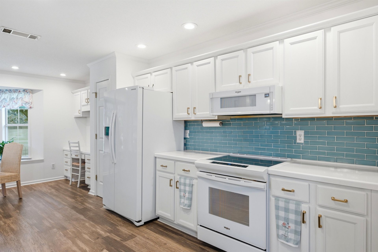
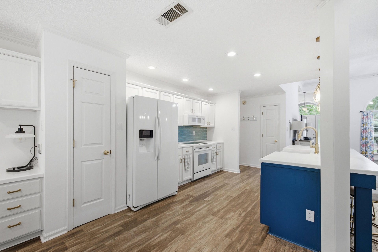
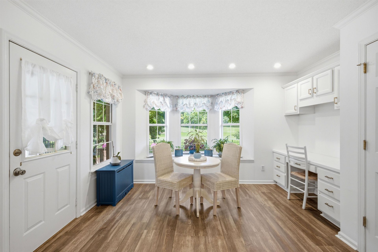
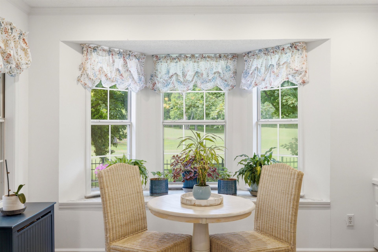
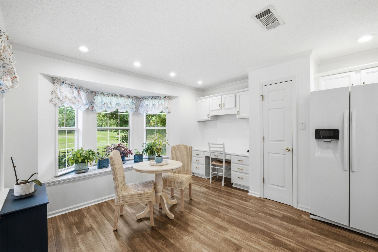
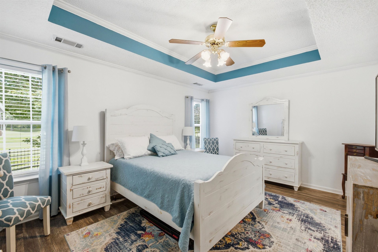
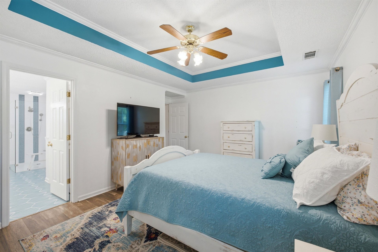
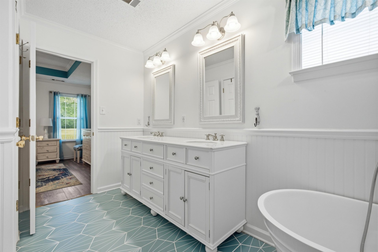
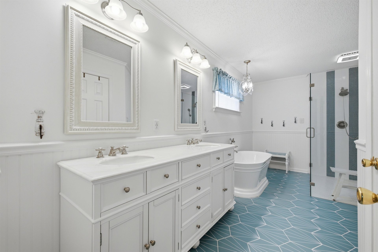
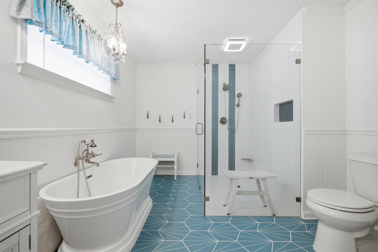
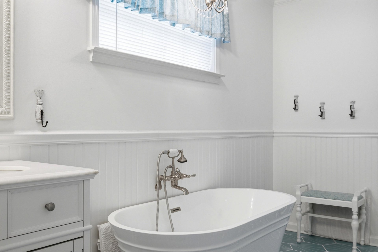
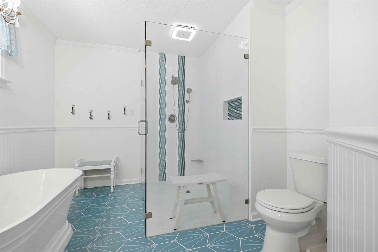
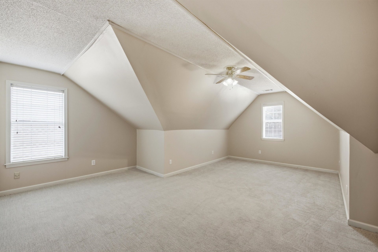
Welcome home to this beautifully updated 3-bedroom, 2.5-bath home situated on the golf course with backyard views of the 12th fairway! Featuring an open-concept floor plan, this move-in-ready home offers a spacious bonus room that can serve as a 4th bedroom, media room, home office, or flex space. The updated kitchen opens seamlessly to the living area, while the primary suite boasts a renovated bath with double vanities, a relaxing soaking tub, a spacious walk-in shower, and a walk-in closet. Enjoy your morning coffee or unwind after a long day in the enclosed porch overlooking the golf course. Additional features include beautiful hardwood floors, new carpet, a newer roof, and newer HVAC. Conveniently located and full of charm, this home truly has it all. Call today to schedule your private showing—this one won’t last long!
Features
Interior
| Living/Dining/Kitchen | Separate Living Room, Separate Dining Room, Updated/Renovated Kitchen, Eat-In Kitchen, Breakfast Bar, Pantry, Island In Kitchen, Washer/Dryer Connections, Vinyl/Luxury Vinyl Floor |
| Appliances | Range/Oven, Disposal, Dishwasher, Microwave |
| Additional Rooms | Bonus Room, Other (See Remarks) |
| Other Interior Features | All Window Treatments, Walk-In Closet(s), Cedar Lined Closet(s), Smoke Detector(s) |
| Flooring | Part Hardwood, Part Carpet, Tile, Sprayed Ceiling |
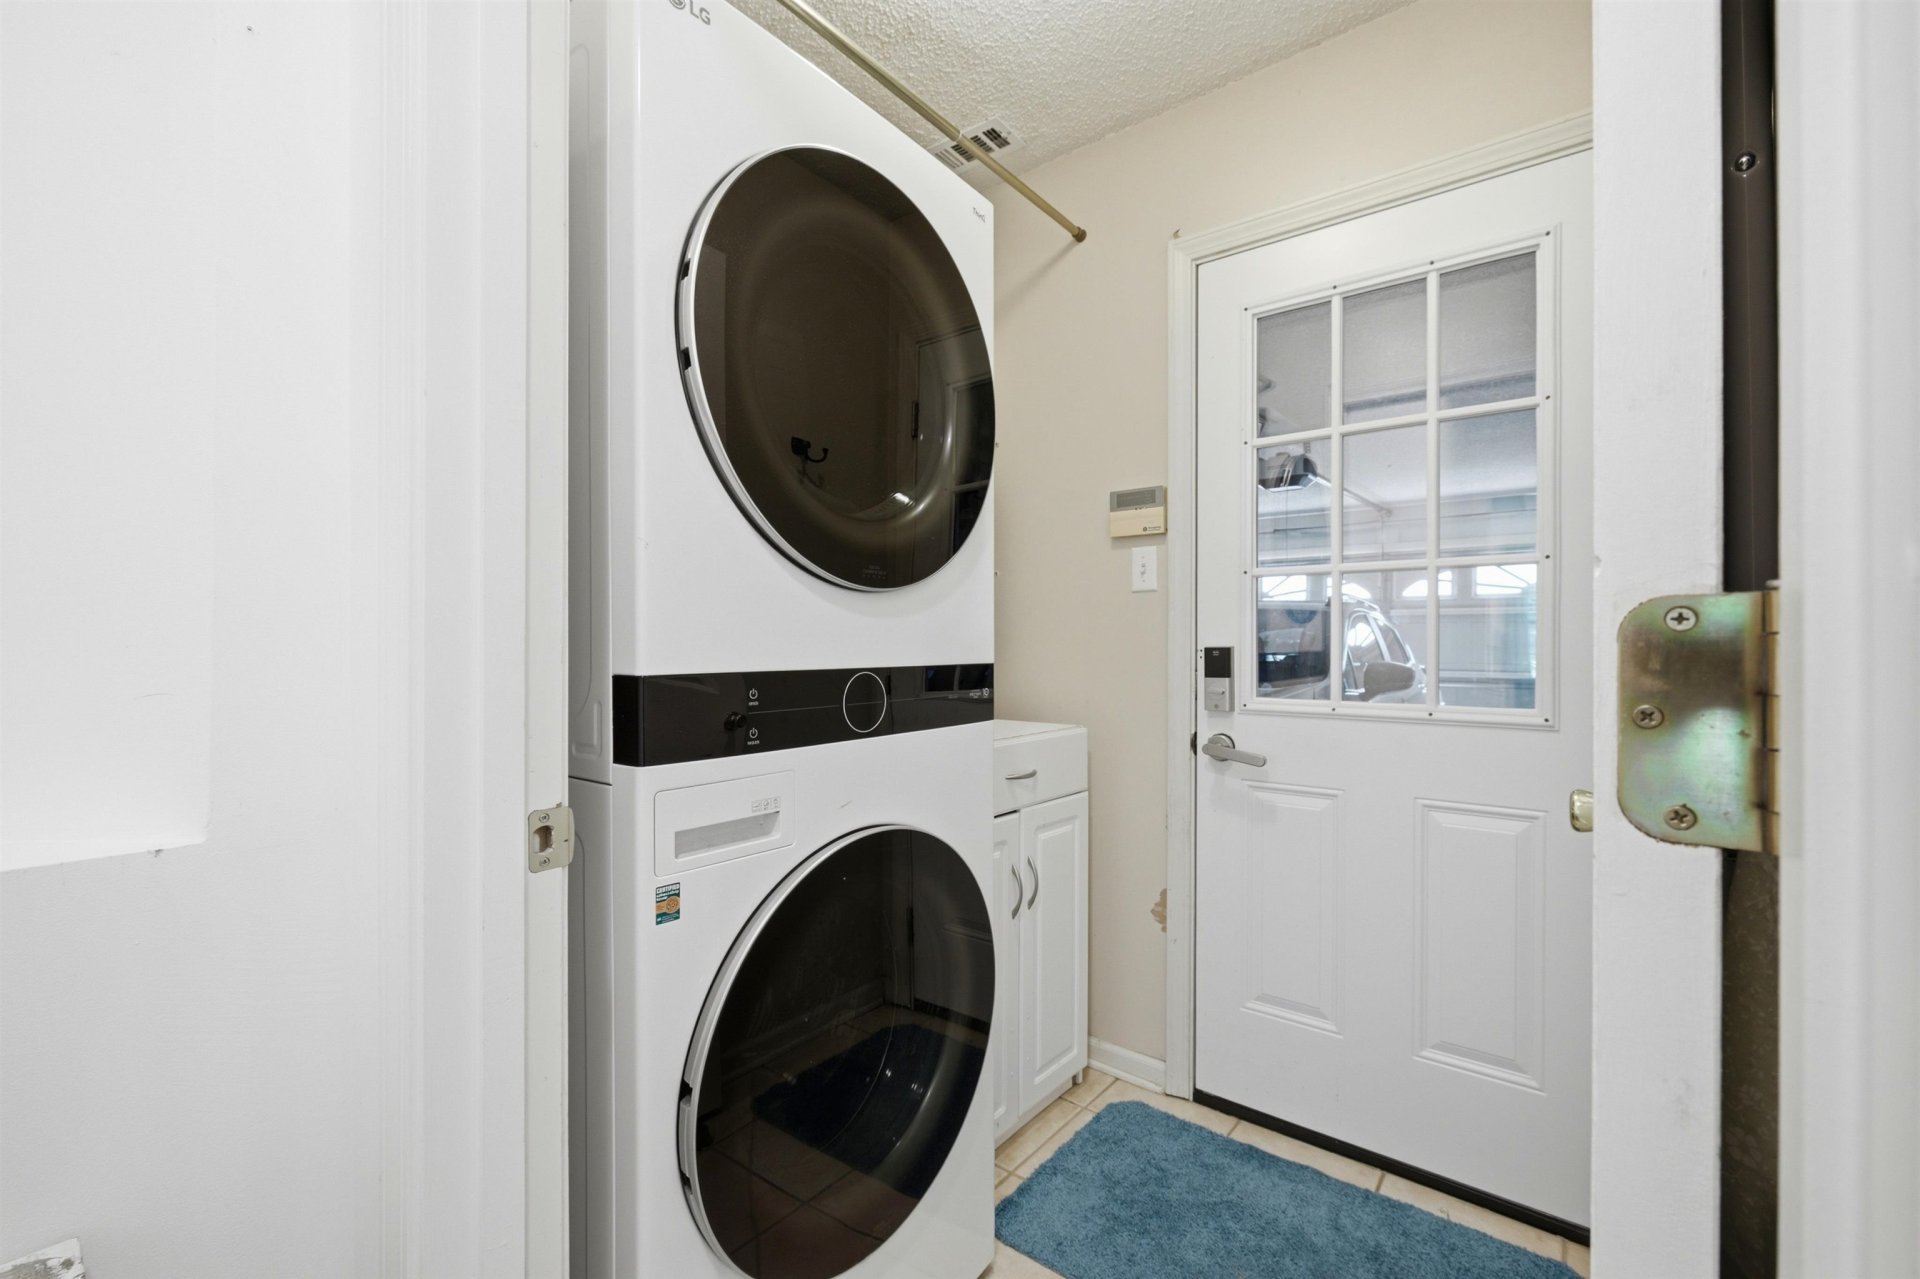
| First Floor | Dining Room, Den/Great Room, Kitchen, Primary Bedroom, 1 Bath, Laundry Room |
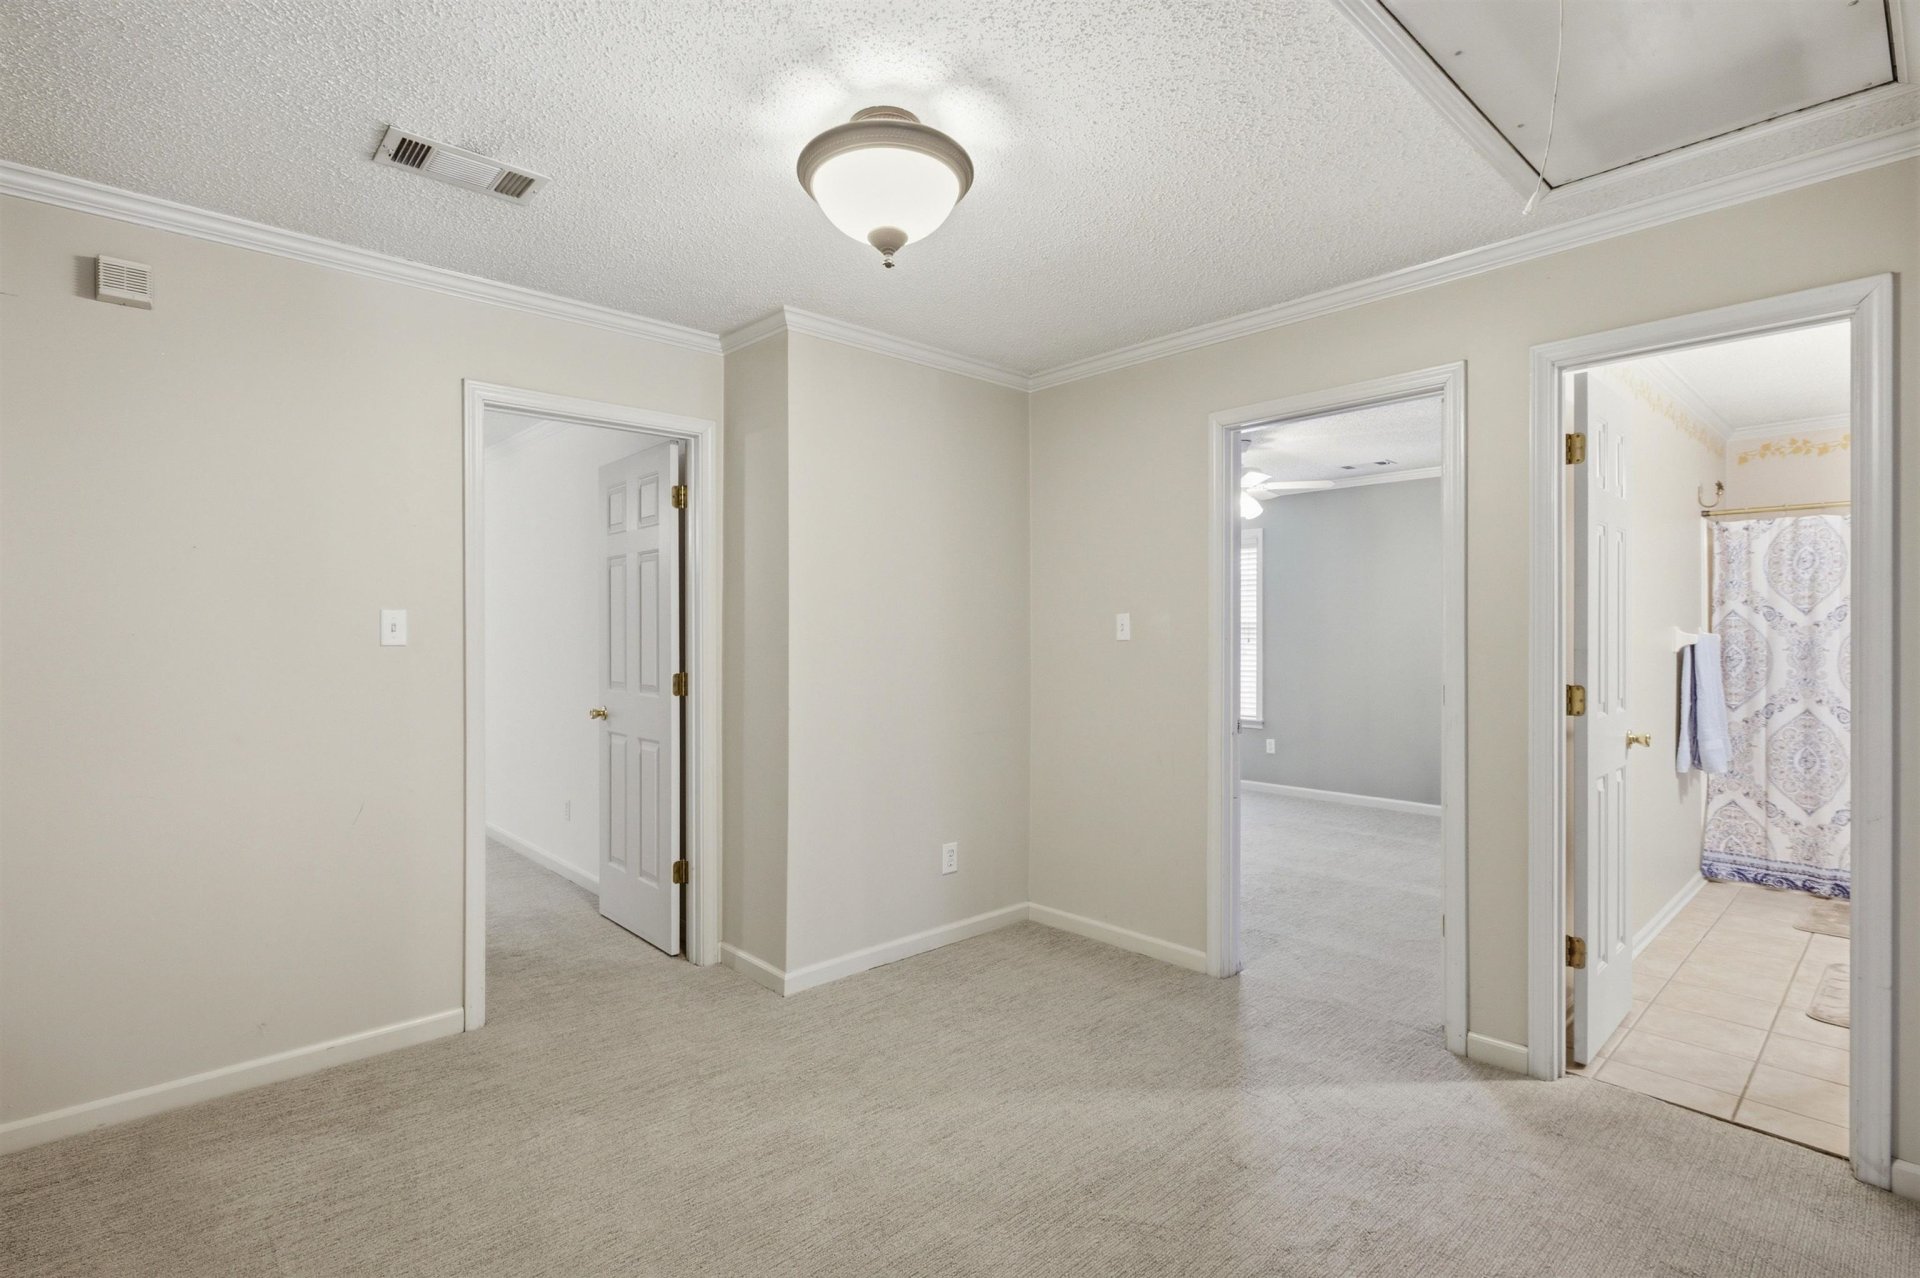
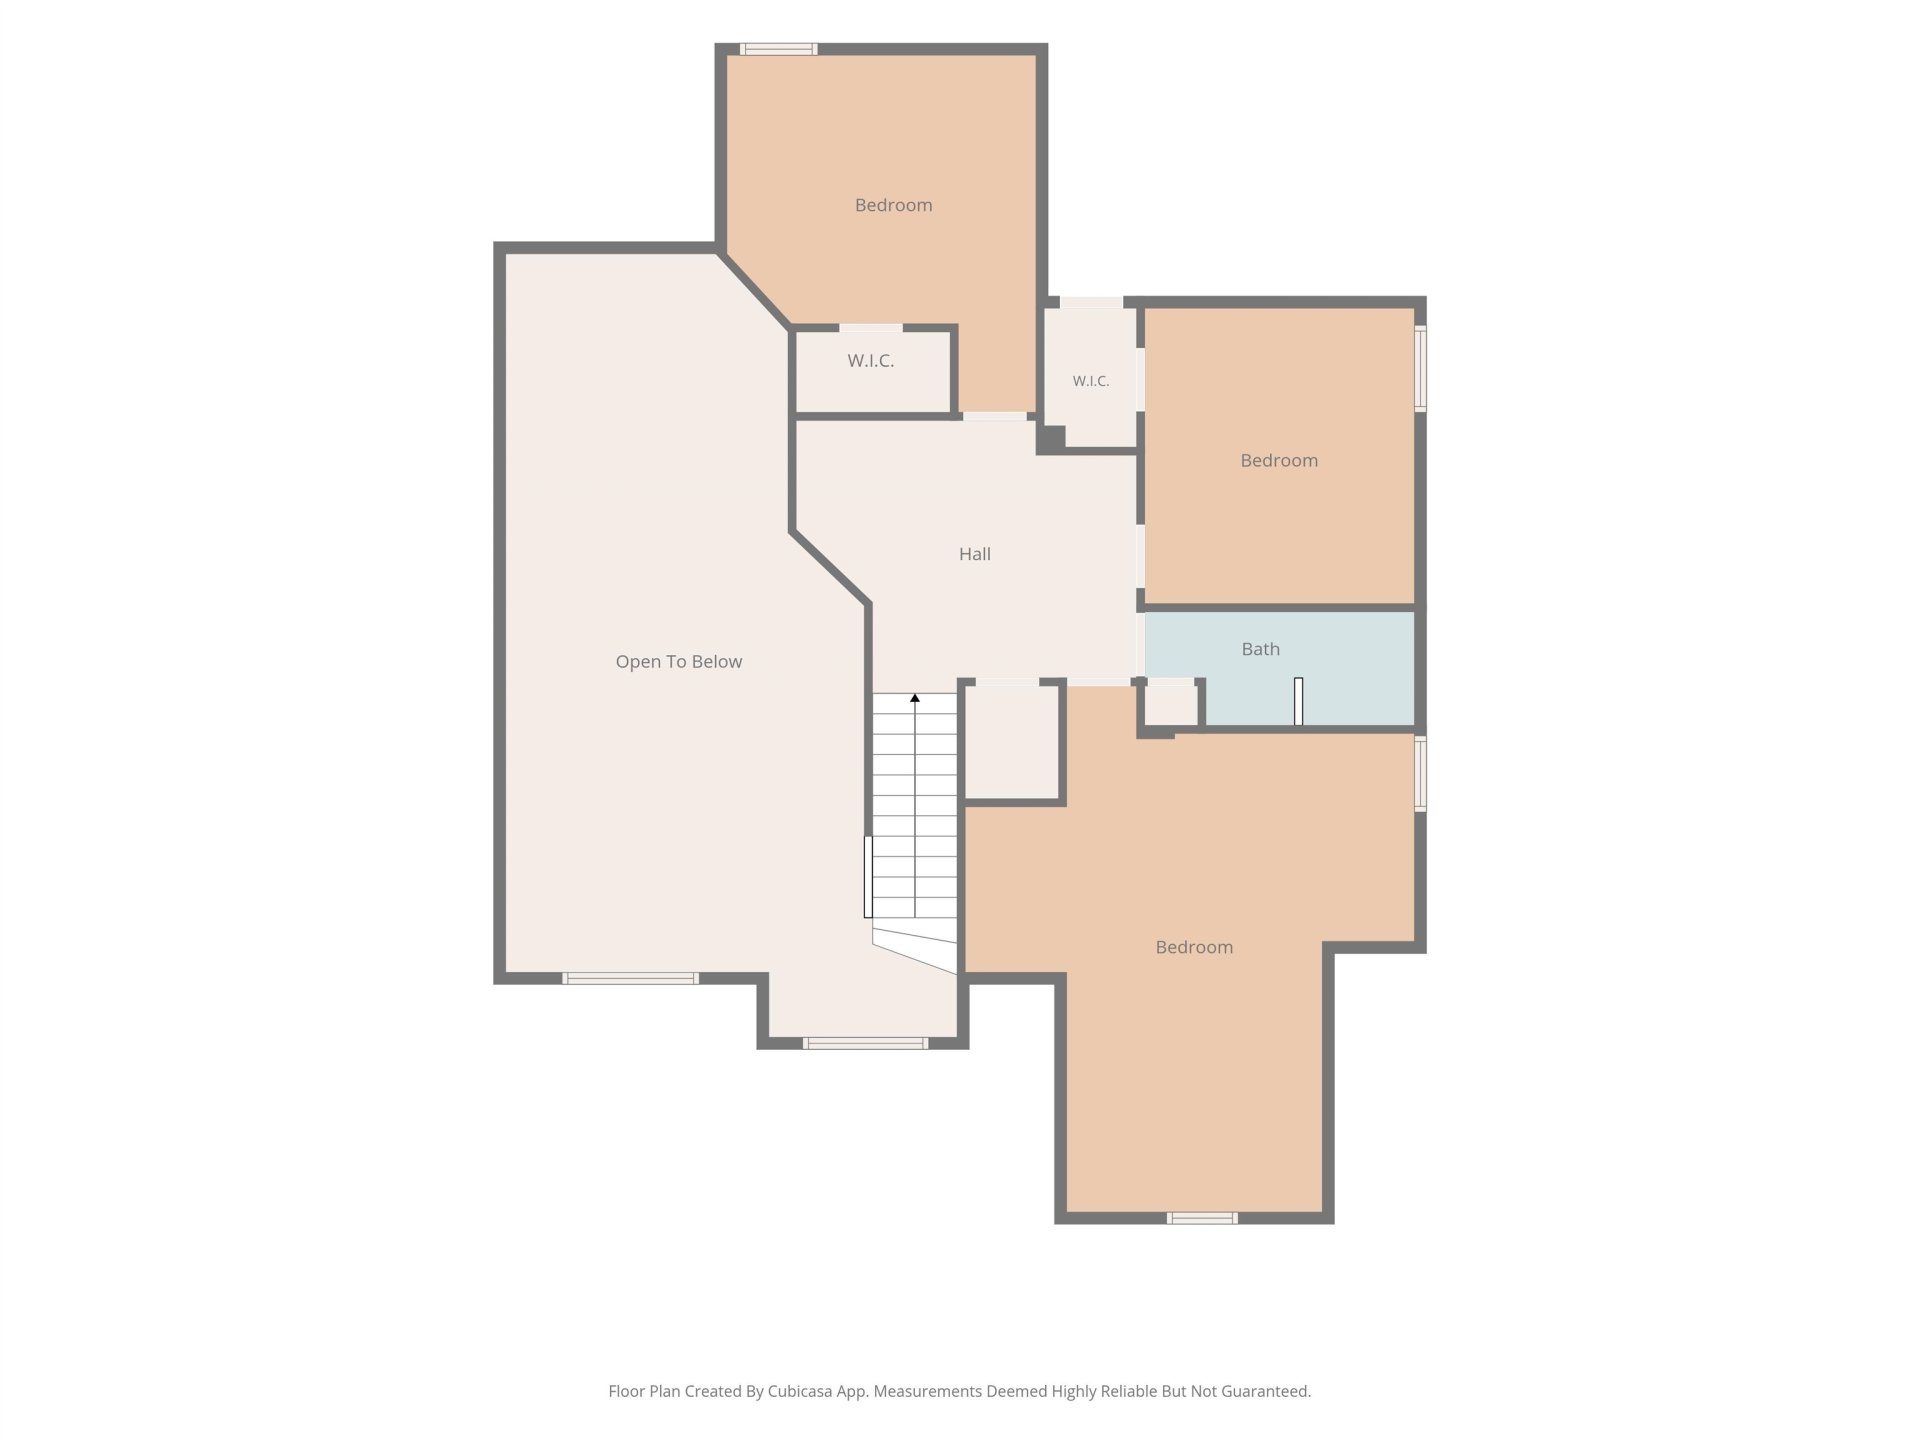
| Second Floor | 2nd Bedroom, 3rd Bedroom, Bonus Room |
| Total Rooms | 7 |
| Bedrooms Downstairs | 1 |
Utilities
| Heating | Central |
| Cooling | Central |
Financial
| Annual City Tax | $1,267 |
| Annual County Tax | $2,053 |
Exterior & Lot
| Number of Stories | 1.5 |
| Pool | None |
| Roof | Composition Shingles |
| Exterior Windows | Brick Veneer |
| Parking | Driveway/Pad, Garage Door Opener(s), Front-Load Garage |
| Lot Description | Some Trees, Level |
| Other Exterior Features | Patio, Well Landscaped Grounds |
| Foundation | Slab |
| Lot Dimensions | 60X120 |
| Covered Parking | 2 |
Neighborhood
| Amenities | Golf Course |
| Directions | North on Kirby Whitten Pkwy, on the left on ST Elmo Rd, right on Altruria Rd, to left on Quail Ridge Rd |
Contact Agent

Location
1 / 40
4075 FAIRWAY VIEW