

Featured
+35 more
6
Beds
3
Baths
3,386
Sq Ft
Source: AutoFill (MAARdata) or Public Records (Cnty Assessor Site)
0.46
Acres
2003
Built
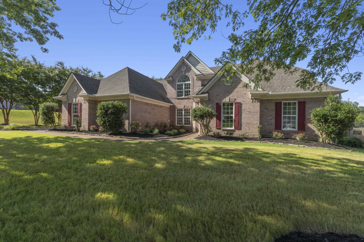
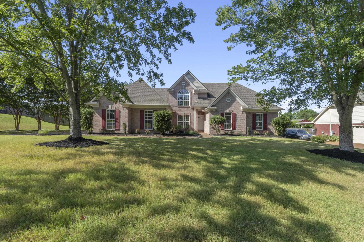
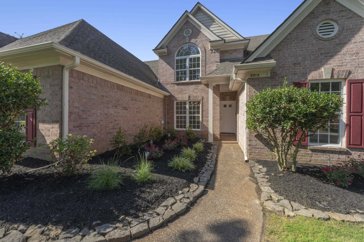
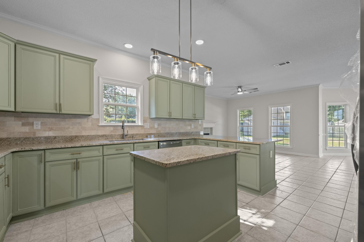
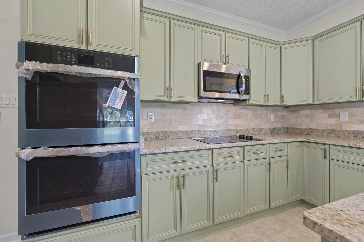
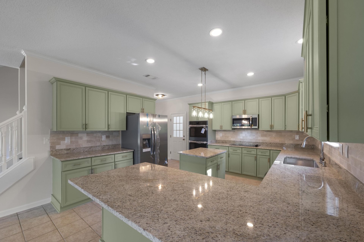
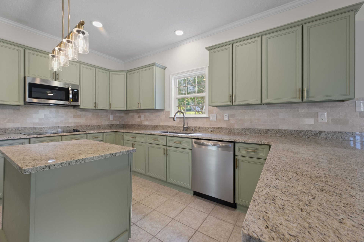
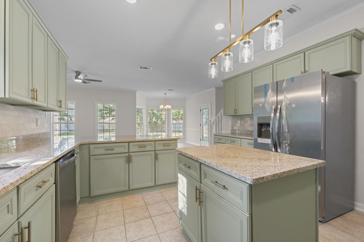
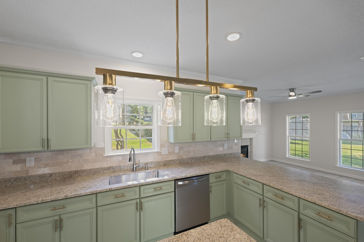
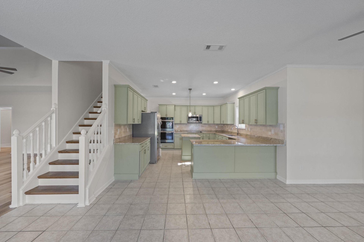
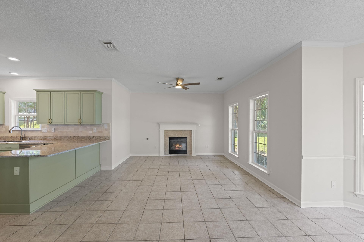
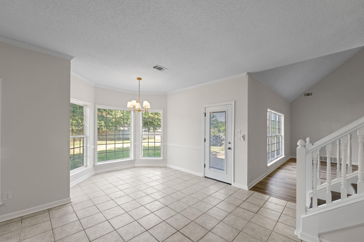
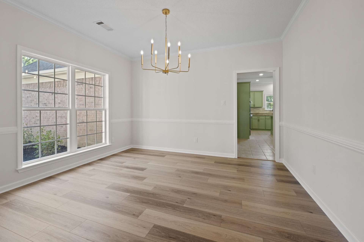
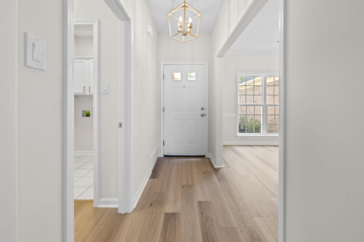
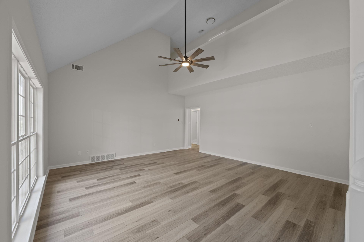
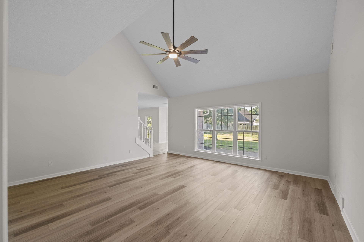
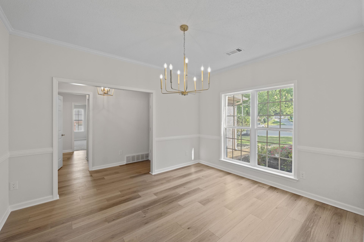
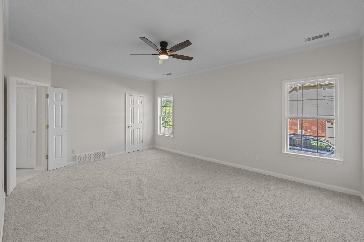
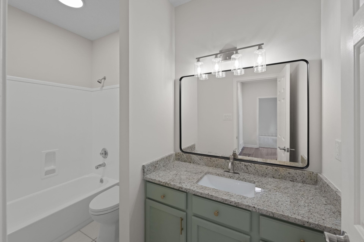
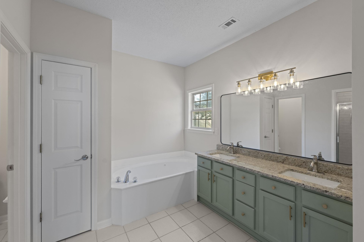
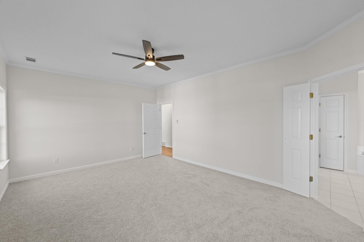
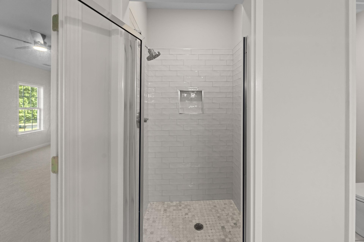
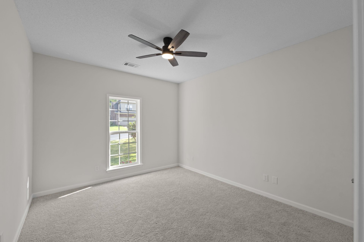
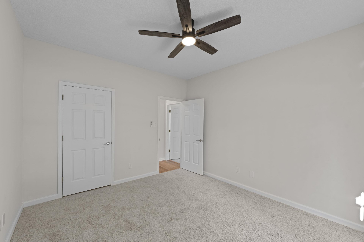
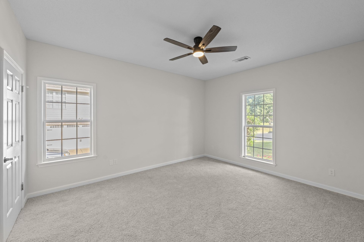
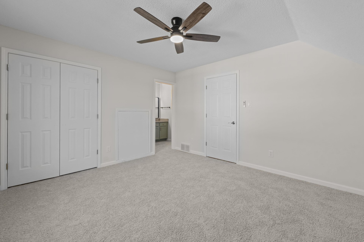
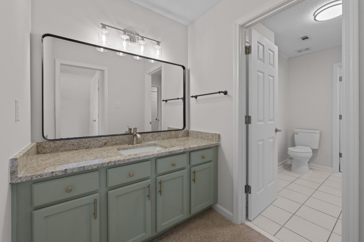
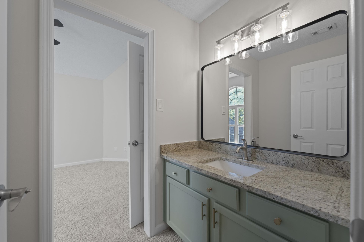
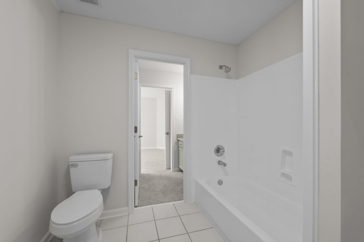
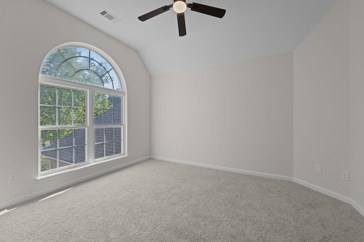
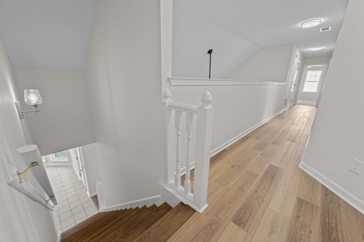
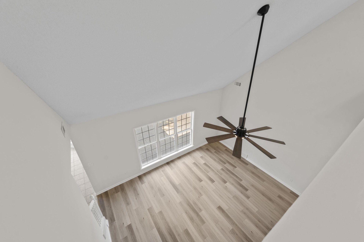
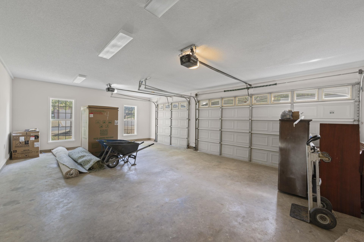
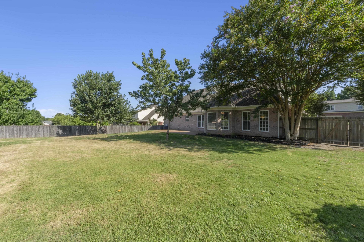
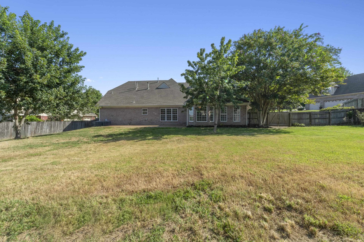
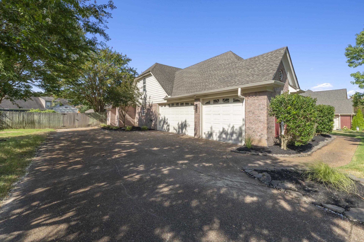
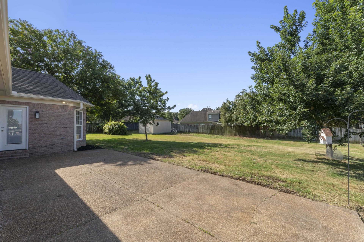
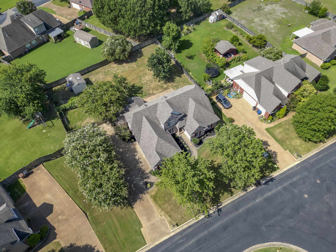
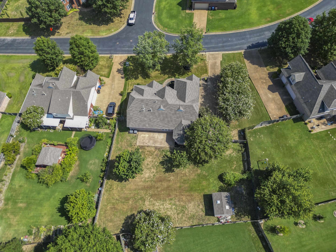
This spacious 6-bedroom, 3-bath home has been beautifully renovated with a fresh, modern feel throughout. Soft sage green cabinets, gleaming granite countertops, and a large center island create a stylish open-concept kitchen complete with brand-new stainless steel appliances, including double wall ovens and a refrigerator. Brand-new embossed LVP flooring, brand-new carpet, crisp fresh paint, and fully updated bathrooms with modern fixtures add to the clean, contemporary appeal. A versatile bonus room with soaring ceilings and a striking arched window offers extra living space, while the 3-car garage and storage shed provide plenty of room for vehicles and extras. Bright natural light fills the home, and the classic brick exterior with mature trees and sprinkler system completes the inviting picture. Perfect for families seeking space and modern updates—ready for its next owner. Schedule your showing today! Owner/Agent
Features
Interior
| Living/Dining/Kitchen | Separate Living Room, Separate Dining Room, Great Room, Updated/Renovated Kitchen, Eat-In Kitchen, Pantry, Island In Kitchen, Washer/Dryer Connections |
| Appliances | Self Cleaning Oven, Double Oven, Cooktop, Dishwasher, Microwave, Refrigerator |
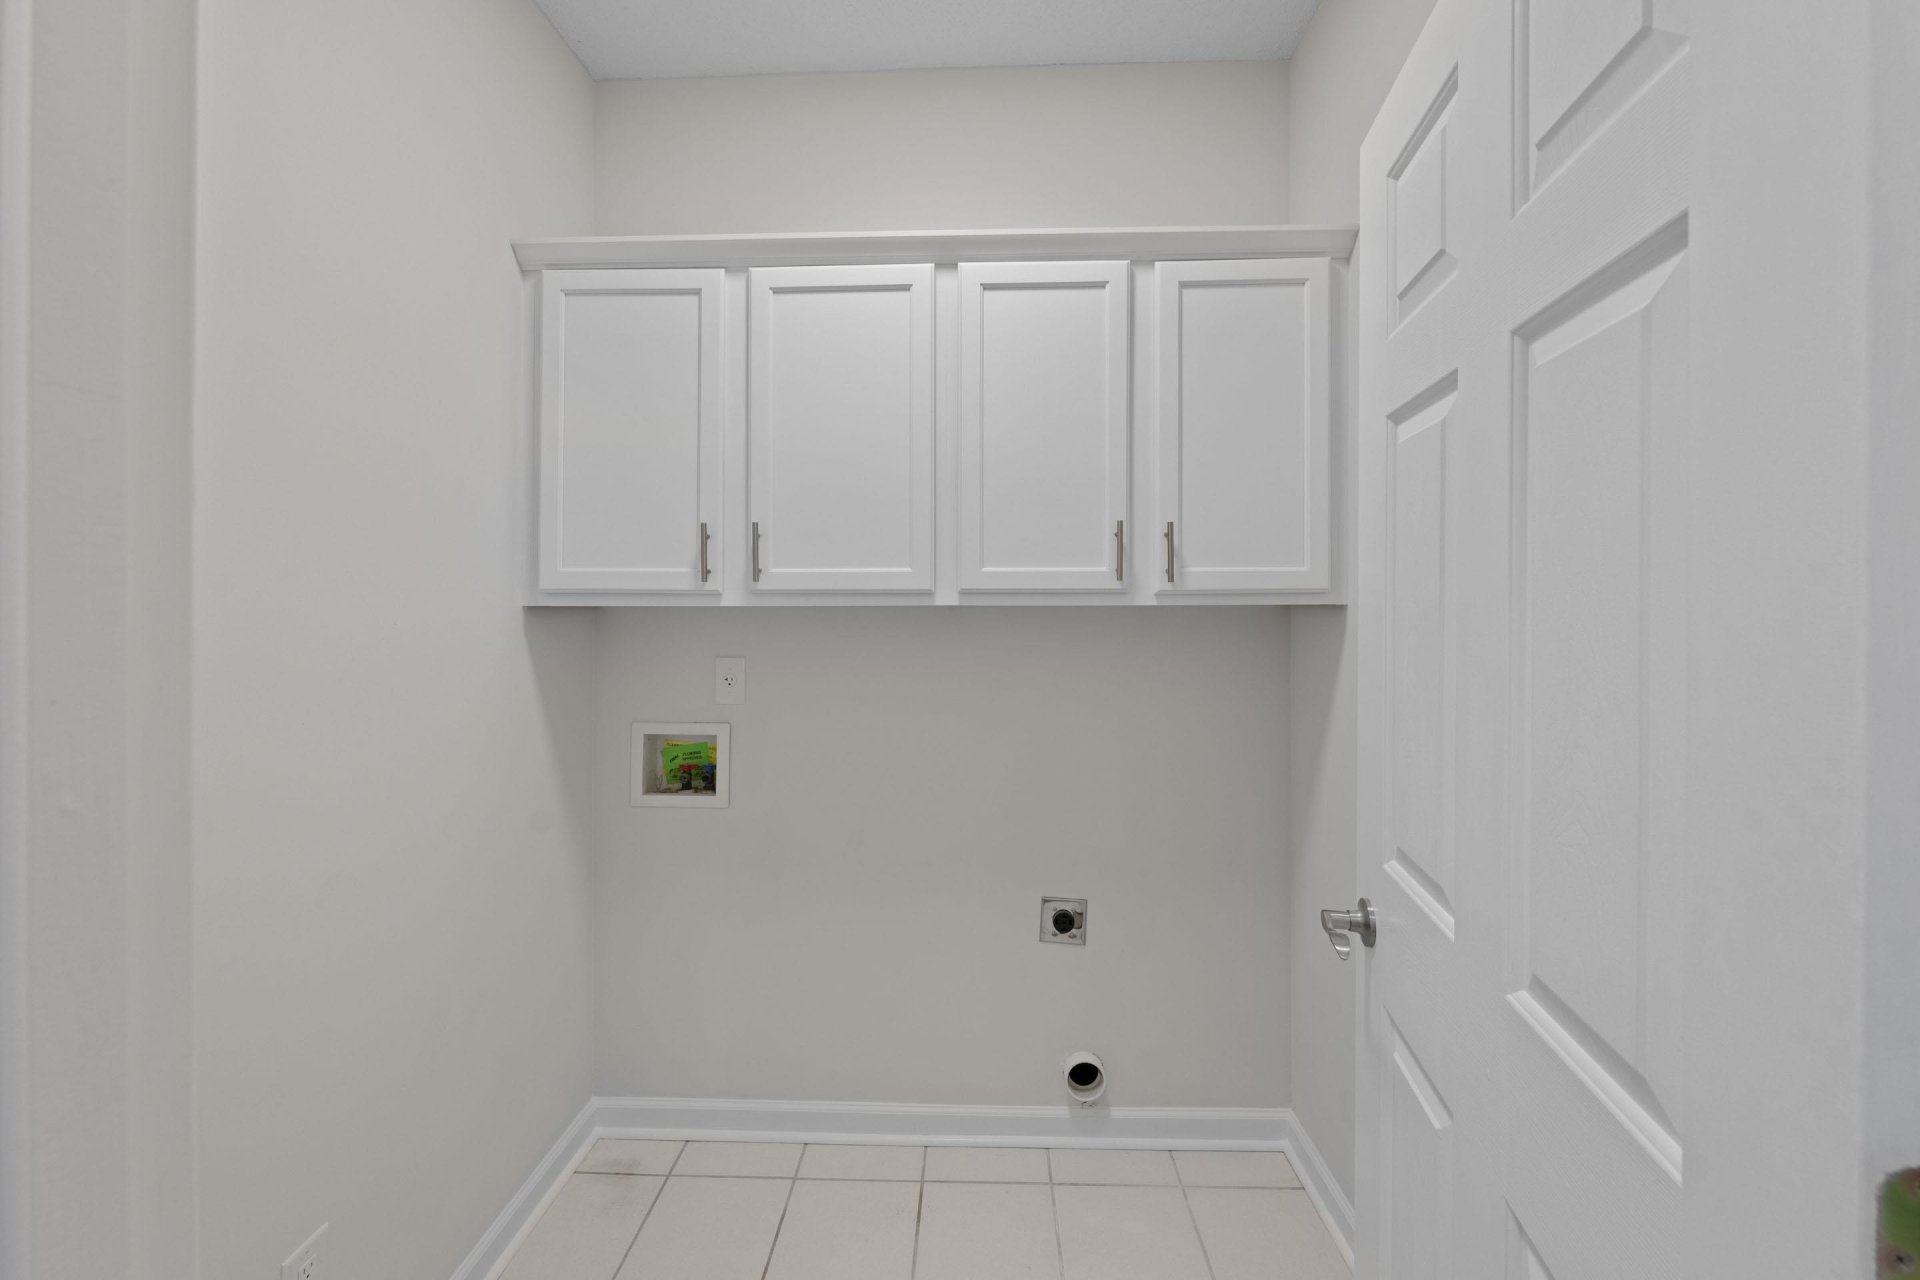
| Additional Rooms | Laundry Room |
| Other Interior Features | Attic Access |
| Flooring | Part Carpet, Tile, Vinyl/Luxury Vinyl Floor |
| Fireplace | Ventless Gas Fireplace, In Other Room |
| First Floor | Living Room, Dining Room, Den/Great Room, Kitchen, Primary Bedroom, 2nd Bedroom, 3rd Bedroom, 2 or More Baths, Laundry Room, Breakfast Room |
| Second Floor | 4th or More Bedrooms, 1 Bath, Bonus Room |
| Total Rooms | 10 |
Utilities
| Heating | Central |
| Cooling | Central, Ceiling Fan(s) |
| Water/Sewer | 2+ Water Heaters, Public Water, Public Sewer |
Financial
| Annual City Tax | $1,135 |
| Annual County Tax | $3,248 |
Exterior & Lot
| Number of Stories | 1.5 |
| Pool | None |
| Roof | Composition Shingles |
| Exterior Windows | Brick Veneer, Wood/Composition, Double Pane Window(s) |
| Parking | Driveway/Pad, More than 3 Coverd Spaces, Side-Load Garage |
| Lot Description | Some Trees, Professionally Landscaped, Wood Fenced |
| Other Exterior Features | Auto Lawn Sprinkler, Storage Building, Porch, Patio, Wood Fence |
| Foundation | Slab |
| Lot Dimensions | 19912 SF 100 X 178 |
| Covered Parking | 3 |
Neighborhood
| Directions | I-40 Exit 20 (Canada Rd), head north ~1 mile. Owl Hill is the next left after William Little Dr. |
Contact Agent

Location
1 / 40
9515 OWL HILL