

+35 more
4
Beds
2
Full Baths
1
Half Bath
2,840
Sq Ft
Source: Appraisal
0.24
Acres
2001
Built
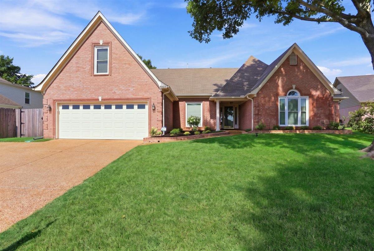
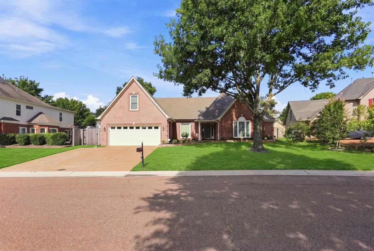
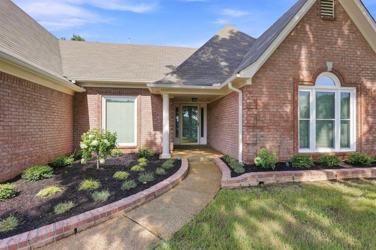
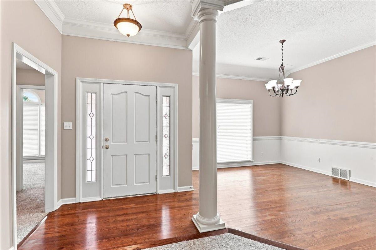
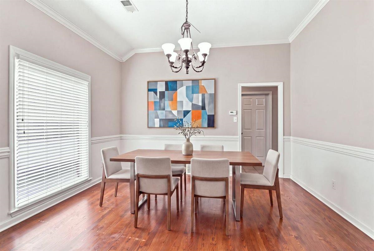
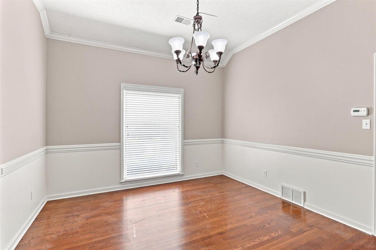
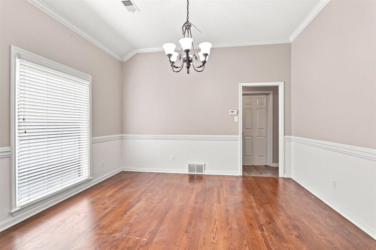
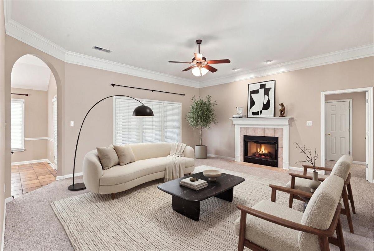
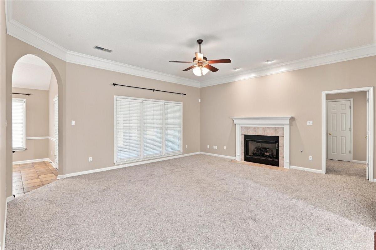
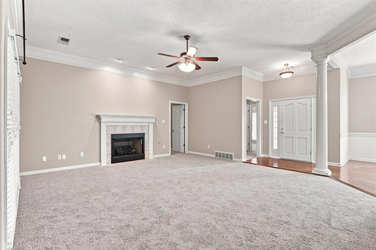
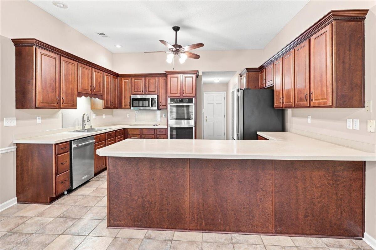
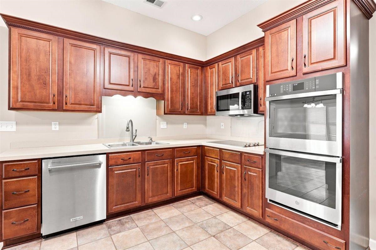
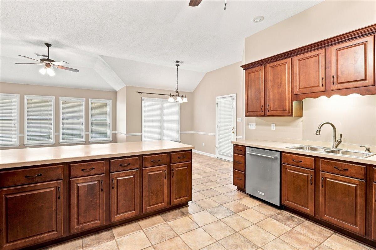
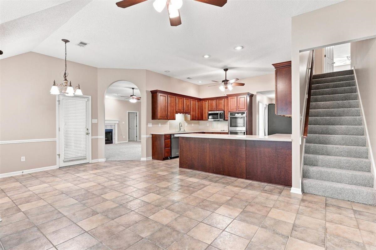
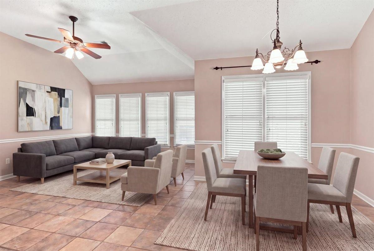
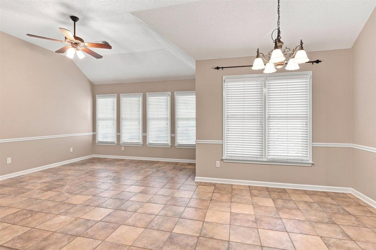

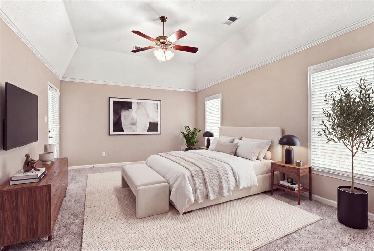
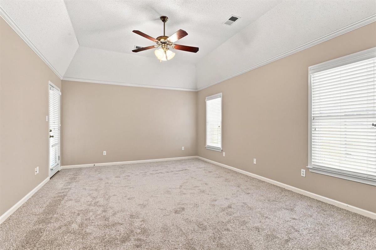
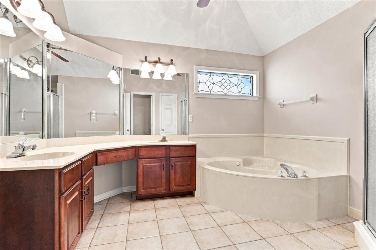
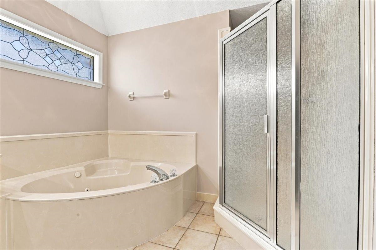
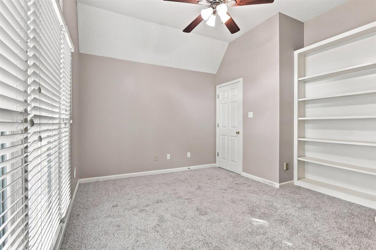
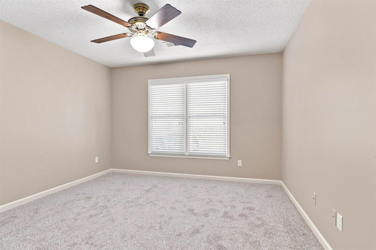
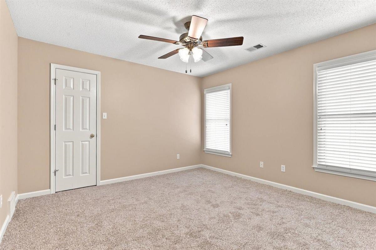
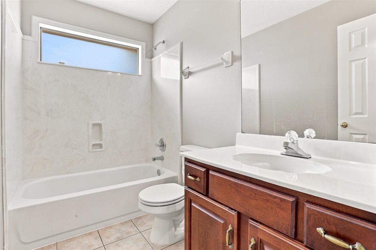
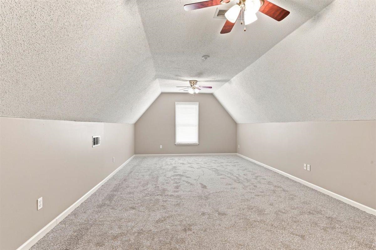
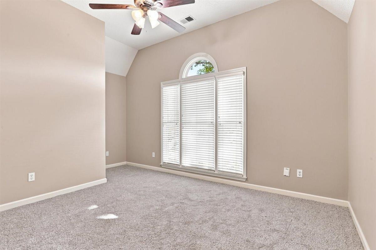
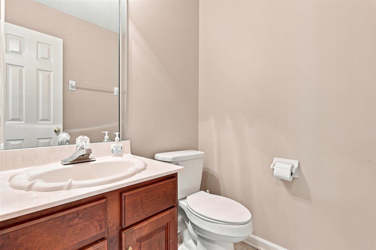
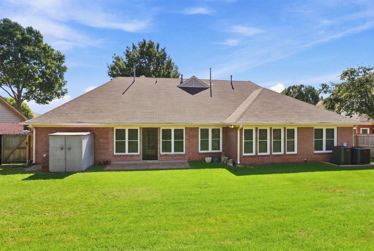
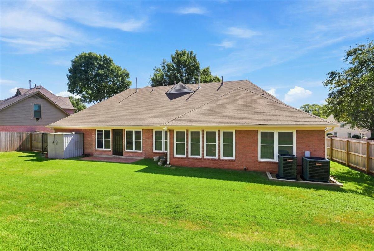
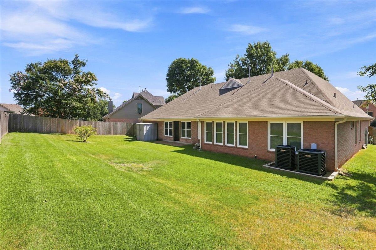
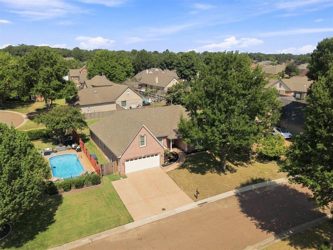
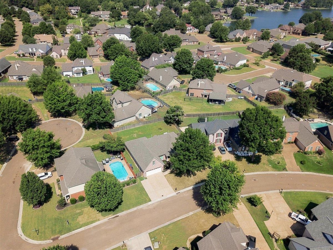
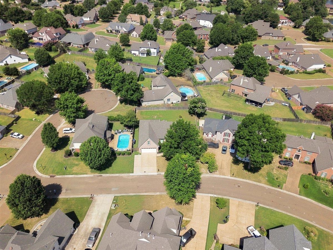
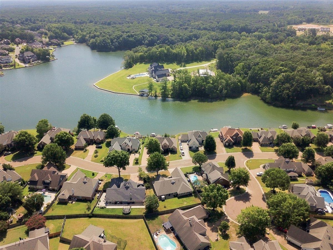
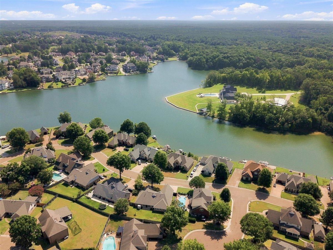
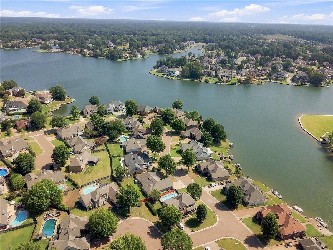
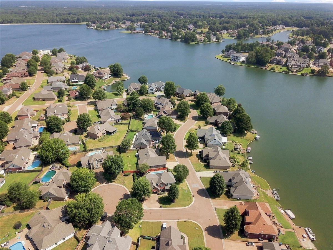
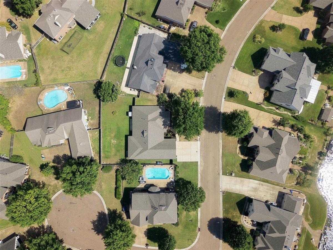
Move-in ready and beautifully updated, this versatile 3BR/2.5BA split-level offers space, flexibility and an exceptional Lakeland lifestyle. A 15x17 office can serve as a 4th bedroom with nearby bath, while the 22x14 bonus room and walk-in attic provide even more usable space and storage. Updates include fresh interior/exterior paint, new flooring, vinyl-clad windows, updated lighting and fans, plus dual HVAC systems just 3 years old. The oversized kitchen features 42" custom cabinetry, new stainless appliances, double ovens and solid-surface countertops, opening to a bright hearth room with a wall of windows overlooking the private fenced backyard. Enjoy the 9x15 all-season porch, abundant walk-in closets, and access to 280-acre Garner Lake, walking trails, Lakeland park, tennis/pickleball courts, playground and new community center. A must-see home with room to live, work and play!
Features
Interior
| Living/Dining/Kitchen | Separate Dining Room, Great Room, Updated/Renovated Kitchen, Eat-In Kitchen, Breakfast Bar, Separate Breakfast Room, Pantry, Keeping/Hearth Room |
| Appliances | Self Cleaning Oven, Double Oven, Cooktop, Dishwasher, Microwave, Refrigerator, Cable Wired |
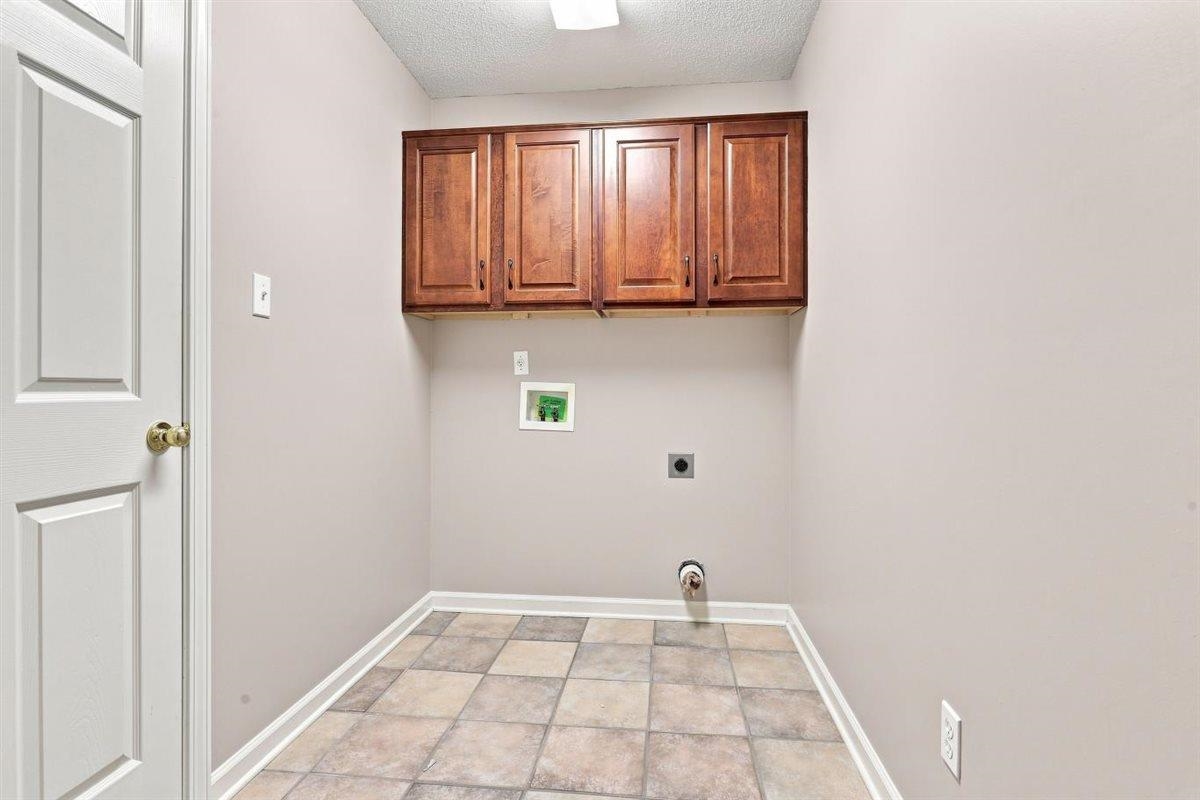
| Additional Rooms | Laundry Room, Bonus Room, Entry Hall, Attic |
| Other Interior Features | All Window Treatments, Walk-In Closet(s), Permanent Attic Stairs, Walk-In Attic |
| Flooring | Part Hardwood, Part Carpet, Tile, Sprayed Ceiling, 9 or more Ft. Ceiling |
| Fireplace | Prefabricated, Vented Gas Fireplace, In Den/Great Room, Gas Starter, Gas Logs |
| First Floor | Dining Room, Den/Great Room, Kitchen, Primary Bedroom, 2nd Bedroom, 3rd Bedroom, 4th of More Bedrooms, 2 or More Baths, Laundry Room, Keeping/Hearth Room, Breakfast Room |
| Second Floor | Play Room/Rec Room, Other (See REMARKS) |
| Total Rooms | 4 |
| Bedrooms Downstairs | 4 |
Utilities
| Heating | Central, Gas, Dual System |
| Cooling | Central, Ceiling Fan(s), Dual System, 220 Wiring |
| Water/Sewer | Gas Water Heater, 2+ Water Heaters, Public Sewer, Other (See REMARKS) |
Financial
| Annual City Tax | $917 |
| Annual County Tax | $2,625 |
Exterior & Lot
| Number of Stories | 1.5 |
| Pool | None |
| Roof | Composition Shingles |
| Exterior Windows | Double Pane Window(s), Storm Door(s), Vinyl Windows |
| Parking | Garage Door Opener(s), Front-Load Garage |
| Lot Description | Level, Landscaped, Wood Fenced |
| Other Exterior Features | Storage Building, Porch, Screen Porch, Covered Patio |
| Foundation | Slab |
| Lot Dimensions | 76X127 |
| Covered Parking | 2 |
Neighborhood
| Amenities | Lake |
| Directions | From I-40, take Canada Road north. Turn right onto Windward Slope Drive. Continue to 9882 Windward Slope Drive; the home will be on the left. |
Contact Agent

Location
1 / 40
9882 WINDWARD SLOPE