

+1 more
4
Beds
3
Baths
3,263
Sq Ft
Source: Floor Plans (Builder/Architecture)
0.30
Acres
2026
Built
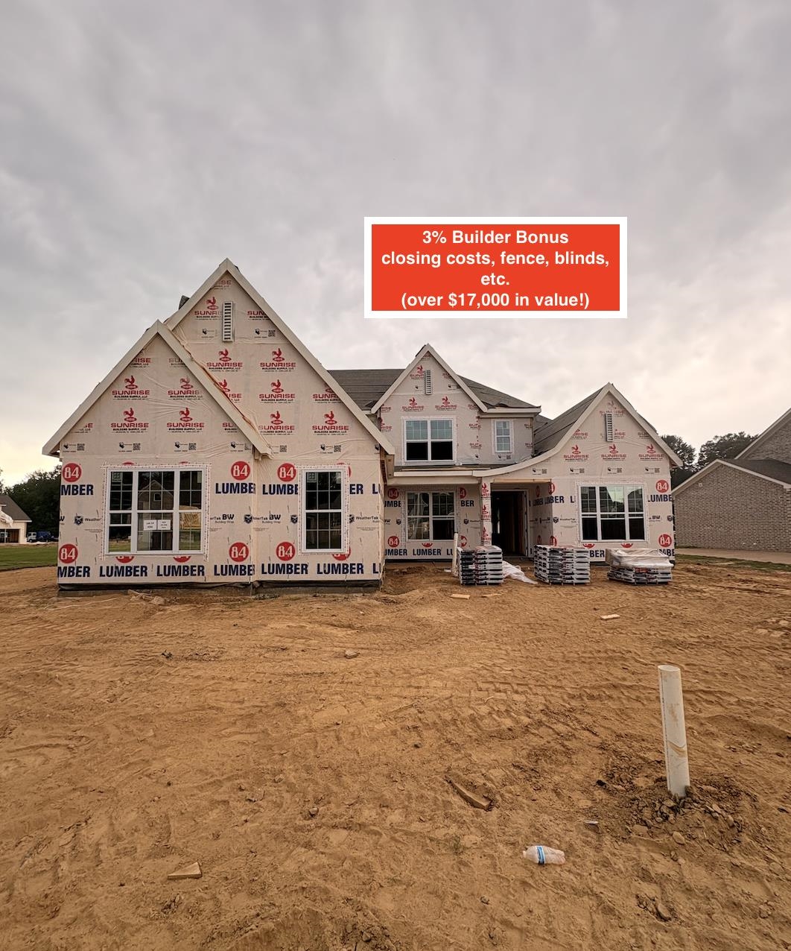
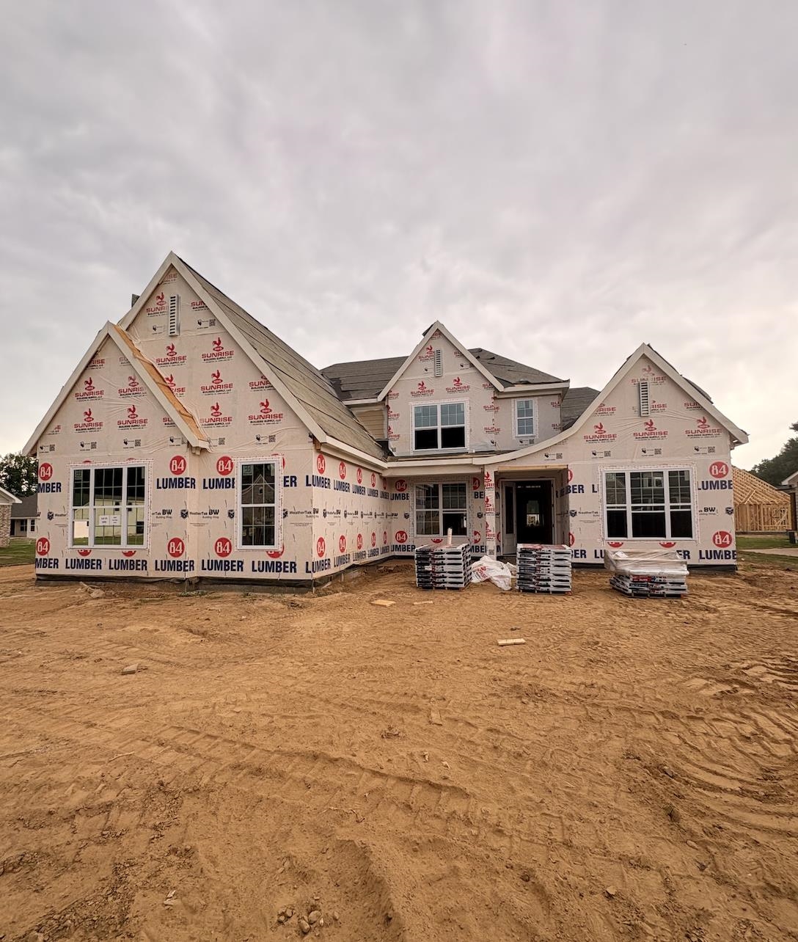
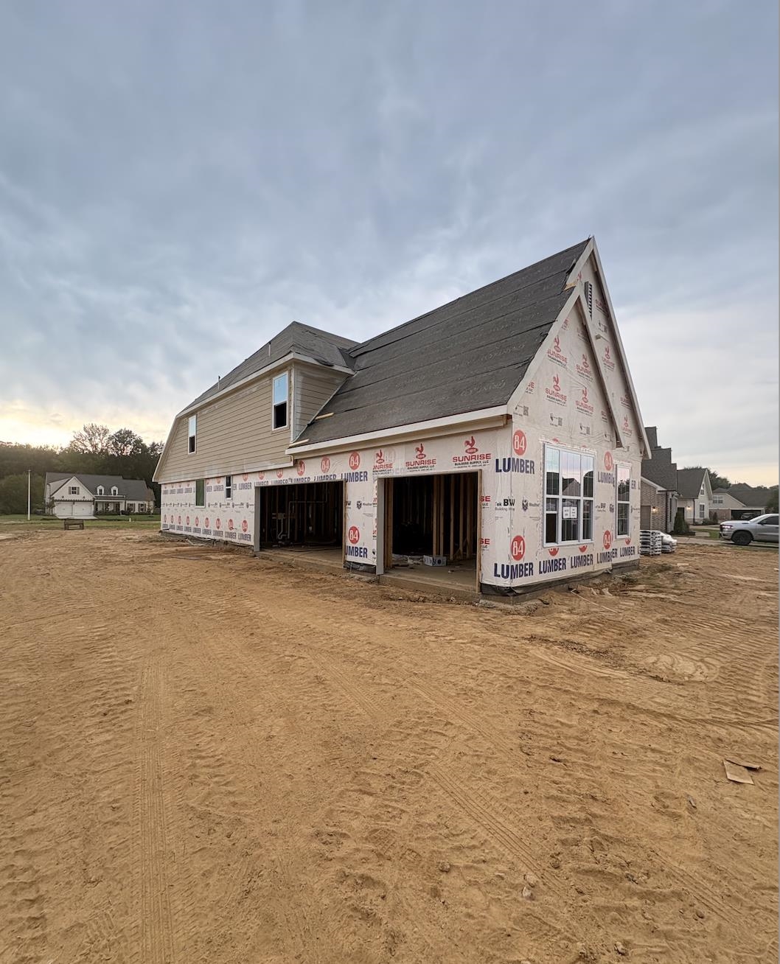
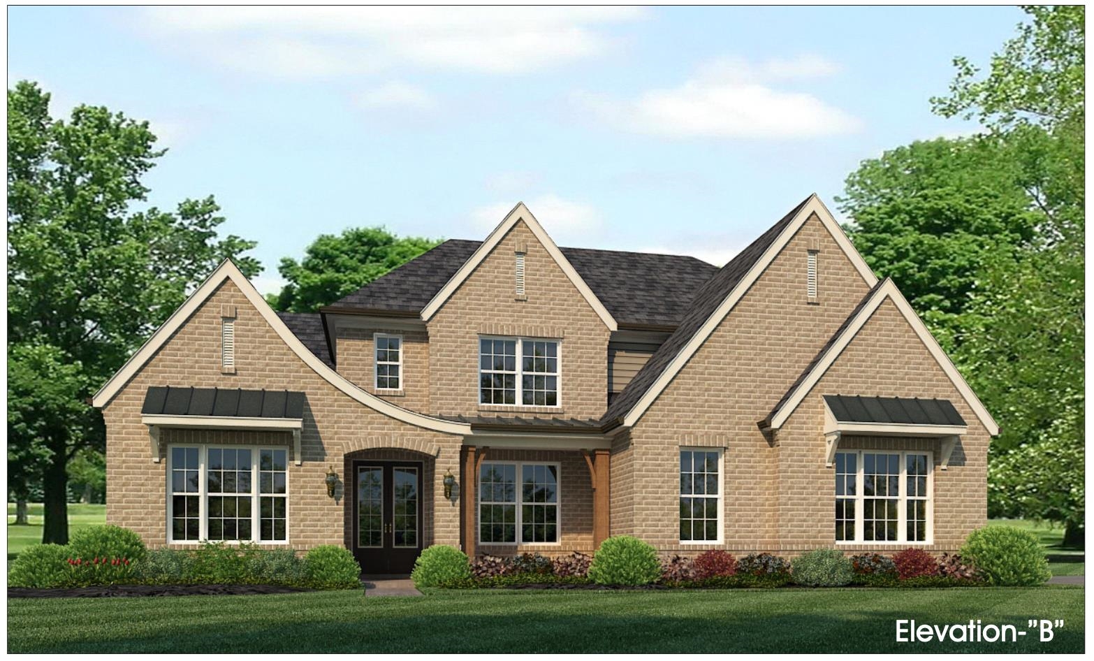
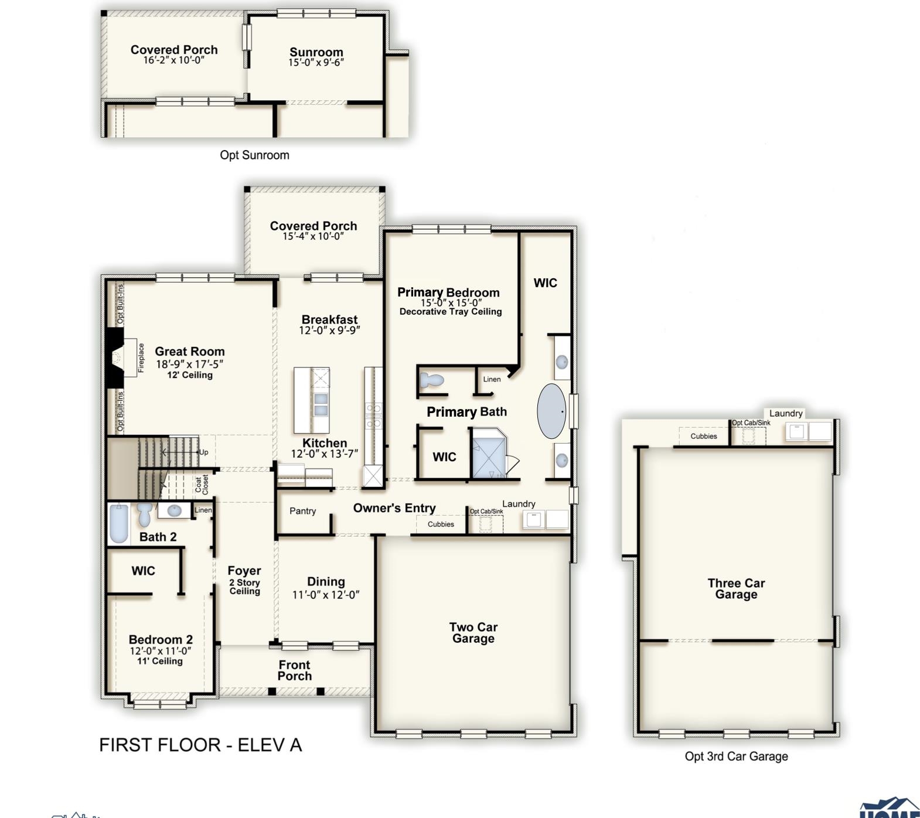
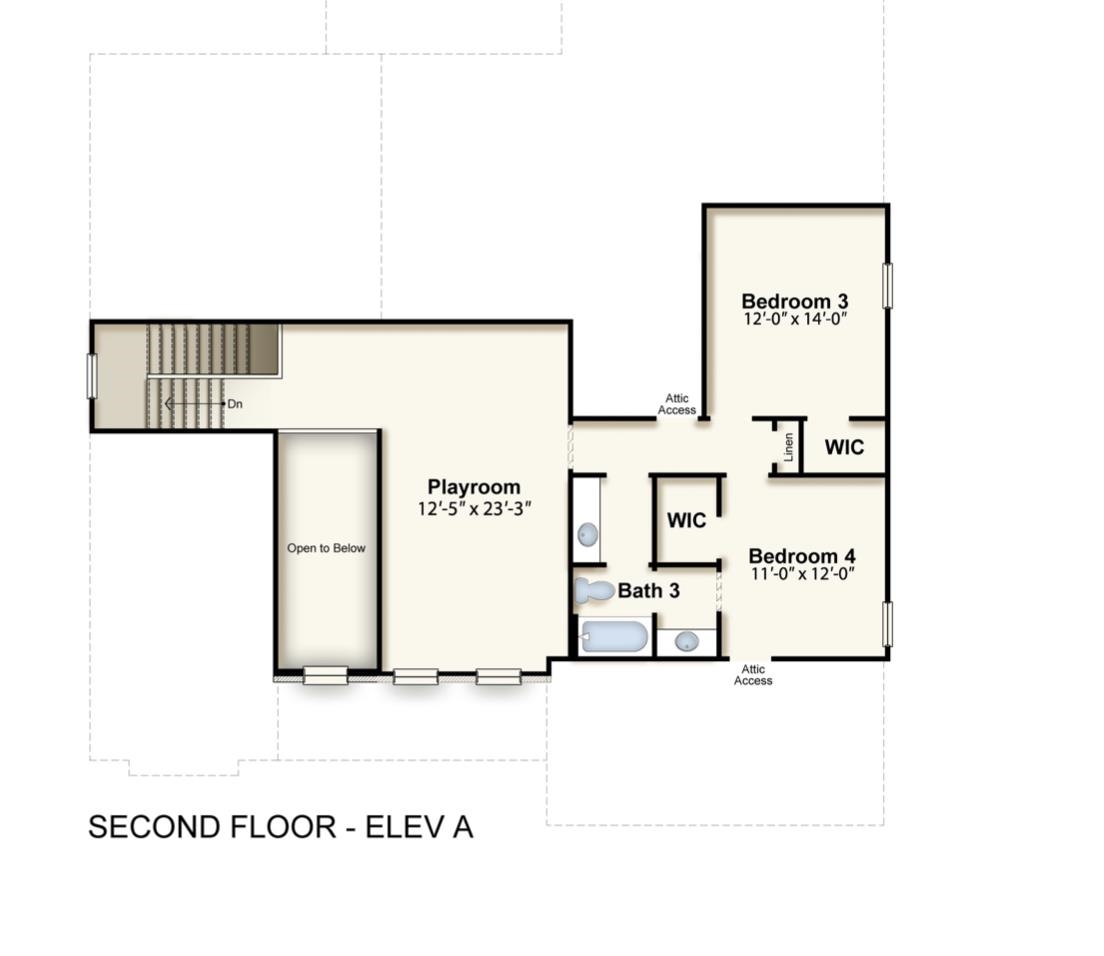
Welcome to Arlington! Built in the sought after Manor at Hall Creek, This award winning Bentley floorplan offers over 3200 sqft! It provides 4 bedrooms, 3 full baths, an additional Sunroom off of the kitchen, PLUS a 3 car side load garage!.. The incredible primary suite has an attached laundry room and His / Her closets! Upstairs has a playroom, 2 more bedrooms combined with a jack and jill bath! This is also in a COVE for perfect privacy and location. SMART HOME features and cameras included! 1 year builders warranty. Ask about Builder Bonuses!
Features
Interior
| Living/Dining/Kitchen | Separate Dining Room, Great Room, Updated/Renovated Kitchen, Eat-In Kitchen, Breakfast Bar, Pantry, Island In Kitchen, Keeping/Hearth Room |
| Flooring | Wood Laminate Floors, Part Carpet, Tile, Smooth Ceiling, 9 or more Ft. Ceiling, Two Story Foyer |
| Total Rooms | 7 |
| Bedrooms Downstairs | 2 |
Utilities
| Heating | Central |
| Cooling | Central |
Financial
| Annual City Tax | $333 |
| Annual County Tax | $794 |
Exterior & Lot
| Number of Stories | 2.0 |
| Pool | None |
| Exterior Windows | Brick Veneer, Wood/Composition |
| Parking | Driveway/Pad, More than 3 Coverd Spaces, Garage Door Opener(s), Side-Load Garage |
| Lot Description | Level, Cove, Landscaped, Professionally Landscaped |
| Other Exterior Features | Patio, Covered Patio, Well Landscaped Grounds, Sidewalks |
| Lot Dimensions | 99X138 |
| Covered Parking | 3 |
Neighborhood
| Directions | Head east on i-40, take exit 25 towards arlington, head north on Airline Rd, take your first left (west) on Summers Rd. House will be on the south side of summers rd in the new development, back of the 2nd cove |
Contact Agent

Location
1 / 6
5037 JON OAK