

+34 more
3
Beds
2
Baths
1,412
Sq Ft
Source: AutoFill (MAARdata) or Public Records (Cnty Assessor Site)
0.51
Acres
1996
Built
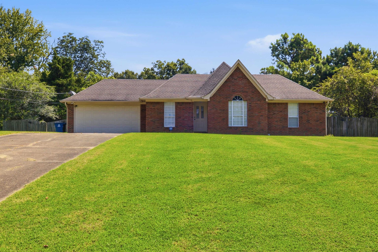
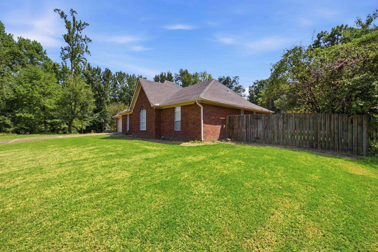
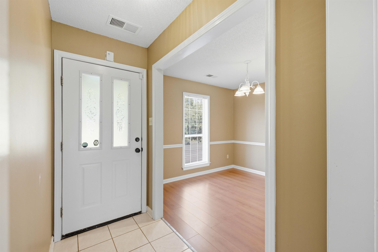
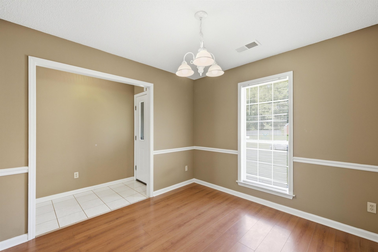
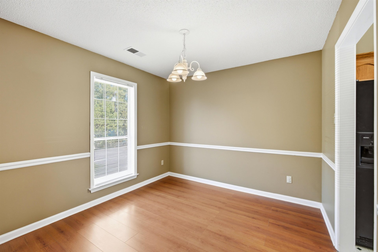
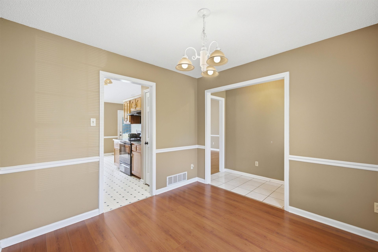
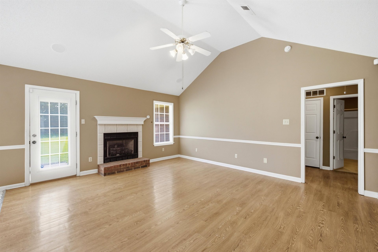
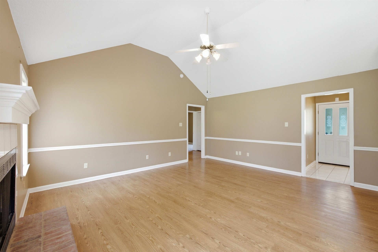
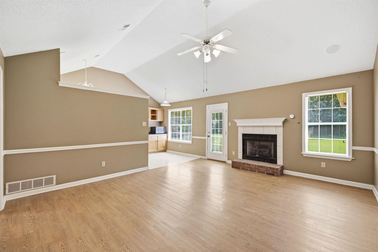
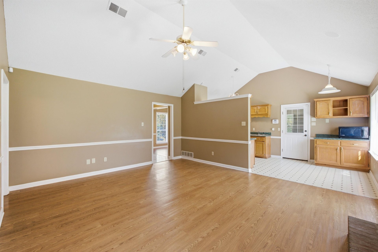
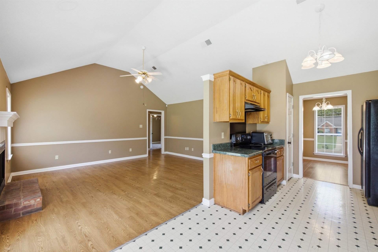
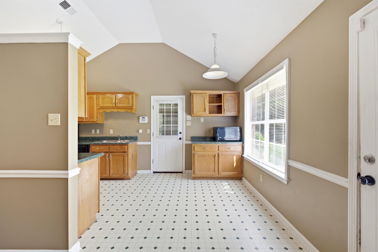
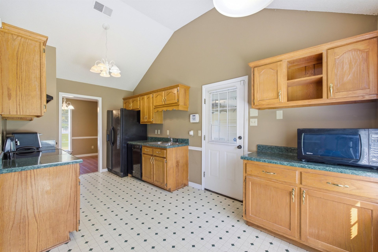
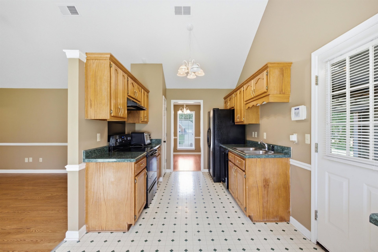
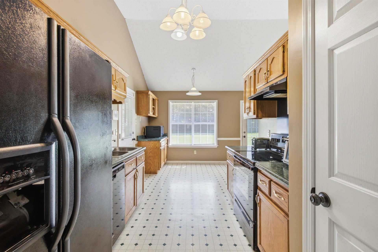
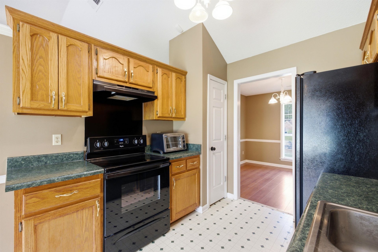
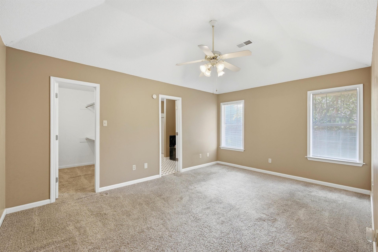
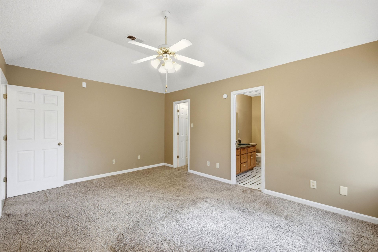
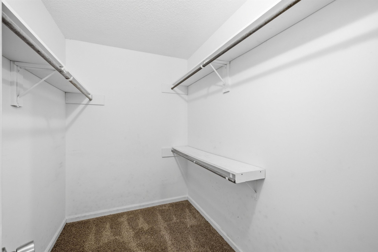
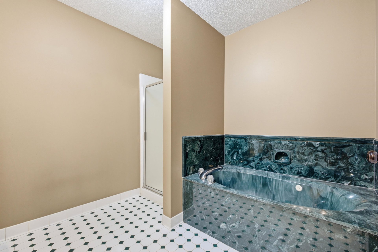
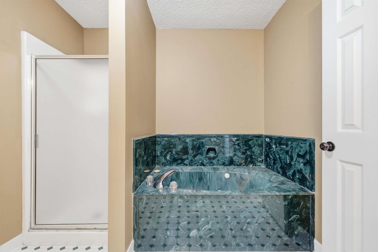
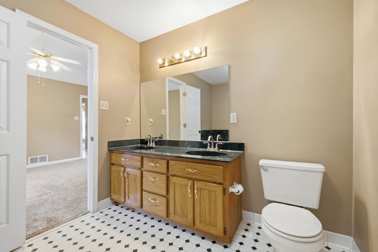
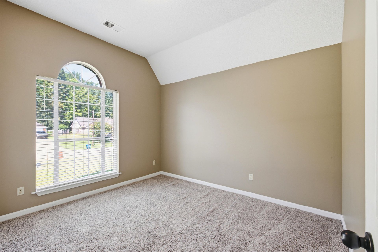
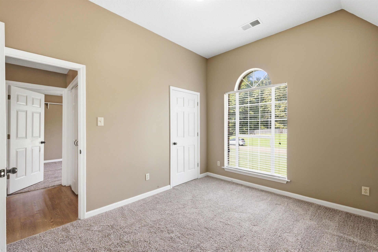
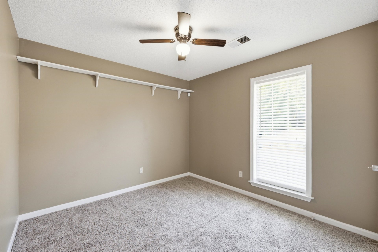
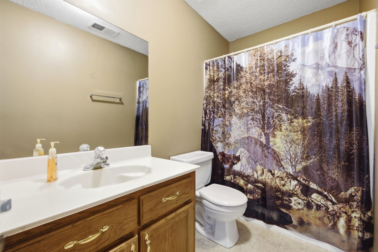
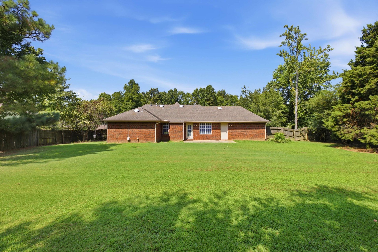
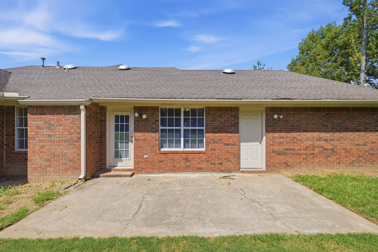
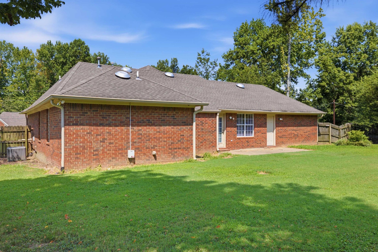
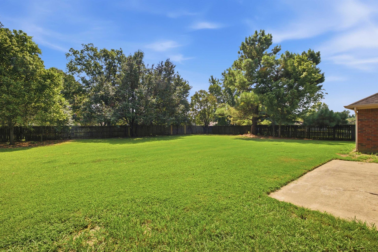
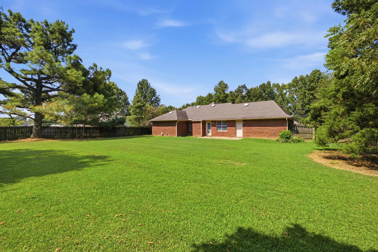
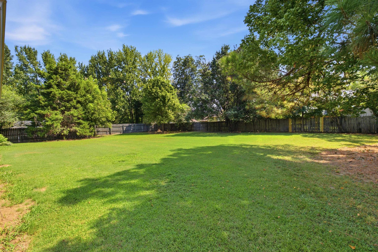
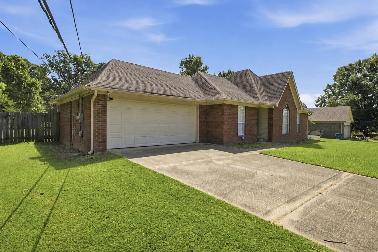
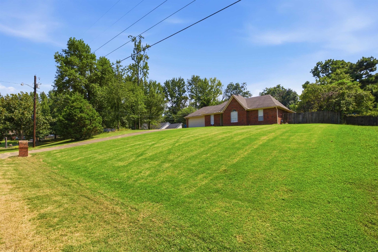
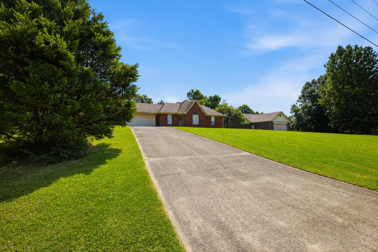
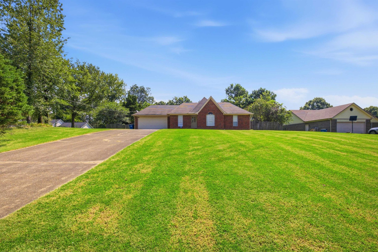
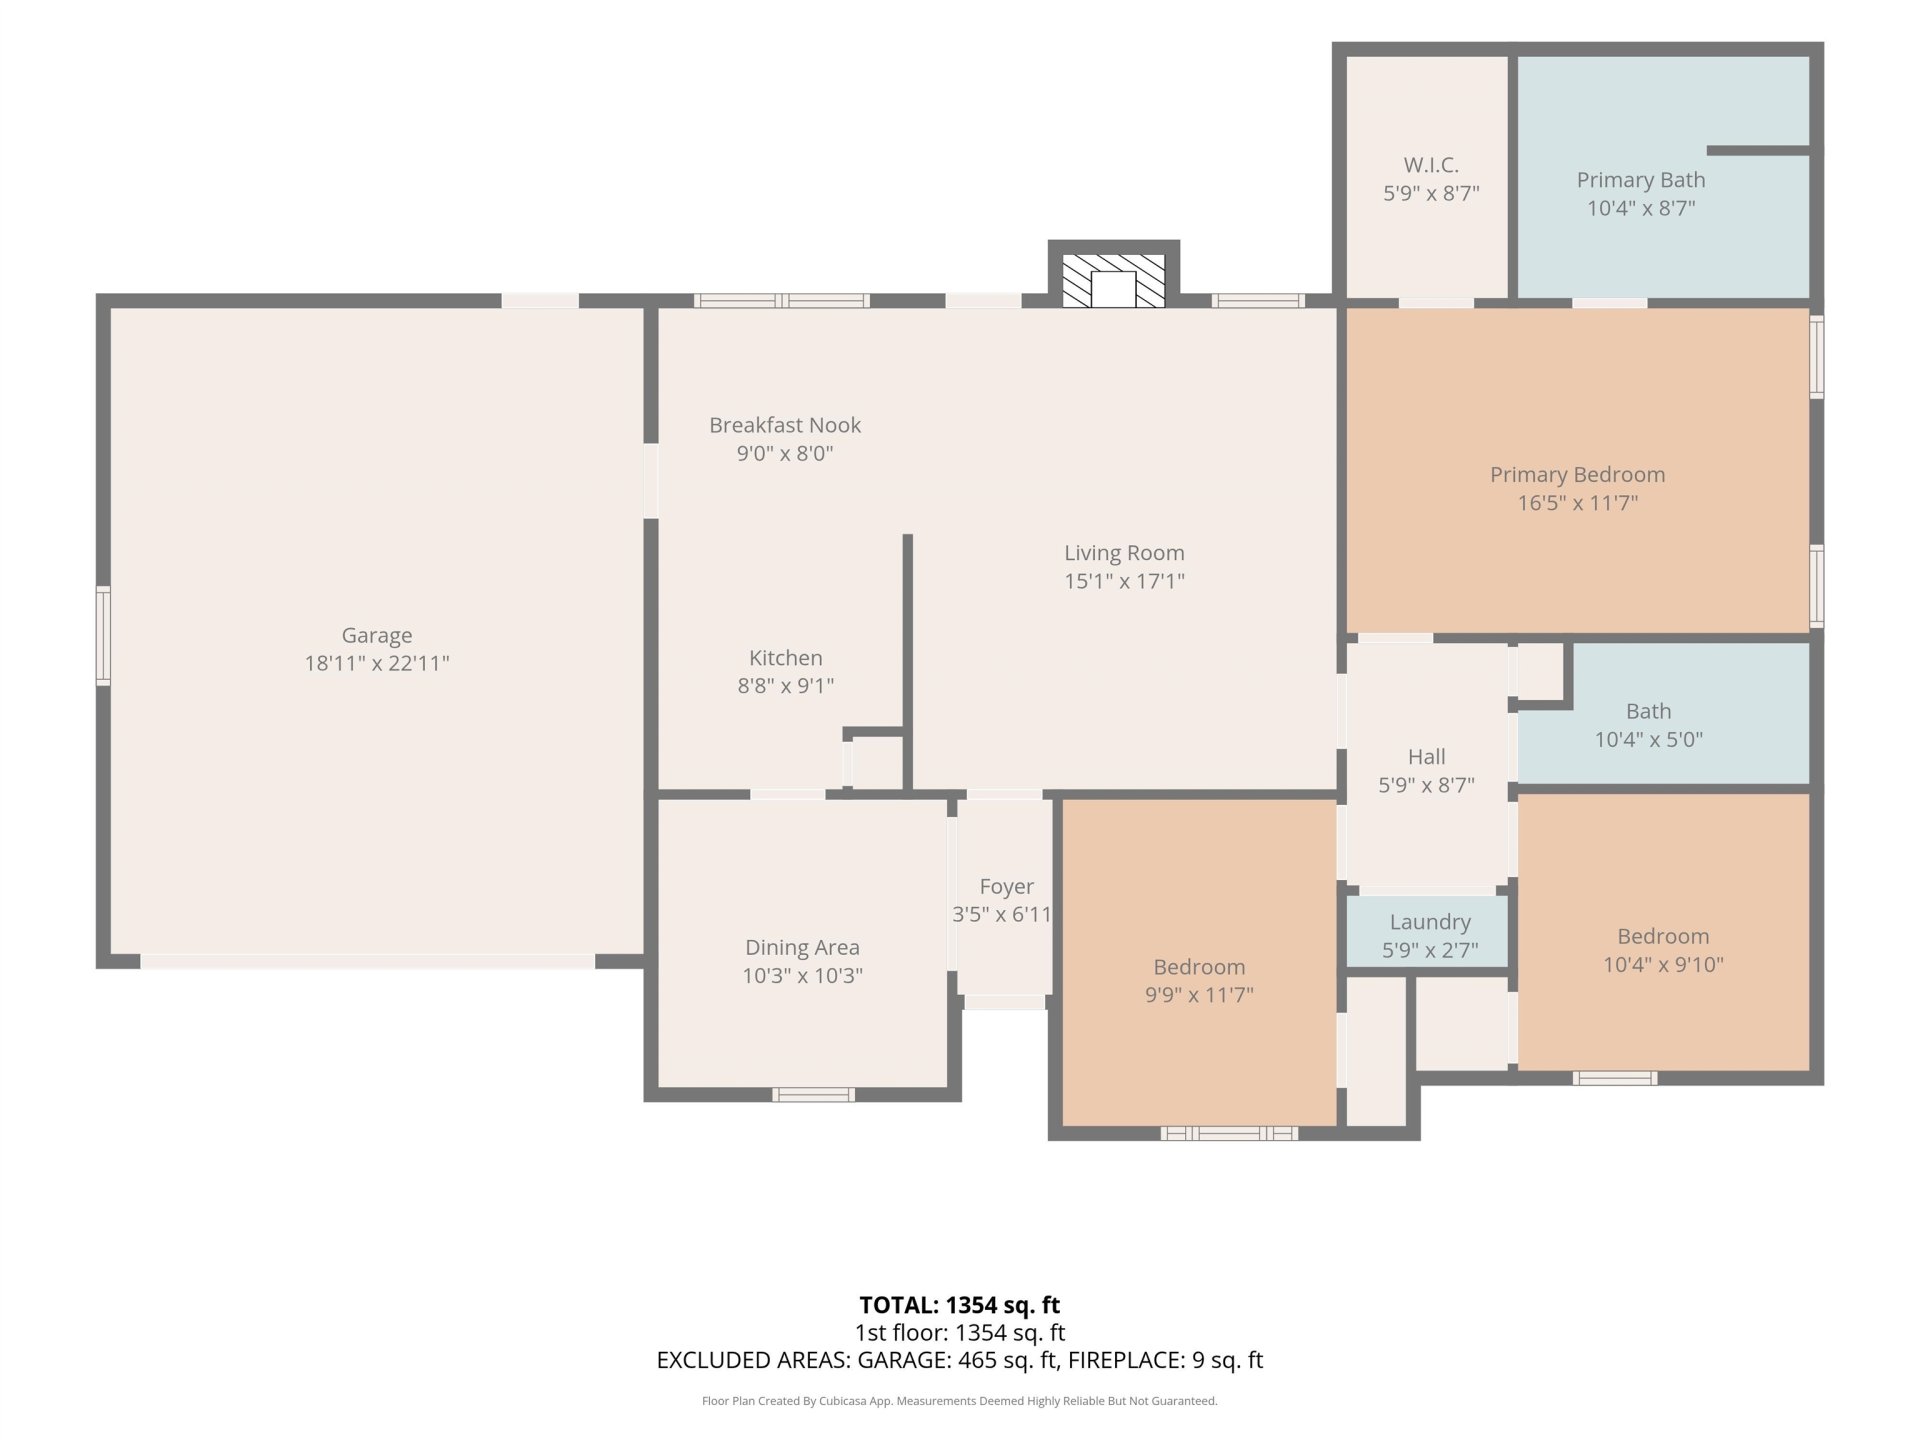
SPACE, NATURAL LIGHT & A ½-ACRE LOT IN ATOKA! Welcome to 272 Wellington Way, a 3BR/2BA move in ready home offering an open floor plan, abundant natural light and plenty of room to make it your own. The vaulted living area with a cozy gas fireplace creates an inviting space for everyday living and entertaining. The spacious primary suite features a walk-in closet, double vanity and separate tub and shower. Step outside to a large yard with plenty of space for cookouts, entertaining, gardening or simply enjoying the outdoors. A 2-car garage adds even more convenience. Located in an established Atoka neighborhood with convenient access to schools, shopping and everyday amenities. Being sold AS-IS and ready for your personal touches and style. Great space, a beautiful yard and a convenient location—come see all that this home has to offer!
Features
Interior
| Living/Dining/Kitchen | Separate Dining Room, Great Room, Eat-In Kitchen, Pantry, Washer/Dryer Connections |
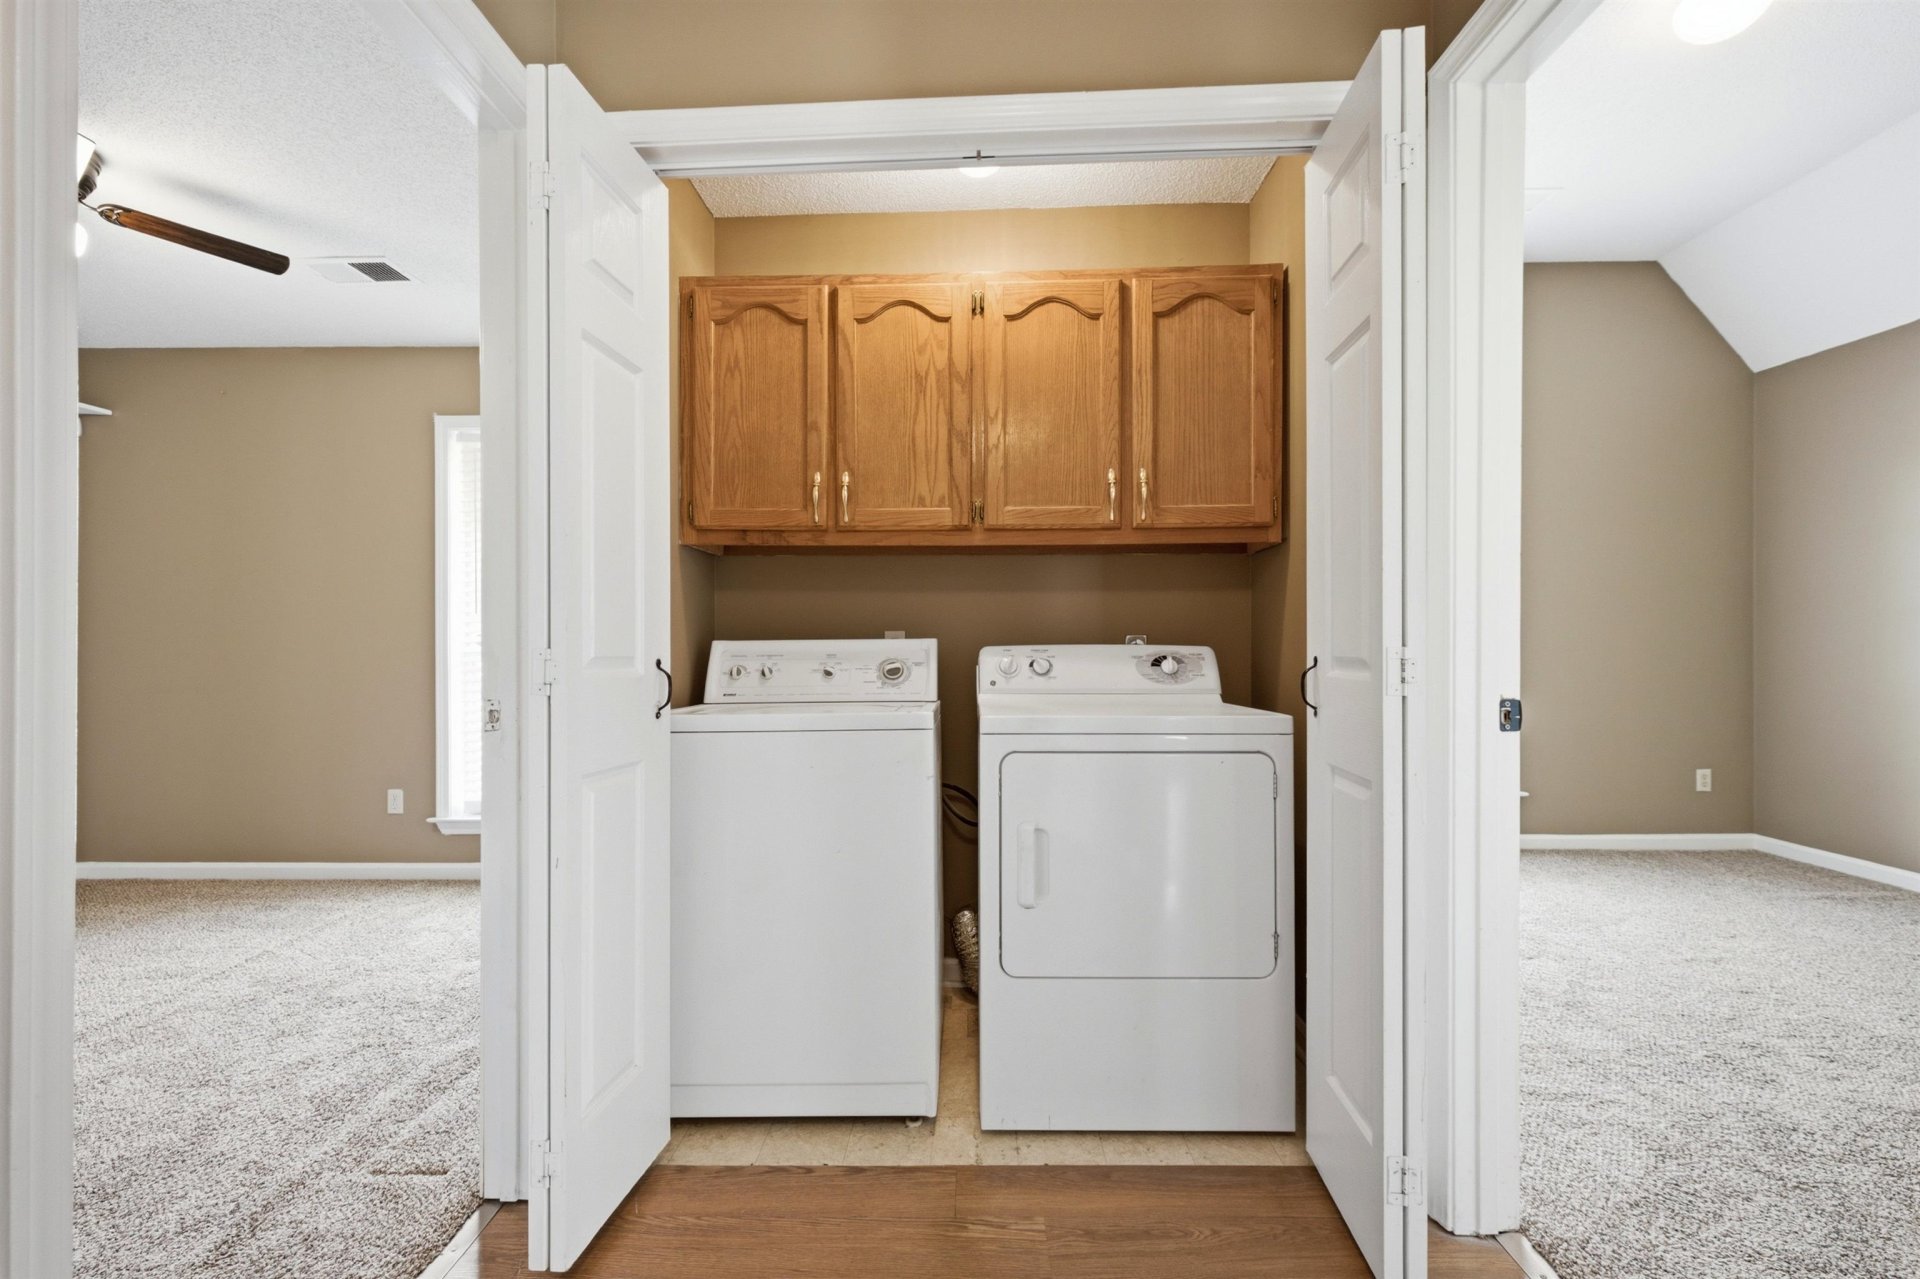
| Appliances | Range/Oven, Cooktop, Dishwasher, Microwave, Refrigerator, Washer |
| Additional Rooms | Laundry Closet, Entry Hall, Attic |
| Other Interior Features | All Window Treatments, Pull Down Attic Stairs, Smoke Detector(s) |
| Flooring | Wood Laminate Floors, Part Carpet, Vinyl/Luxury Vinyl Floor, 9 or more Ft. Ceiling |
| Fireplace | Prefabricated, Ventless Gas Fireplace, In Den/Great Room |
| First Floor | Living Room, Dining Room, Kitchen, Primary Bedroom, 2nd Bedroom, 3rd Bedroom, 2 or More Baths |
| Total Rooms | 6 |
| Bedrooms Downstairs | 3 |
Utilities
| Heating | Central, Gas |
| Cooling | Central, Ceiling Fan(s) |
| Water/Sewer | Gas Water Heater, Public Water, Public Sewer, Septic Tank |
Financial
| Annual City Tax | $477 |
| Annual County Tax | $854 |
Exterior & Lot
| Number of Stories | 1.0 |
| Pool | None |
| Roof | Composition Shingles |
| Exterior Windows | Brick Veneer, Double Pane Window(s) |
| Parking | Driveway/Pad, Garage Door Opener(s), Front-Load Garage |
| Lot Description | Wood Fenced |
| Other Exterior Features | Patio |
| Foundation | Slab |
| Lot Dimensions | 0.50 |
| Covered Parking | 2 |
Neighborhood
| Directions | Hwy 14 (Austin Peay) North, turn Left onto Rosemark Rd, continue for a while and turn right onto Tracy Rd, and left onto Kings, right at the stop sign, and left onto Wellington Way. House on the Right side of the Road. |
Contact Agent

Location
1 / 39
272 WELLINGTON