

+35 more
3
Beds
2
Baths
2,291
Sq Ft
Source: Appraisal
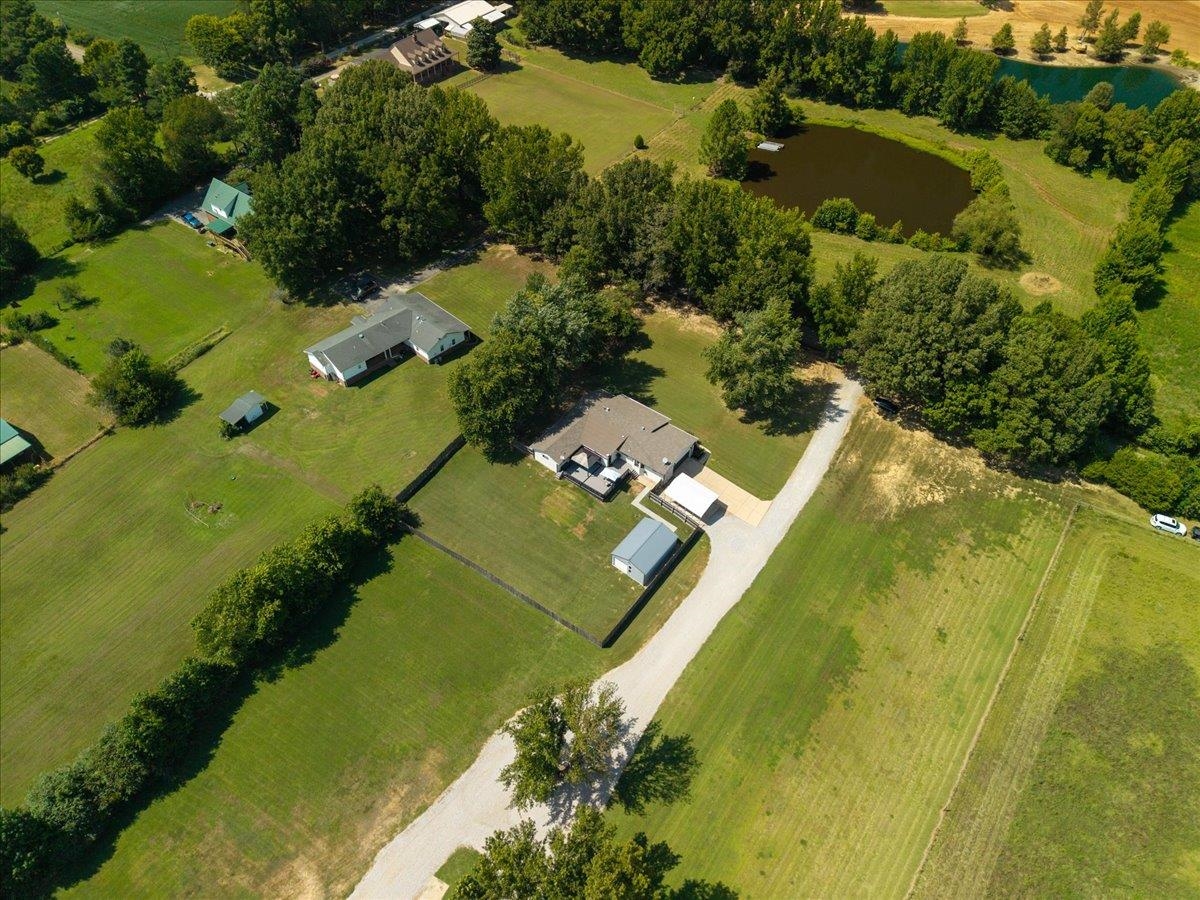
5.16
Acres
1991
Built
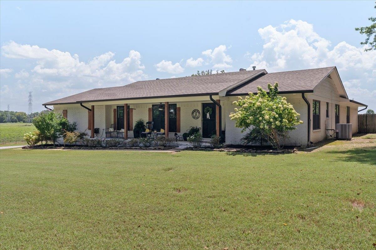

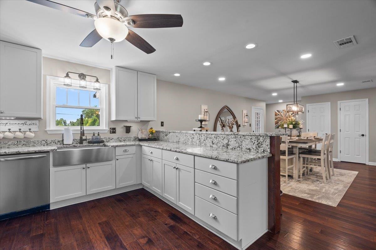
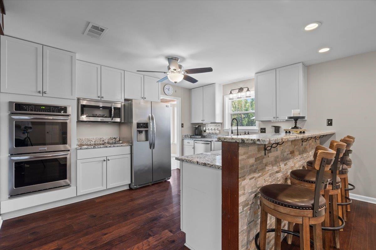
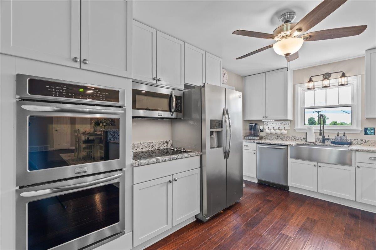
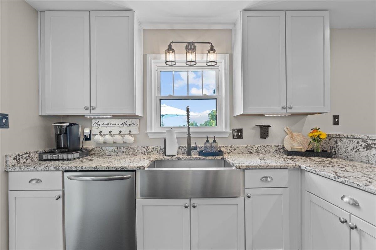
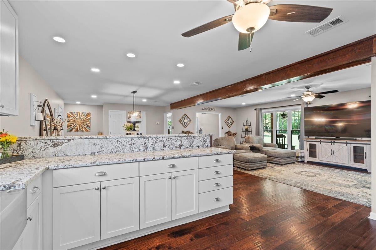
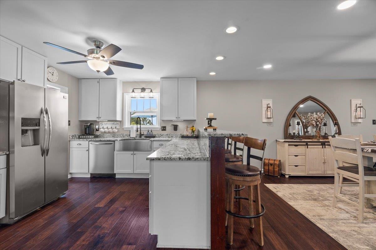
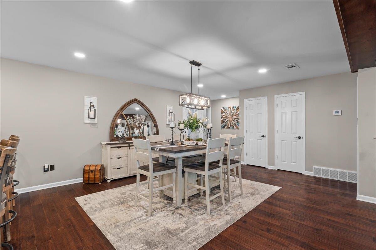
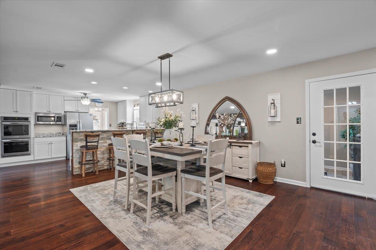
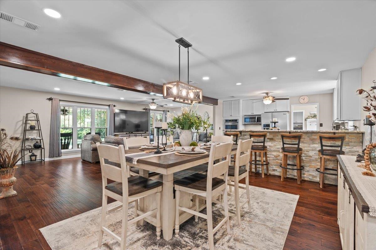
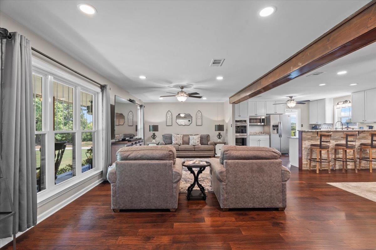
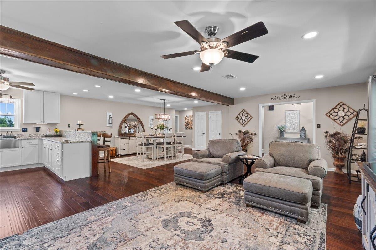
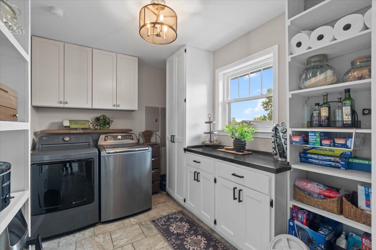
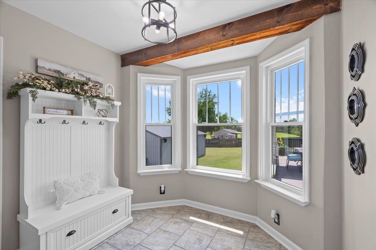
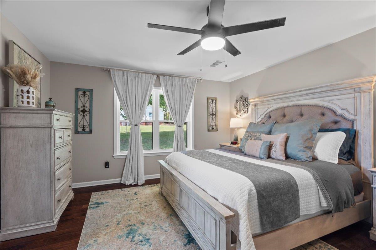
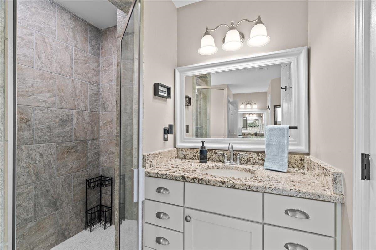
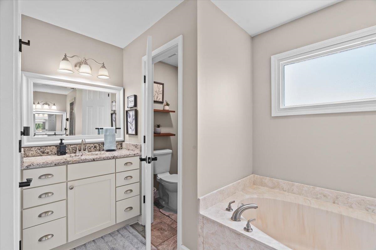
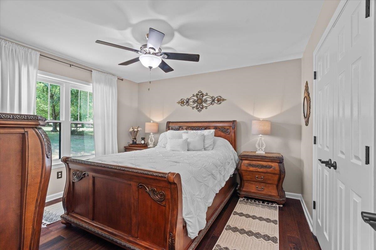
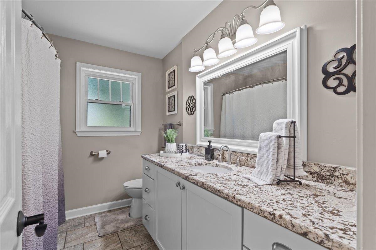
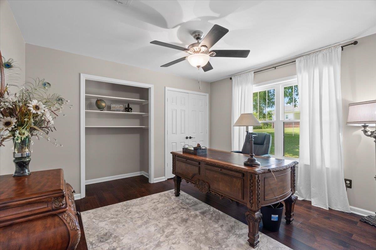
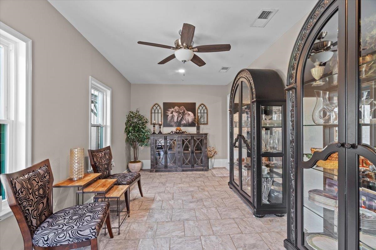
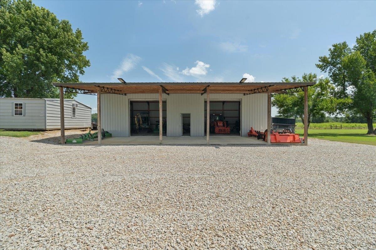
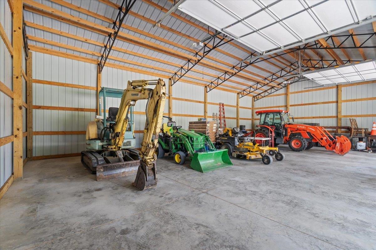
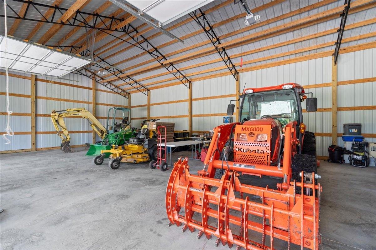
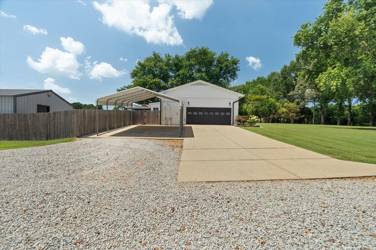
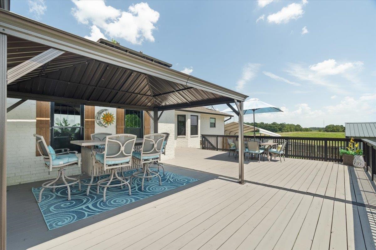
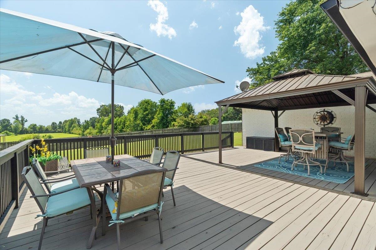
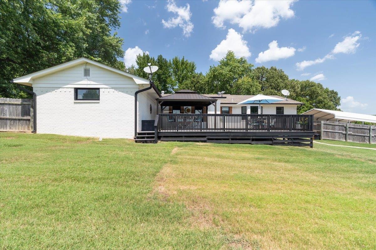
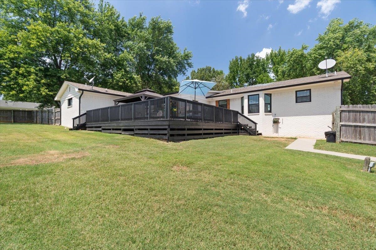
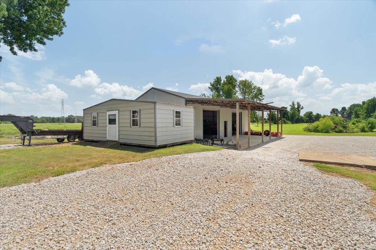
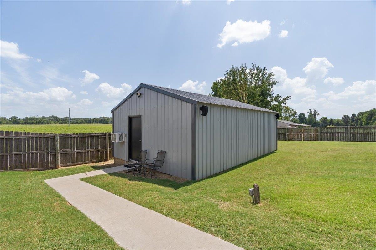
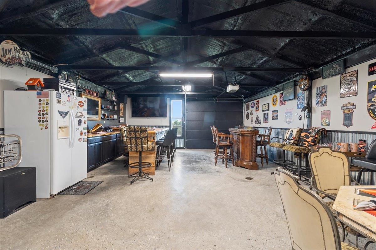
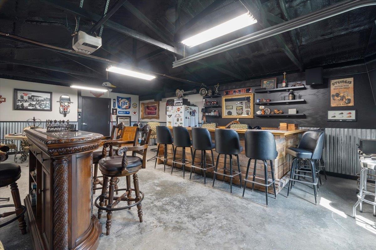
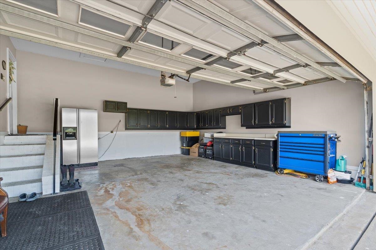
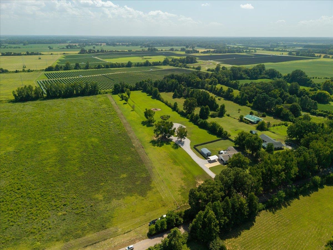
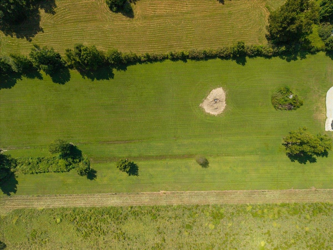
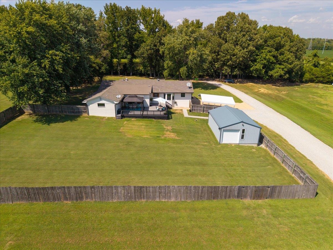
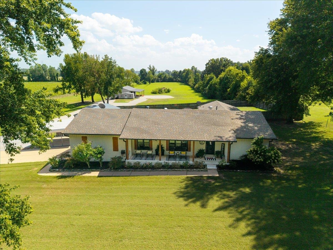
Over 5 ACRES of peaceful country living—and with farmland next door, feels like even more! Hardly a neighbor in sight, just wide-open views, privacy & room to breathe. This ONE-LEVEL home is fully updated with the perfect split style floor plan for privacy. The beautifully updated kitchen is OPEN to the living & dining spaces — perfect for entertaining—and features a DOUBLE OVEN + HUGE walk-in pantry/laundry room. Updated baths, smooth ceilings, fresh paint, NEW windows & spray foam insulation, new gutters add even more! A great mudroom/drop zone keeps everyday belongings organized. The sunroom overlooks a NEW BIG elevated deck & fenced backyard, where you can sit perched above it all and admire your land. Plus, the cutest Southern front porch! Storage is unmatched with a HUGE workshop/barn for tractors, boats & equipment, plus a second workshop perfect for side-by-sides or toys plus a nice BAR AREA — all while still having an attached 2-CAR GARAGE + CARPORT! Pristinely kept! RUN!
Features
Interior
| Living/Dining/Kitchen | LR/DR Combination, Updated/Renovated Kitchen, Pantry, Washer/Dryer Connections, Kit/DR Combo, Vinyl/Luxury Vinyl Floor |
| Appliances | Double Oven, Cooktop, Dishwasher, Microwave |
| Additional Rooms | Laundry Room, Sun Room, Entry Hall, Attic |
| Other Interior Features | Excl Some Window Treatmnt, Walk-In Closet(s) |
| Flooring | Vinyl/Luxury Vinyl Floor, Smooth Ceiling |
| First Floor | Living Room, Dining Room, Kitchen, Primary Bedroom, 2nd Bedroom, 3rd Bedroom, 2 or More Baths, Laundry Room, Sun Room |
| Total Rooms | 8 |
| Bedrooms Downstairs | 3 |
Utilities
| Heating | Central, Gas |
| Cooling | Central, Ceiling Fan(s) |
| Water/Sewer | Electric Water Heater, Public Water, Septic Tank |
Financial
| Annual County Tax | $2,490 |
Exterior & Lot
| Number of Stories | 1.0 |
| Pool | None |
| Roof | Composition Shingles |
| Exterior Windows | Brick Veneer, Wood/Composition, Double Pane Window(s), Vinyl Windows |
| Parking | Driveway/Pad, More than 3 Coverd Spaces, Storage Room(s), Workshop(s), Side-Load Garage |
| Lot Description | Some Trees, Level, Wood Fenced |
| Other Exterior Features | Deck, Barn/Stable, Wood Fence, Storage, Workshop |
| Lot Dimensions | 5.16 |
| Covered Parking | 7 |
Neighborhood
| Directions | Heading towards millington on Highway 14, take a left onto Donnell Rd. In about 1.4 mile take a Left onto E Kerville-Rosemark Rd. The home will be 1.5 miles down the road on the left 7591 E Kerrville-Rosemark Rd. |
Contact Agent

Location
1 / 40
7591 KERRVILLE-ROSEMARK