

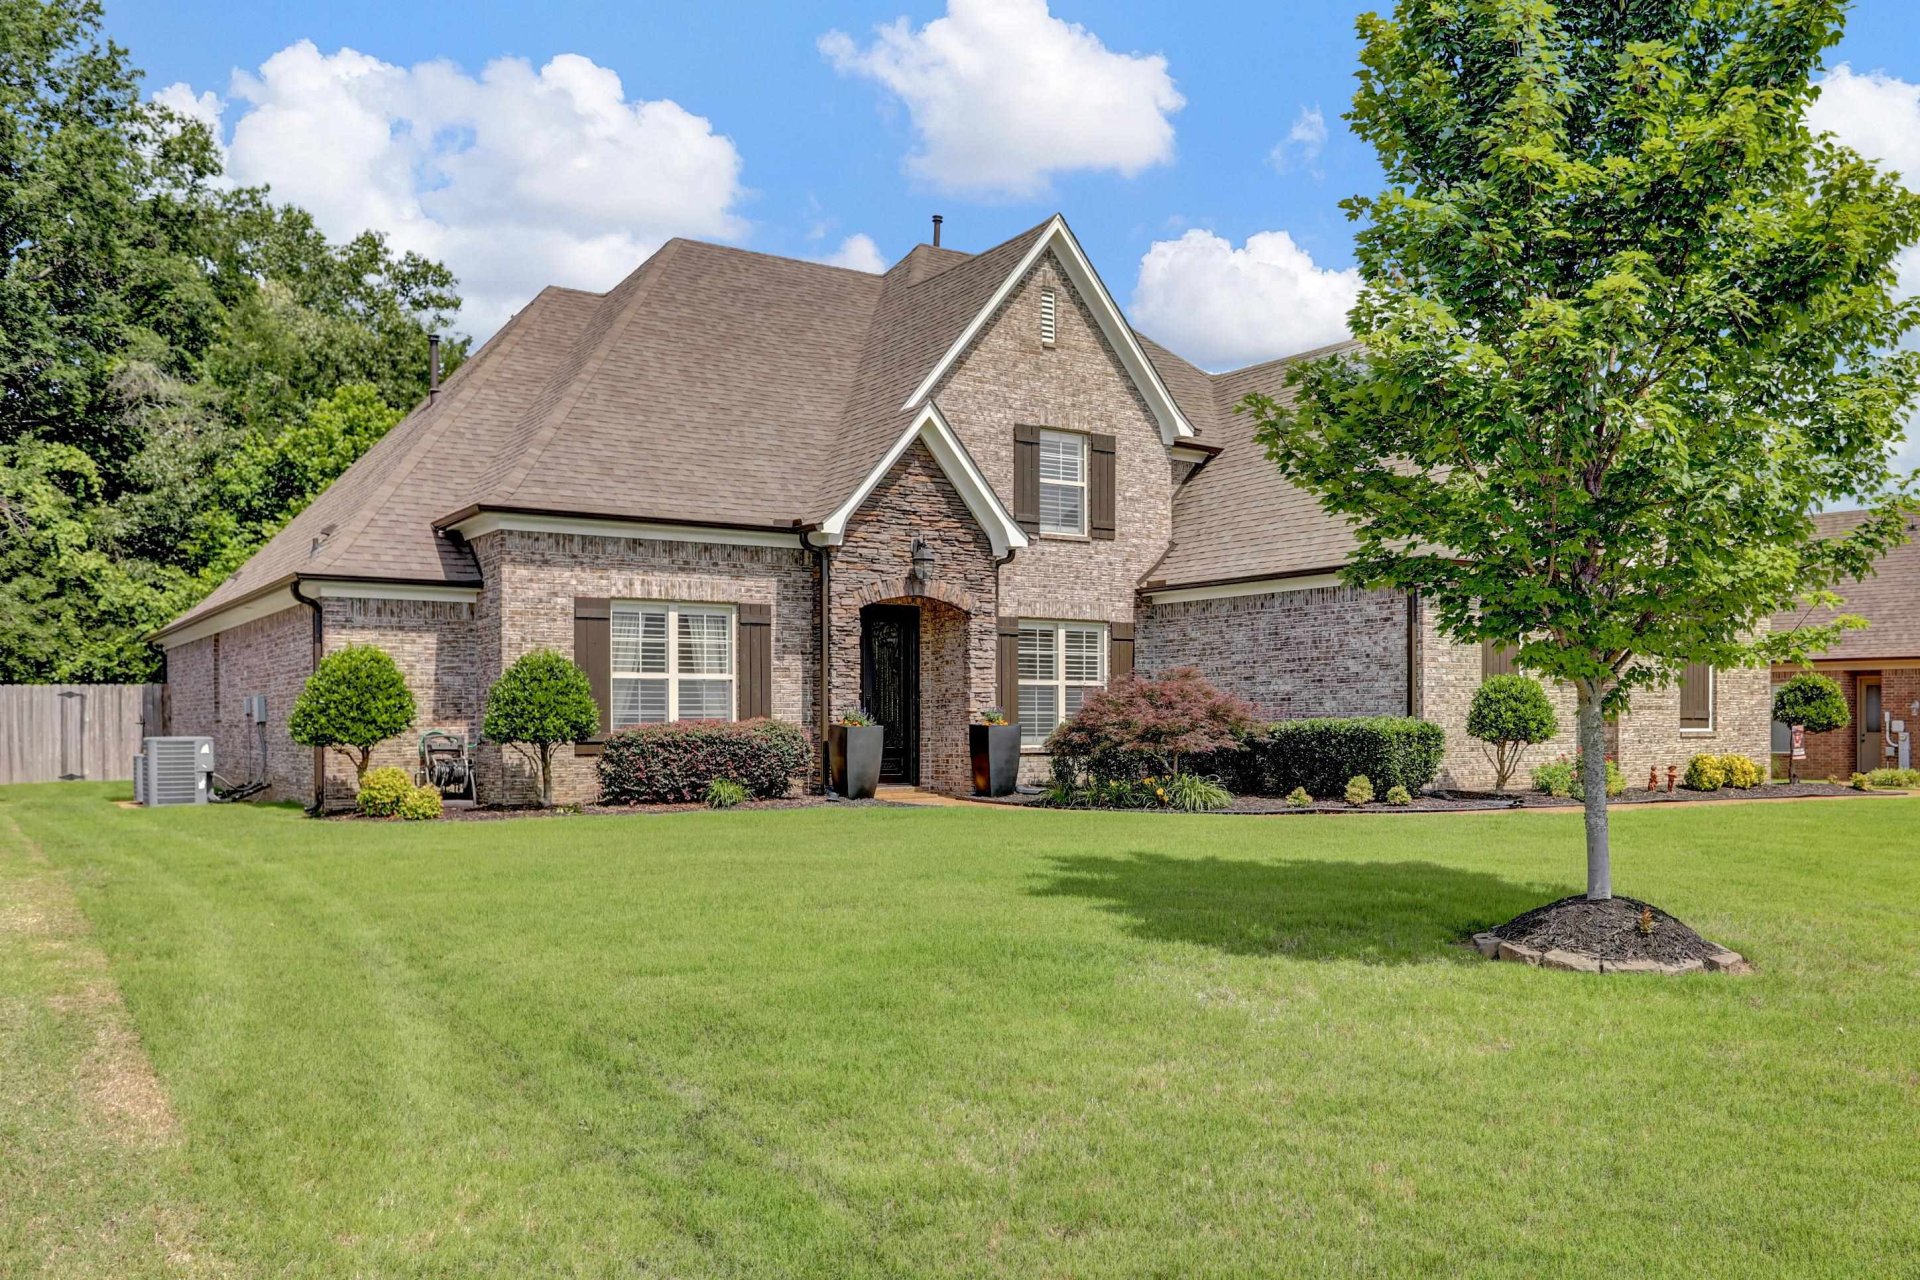
+35 more
5
Beds
3
Full Baths
1
Half Bath
3,594
Sq Ft
Source: AutoFill (MAARdata) or Public Records (Cnty Assessor Site)
0.37
Acres
2010
Built
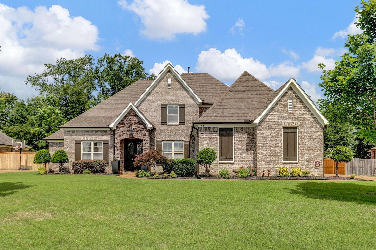
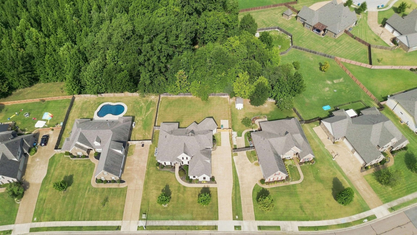
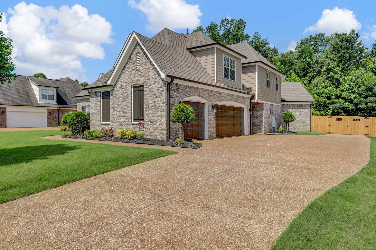
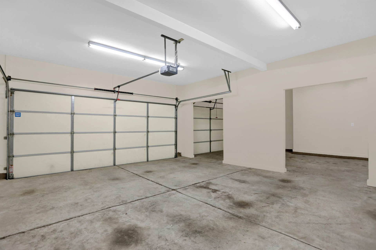
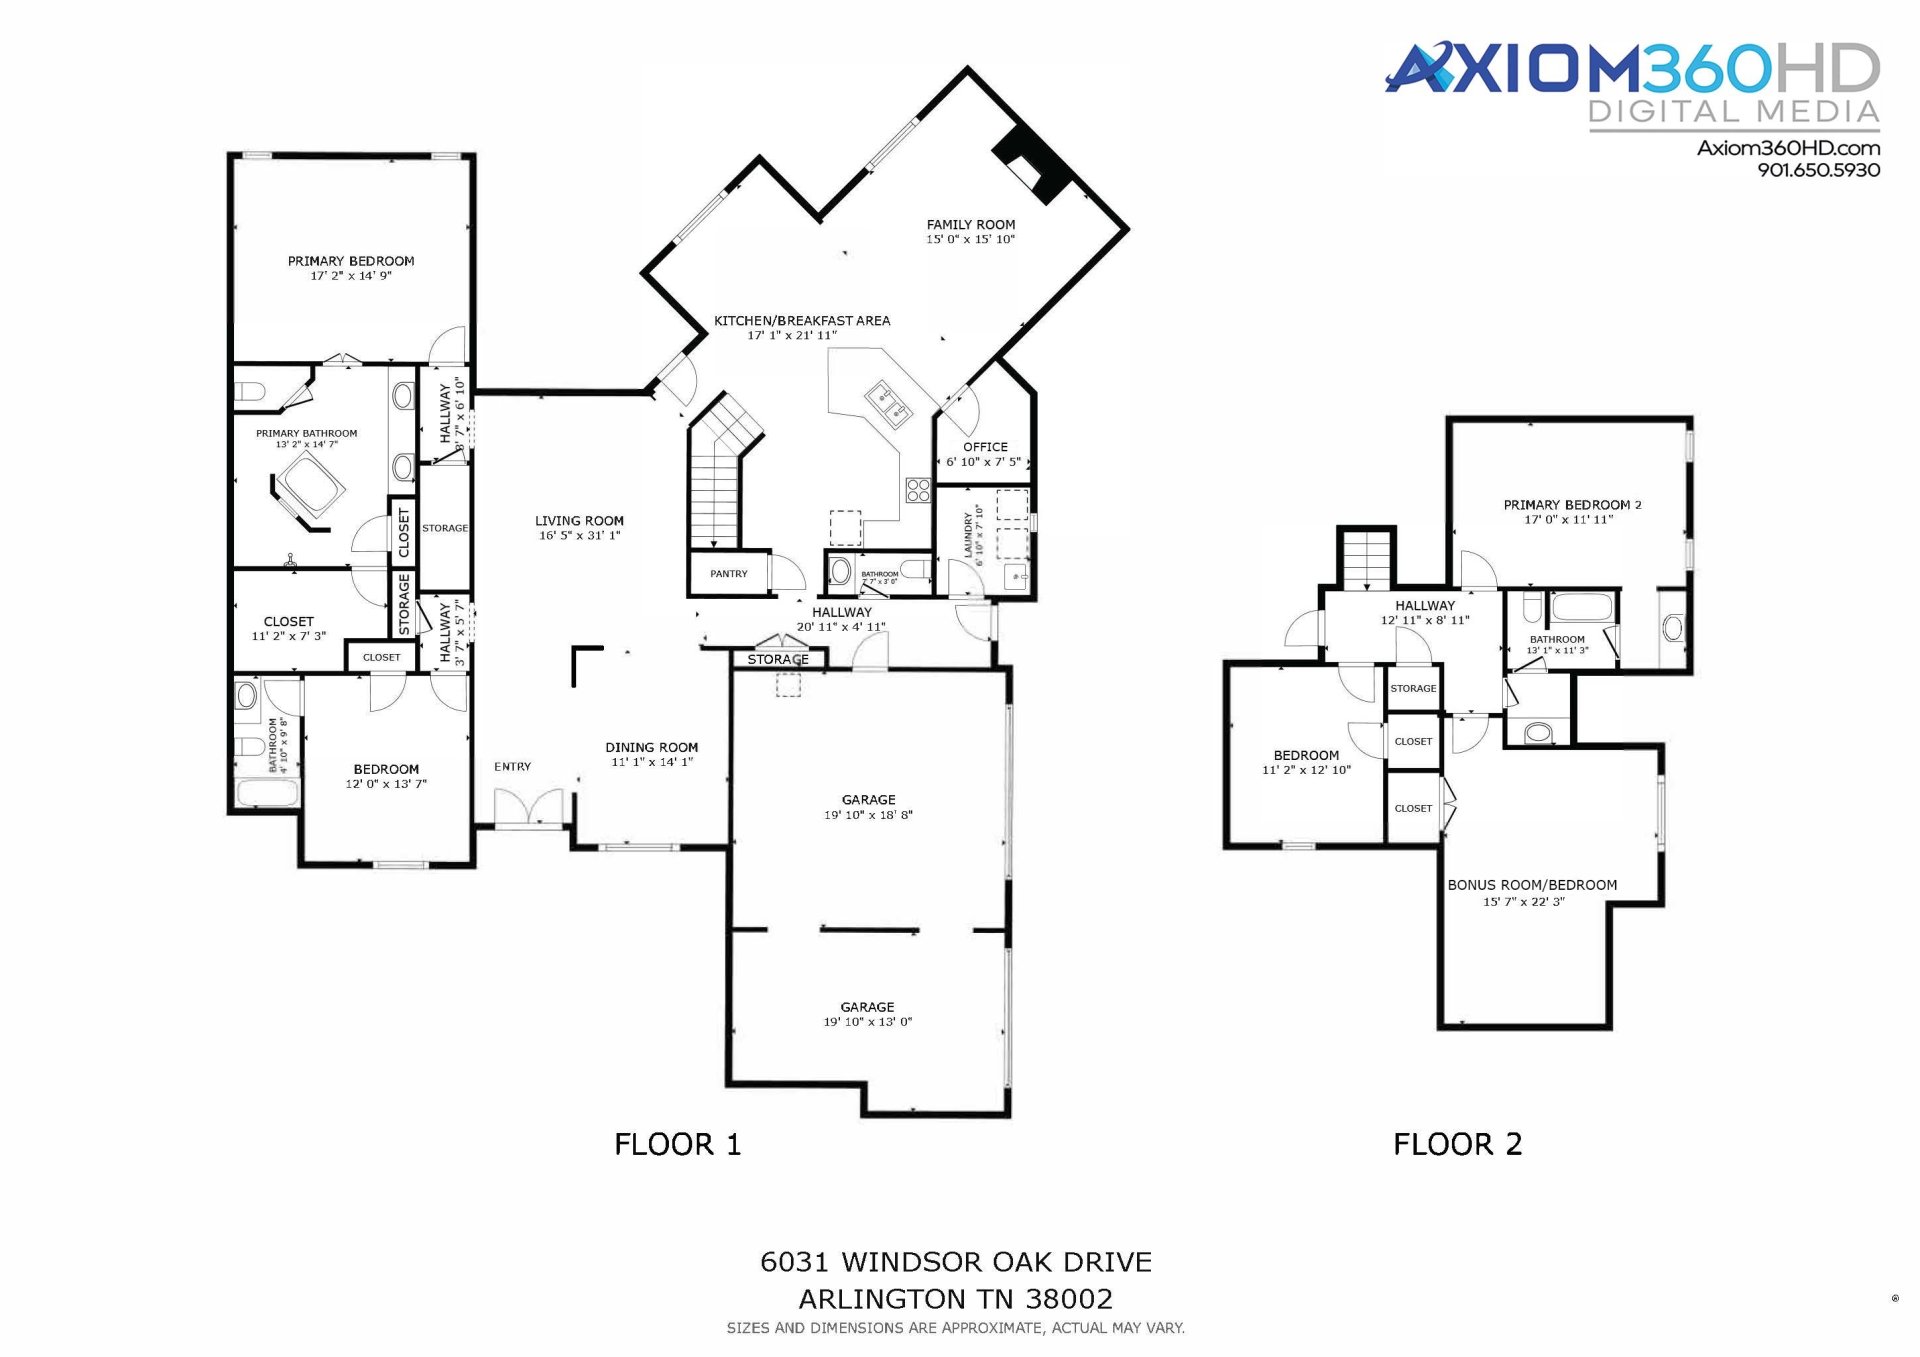
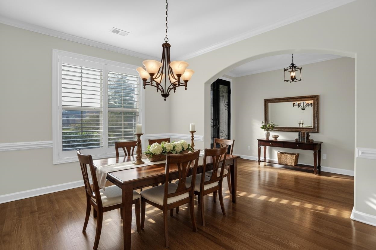
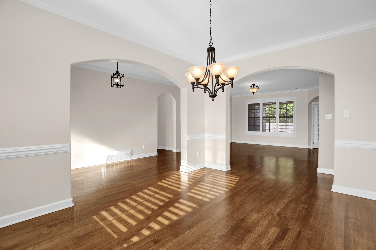
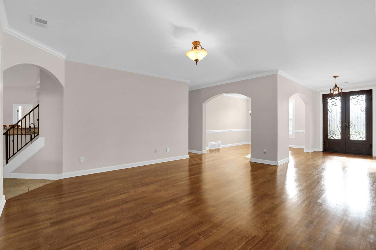
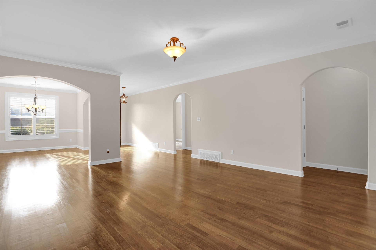
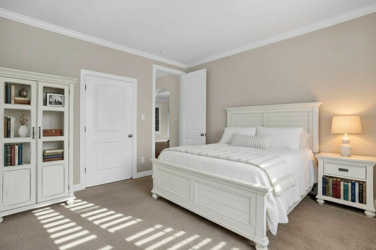
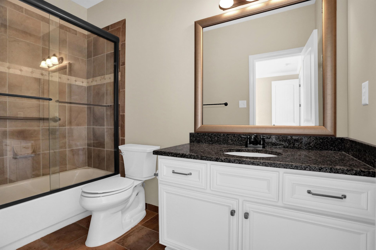
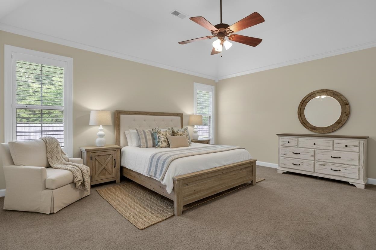
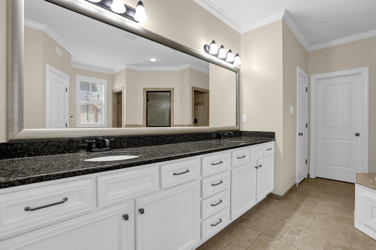
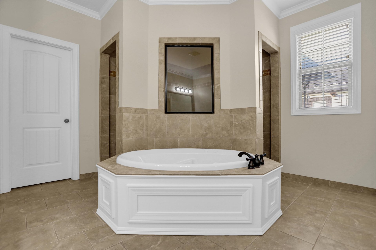
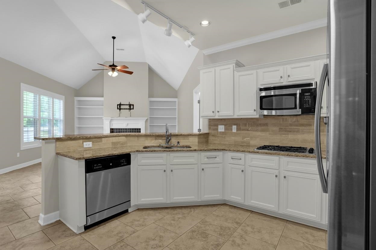
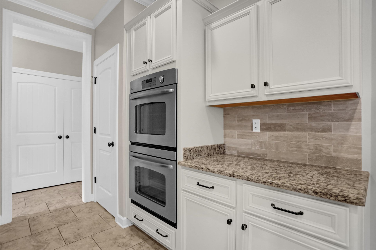
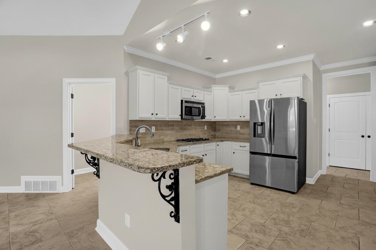
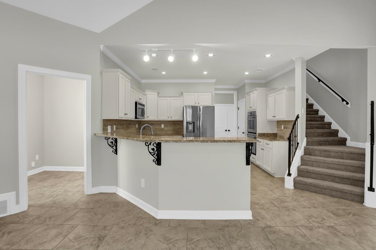
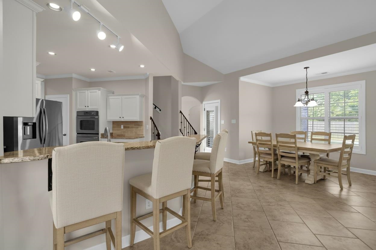
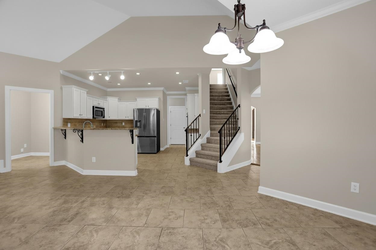
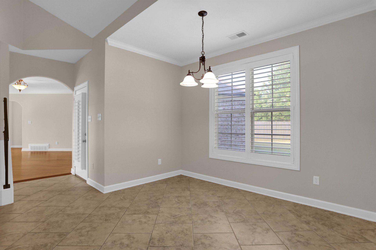
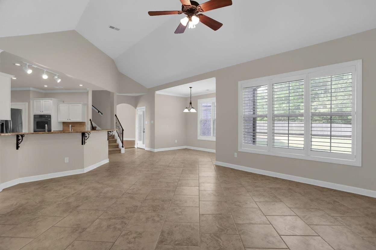
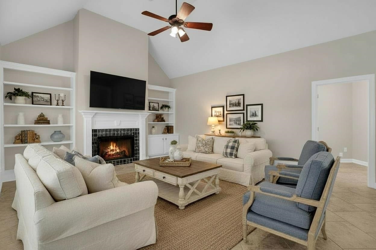
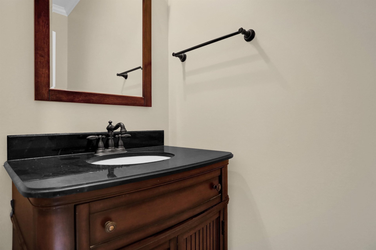
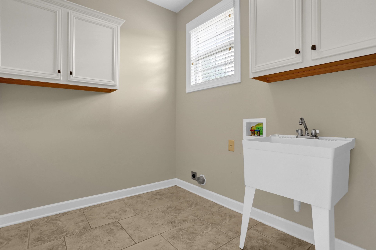
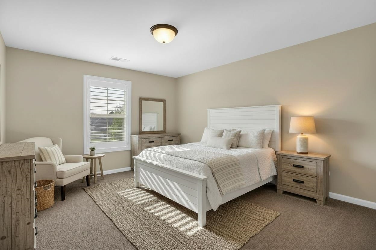
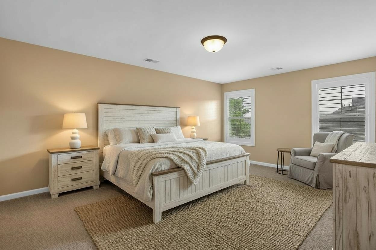
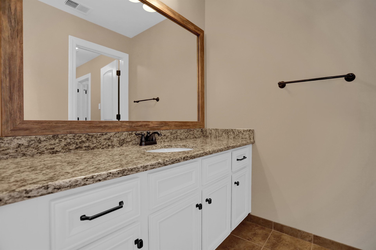
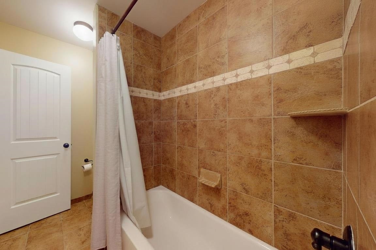
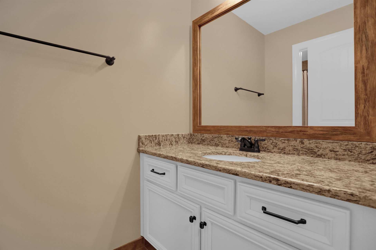
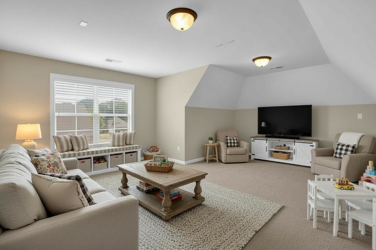
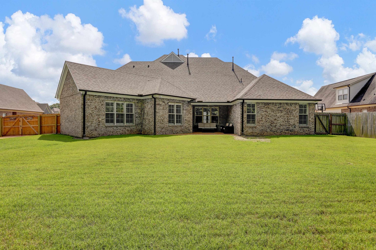
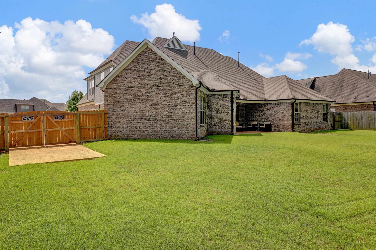
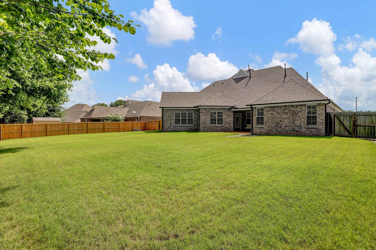
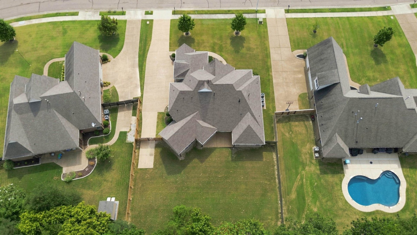
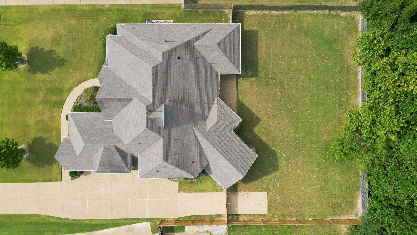
SEE 3D VIRTUAL TOUR FOR FULL DETAILS OF THE HOME! This well-maintained 5BR/3.5BA (5th BR or Bonus Room) home offers approx. 3,594 SF, two primary suites—one downstairs and one upstairs—a 3-car garage, plus additional parking behind a gated entry. Recent updates include fresh exterior and downstairs interior paint, updated cabinetry in the kitchen, laundry room and baths, a new water heater and garbage disposal, and a refrigerator less than one year old. HVAC systems have been regularly serviced and maintained. Outside, the large fenced backyard backs to green space with no future development behind the property, offering added privacy and plenty of room to enjoy the outdoors. With five bedrooms, two primary suites, generous parking, recent updates and a private backyard setting, this home offers a hard-to-find combination of space and flexibility in Arlington. Schedule your private showing today!
Features
Interior
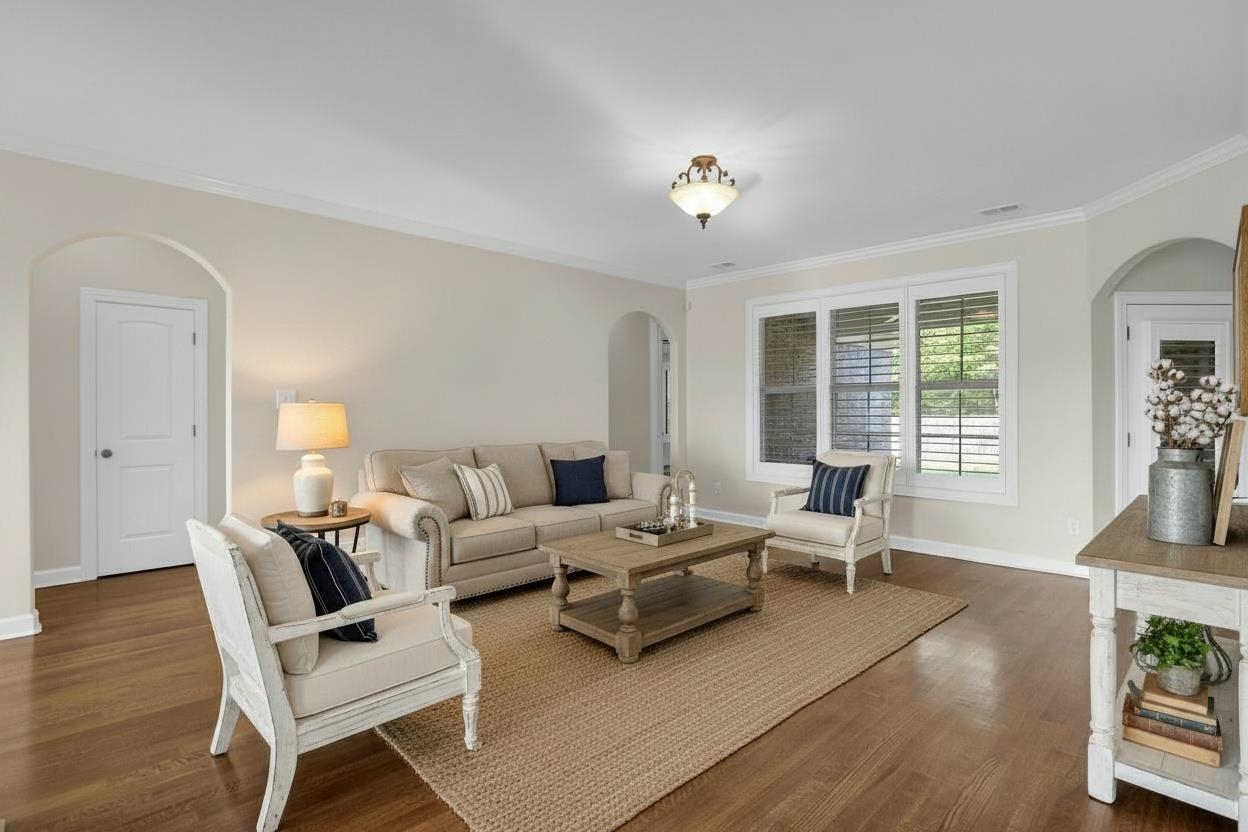
| Living/Dining/Kitchen | Separate Living Room, Separate Dining Room, Separate Den, Updated/Renovated Kitchen, Breakfast Bar, Separate Breakfast Room, Pantry, Keeping/Hearth Room |
| Appliances | Range/Oven, Self Cleaning Oven, Double Oven, Cooktop, Gas Cooking, Disposal, Dishwasher, Microwave, Refrigerator, Cable Available |
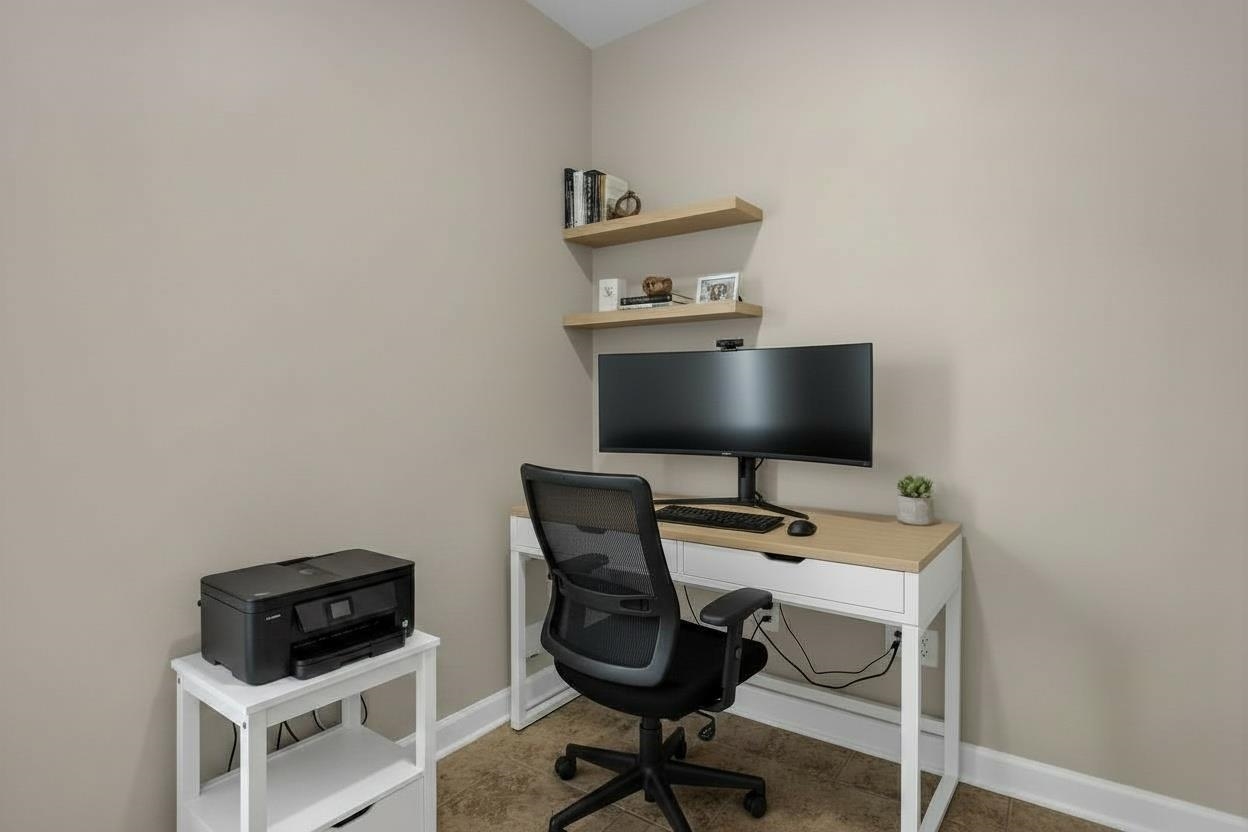
| Additional Rooms | Laundry Room, Office/Sewing Room |
| Other Interior Features | All Window Treatments, Walk-In Closet(s), Pull Down Attic Stairs, Attic Access, Walk-In Attic, Smoke Detector(s) |
| Flooring | Part Hardwood, Part Carpet, Tile, Smooth Ceiling, 9 or more Ft. Ceiling, Vaulted/Coff/Tray Ceiling |
| Fireplace | Vented Gas Fireplace, In Keeping/Hearth room, Gas Starter, Gas Logs |
| First Floor | Living Room, Kitchen, Primary Bedroom, 2nd Bedroom, 1/2 Bath, 2 or More Baths, Laundry Room, Keeping/Hearth Room, Office |
| Second Floor | Primary Bedroom, 3rd Bedroom, 4th or More Bedrooms, 1 Bath |
| Total Rooms | 10 |
| Bedrooms Downstairs | 2 |
Utilities
| Heating | Gas, 3 or More Systems |
| Cooling | Central, Ceiling Fan(s), 3 or More Systems, 220 Wiring |
| Water/Sewer | Gas Water Heater, Public Water, Public Sewer |
Financial
| Annual City Tax | $1,435 |
| Annual County Tax | $3,417 |
Exterior & Lot
| Number of Stories | 2.0 |
| Pool | None |
| Roof | Composition Shingles |
| Exterior Windows | Brick Veneer, Wood/Composition, Aluminum Window(s) |
| Parking | Driveway/Pad, Side-Load Garage, Other (See REMARKS) |
| Lot Description | Some Trees, Level, Landscaped, Wood Fenced |
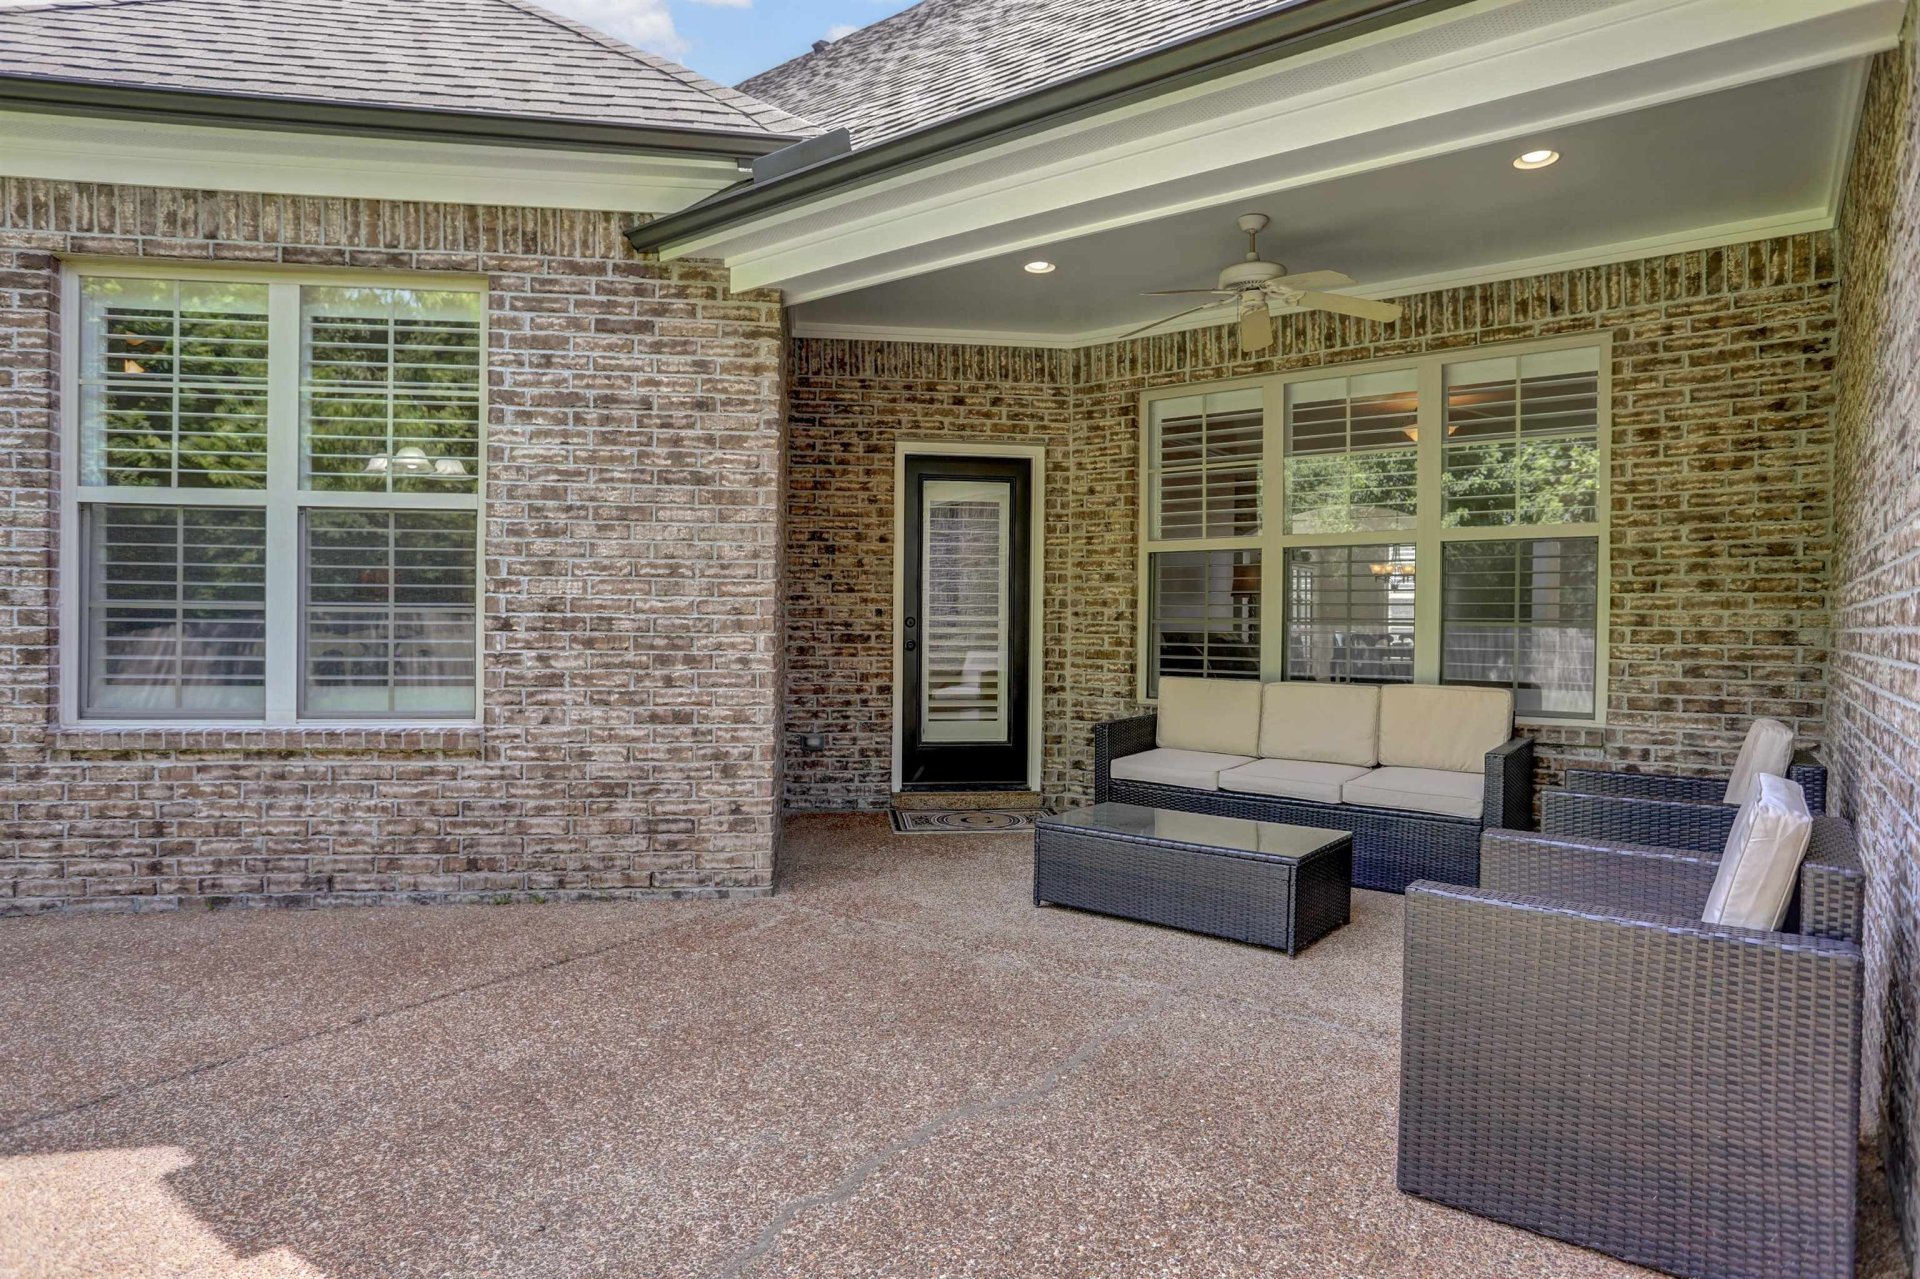
| Other Exterior Features | Porch, Covered Patio |
| Foundation | Slab |
| Lot Dimensions | 95 X 170 |
| Covered Parking | 3 |
Neighborhood
| Directions | I-40 E to Arlington exit, go west on Airline then go N on Milton Wilson and E on Forrest, turn right on Windsor Oak, home is on down street on right. |
Contact Agent

Location
1 / 40
6031 WINDSOR OAK