

+32 more
4
Beds
2
Full Baths
1
Half Bath
3,267
Sq Ft
Source: AutoFill (MAARdata) or Public Records (Cnty Assessor Site)
0.39
Acres
1976
Built
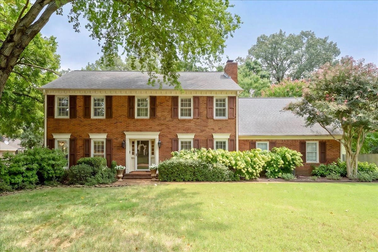
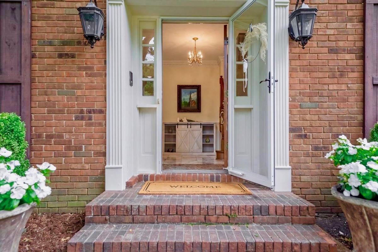
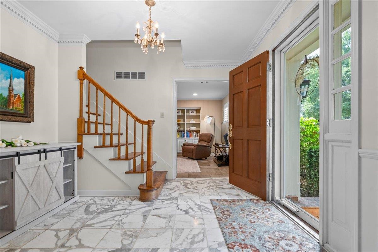
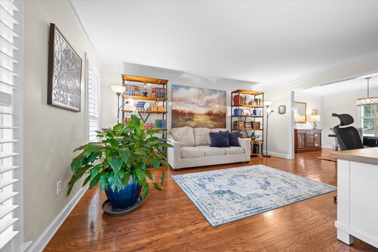
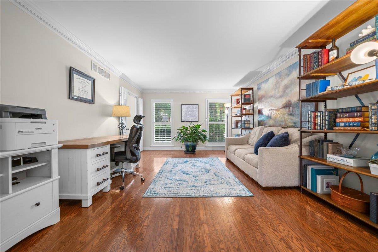
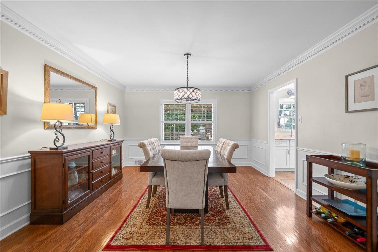
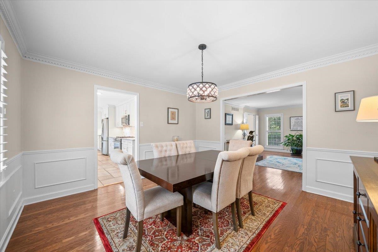
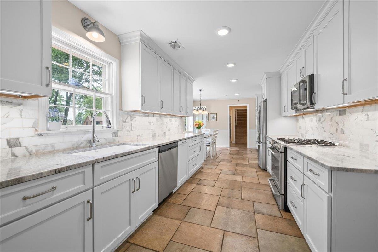
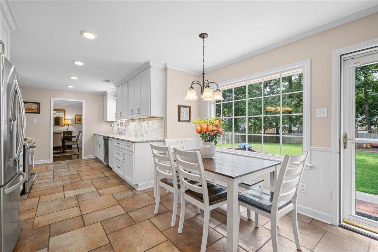
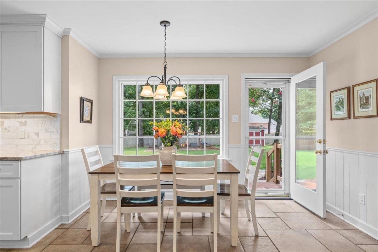
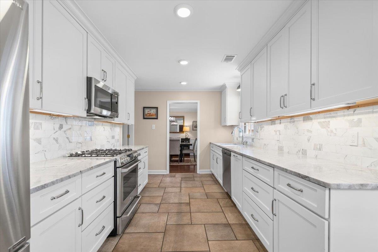
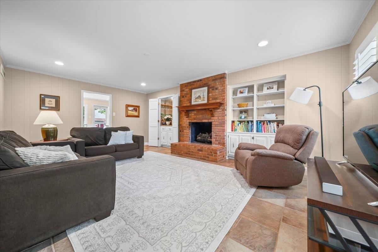
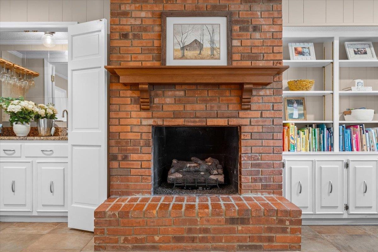
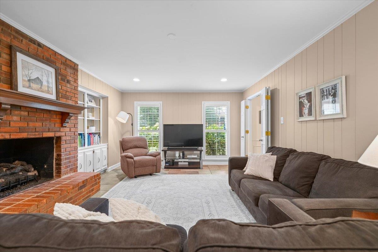
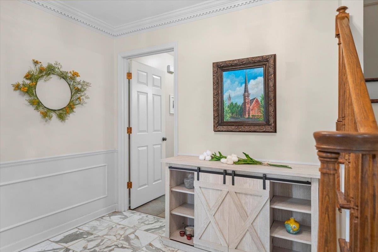
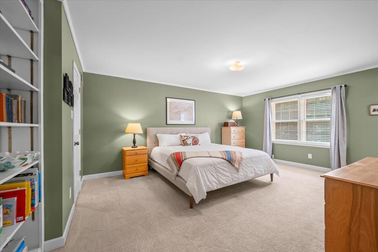
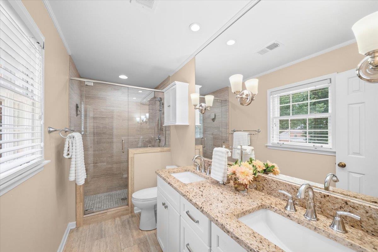
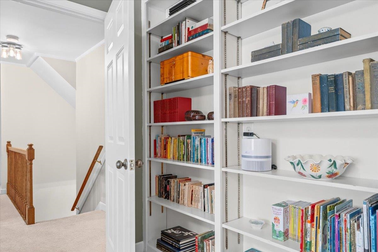
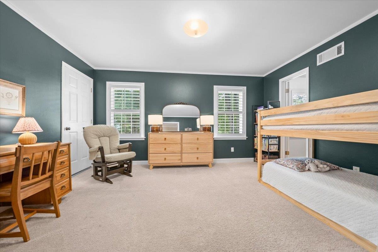
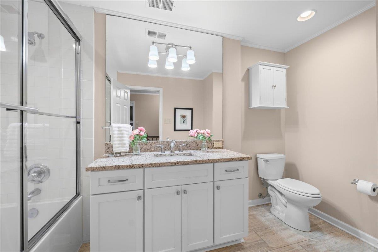
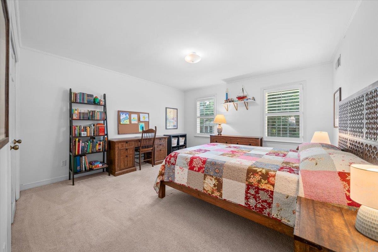
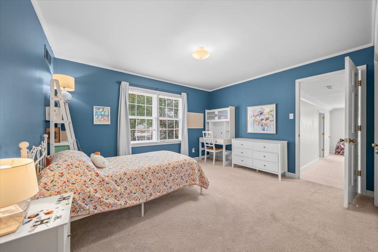
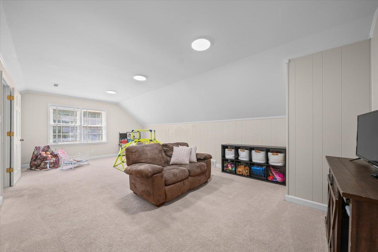
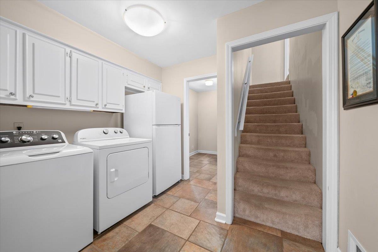
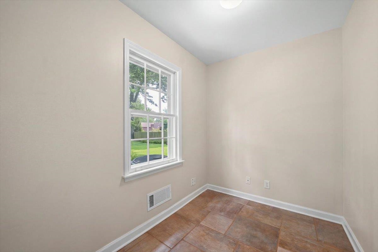
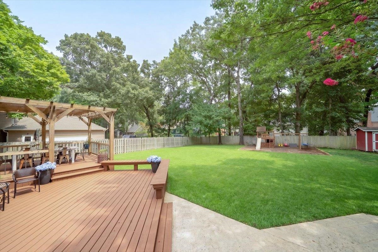
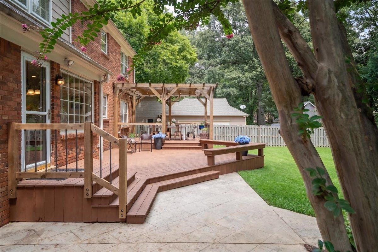
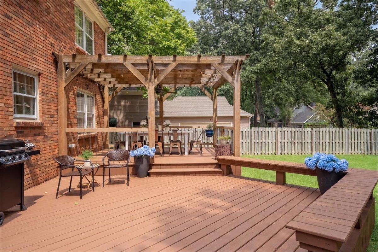
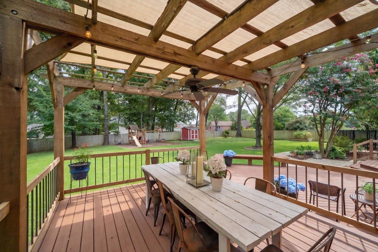
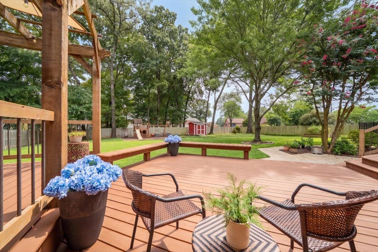
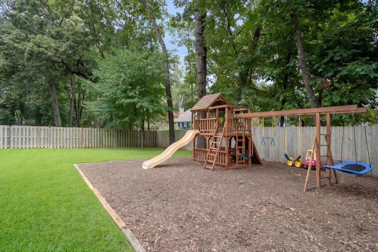
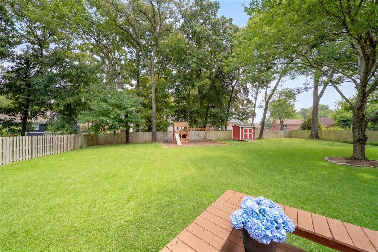
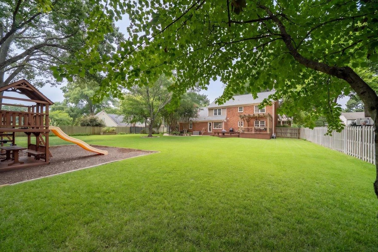
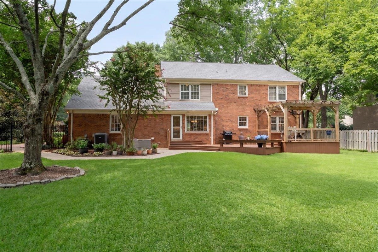
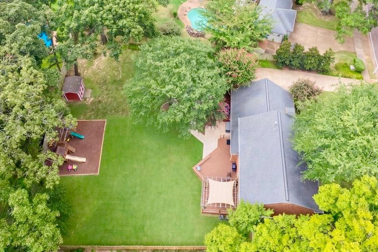
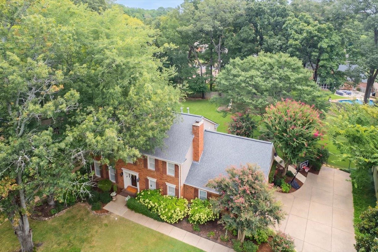
Within Germantown's “Best Neighborhood” winning Dogwood Creek, this meticulously cared-for home is warm, inviting, and ready to welcome its next chapter. Including a show-stopping sprawling backyard, a park-like retreat with large tiered deck, built-in benches, and lush green grass — perfect for morning coffee, backyard playdates and gatherings. Inside you’ll find a Home Office (or Formal Living), spacious Dining Room, Family Room with fireplace + built-ins, beautiful hardwood floors, smooth ceilings & recessed lighting, updated Kitchen w granite counters, marble backsplash & gas cooking, sunny Breakfast w a picture-window view, spacious Primary Suite w updated En Suite Bath, 3 add'l Bedrooms and Large Bonus w convenient rear stairs to Laundry & Pantry/MudRm. All within a close-knit neighborhood with where families know and love one another and theres always something fun to do. Zoned for beloved Dogwood Elementary. You've found your way home! OPEN HOUSES Fri 4-6p & Sun 2-4p
Features
Interior
| Living/Dining/Kitchen | Separate Living Room, Separate Dining Room, Great Room, Updated/Renovated Kitchen, Eat-In Kitchen, Pantry |
| Appliances | Gas Cooking, Disposal, Dishwasher, Microwave, Refrigerator |
| Additional Rooms | Laundry Room, Bonus Room, Storage Room |
| Other Interior Features | All Window Treatments, Wet Bar, Permanent Attic Stairs, Attic Access, Rear Stairs to Playroom |
| Flooring | Part Hardwood, Part Carpet, Tile, Smooth Ceiling |
| Fireplace | In Den/Great Room |
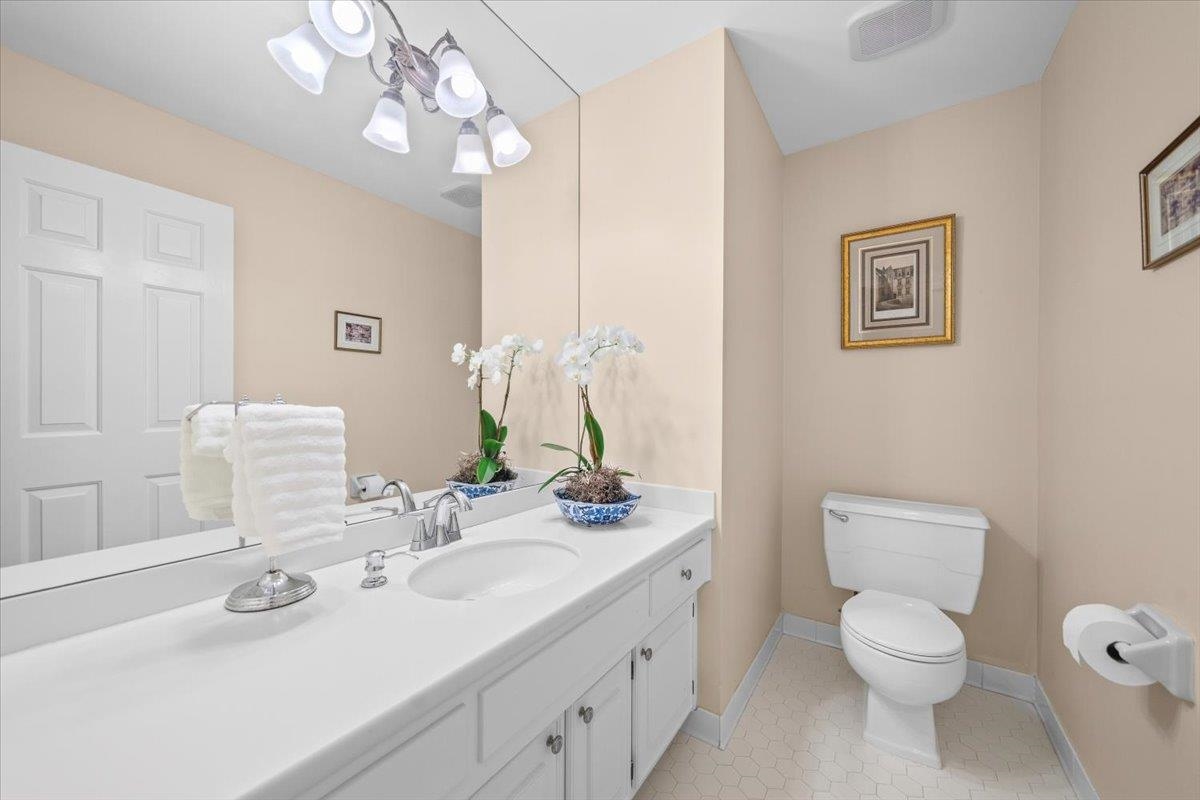
| First Floor | Living Room, Dining Room, Den/Great Room, Kitchen, 1/2 Bath, Laundry Room, Other (See REMARKS) |
| Second Floor | Primary Bedroom, 2nd Bedroom, 3rd Bedroom, 4th or More Bedrooms, 2 or More Baths, Bonus Room |
| Total Rooms | 9 |
Utilities
| Heating | Central |
| Cooling | Central |
| Water/Sewer | Gas Water Heater |
Financial
| Annual City Tax | $2,153 |
| Annual County Tax | $3,235 |
Exterior & Lot
| Number of Stories | 2.0 |
| Pool | None |
| Roof | Composition Shingles |
| Exterior Windows | Brick Veneer |
| Parking | Side-Load Garage |
| Lot Description | Some Trees, Landscaped |
| Other Exterior Features | Deck, Well Landscaped Grounds, Wood Fence, Iron Fence, Pergola |
| Foundation | Slab |
| Lot Dimensions | 100X171 |
| Covered Parking | 2 |
Neighborhood
| Directions | Heading east on Poplar turn south (right) onto Scruggs, then left Holly Spring |
Contact Agent

Location
1 / 37
2760 HOLLY SPRING