

Featured
+35 more
3
Beds
2
Baths
1,792
Sq Ft
Source: AutoFill (MAARdata) or Public Records (Cnty Assessor Site)
0.10
Acres
2022
Built
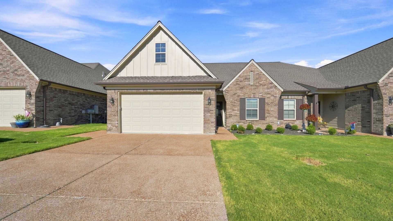
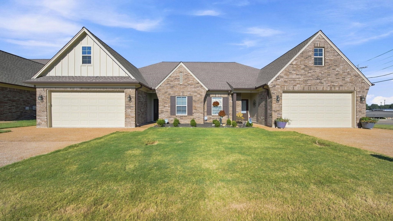
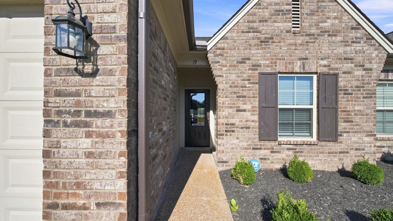
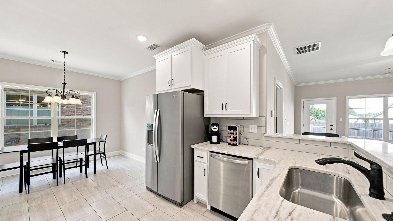
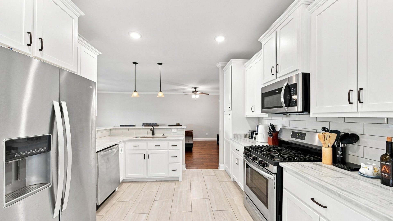
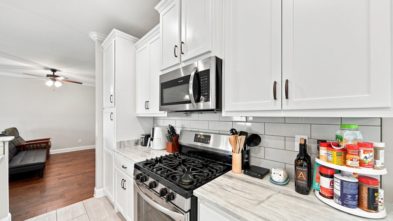
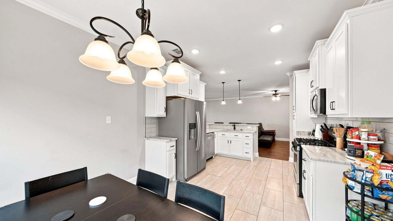
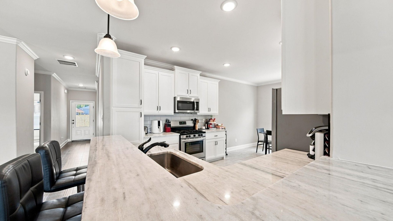
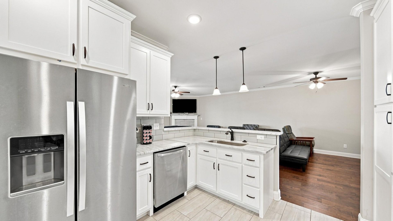
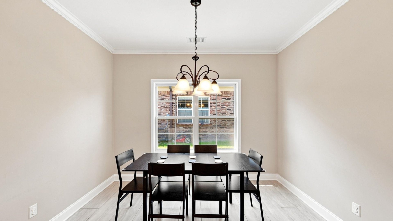
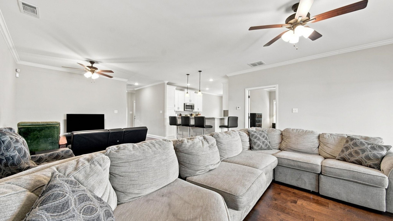
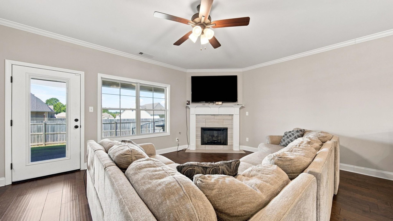
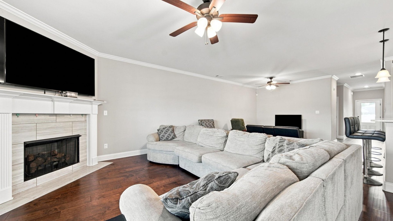
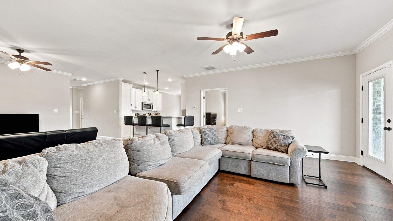
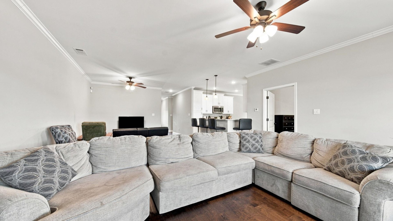
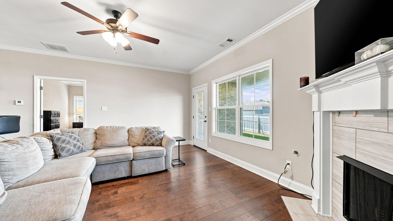
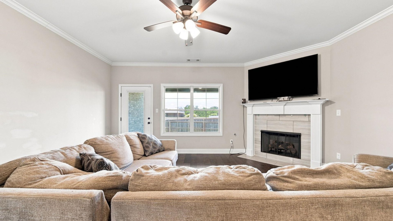
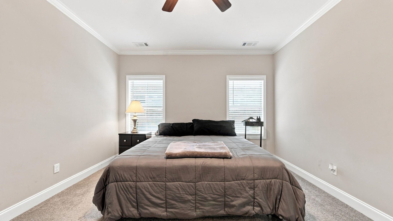
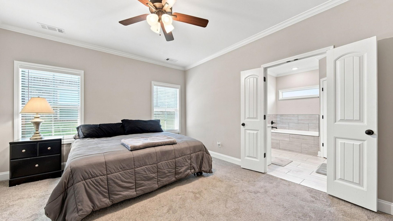
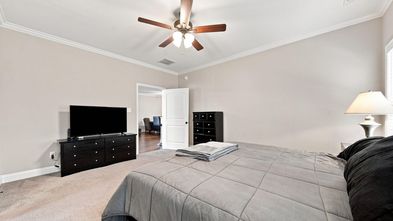
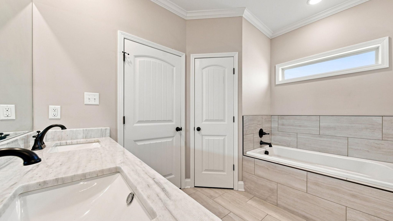
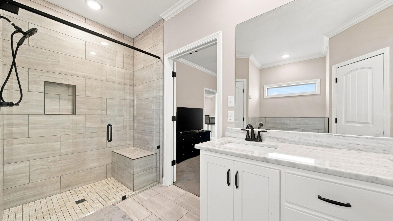
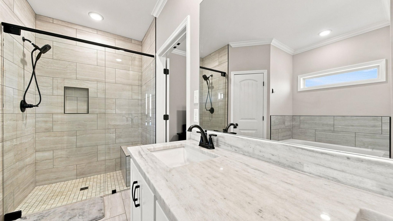
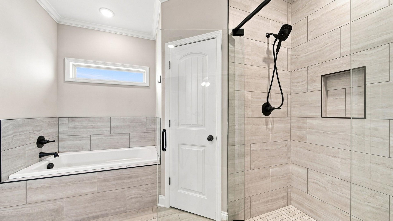
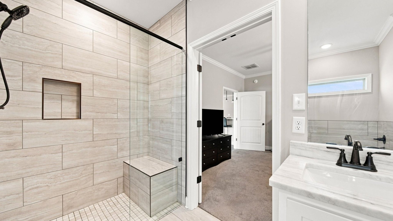
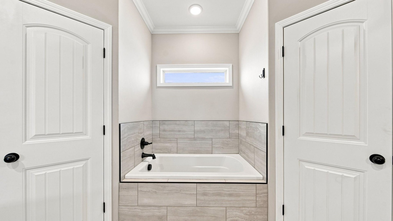
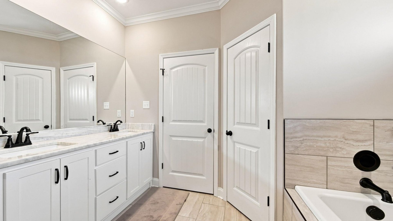
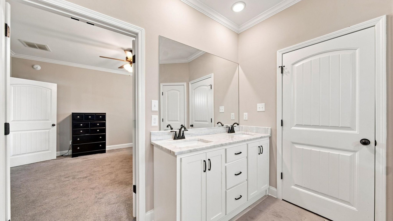
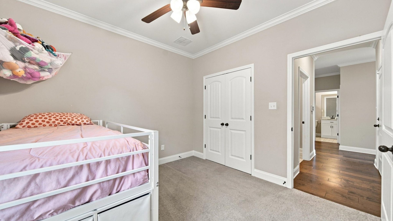
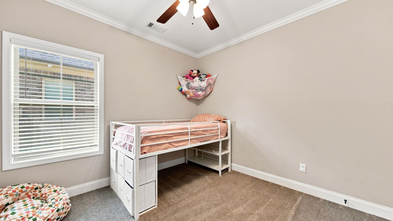
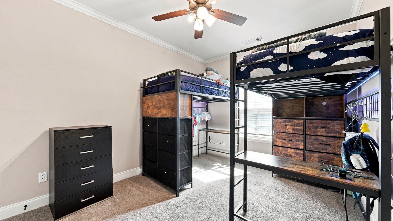
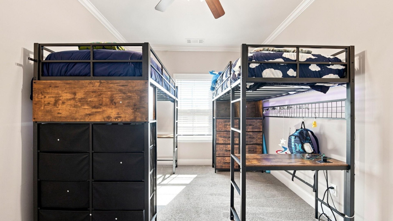

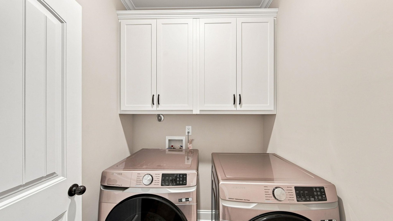
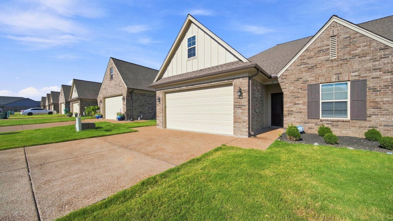
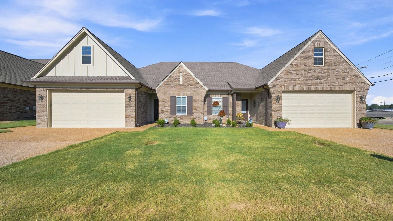
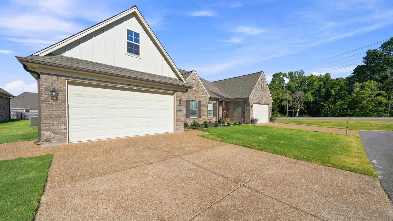
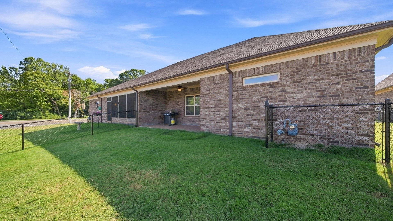
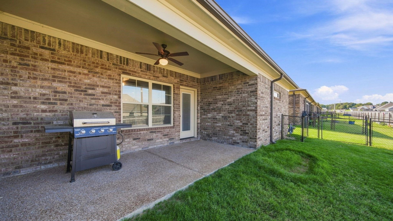
Welcome home to this charming Attached brick home located on a peaceful cul-de-sac! This spacious one-level residence offers 3 bedrooms, 2 baths, and a desirable split-bedroom floor plan. The great room features a cozy fireplace with gas logs and beautiful hardwood flooring. The kitchen is designed for both everyday living and entertaining, with granite countertops, gas cooking, a breakfast bar, and a separate breakfast area. The spacious primary suite offers two walk-in closets, double vanities, a garden tub, and a separate shower with a built-in bench. Enjoy the convenience of a dedicated laundry room and 2-car garage. Outside, the fenced backyard and covered patio provide a great space for relaxing or entertaining. Don't miss this inviting home!
Features
Interior
| Living/Dining/Kitchen | Great Room, LR/DR Combination, Updated/Renovated Kitchen, Eat-In Kitchen, Breakfast Bar, Separate Breakfast Room, Pantry, Island In Kitchen, Vinyl/Luxury Vinyl Floor |
| Appliances | Range/Oven, Gas Cooking, Disposal, Dishwasher, Refrigerator, Cable Available |
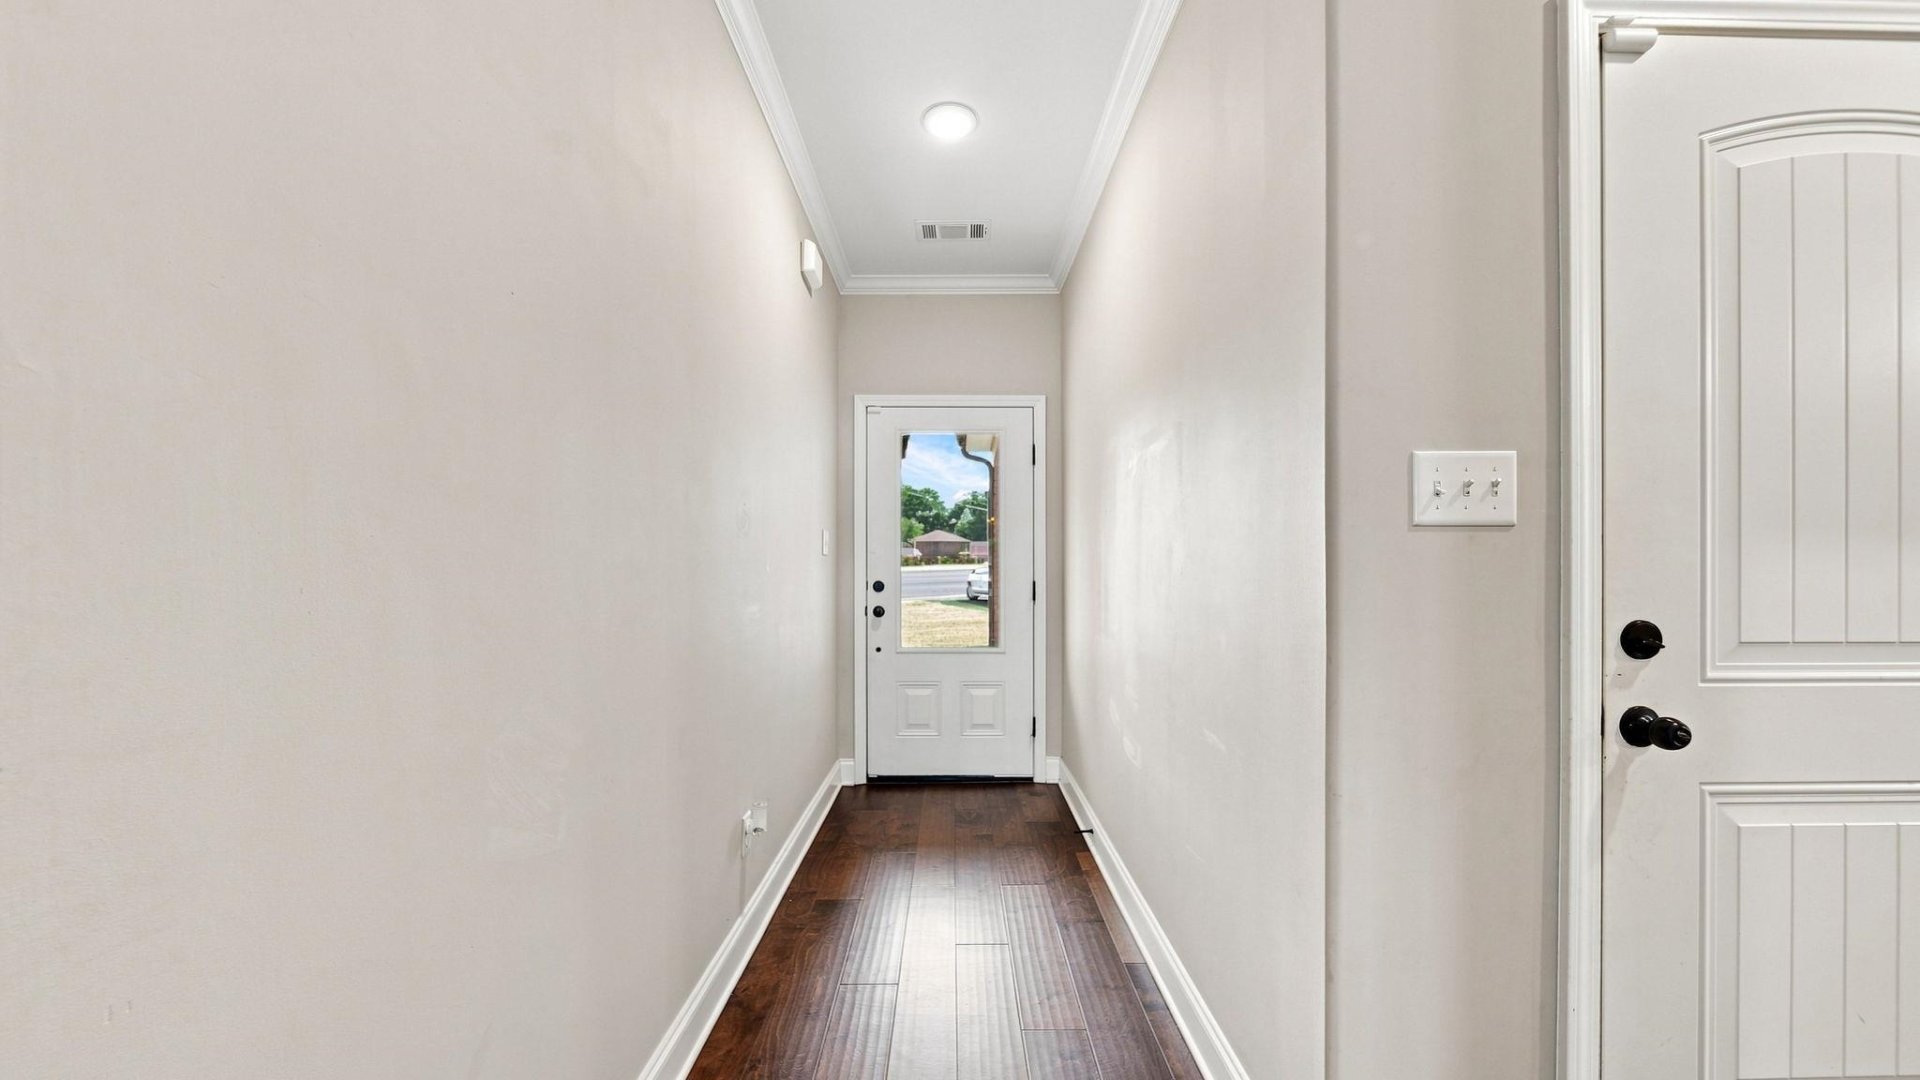
| Additional Rooms | Laundry Room, Entry Hall, Attic |
| Other Interior Features | All Window Treatments, Walk-In Closet(s), Pull Down Attic Stairs, Smoke Detector(s) |
| Flooring | Part Carpet, Tile, Vinyl/Luxury Vinyl Floor, Smooth Ceiling |
| Fireplace | Ventless Gas Fireplace, In Den/Great Room, Gas Logs |
| First Floor | Dining Room, Den/Great Room, Kitchen, Primary Bedroom, 2nd Bedroom, 3rd Bedroom, 2 or More Baths, Laundry Room |
| Total Rooms | 7 |
| Bedrooms Downstairs | 3 |
Utilities
| Heating | Central, Gas |
| Cooling | Central, 220 Wiring |
| Water/Sewer | Gas Water Heater, Public Water, Public Sewer |
Financial
| Annual City Tax | $756 |
| Annual County Tax | $1,078 |
Exterior & Lot
| Number of Stories | 1.0 |
| Pool | None |
| Roof | Composition Shingles |
| Exterior Windows | Brick Veneer, Double Pane Window(s) |
| Parking | Driveway/Pad, Garage Door Opener(s), Front-Load Garage, Other (See REMARKS) |
| Lot Description | Level, Cove, Landscaped, Iron Fenced |
| Other Exterior Features | Porch, Covered Patio |
| Foundation | Slab |
| Lot Dimensions | .10 |
| Covered Parking | 2 |
Neighborhood
| Directions | Hwy 51 N to Munford.Take Left on McLaughlin.Take Left on Doctors Drive.Take Left on N Meadows Cove.Home on Left . |
Listing Agent

Location
1 / 40
19 WALKER MEADOWS