

+35 more
3
Beds
2
Full Baths
1
Half Bath
3,585
Sq Ft
Source: Appraisal
0.15
Acres
2000
Built
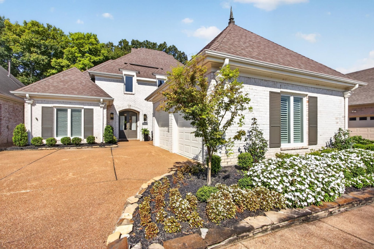
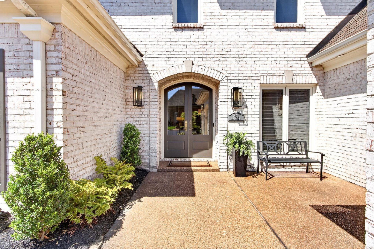
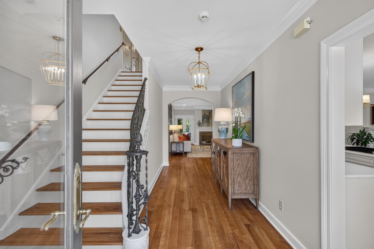
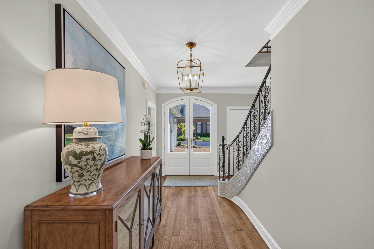
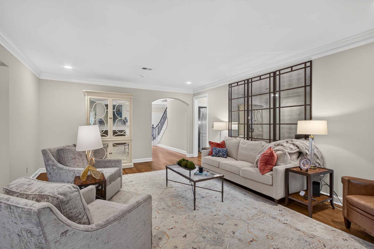
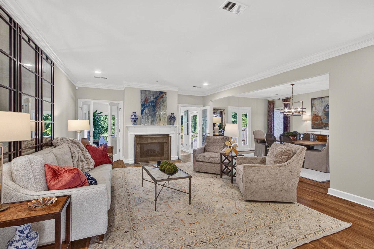
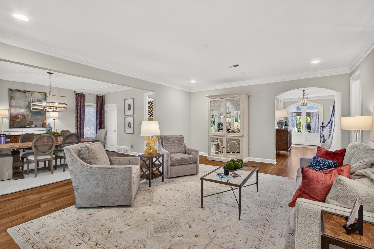
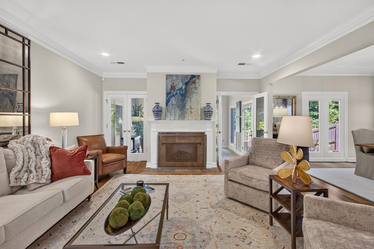
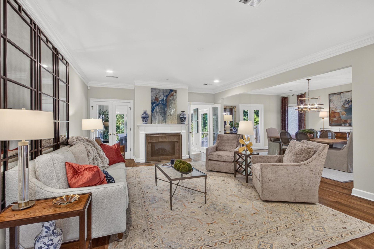
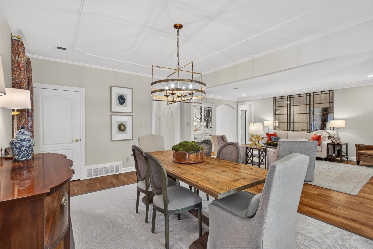
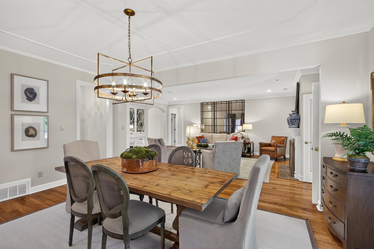
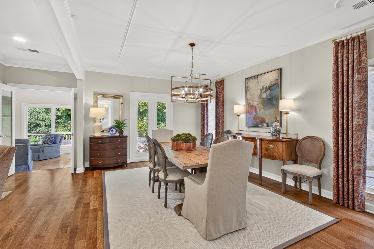
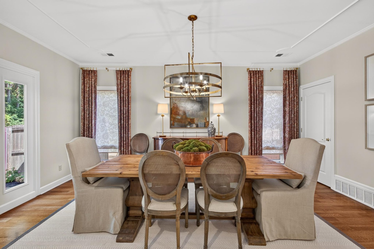
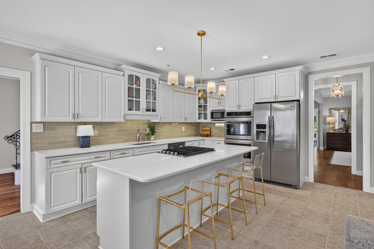
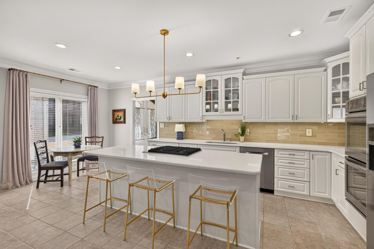
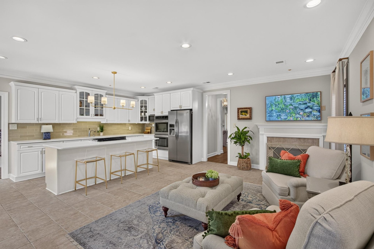
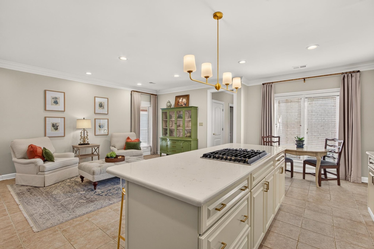
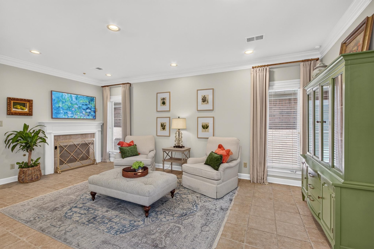
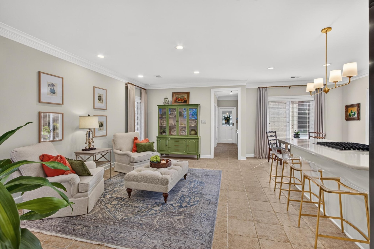
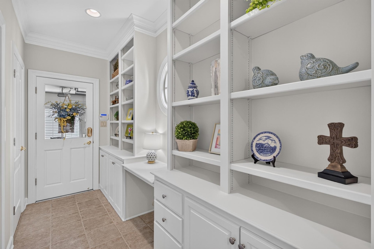
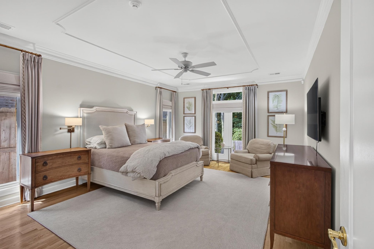
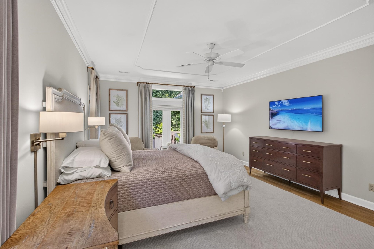
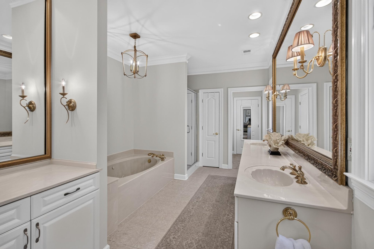
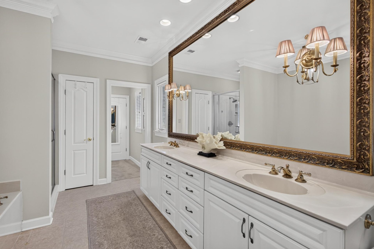
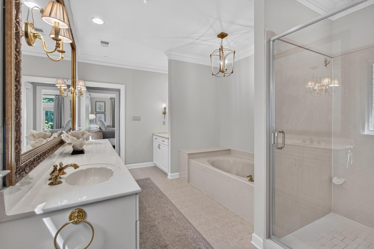
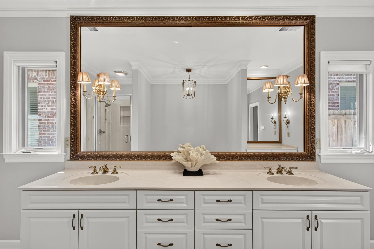
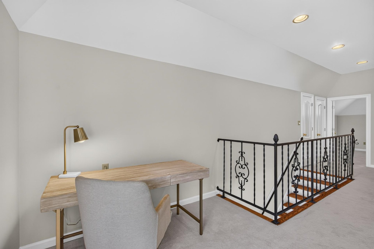
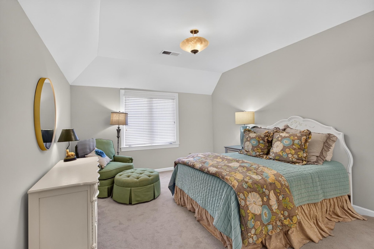
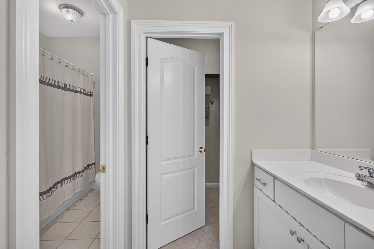
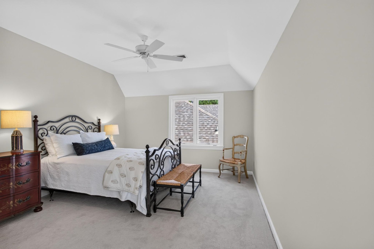
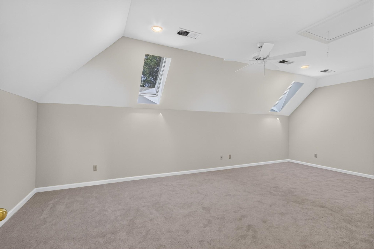
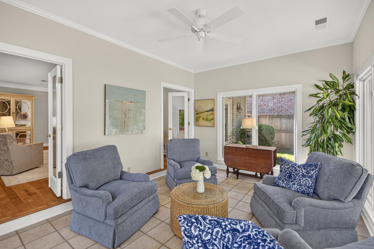
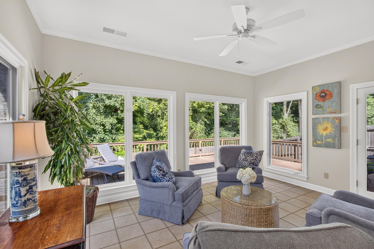
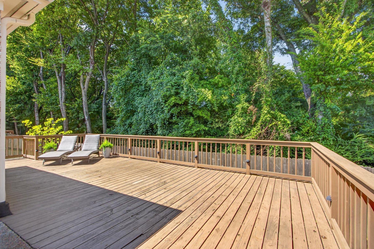
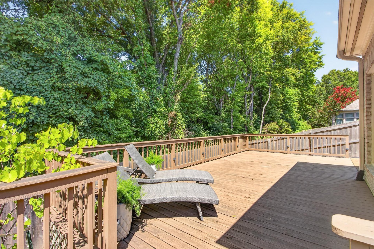
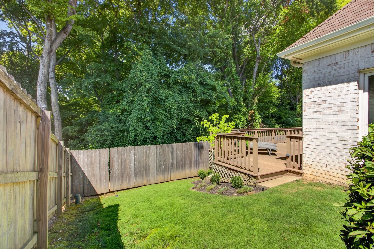
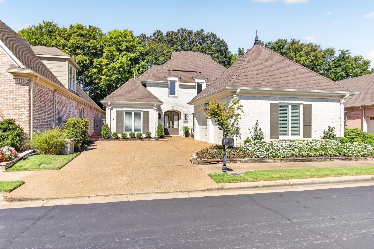
Stunning new listing in Kimbrough Grove backing up to the serene and peaceful green space! Enjoy the tight-knit zero lot community that is minutes away from the medical center and the best restaurants and shopping in the area. The home features fresh neutral paint throughout, beautifully refinished hardwood floors, new designer lighting, and much more. The updated kitchen is open to a cozy yet spacious hearth room. The living room, dining room, sunroom, and primary bedroom span the back of the home capturing the magnificent views. Walk out on the large deck to take it all in. Upstairs you will find a loft area plus 2 spacious bedrooms, with jack and Jill bath, and a bonus room. Open Sunday 1-3!
Features
Interior
| Living/Dining/Kitchen | Separate Living Room, Separate Dining Room, Updated/Renovated Kitchen, Eat-In Kitchen, Pantry, Island In Kitchen, Washer/Dryer Connections, Keeping/Hearth Room |
| Appliances | Range/Oven, Self Cleaning Oven, Double Oven, Cooktop, Gas Cooking, Disposal, Dishwasher, Microwave, Refrigerator, Washer, Dryer |
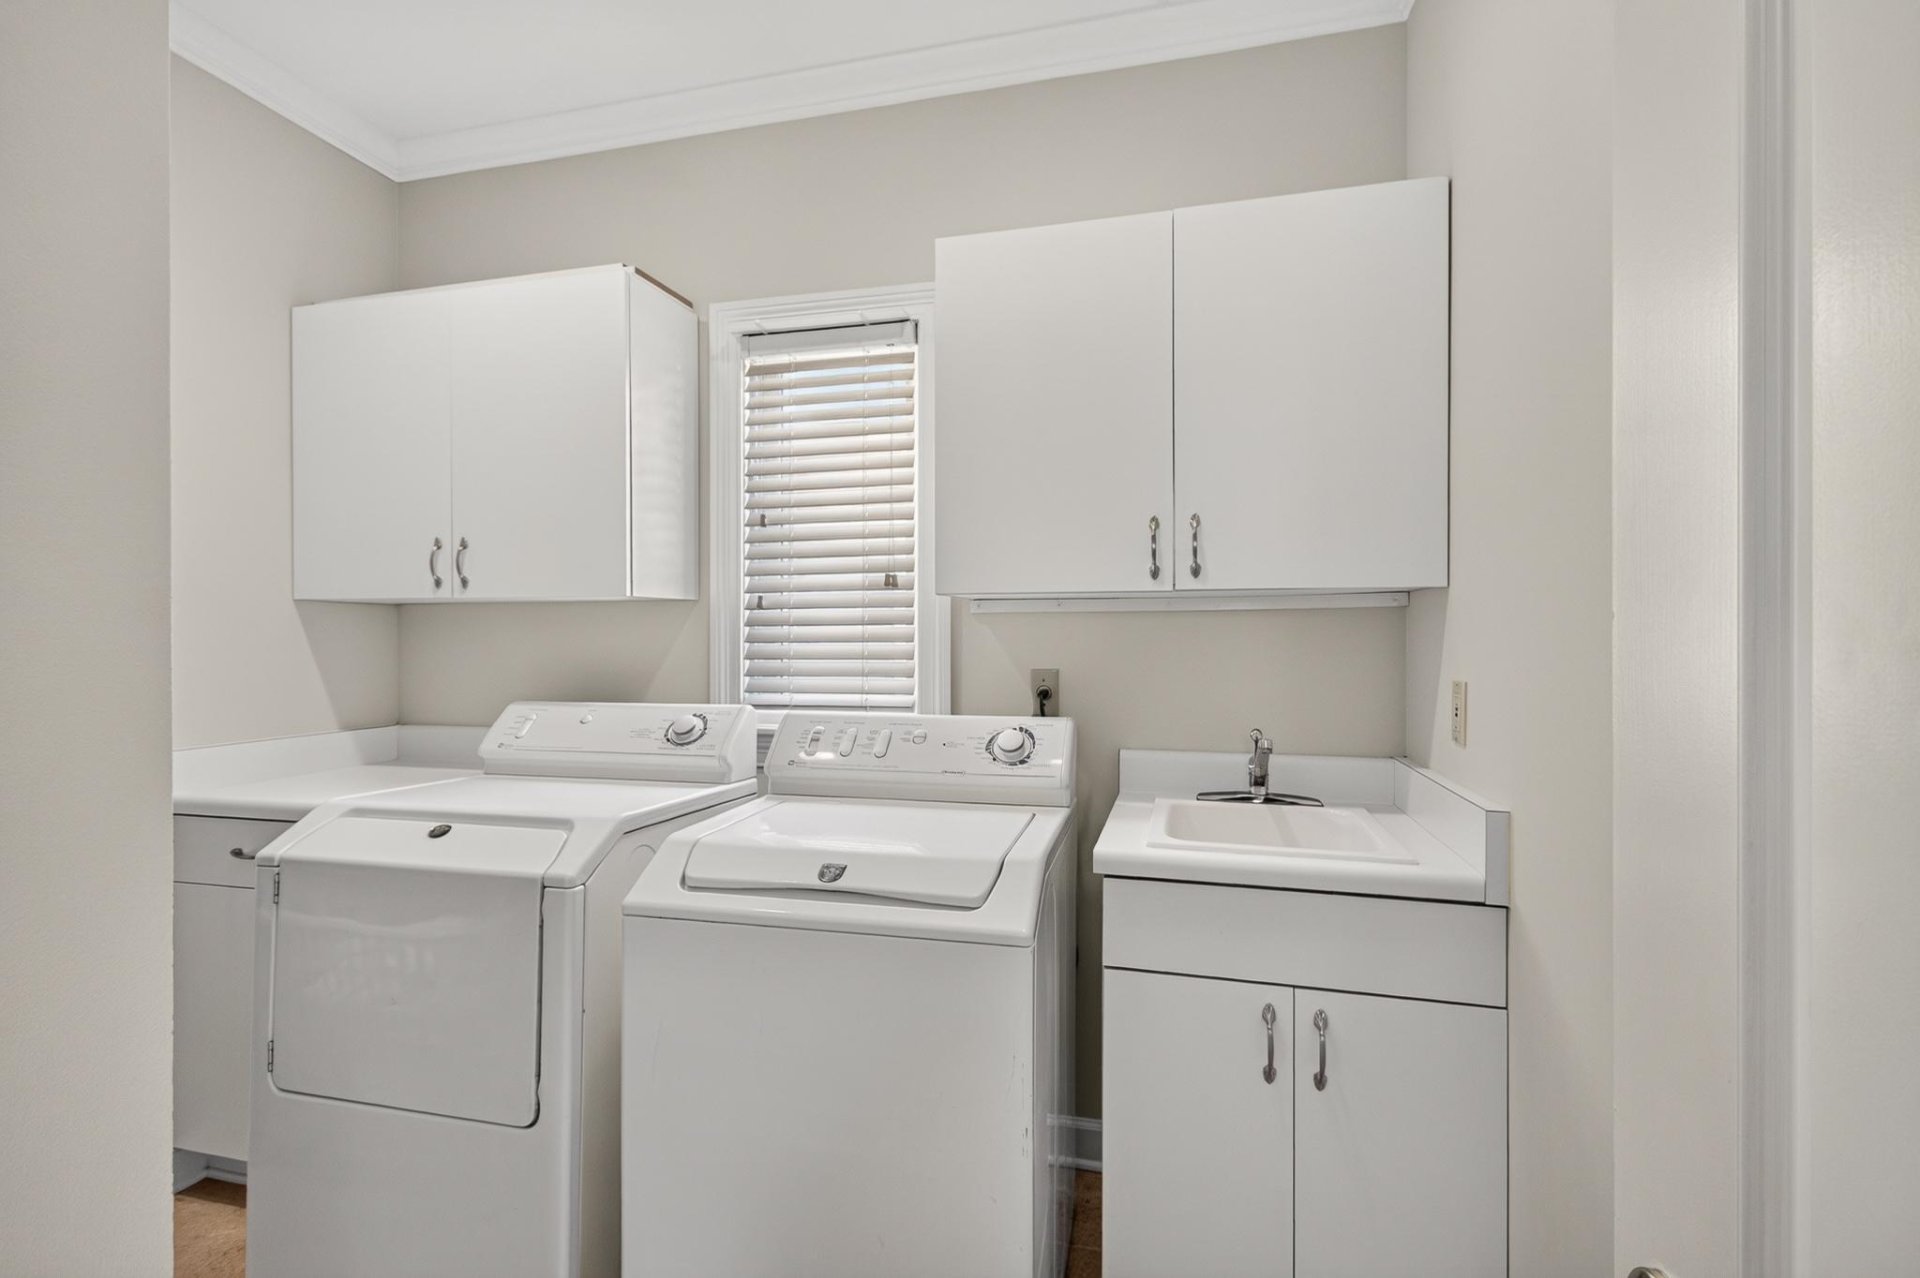
| Additional Rooms | Laundry Room, Bonus Room, Entry Hall, Attic |
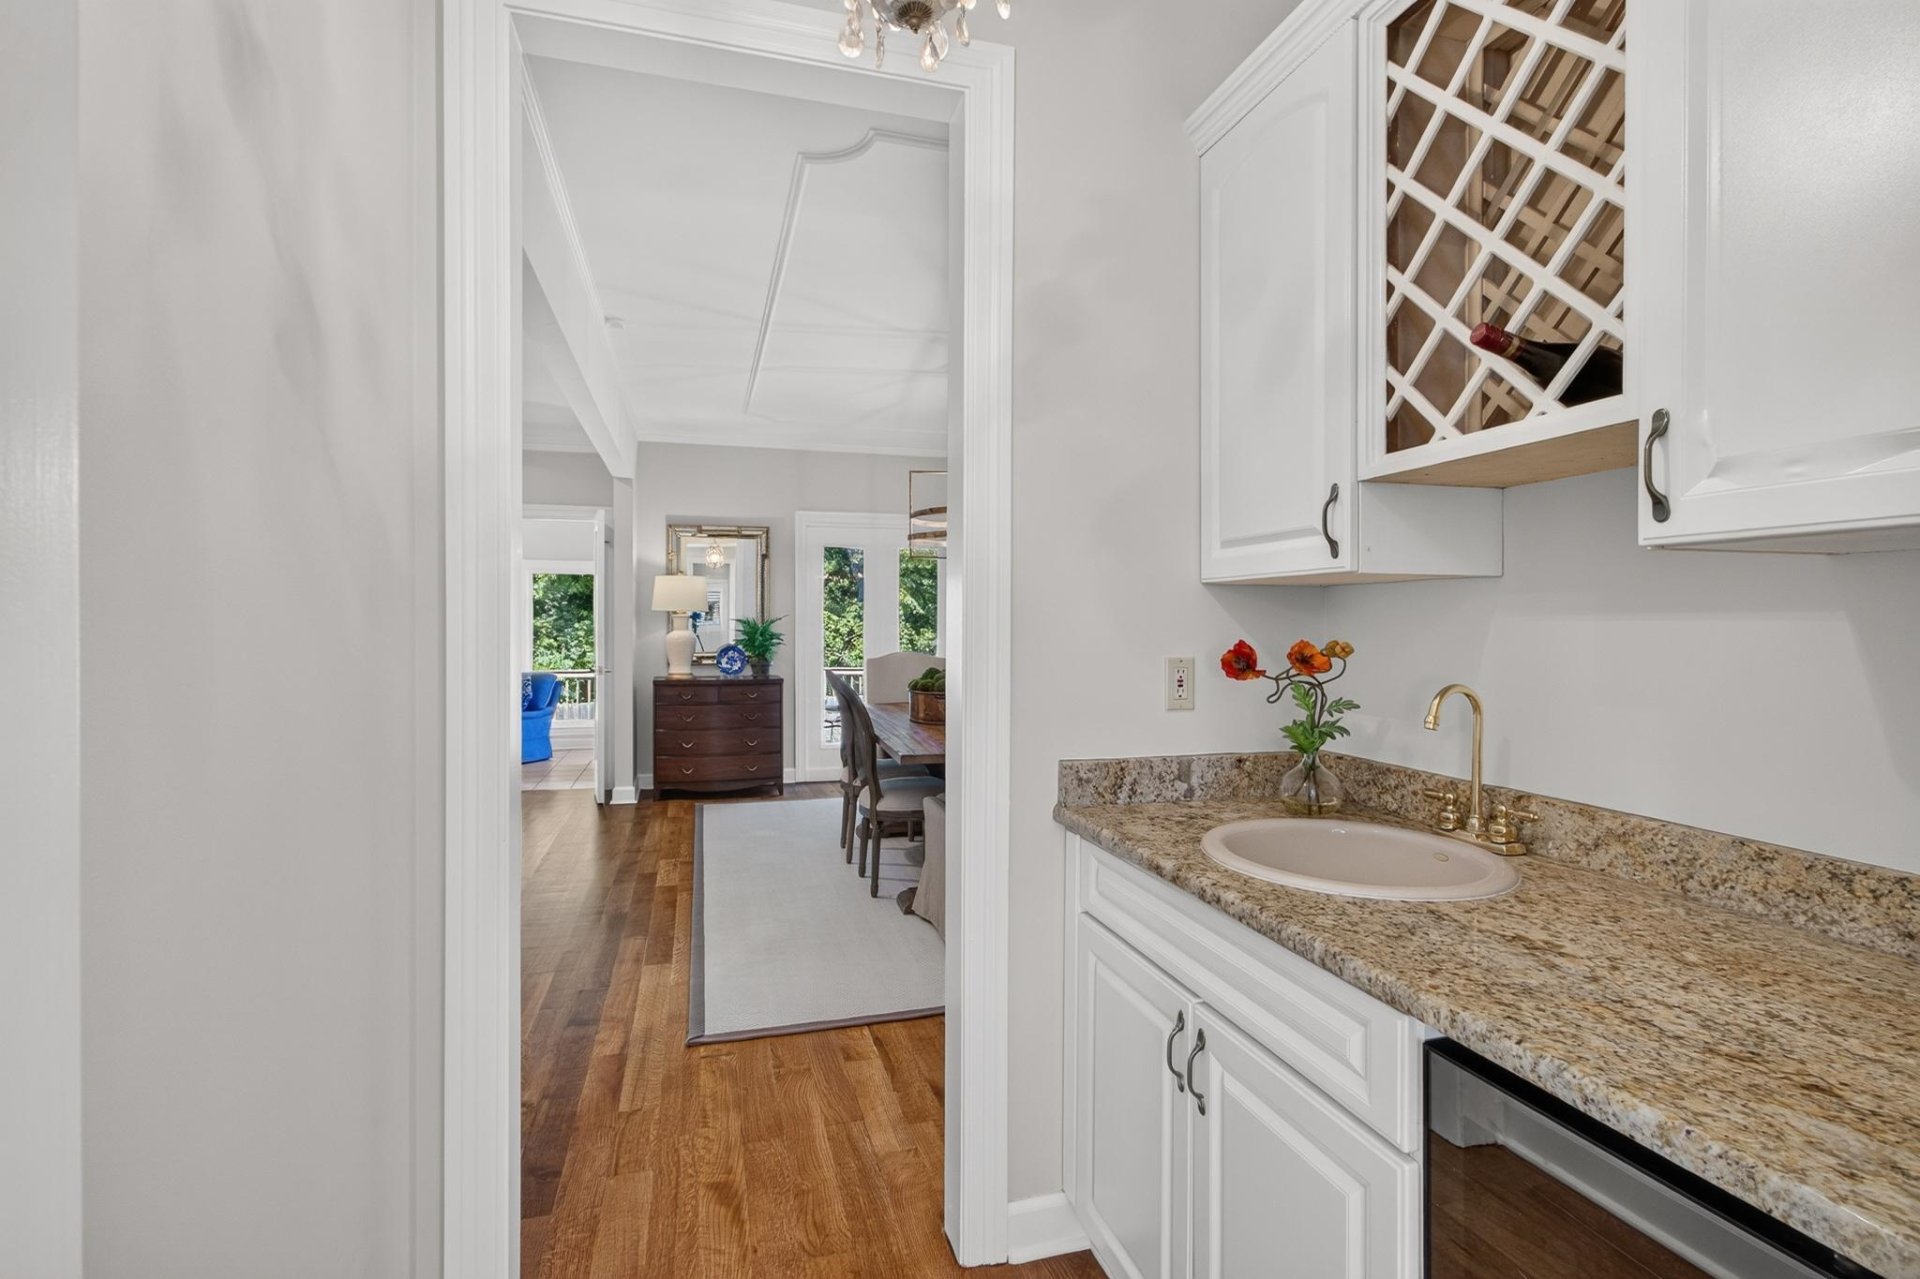
| Other Interior Features | All Window Treatments, Wet Bar, Walk-In Closet(s), Walk-In Attic, Smoke Detector(s) |
| Flooring | Part Hardwood, Part Carpet, Tile, Smooth Ceiling, 9 or more Ft. Ceiling |
| Fireplace | Ventless Gas Fireplace, In Living Room, In Keeping/Hearth room |
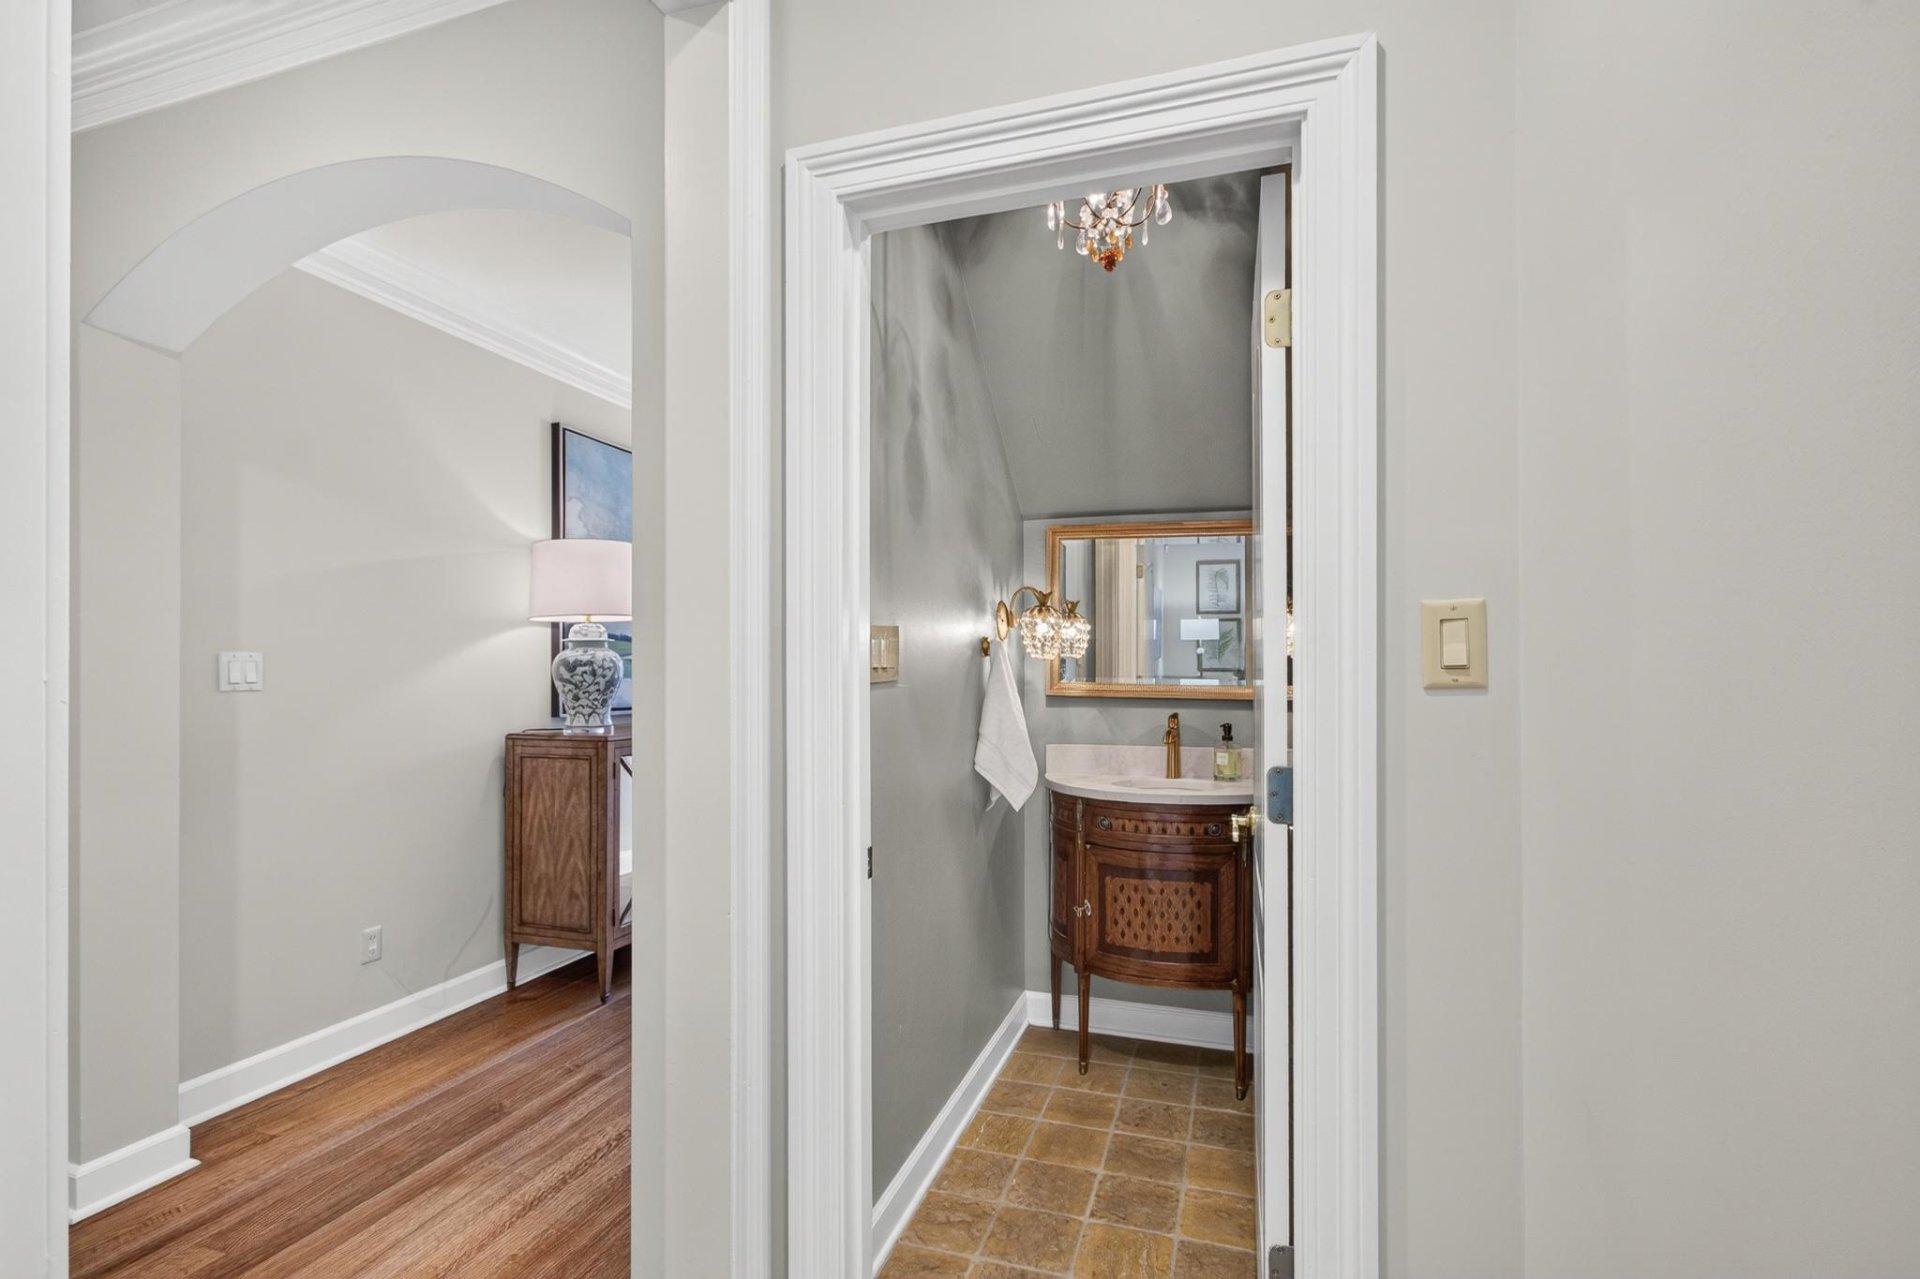
| First Floor | Living Room, Dining Room, Kitchen, Primary Bedroom, 1/2 Bath, Laundry Room, Keeping/Hearth Room, Office |
| Second Floor | 2nd Bedroom, 3rd Bedroom, 1 Bath, Bonus Room |
| Total Rooms | 8 |
| Bedrooms Downstairs | 1 |
Utilities
| Heating | Central, Gas, Dual System |
| Cooling | Central, Ceiling Fan(s), Dual System, 220 Wiring |
| Water/Sewer | Gas Water Heater, Public Water, Public Sewer |
Financial
| Annual City Tax | $2,643 |
| Annual County Tax | $3,972 |
Exterior & Lot
| Number of Stories | 1.5 |
| Pool | None |
| Roof | Composition Shingles |
| Exterior Windows | Brick Veneer, Wood Window(s), Double Pane Window(s) |
| Parking | Driveway/Pad, Garage Door Opener(s), Side-Load Garage |
| Lot Description | Some Trees, Level, Professionally Landscaped, Wood Fenced |
| Other Exterior Features | Auto Lawn Sprinkler, Patio, Deck |
| Foundation | Slab |
| Lot Dimensions | 6500 SF 52 X 125 |
| Covered Parking | 2 |
Neighborhood
| Directions | From Poplar, go north on Kimbrough. Turn left on Stonewyck and circle to right onto Wolf Park Rd. The home is on left at 1443 Wolf Park. |
Contact Agent

Location
1 / 40
1443 WOLF PARK