

+24 more
4
Beds
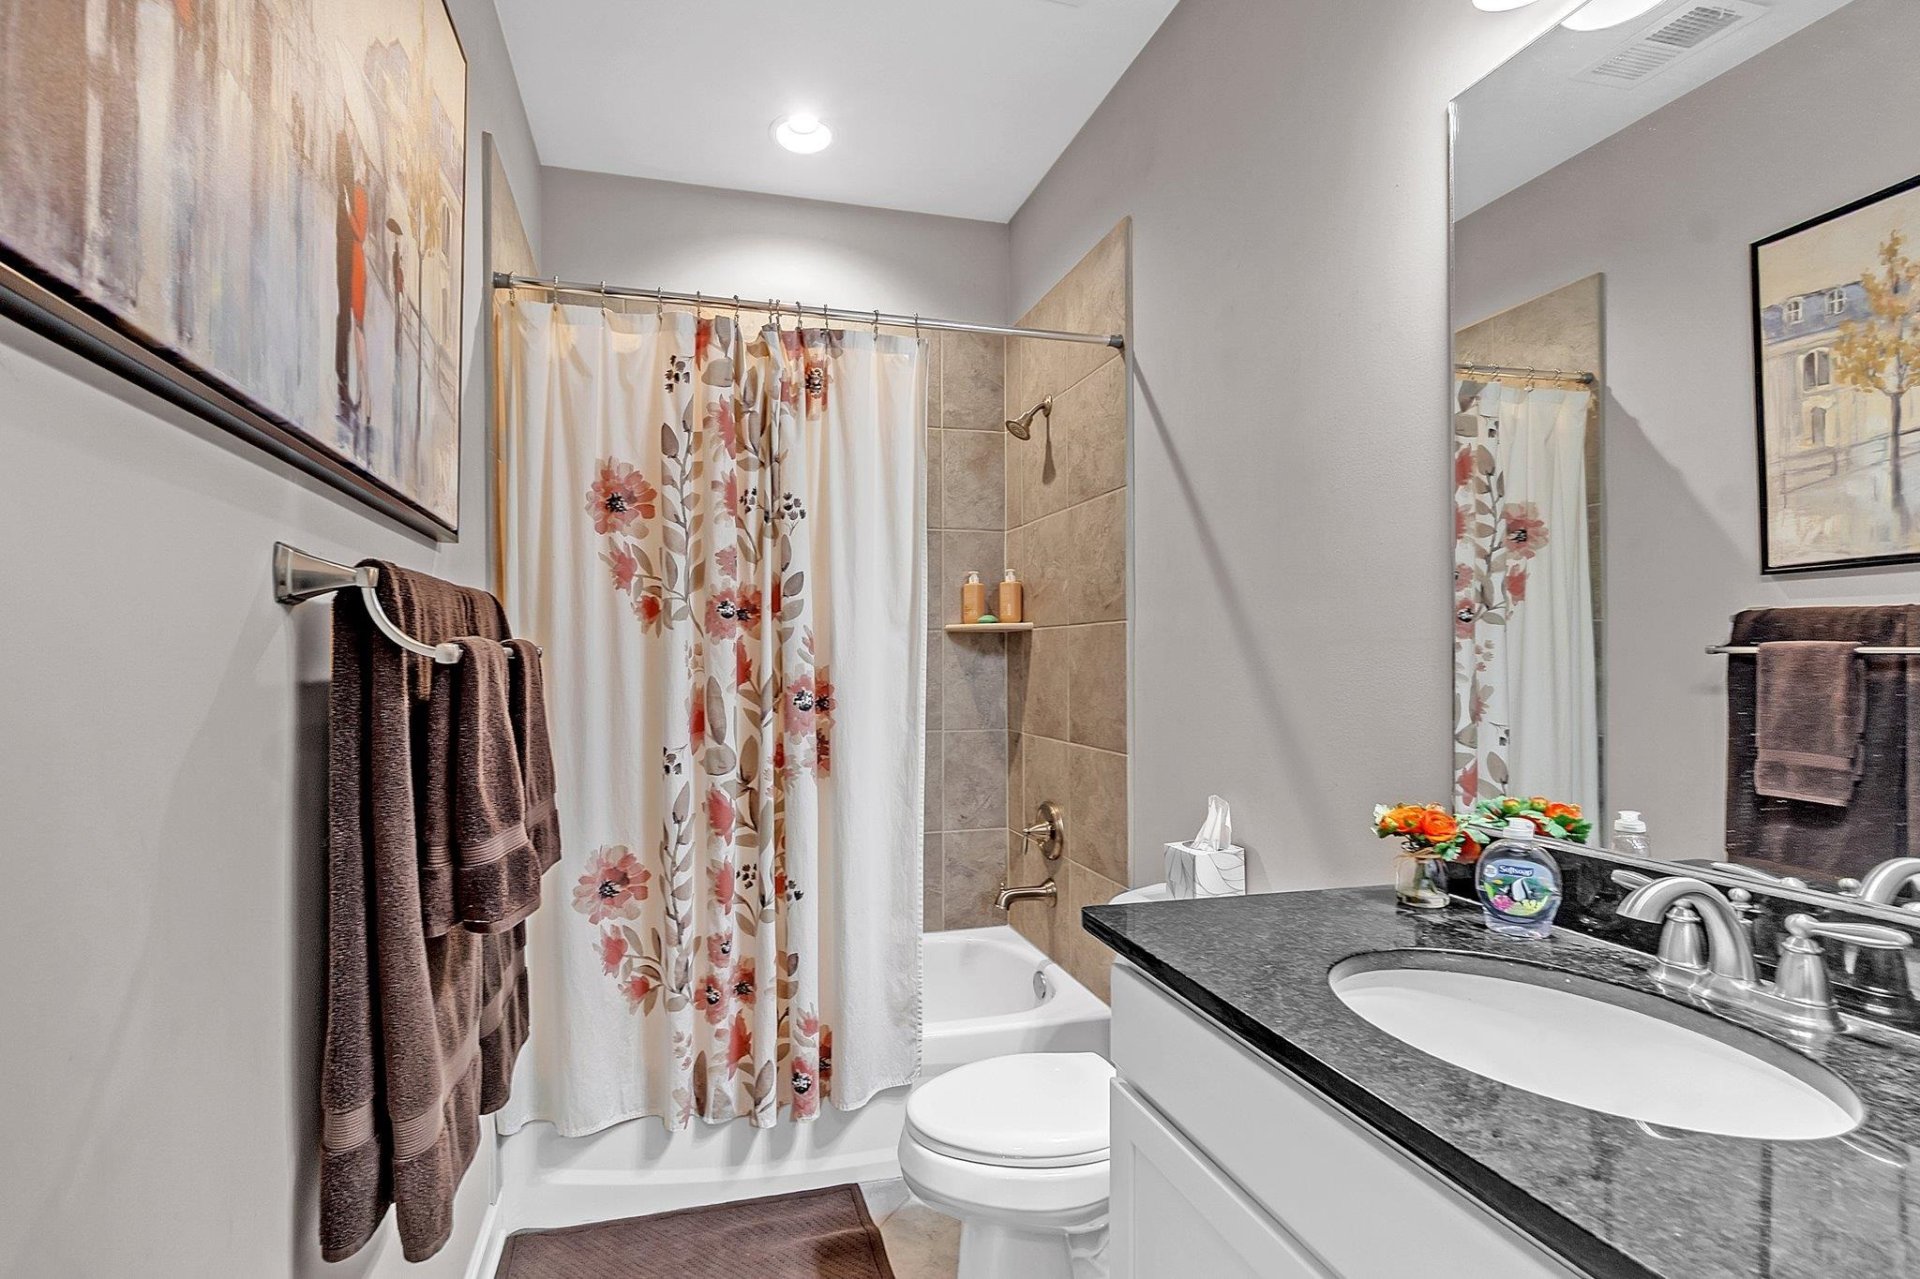
3
Baths
2,397
Sq Ft
Source: AutoFill (MAARdata) or Public Records (Cnty Assessor Site)
0.19
Acres
2018
Built
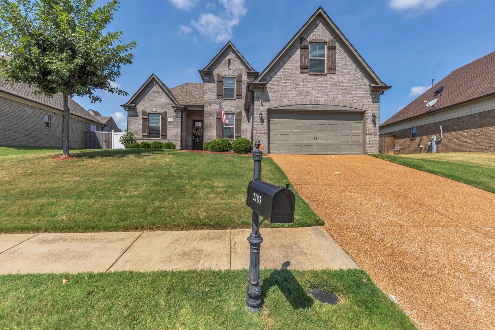
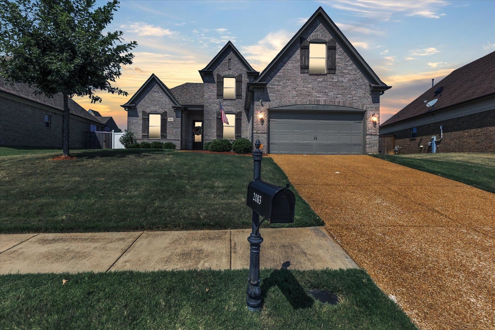
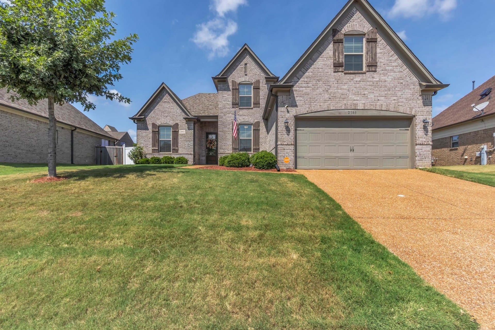
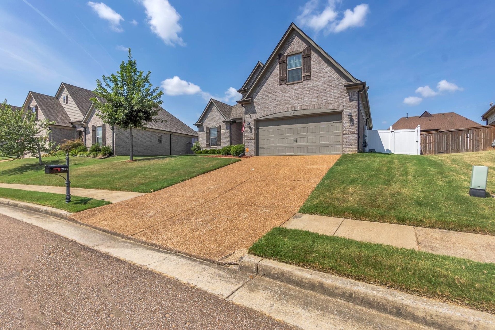
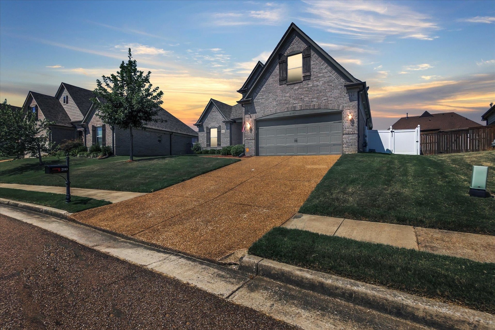
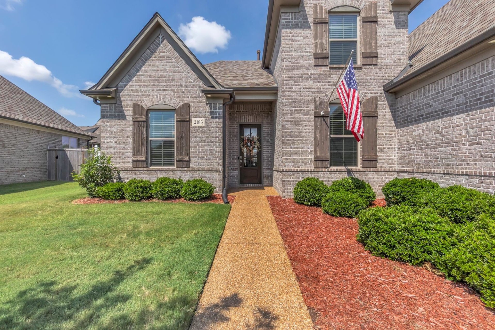
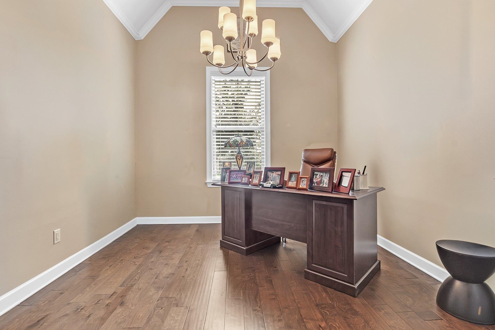
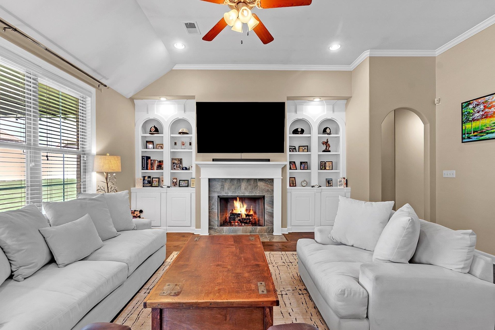
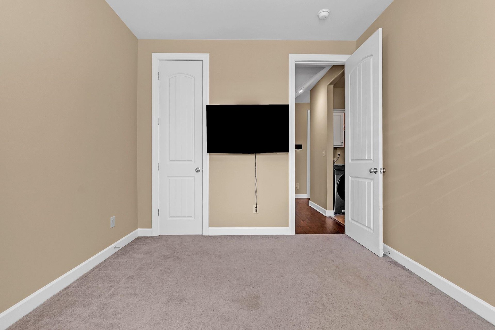
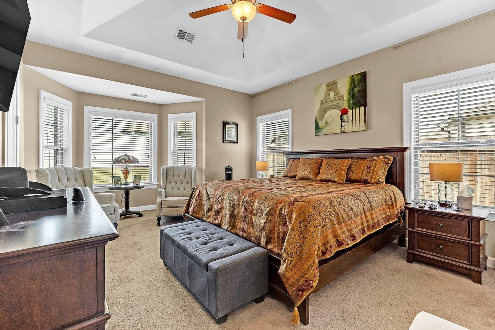
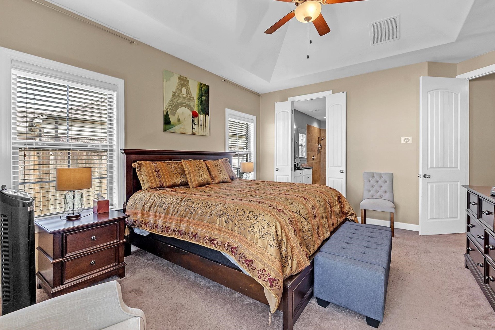
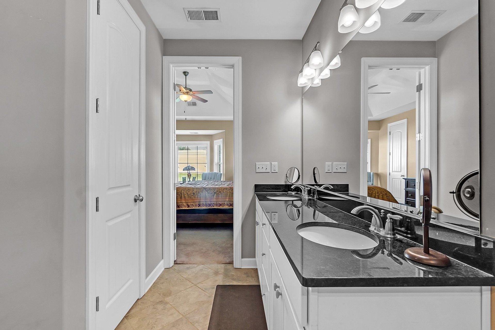
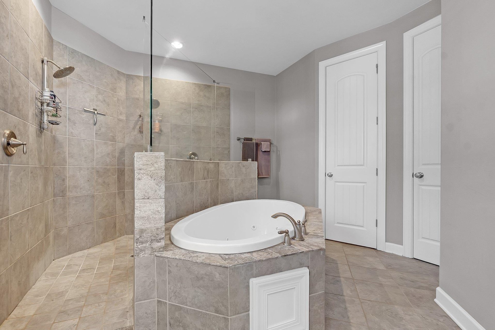
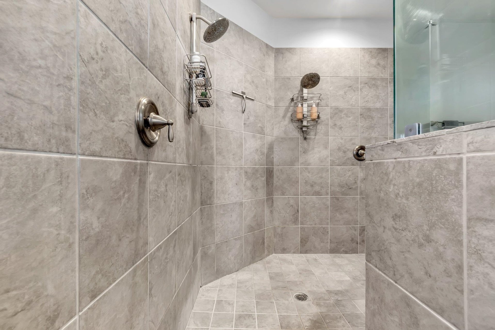
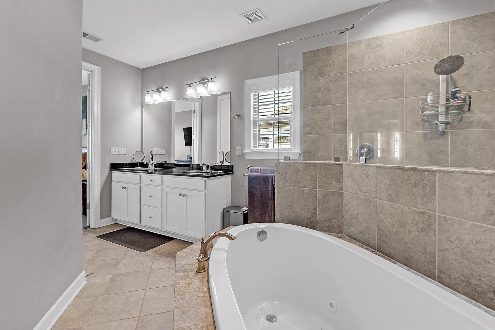
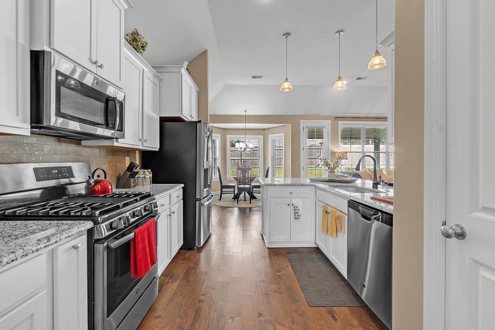
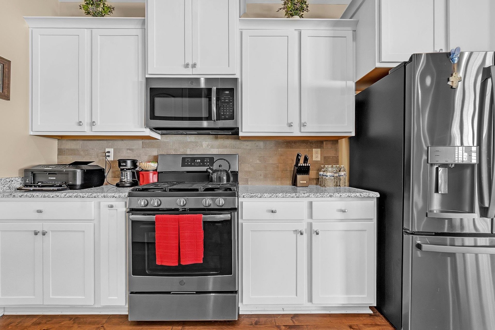
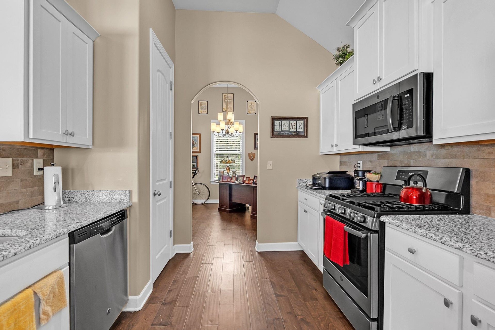
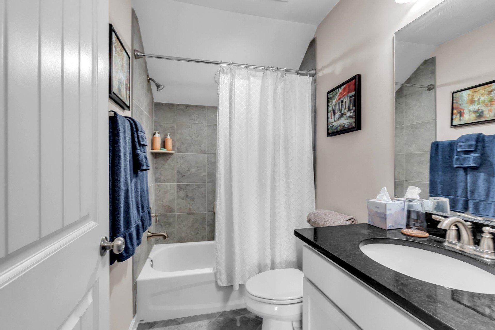
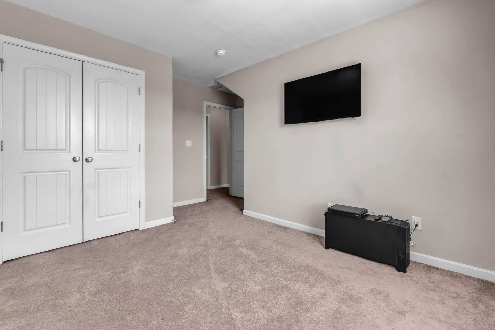
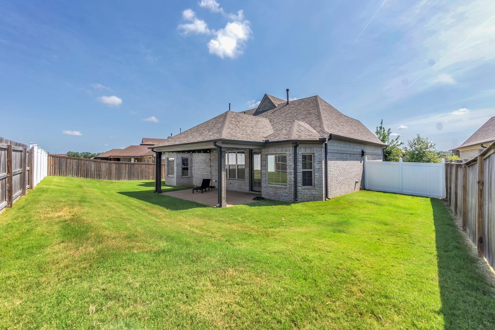
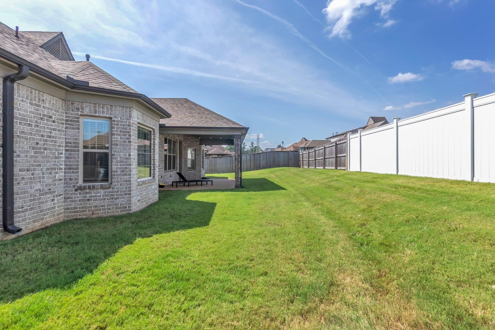
Located in Fountain Brook, just minutes from Shelby Farms Park and Cordova High School, this like-new 2018 home has it all. Dream kitchen features gas cooking, granite counters, custom cabinets, and a breakfast bar for 6, plus a separate breakfast area. Great room features a ventless gas fireplace framed by custom bookcases, opening to the covered back patio. Main-level primary suite offers a spacious bath with walk-through shower, plus 1 more bedroom down. Upstairs: 2 bedrooms and a versatile 4th BR/bonus room. Top-tier security system and a 3-zone thermostat let you control heating and cooling from anywhere. Schedule a tour today!
Features
Interior
| Living/Dining/Kitchen | Separate Living Room, Separate Dining Room, Updated/Renovated Kitchen, Eat-In Kitchen, Breakfast Bar, Pantry, Island In Kitchen, Washer/Dryer Connections, Vinyl/Luxury Vinyl Floor |
| Appliances | Range/Oven, Cooktop, Gas Cooking, Dishwasher, Microwave, Refrigerator, Washer, Dryer |
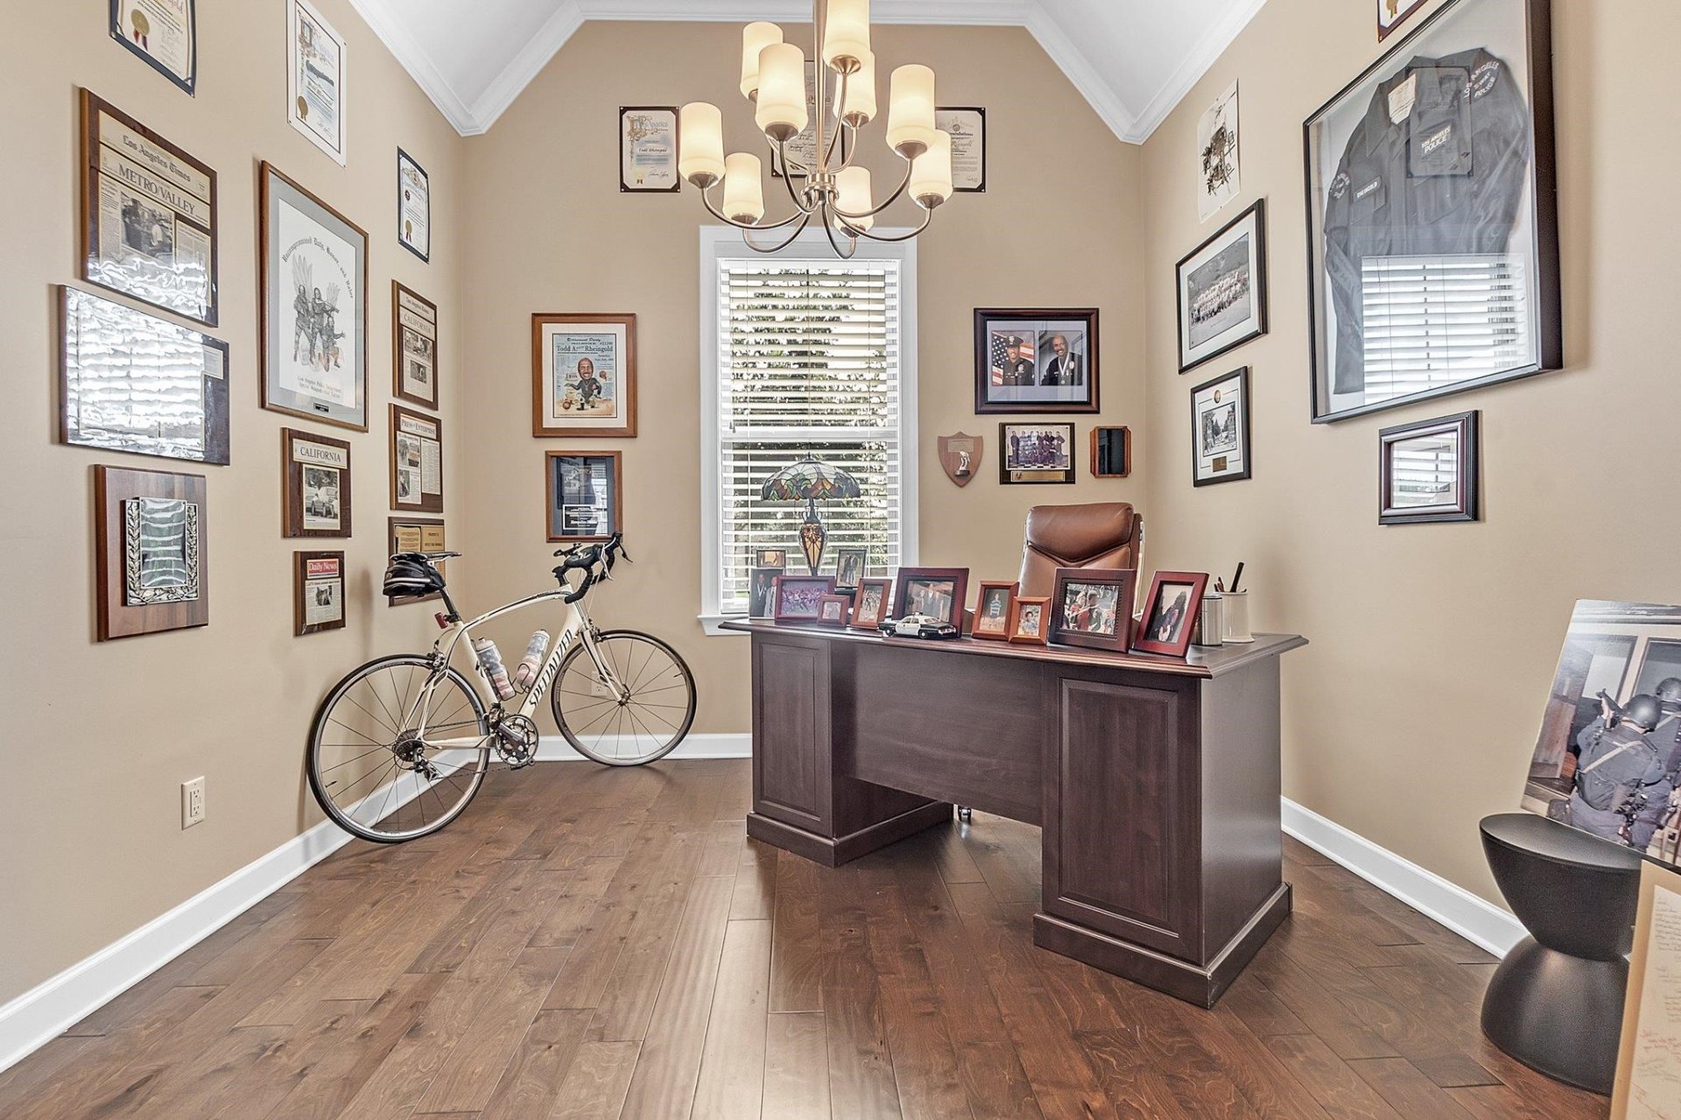
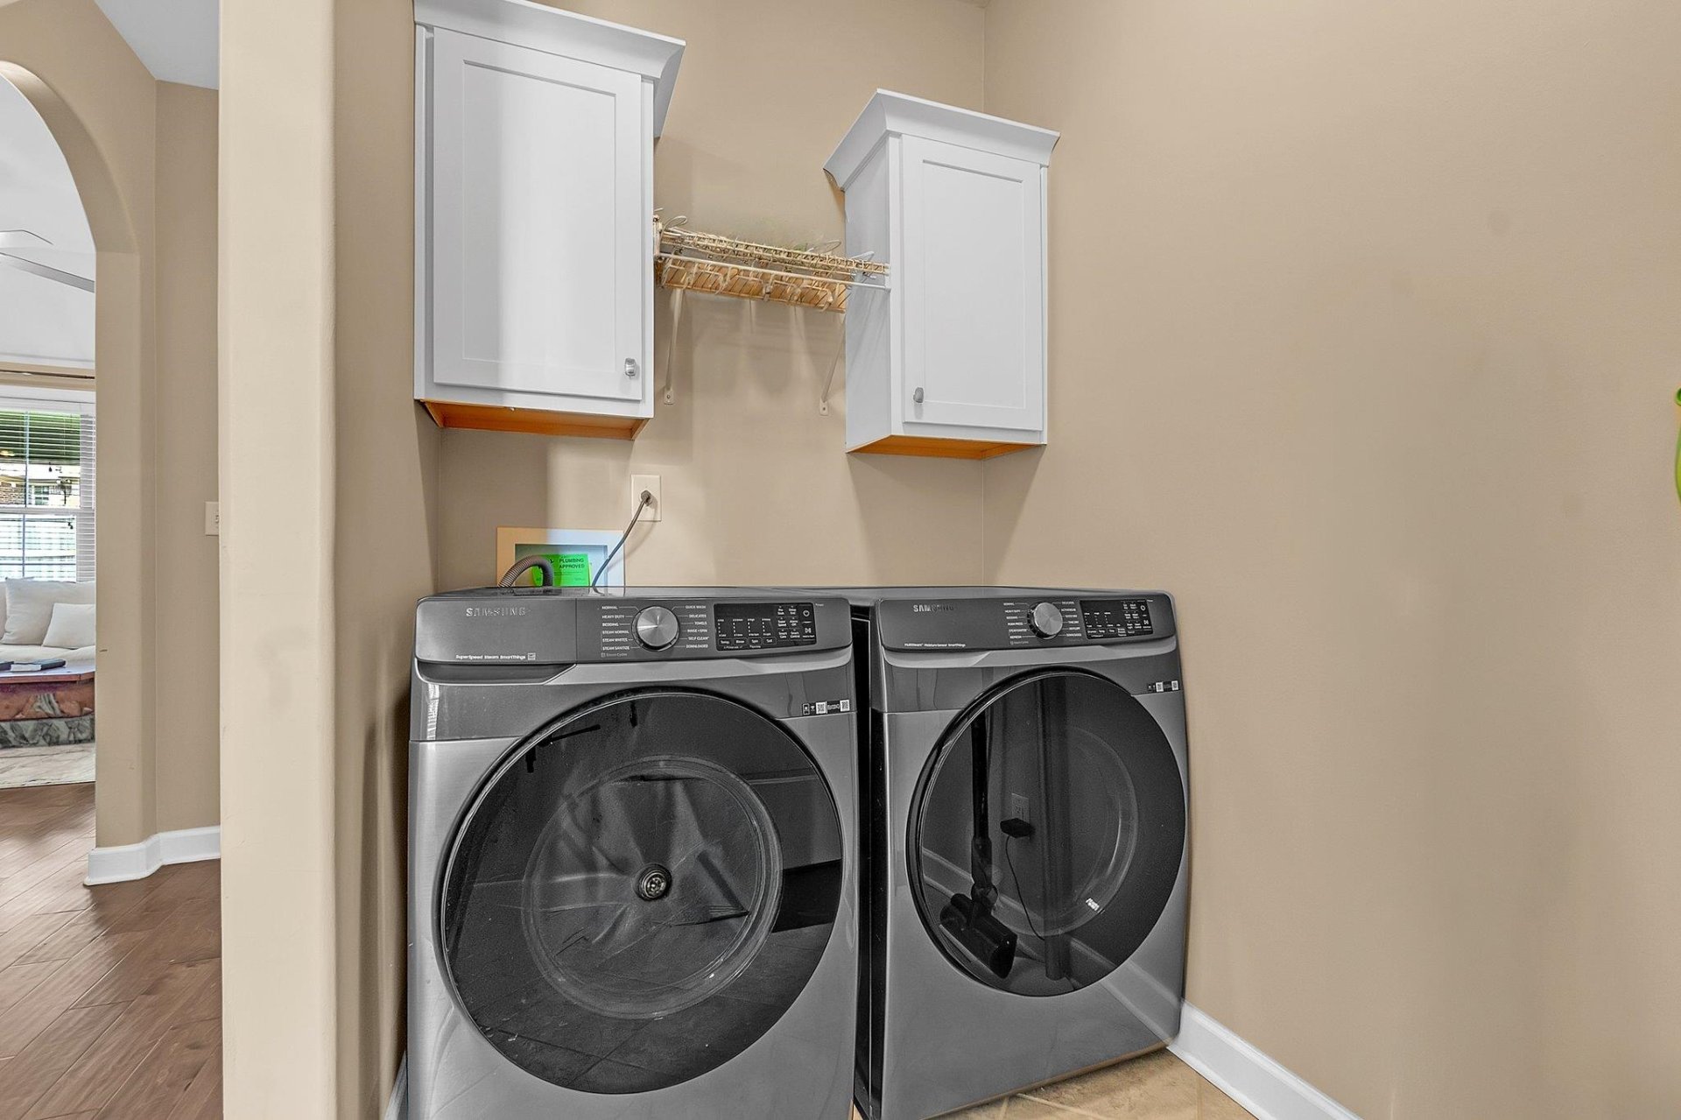
| Additional Rooms | Laundry Room, Bonus Room, Attic |
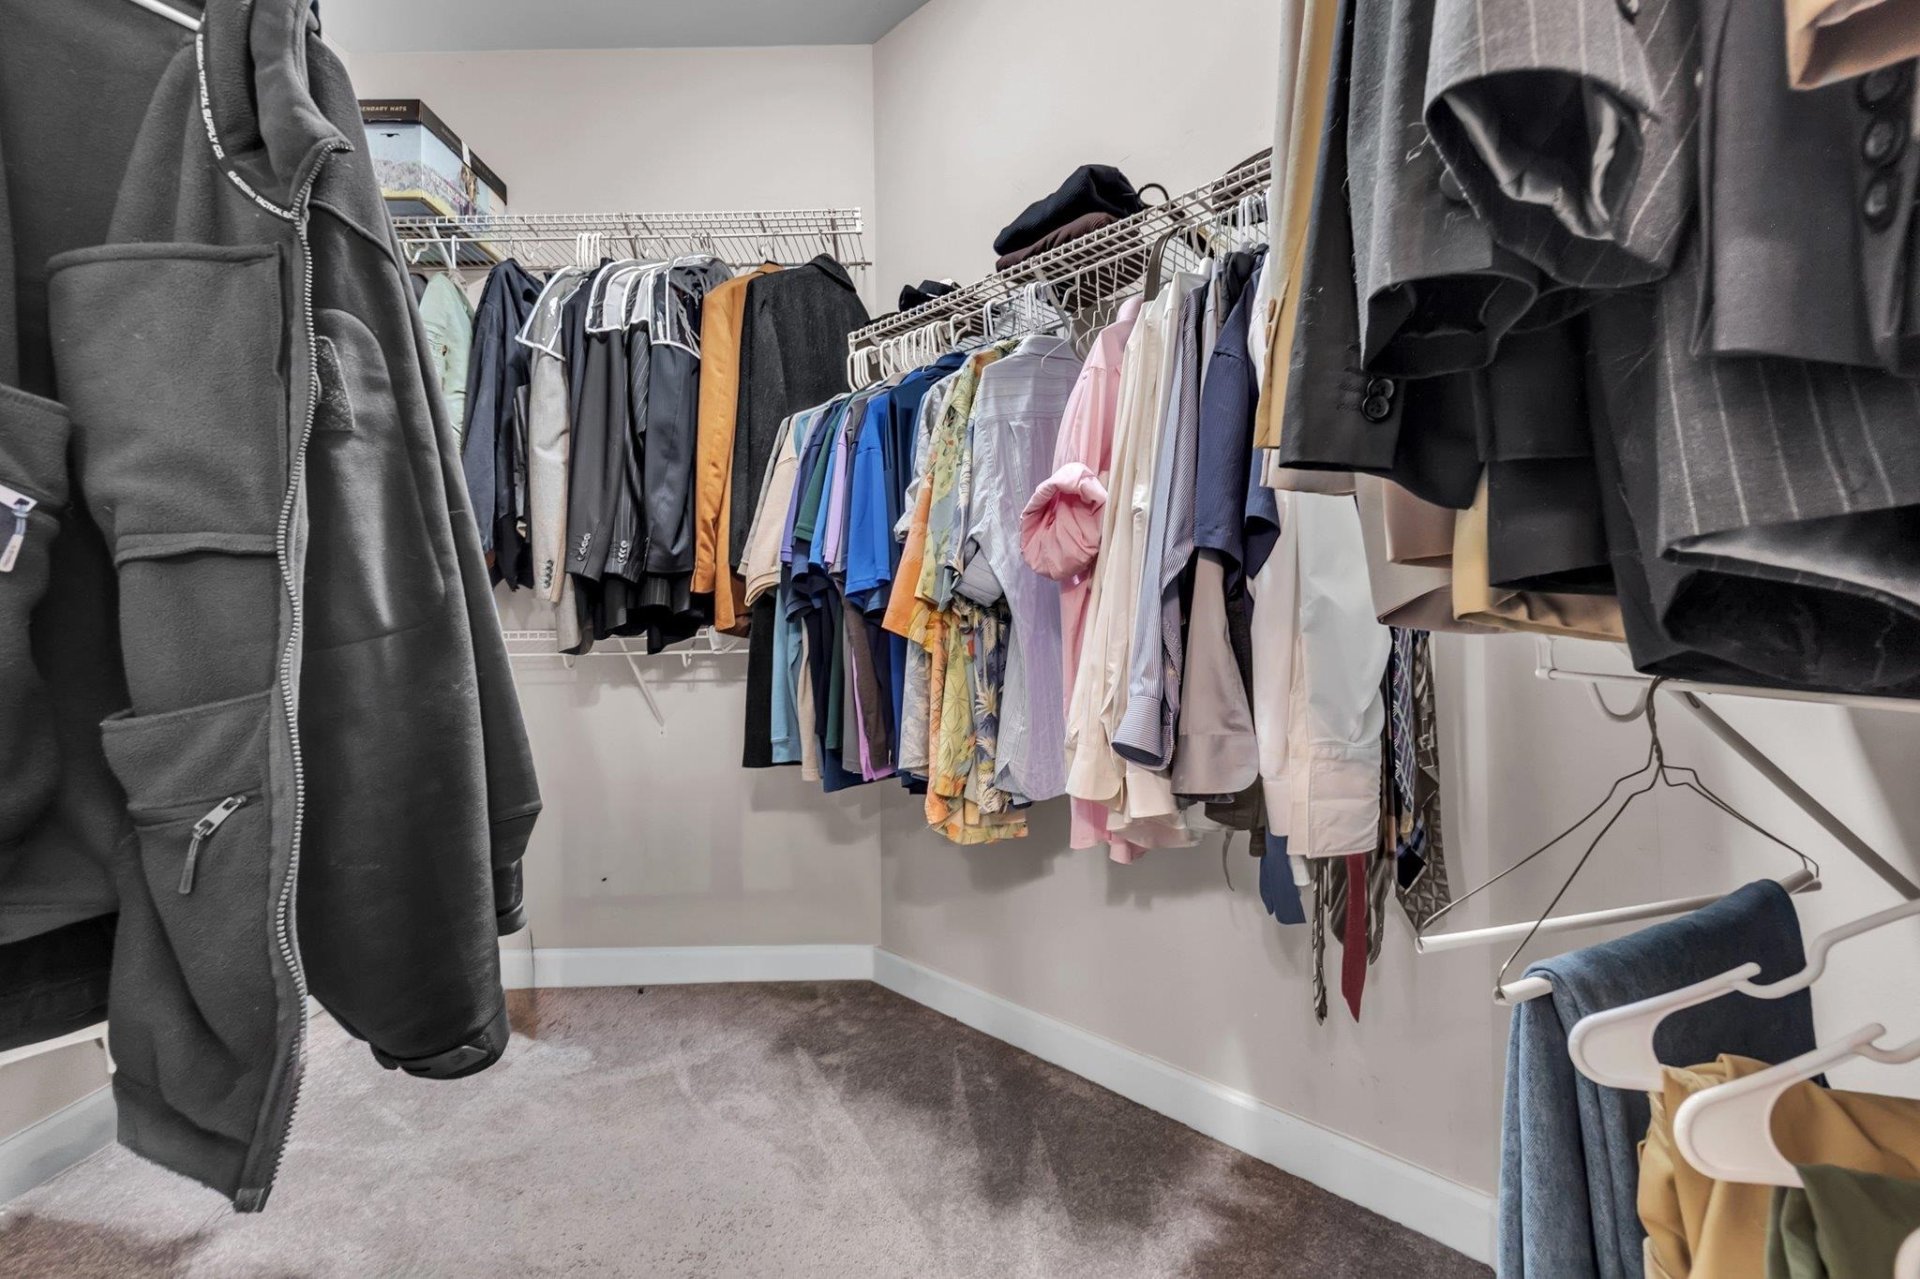
| Other Interior Features | Excl Some Window Treatmnt, Walk-In Closet(s), Attic Access, Walk-In Attic, Smoke Detector(s), Monitored Alarm |
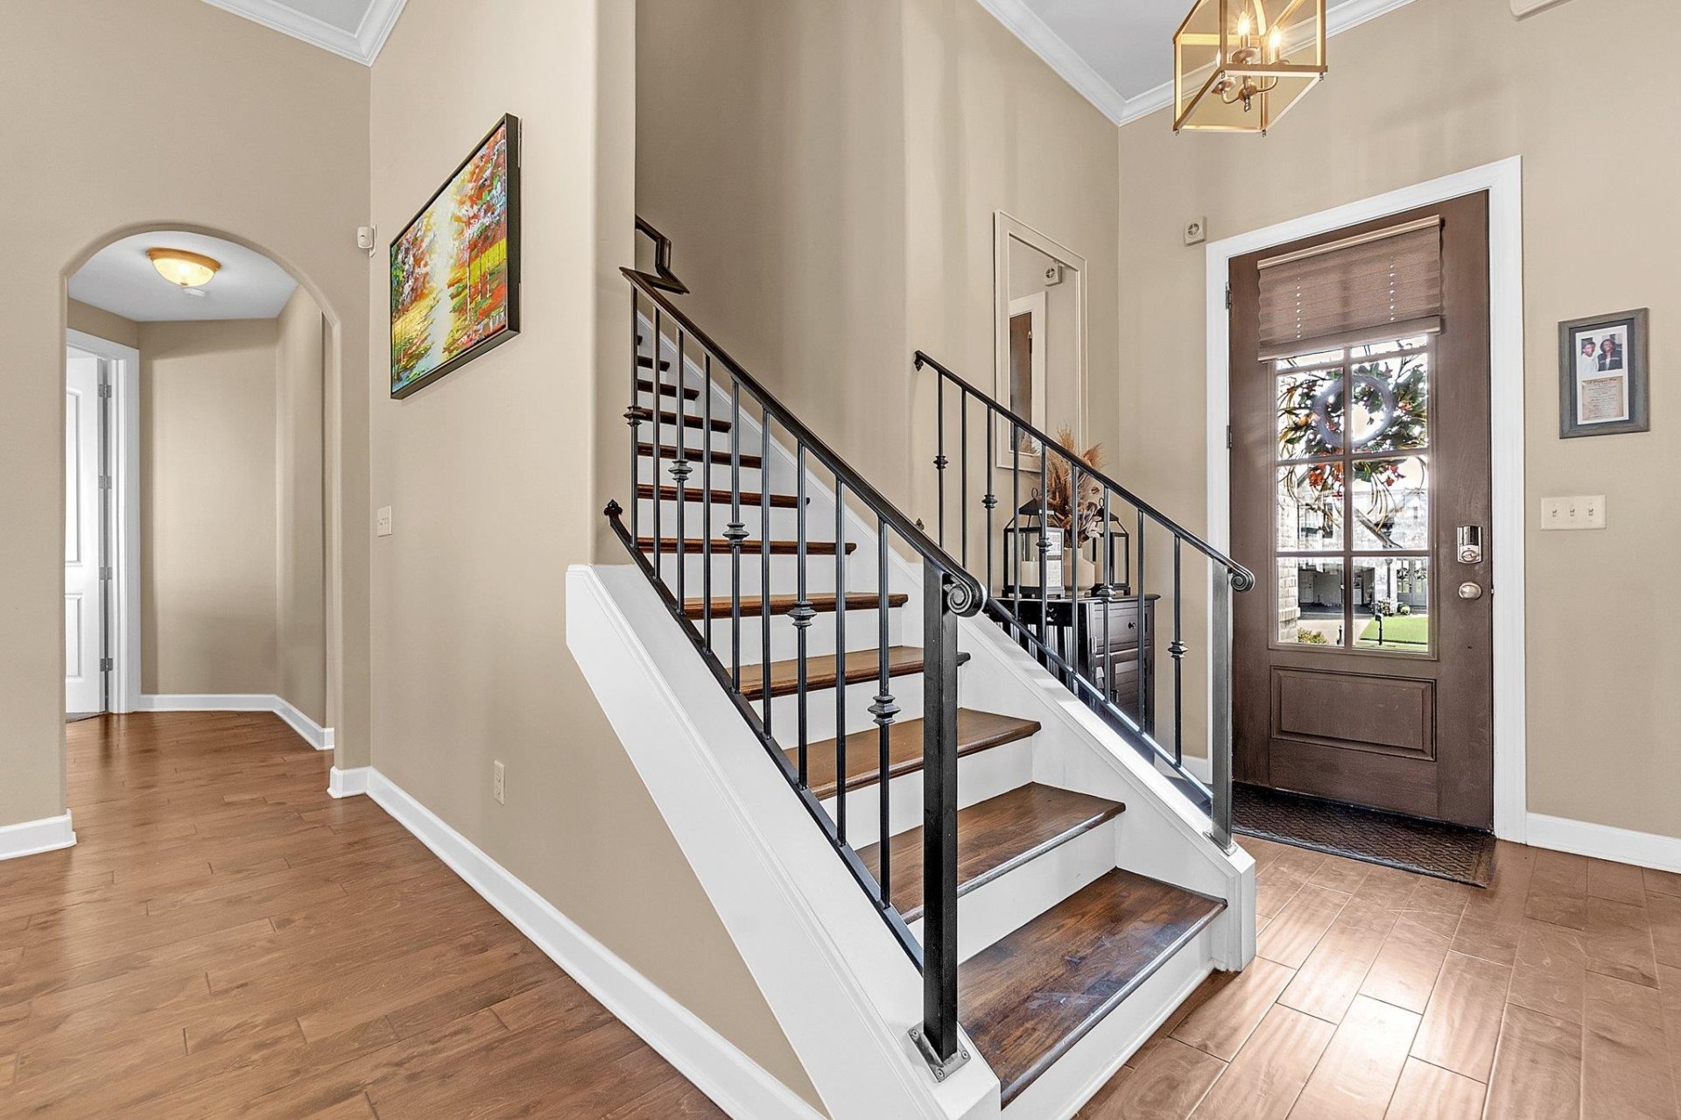
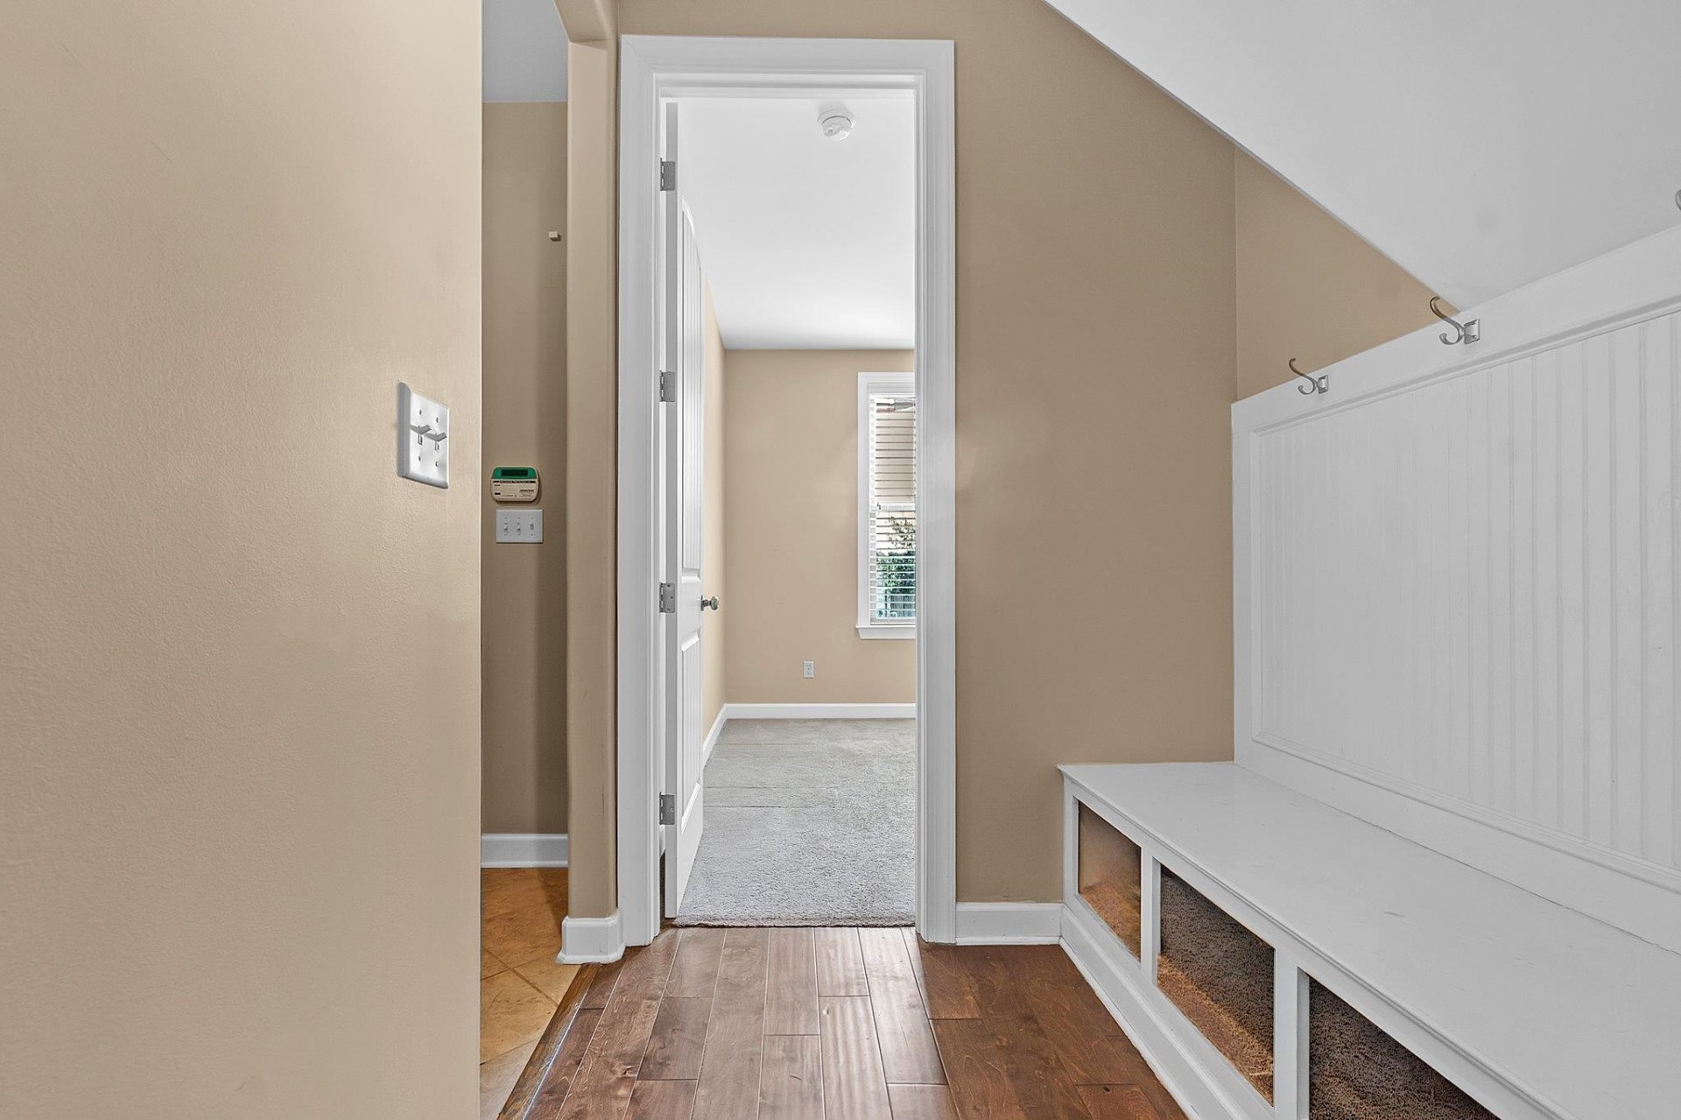
| Flooring | Part Hardwood, Part Carpet, Smooth Ceiling, 9 or more Ft. Ceiling |
| Fireplace | Masonry, Vented Gas Fireplace, In Living Room |
| First Floor | Living Room, Dining Room, Den/Great Room, Kitchen, Primary Bedroom, 2nd Bedroom, 3rd Bedroom, 4th of More Bedrooms, 2 or More Baths, Laundry Room |
| Second Floor | 3rd Bedroom, 4th or More Bedrooms, 1 Bath |
| Total Rooms | 7 |
| Bedrooms Downstairs | 2 |
Utilities
| Heating | Central, Electric |
| Cooling | Central, Ceiling Fan(s), 220 Wiring, Other (See REMARKS) |
| Water/Sewer | Gas Water Heater, Public Water |
Financial
| Annual County Tax | $2,562 |
Exterior & Lot
| Number of Stories | 1.5 |
| Pool | None |
| Roof | Composition Shingles |
| Exterior Windows | Brick Veneer, Aluminum Window(s) |
| Parking | Garage Door Opener(s), Front-Load Garage |
| Lot Description | Level, Wood Fenced |
| Other Exterior Features | Patio |
| Foundation | Slab |
| Lot Dimensions | 63.63 X 120.87 |
| Covered Parking | 2 |
Neighborhood
| Directions | From I-40 to East on Hwy 64 to Right on Berryhill Rd continue onto Pinkerton Ln. Turn Left onto Coleridge Dr. Property on your left. |
Contact Agent

Location
1 / 29
2183 COLERIDGE