

+25 more
3
Beds
2
Baths
2,190
Sq Ft
Source: AutoFill (MAARdata) or Public Records (Cnty Assessor Site)
0.17
Acres
2012
Built
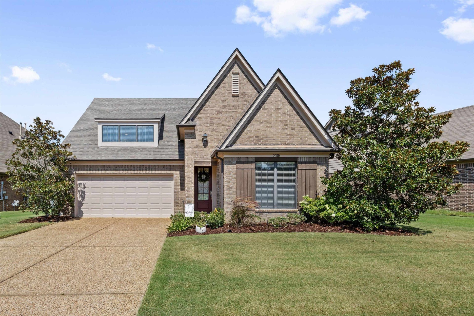
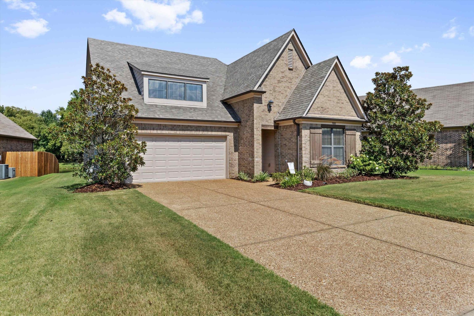
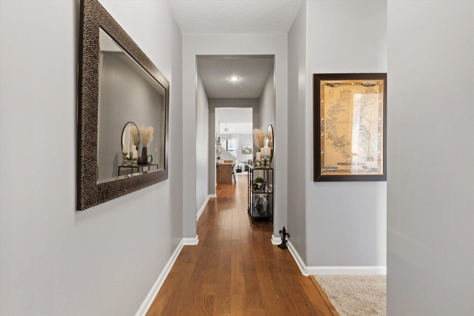
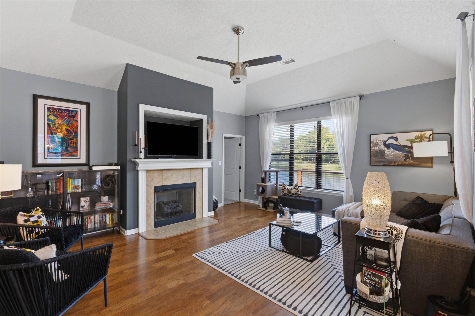
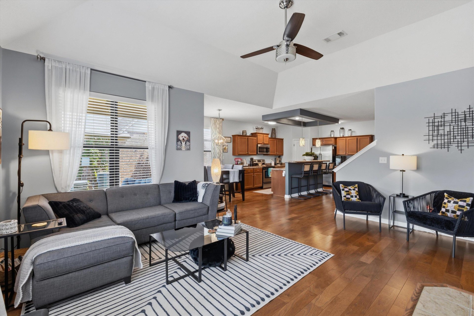
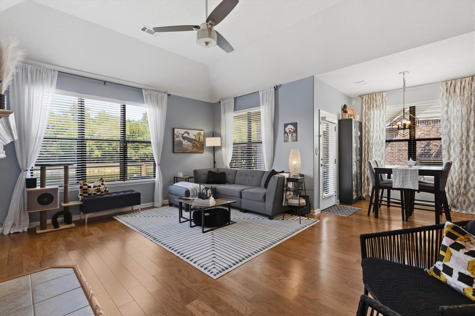
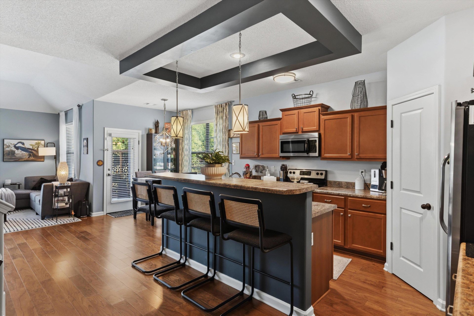
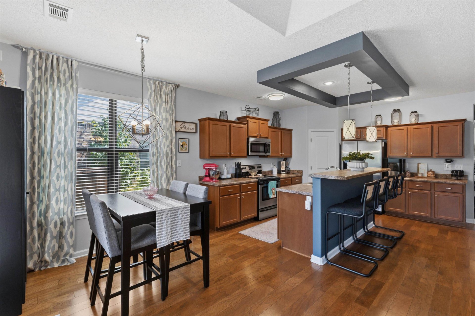
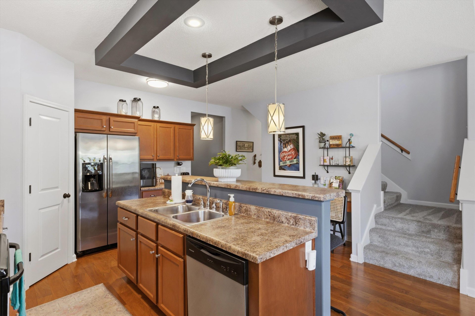
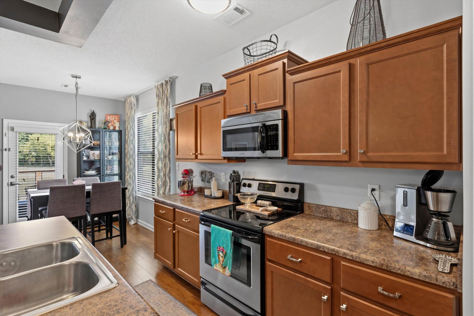
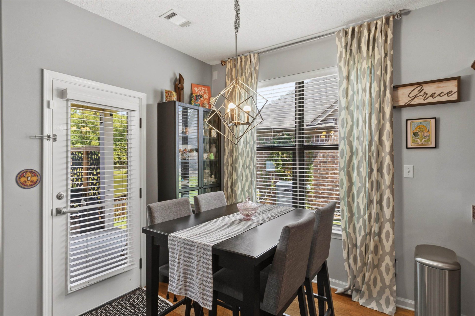
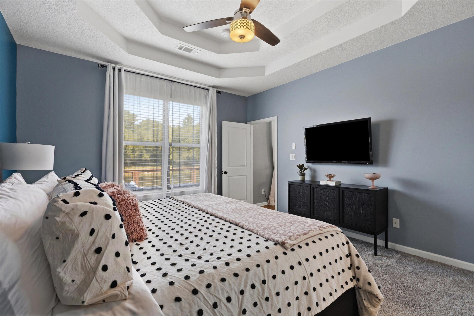
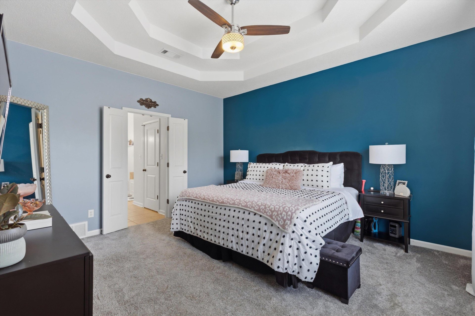
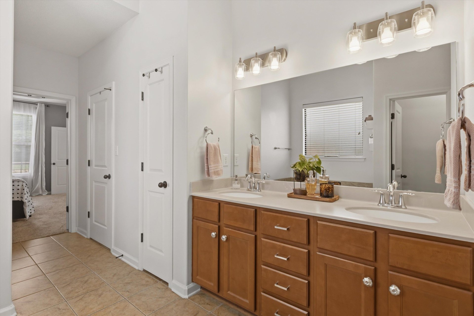
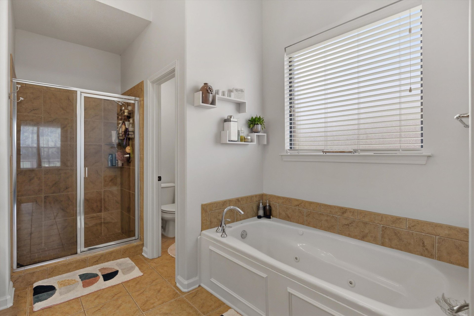
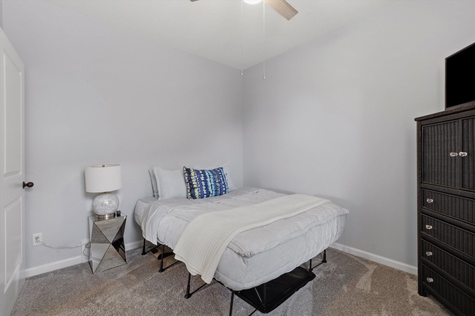
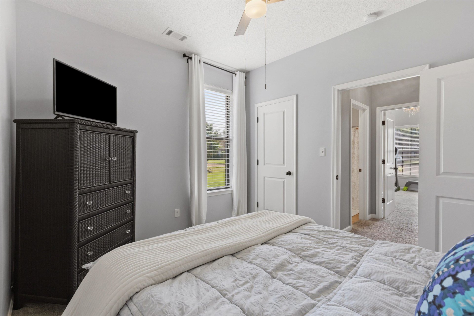
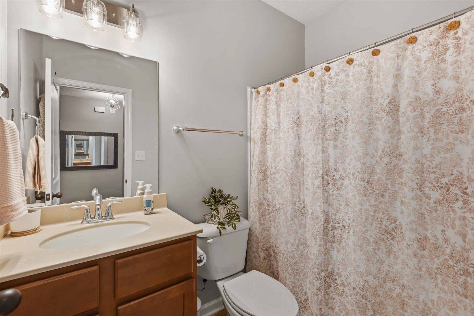
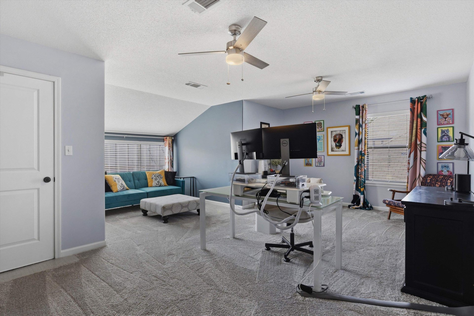
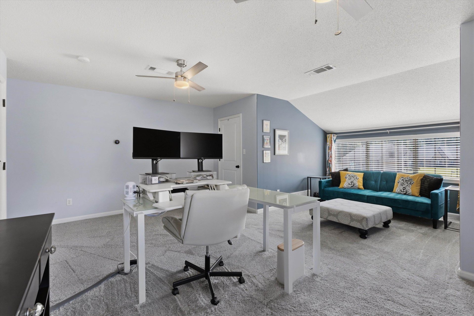
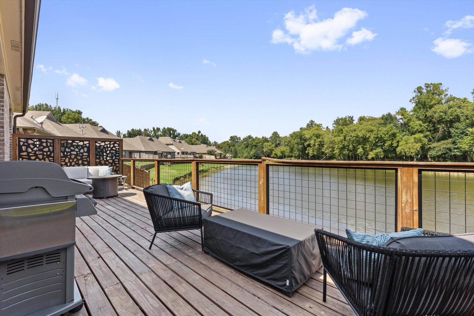
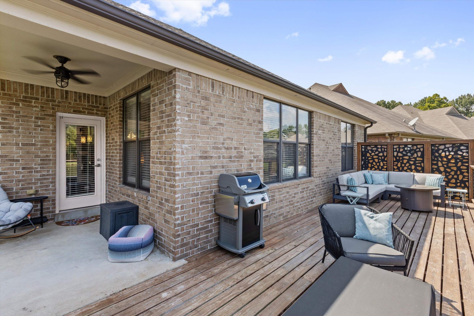
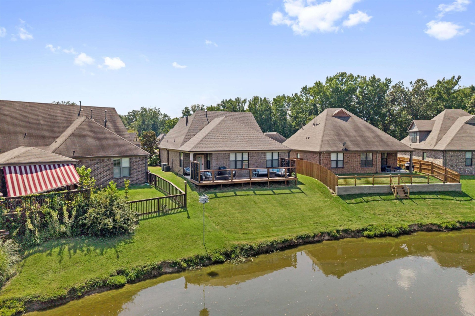
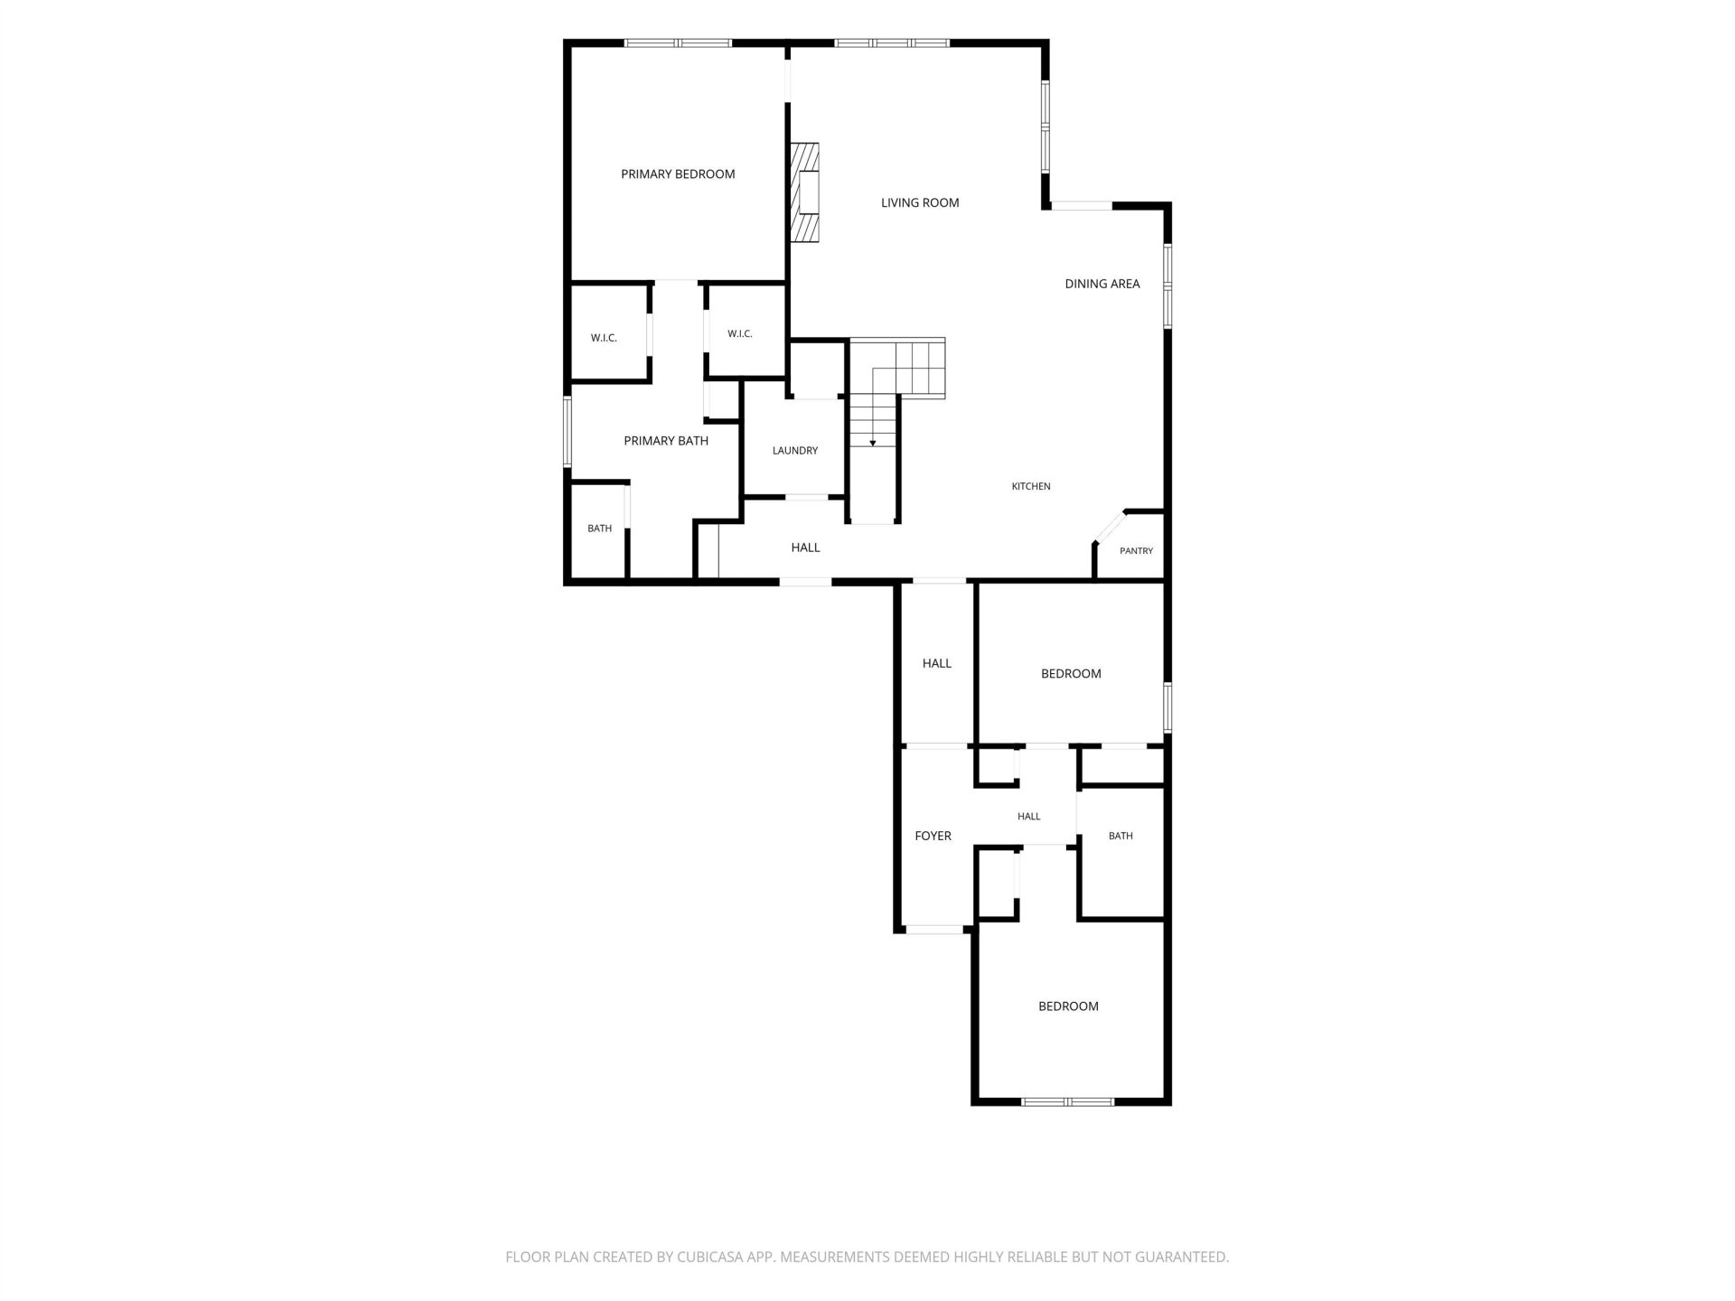
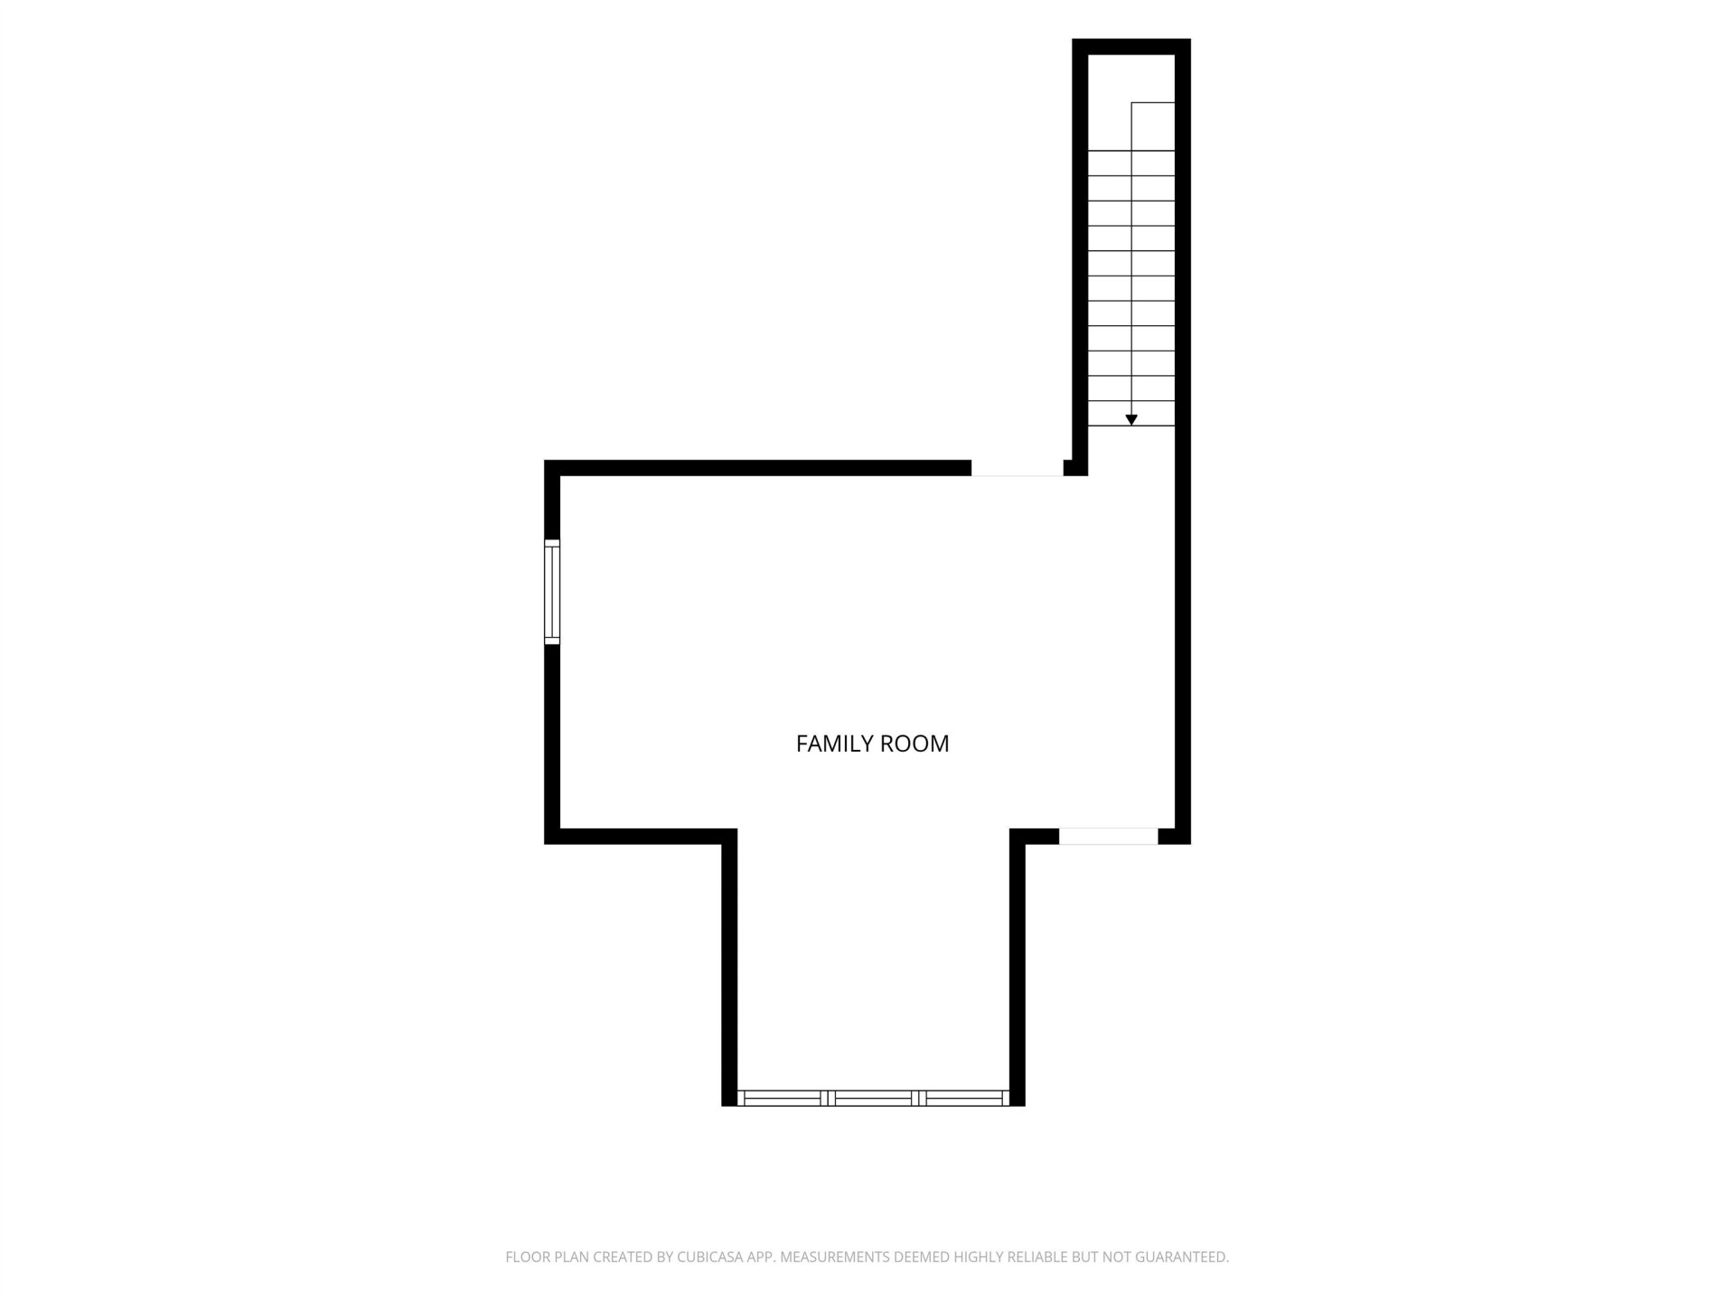
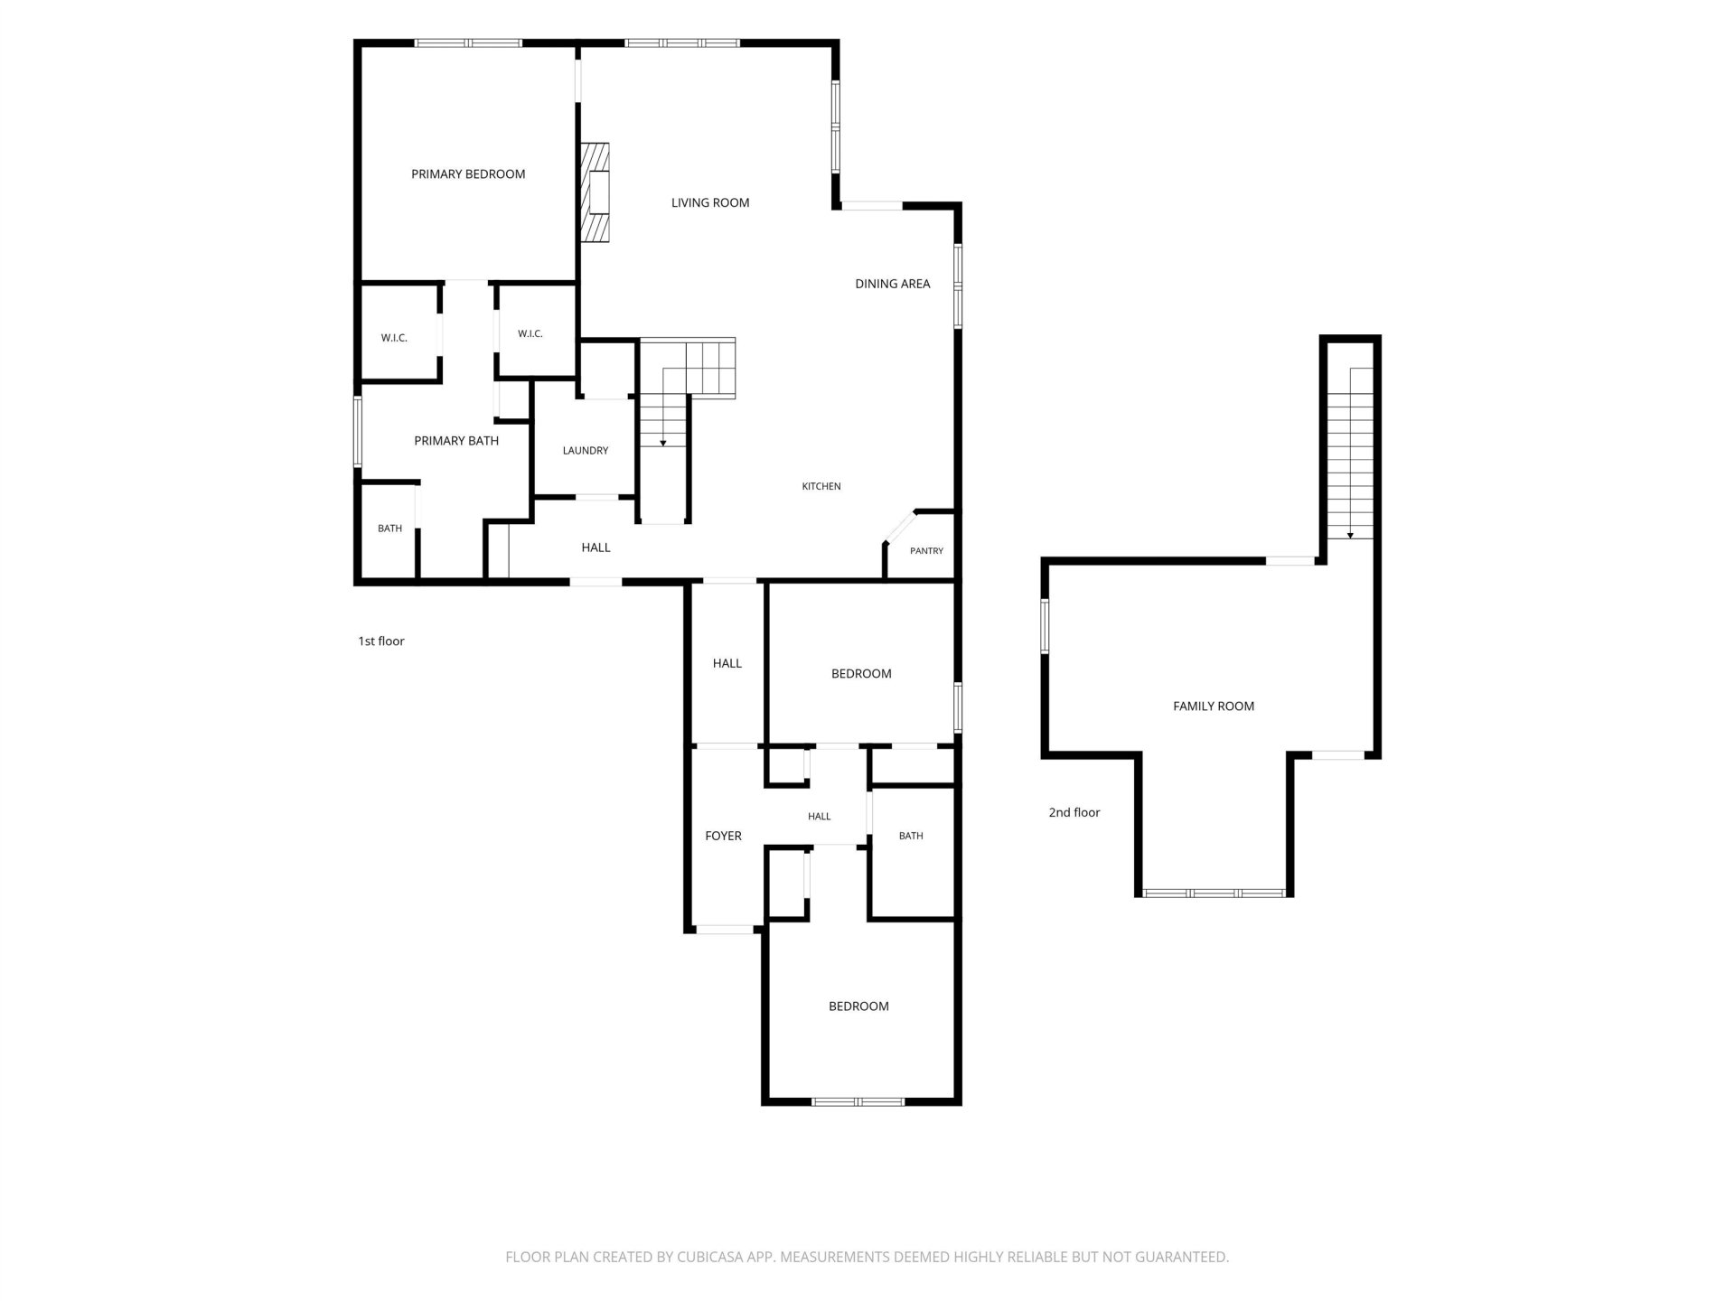
Set on a quiet waterfront lot in Arlington, this all-brick traditional pairs classic curb appeal with a smart main-level-living floor plan. A vaulted great room anchored by a tile-surround fireplace opens to the kitchen and dining area, where a center island with breakfast bar, stainless appliances, pantry, and a beamed accent ceiling keep the heart of the home working. The primary suite sits in its own wing with water views, a trey ceiling, dual walk-in closets, and a spa-style bath with double vanities, separate shower, and soaking tub. A split floor plan places two additional bedrooms and a full bath on the opposite side off the foyer, and a private staircase leads to a second-floor bonus room. Out back, an expansive deck overlooks the lake and a wooded backdrop - a peaceful setting in a sought-after Arlington location, convenient to shopping and dining.
Features
Interior
| Living/Dining/Kitchen | Great Room, Updated/Renovated Kitchen, Eat-In Kitchen, Breakfast Bar, Pantry, Island In Kitchen, Washer/Dryer Connections |
| Appliances | Range/Oven, Disposal, Dishwasher, Microwave |
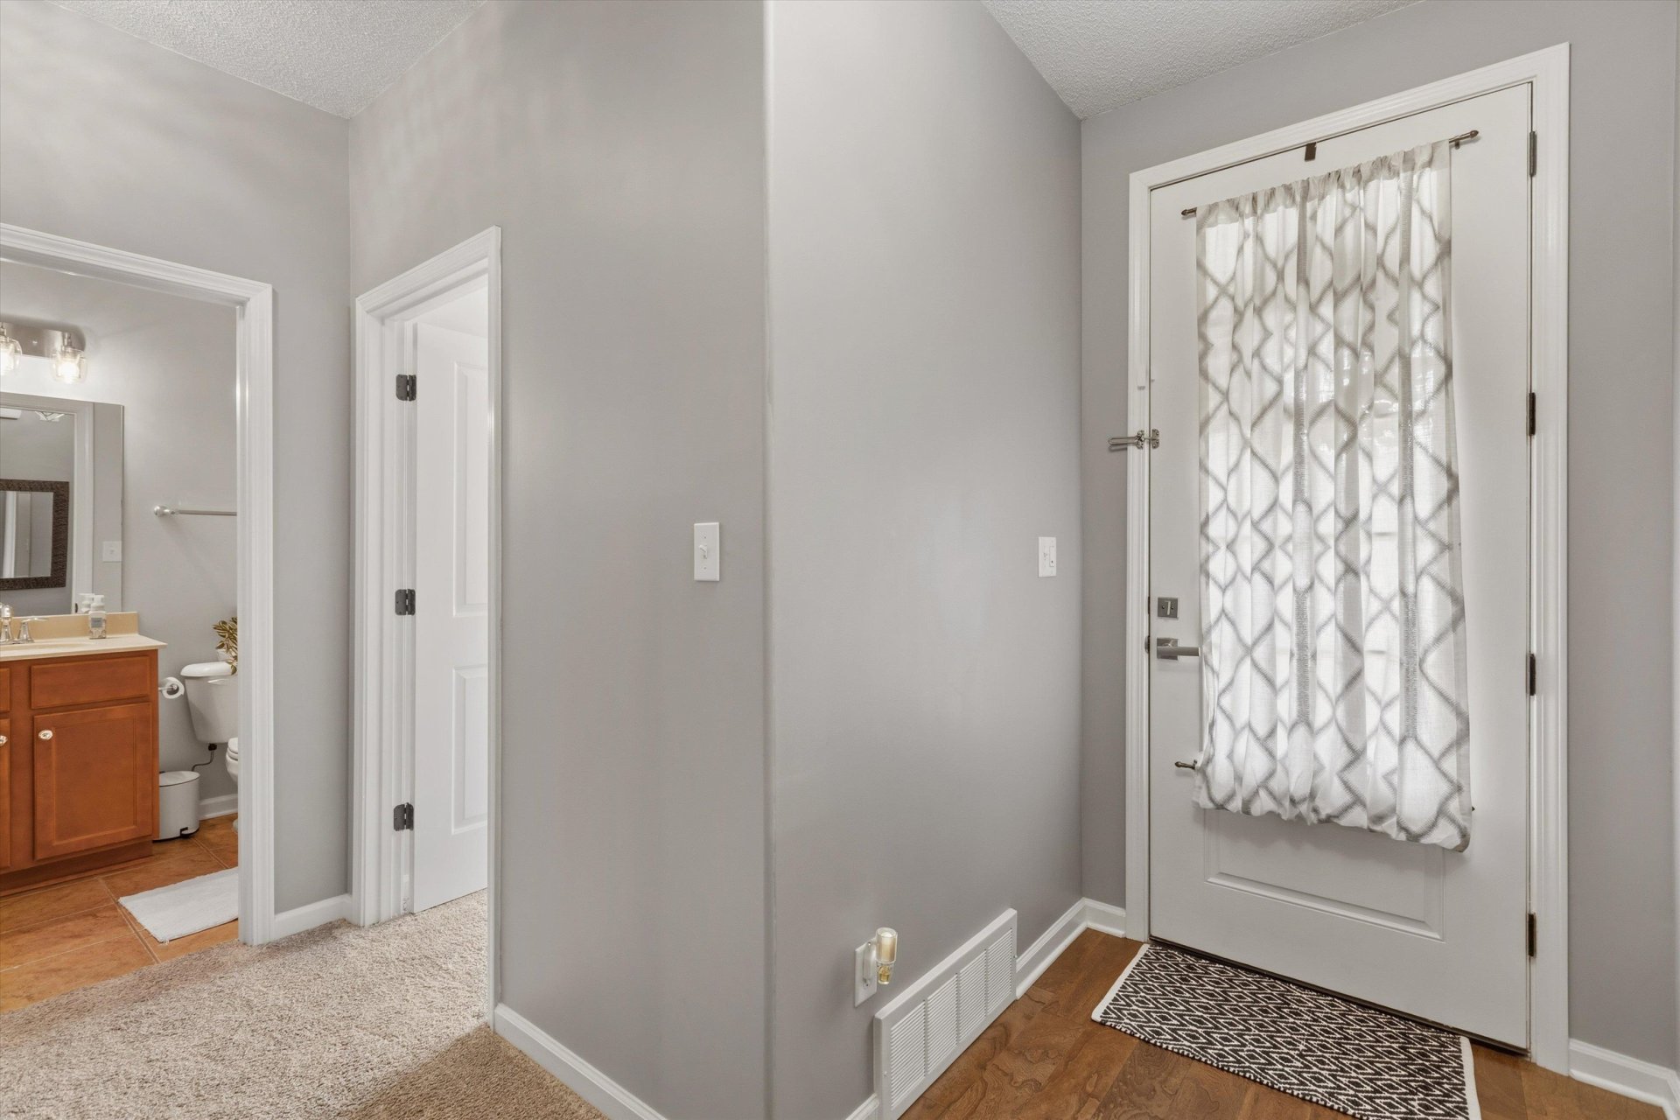
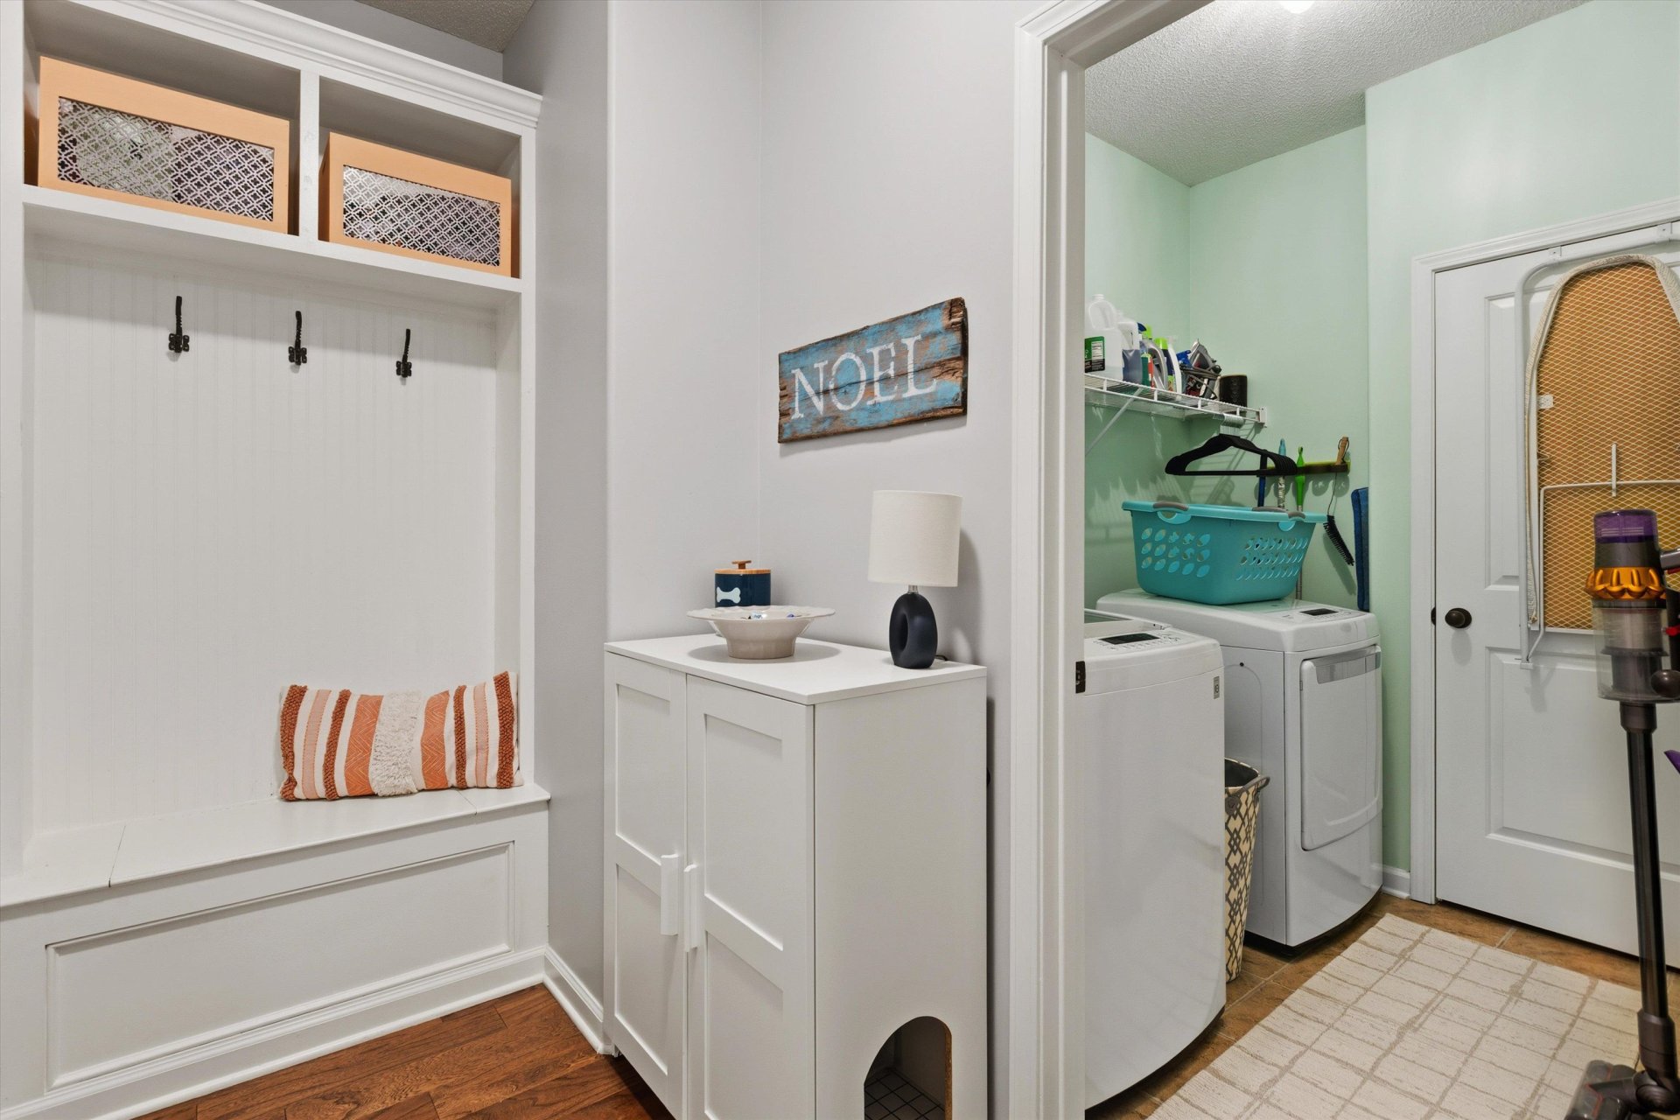
| Additional Rooms | Laundry Room, Bonus Room, Entry Hall |
| Other Interior Features | Walk-In Closet(s), Attic Access |
| Flooring | Part Hardwood, Part Carpet, Tile |
| Fireplace | In Den/Great Room |
| First Floor | Den/Great Room, Kitchen, Primary Bedroom, 2nd Bedroom, 3rd Bedroom, 2 or More Baths, Laundry Room, Breakfast Room |
| Second Floor | Bonus Room |
| Total Rooms | 6 |
| Bedrooms Downstairs | 3 |
Utilities
| Heating | Central, Electric |
| Cooling | Central |
| Water/Sewer | Electric Water Heater, Public Water, Public Sewer |
Financial
| Annual City Tax | $1,503 |
| Annual County Tax | $2,435 |
Exterior & Lot
| Number of Stories | 1.5 |
| Pool | None |
| Roof | Composition Shingles |
| Exterior Windows | Brick Veneer, Double Pane Window(s) |
| Parking | Front-Load Garage |
| Lot Description | Water Frontage, Water View, Landscaped |
| Other Exterior Features | Deck |
| Foundation | Slab |
| Lot Dimensions | 81.18 X 115 |
| Covered Parking | 2 |
Neighborhood
| Amenities | Lake |
| Directions | Hwy 70 East to Brunswick Road, take a left to Old Brownsville Road, take a right on Old Brownsville and then a left on Oliver Grove. The house will be on the right. |
Contact Agent

Location
1 / 30
5080 OLIVER GROVE