

+27 more
4
Beds
3
Full Baths
1
Half Bath
3,256
Sq Ft
Source: Appraisal
0.10
Acres
1998
Built
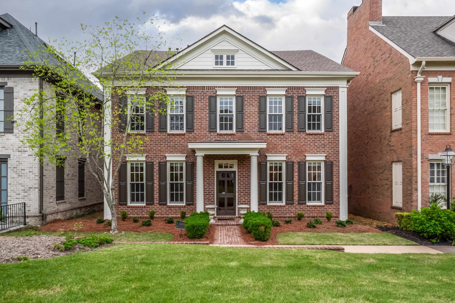
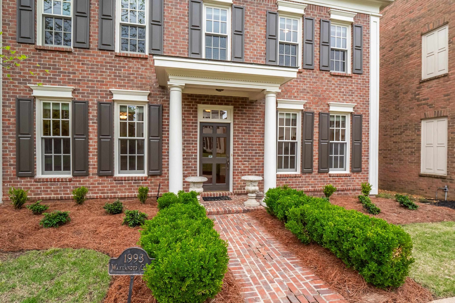
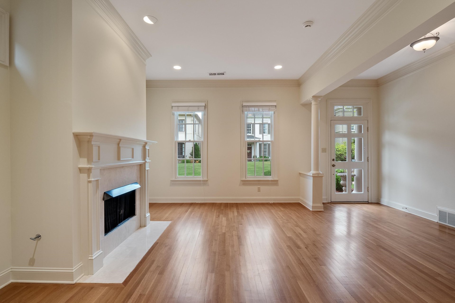
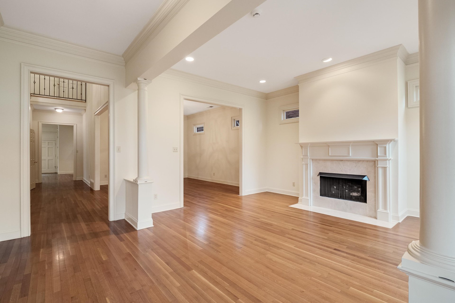
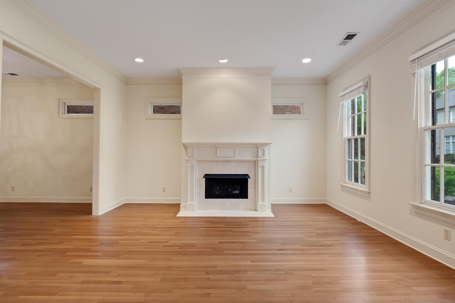
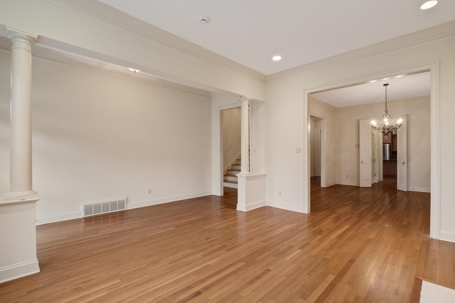
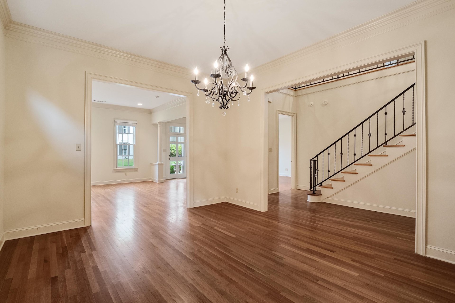
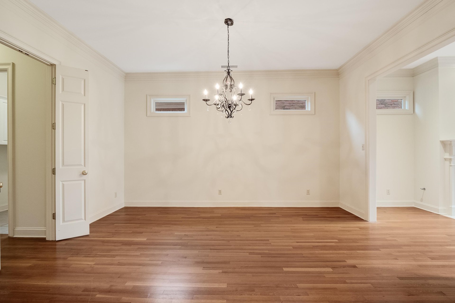
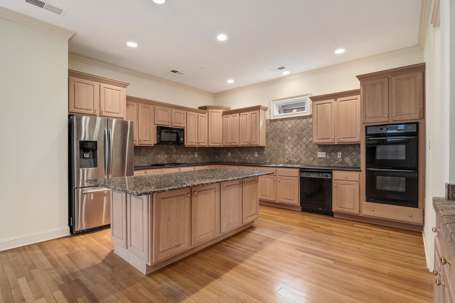
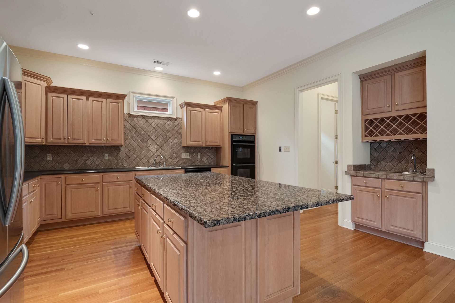
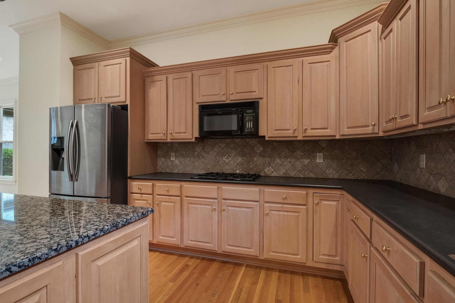
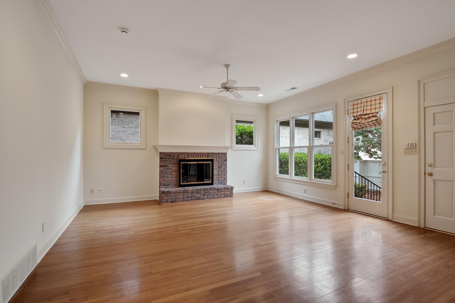
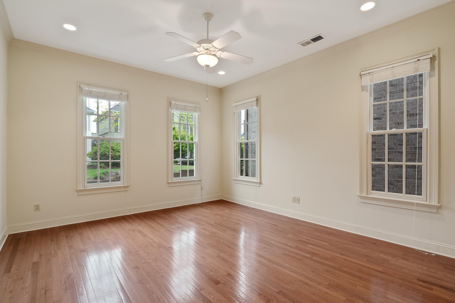
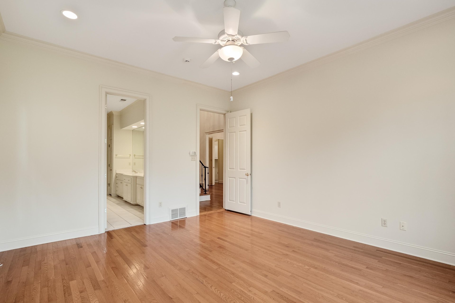
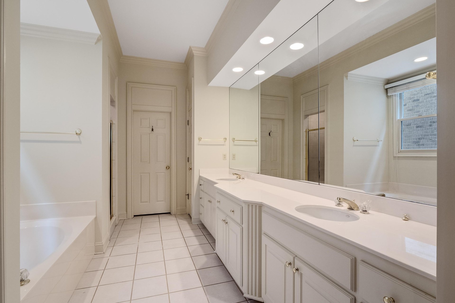
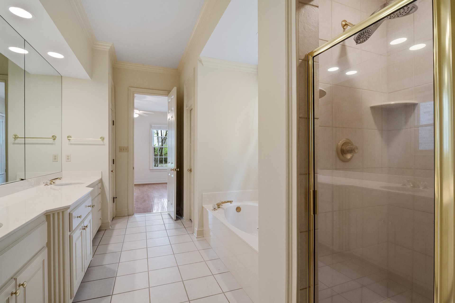
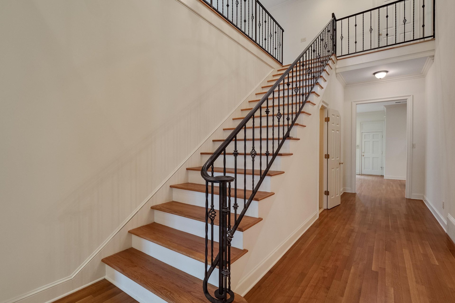
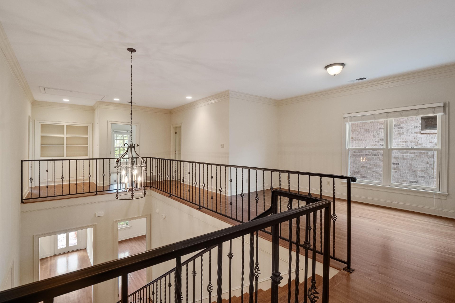
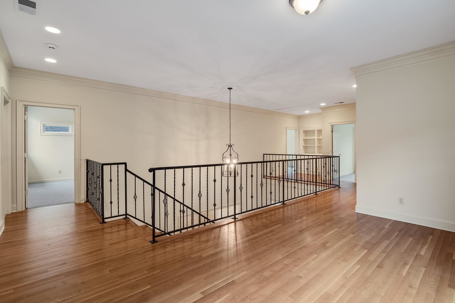
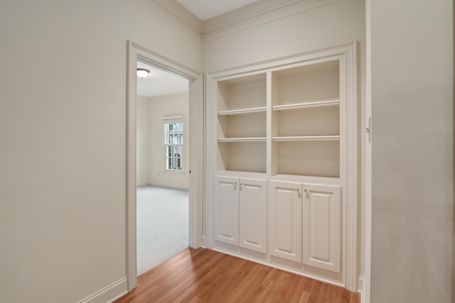
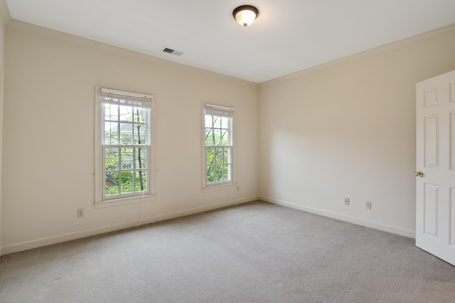
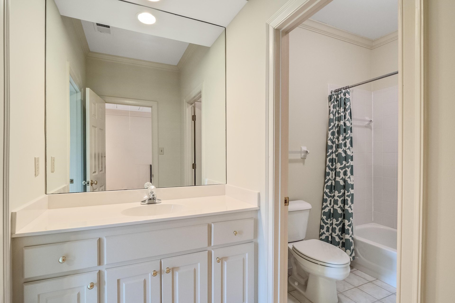
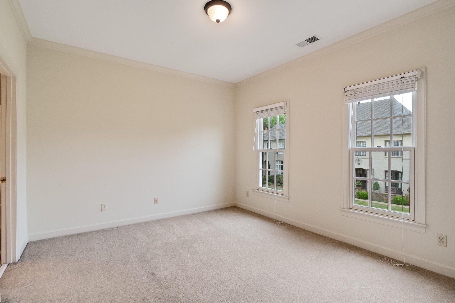
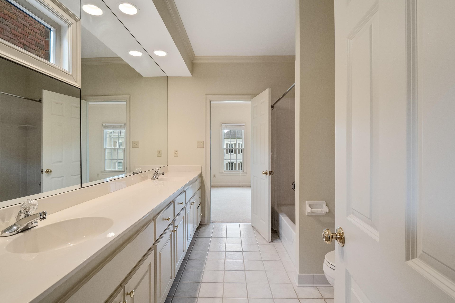
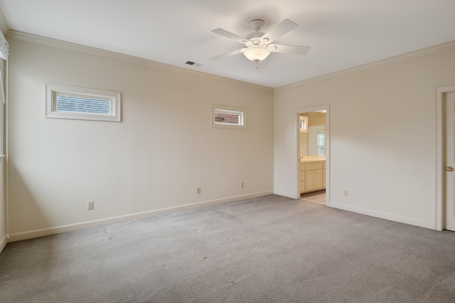
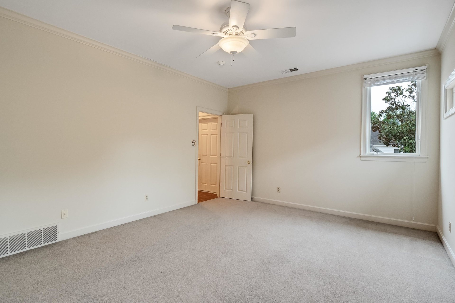
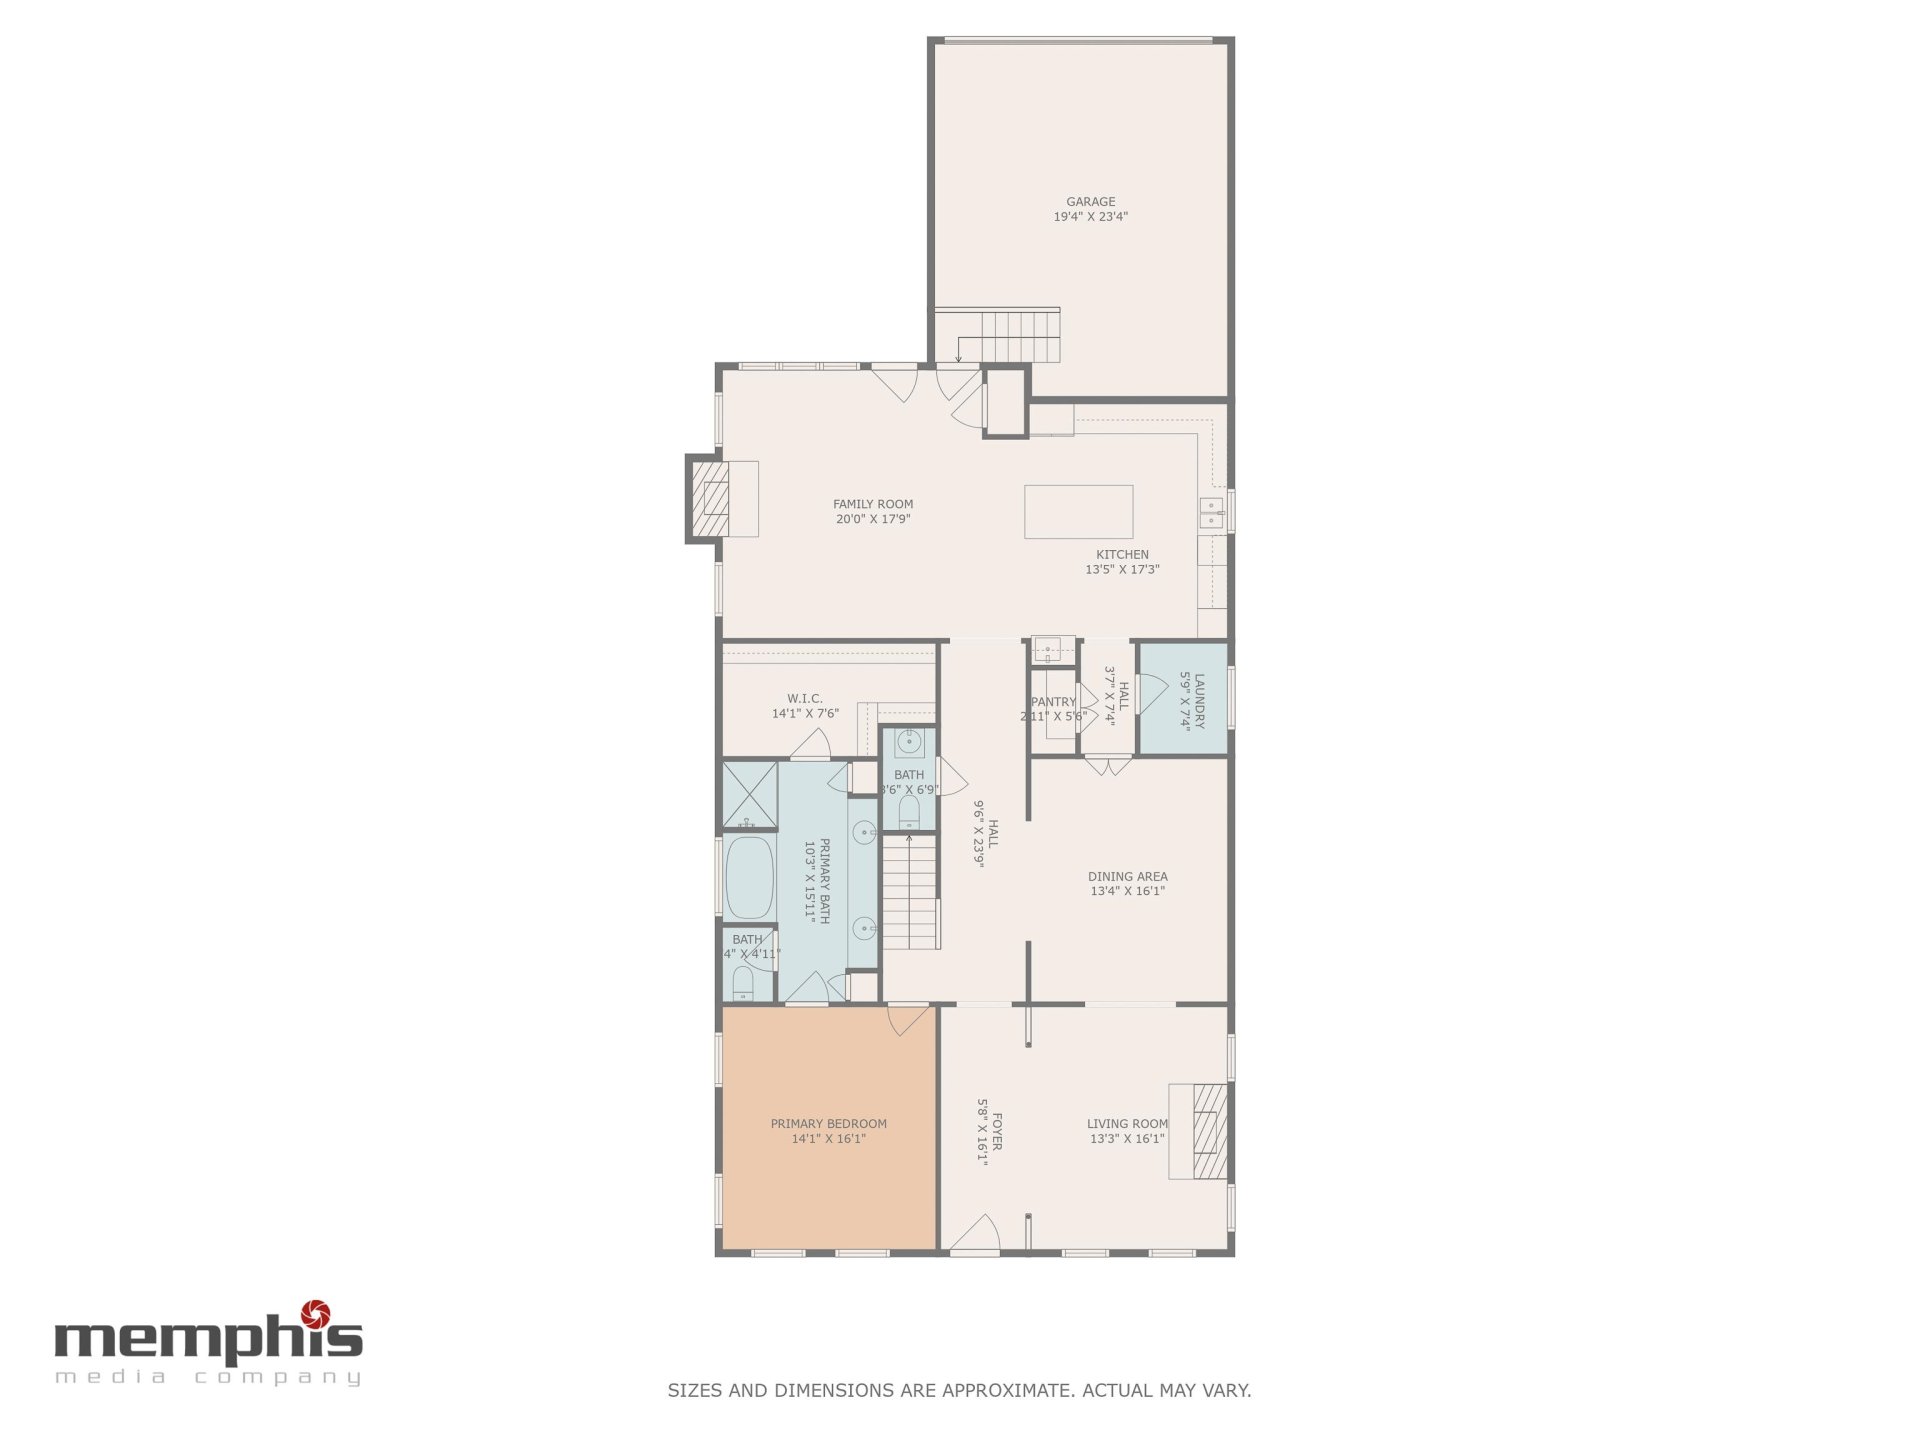
Highly desirable "Gated" Rowan Oak is home to this charming zero lot home. The bones are there including Living Room, Dining Room, Kitchen opening to the Hearth Room, downstairs Primary Bedroom & bath, plus 3 BR's up - all w/adjoining baths & walk-in closets, & a hardwood center flex space which we are calling a study/office. With a little imagination & a talented interior designer, the home could easily be reimagined and taken to the next level. Come enjoy the safety, security, and aweome convenient location of "Gated" Rowan Oak!
Features
Interior
| Living/Dining/Kitchen | Separate Living Room, Separate Dining Room, Breakfast Bar, Pantry, Island In Kitchen, Keeping/Hearth Room |
| Appliances | Self Cleaning Oven, Double Oven, Cooktop, Gas Cooking, Disposal, Dishwasher, Microwave, Cable Wired |
| Additional Rooms | Laundry Room, Library/Study, Entry Hall, Attic |
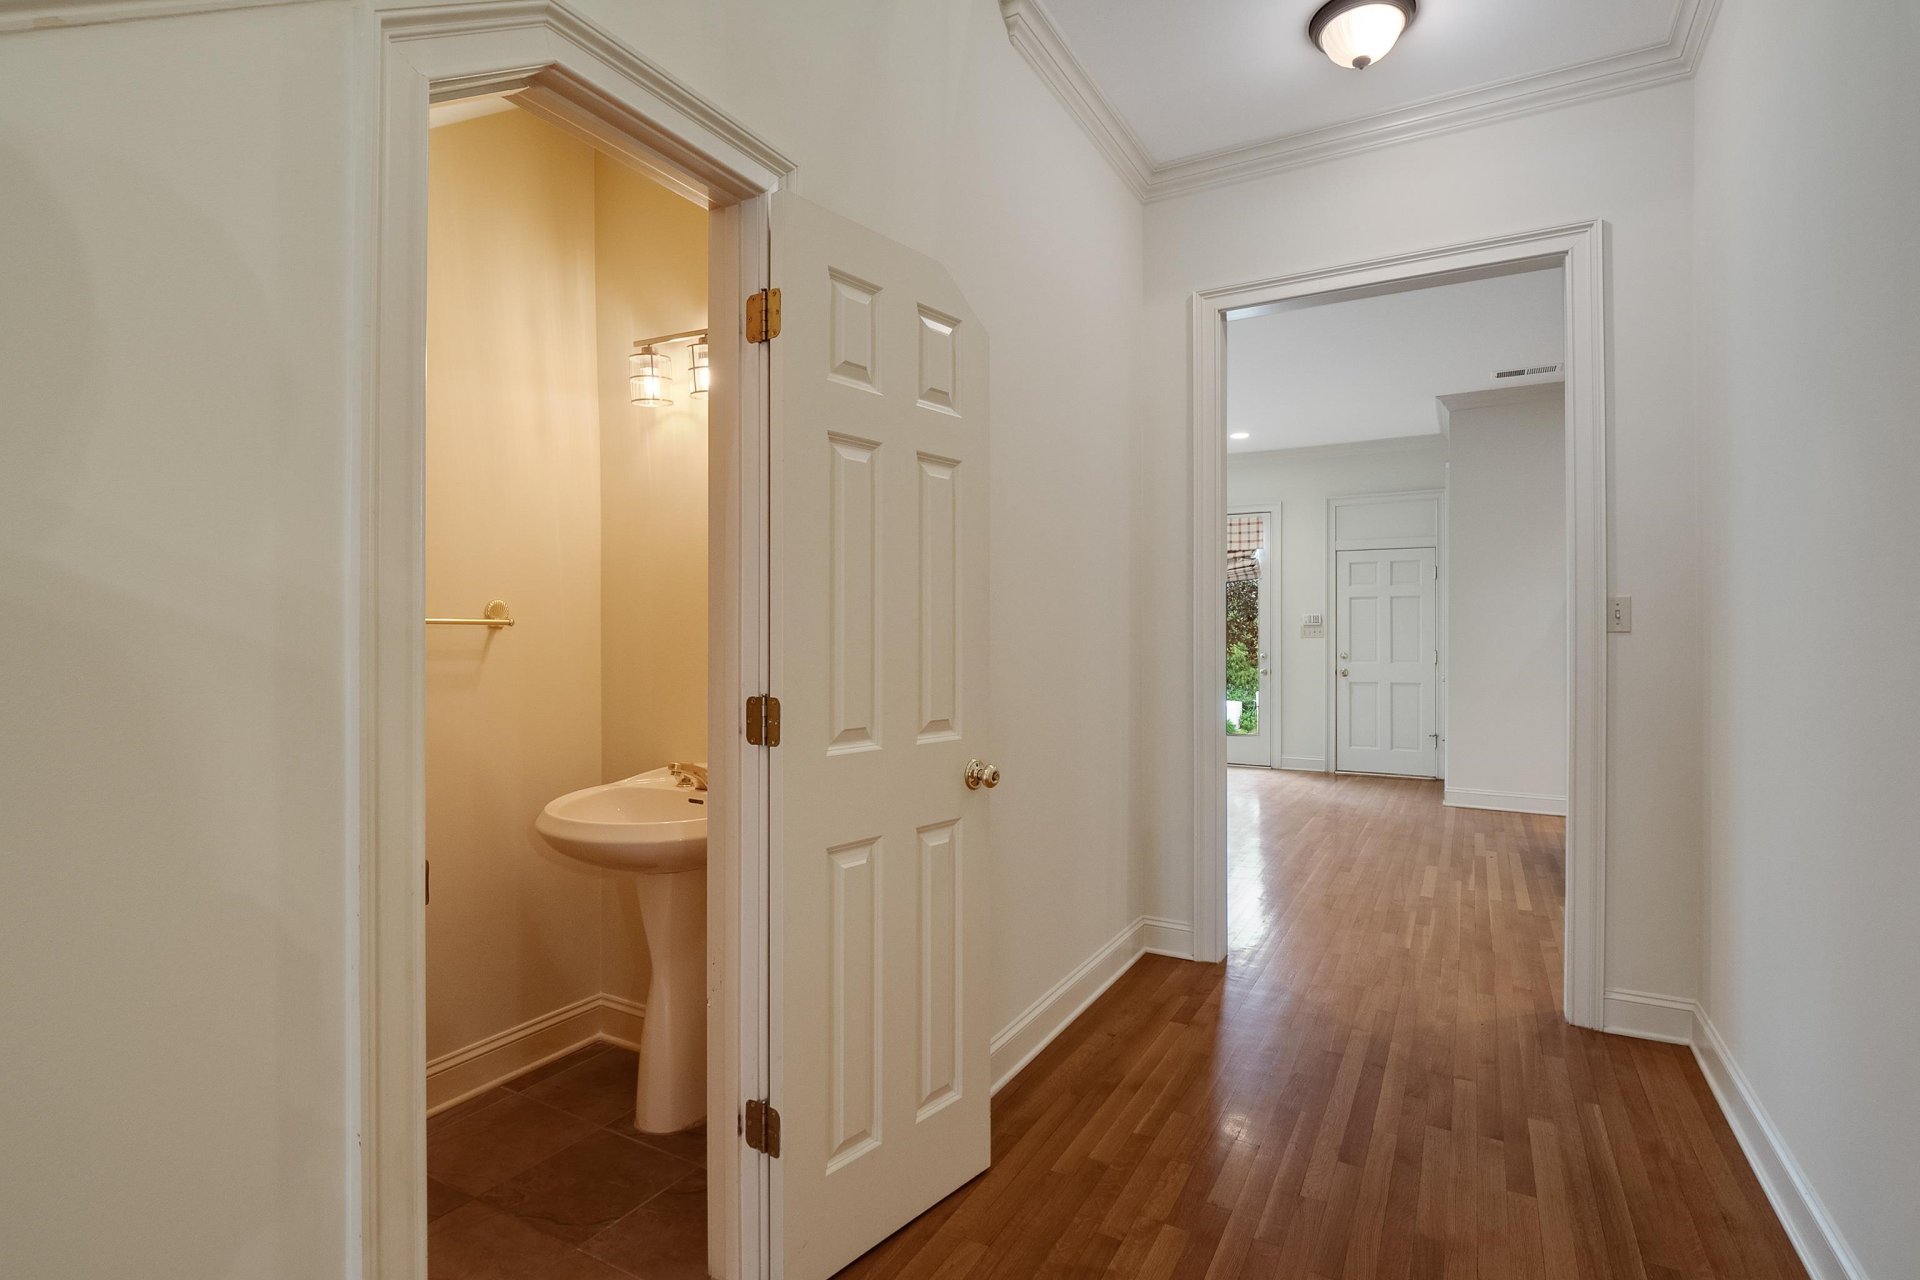
| Other Interior Features | All Window Treatments, Wet Bar, Walk-In Closet(s), Pull Down Attic Stairs, Walk-In Attic, Powder/Dressing Room, Security System, Smoke Detector(s), Vent Hood/Exhaust Fan |
| Flooring | Part Hardwood, Part Carpet, Smooth Ceiling, 9 or more Ft. Ceiling |
| Fireplace | Ventless Gas Fireplace, Vented Gas Fireplace, In Living Room, In Keeping/Hearth room, Gas Starter, Gas Logs |
| First Floor | Living Room, Dining Room, Kitchen, Primary Bedroom, 1 1/2 Bath, Laundry Room, Keeping/Hearth Room |
| Second Floor | 2nd Bedroom, 3rd Bedroom, 4th or More Bedrooms, 2 or More Baths, Office |
| Total Rooms | 9 |
| Bedrooms Downstairs | 1 |
Utilities
| Heating | Central, Gas, Dual System |
| Cooling | Central, Dual System, 220 Wiring |
| Water/Sewer | Gas Water Heater, Public Water, Public Sewer |
Financial
| Annual City Tax | $2,999 |
| Annual County Tax | $4,507 |
Exterior & Lot
| Number of Stories | 2.0 |
| Pool | None |
| Roof | Composition Shingles |
| Exterior Windows | Brick Veneer, Wood Window(s), Double Pane Window(s) |
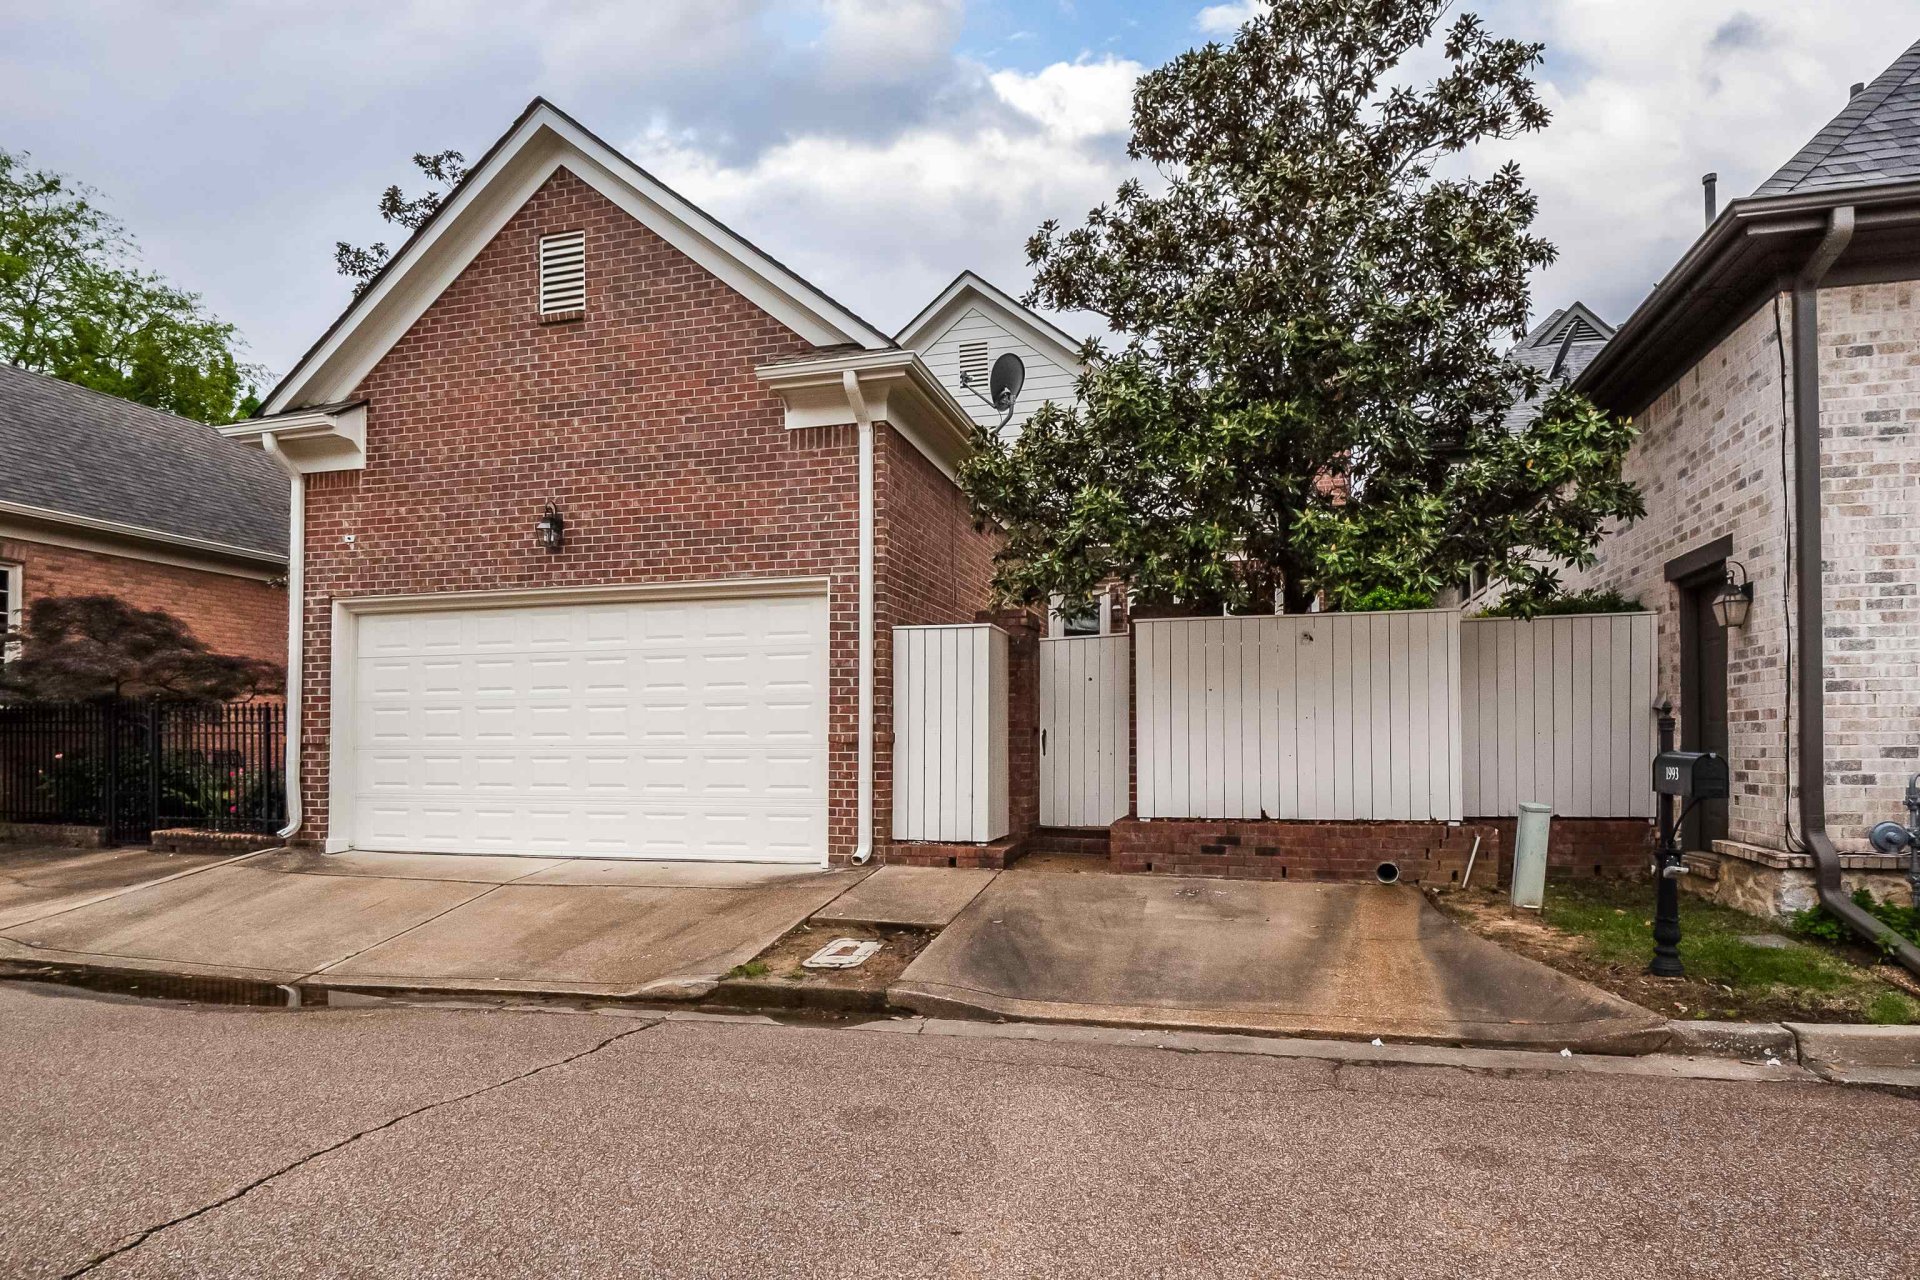
| Parking | Garage Door Opener(s), Back-Load Garage, Designated Guest Parking |
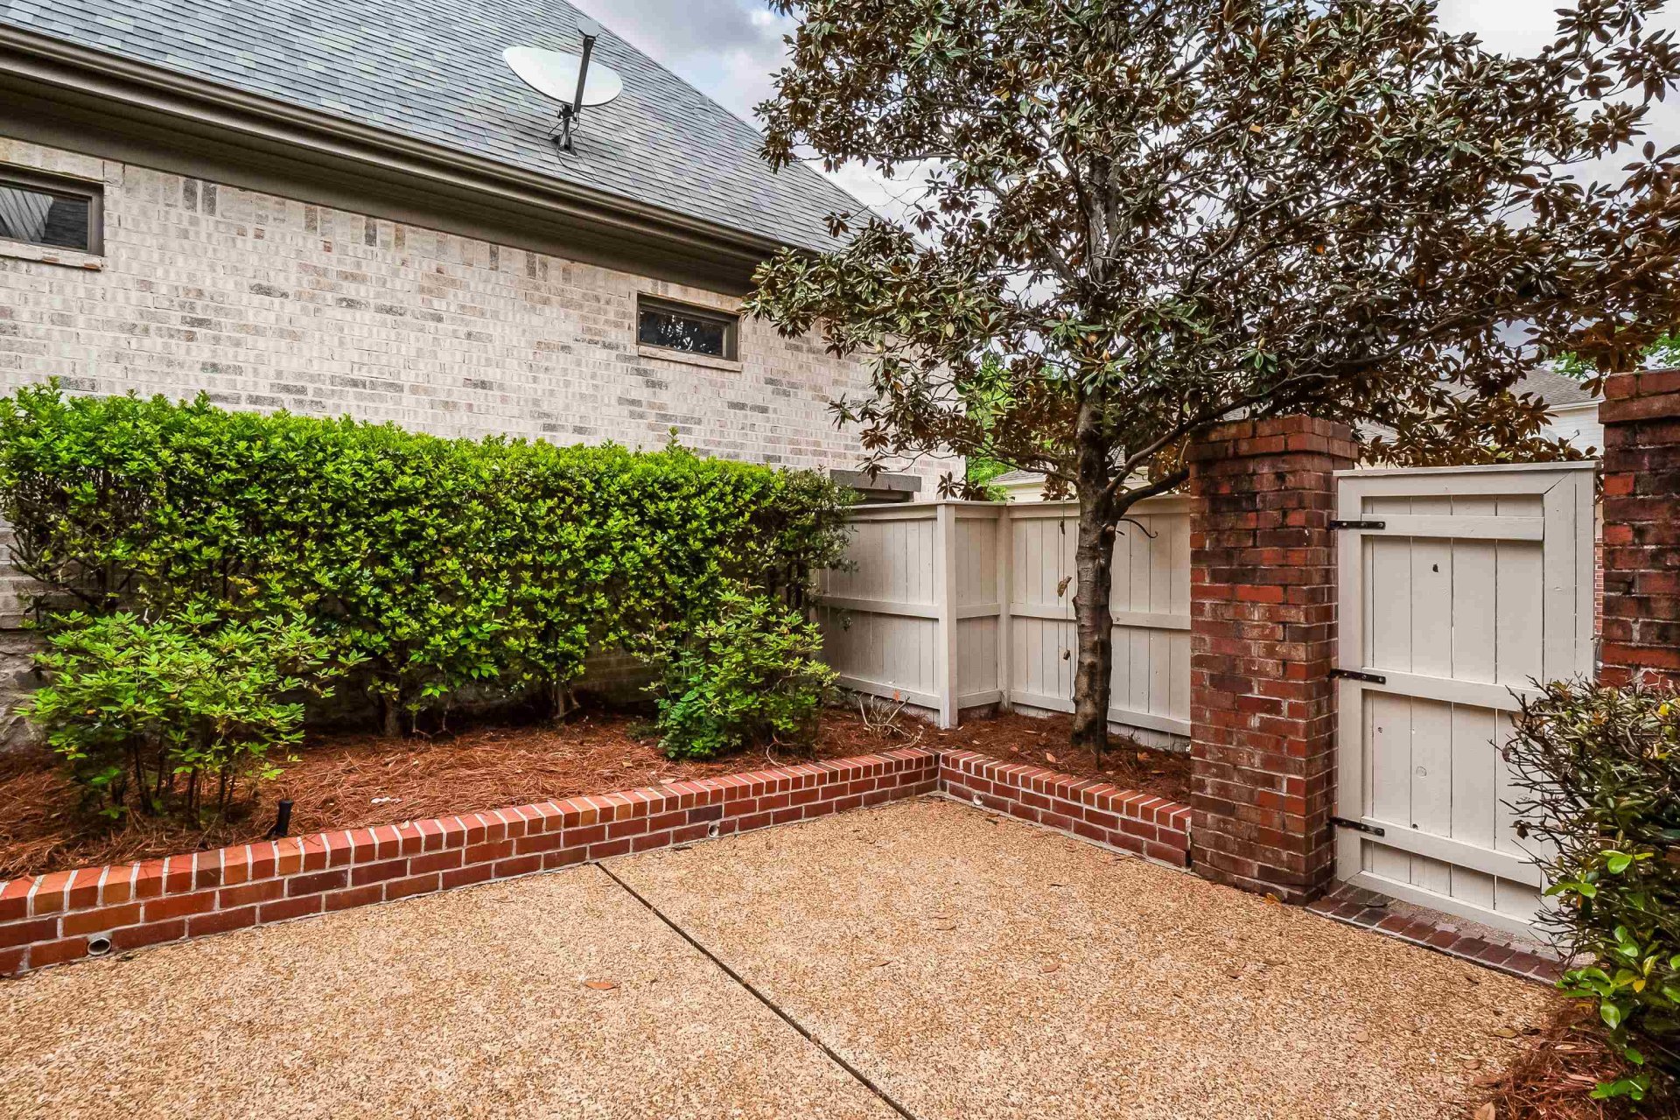
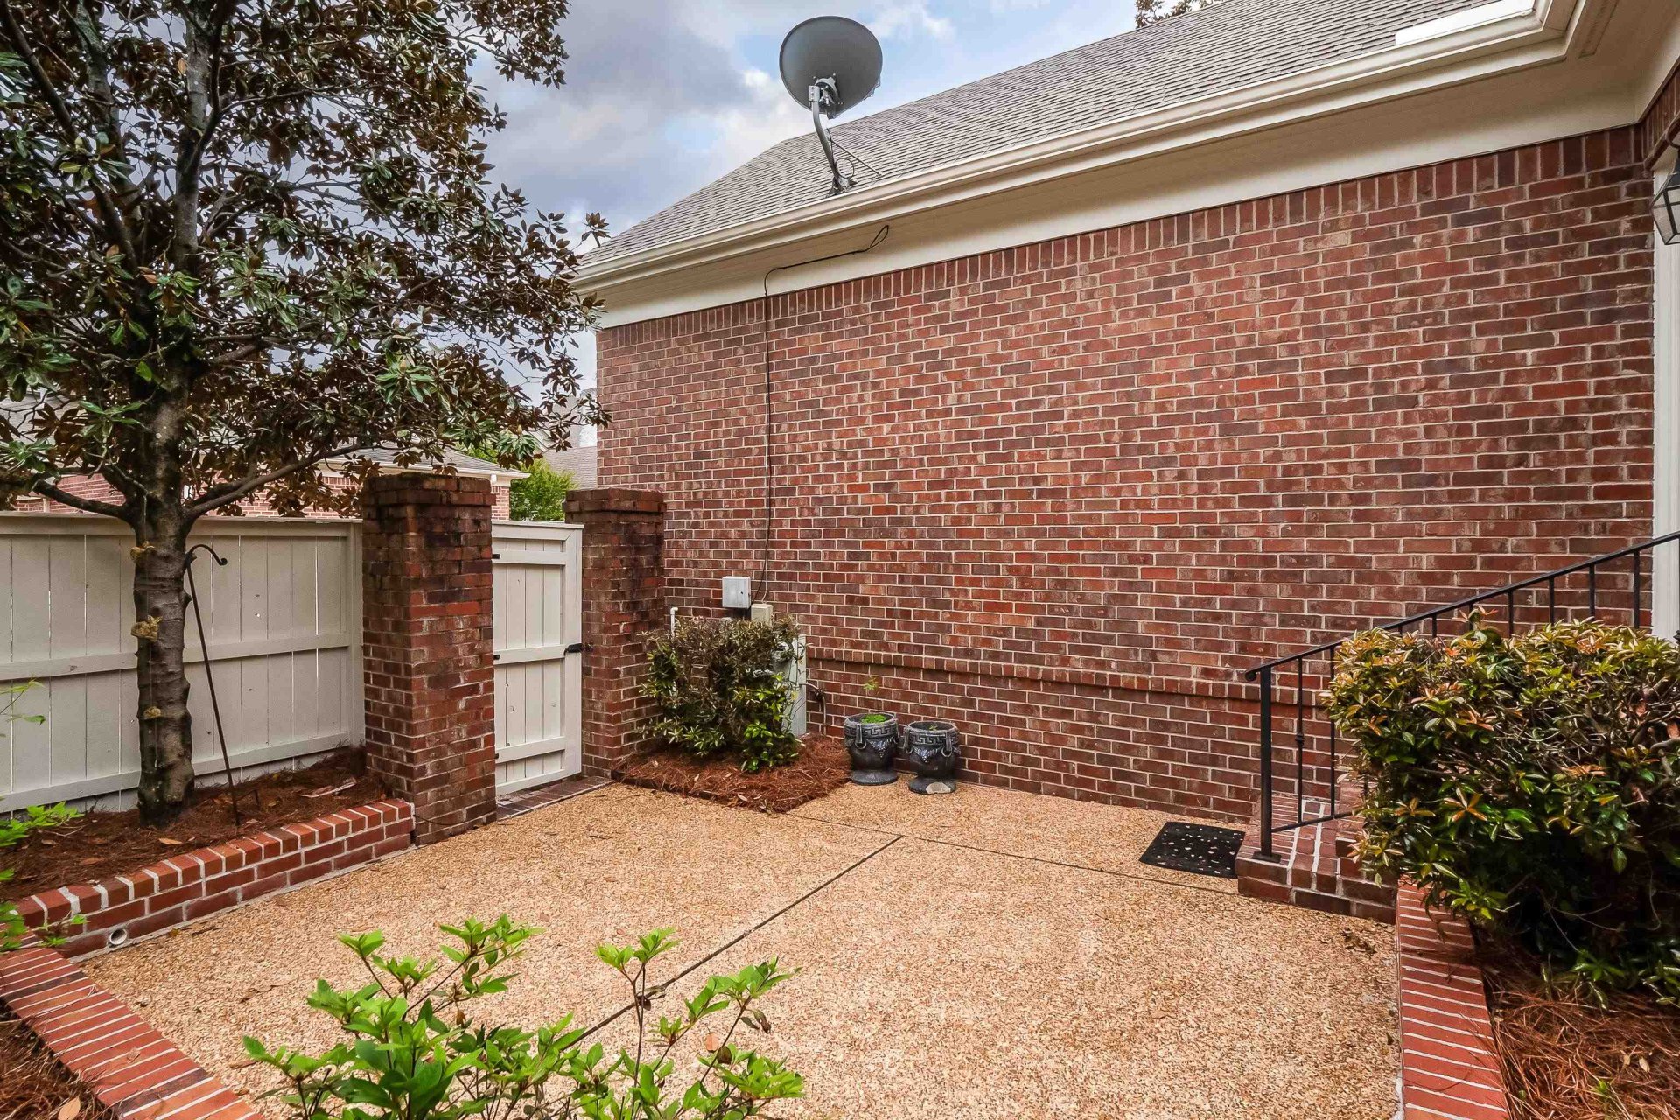
| Lot Description | Landscaped, Wood Fenced |
| Other Exterior Features | Auto Lawn Sprinkler, Patio, Wood Fence |
| Foundation | Slab |
| Lot Dimensions | 4410 SF 42 X 105 |
| Covered Parking | 2 |
Neighborhood
| Amenities | Gated Neighborhood |
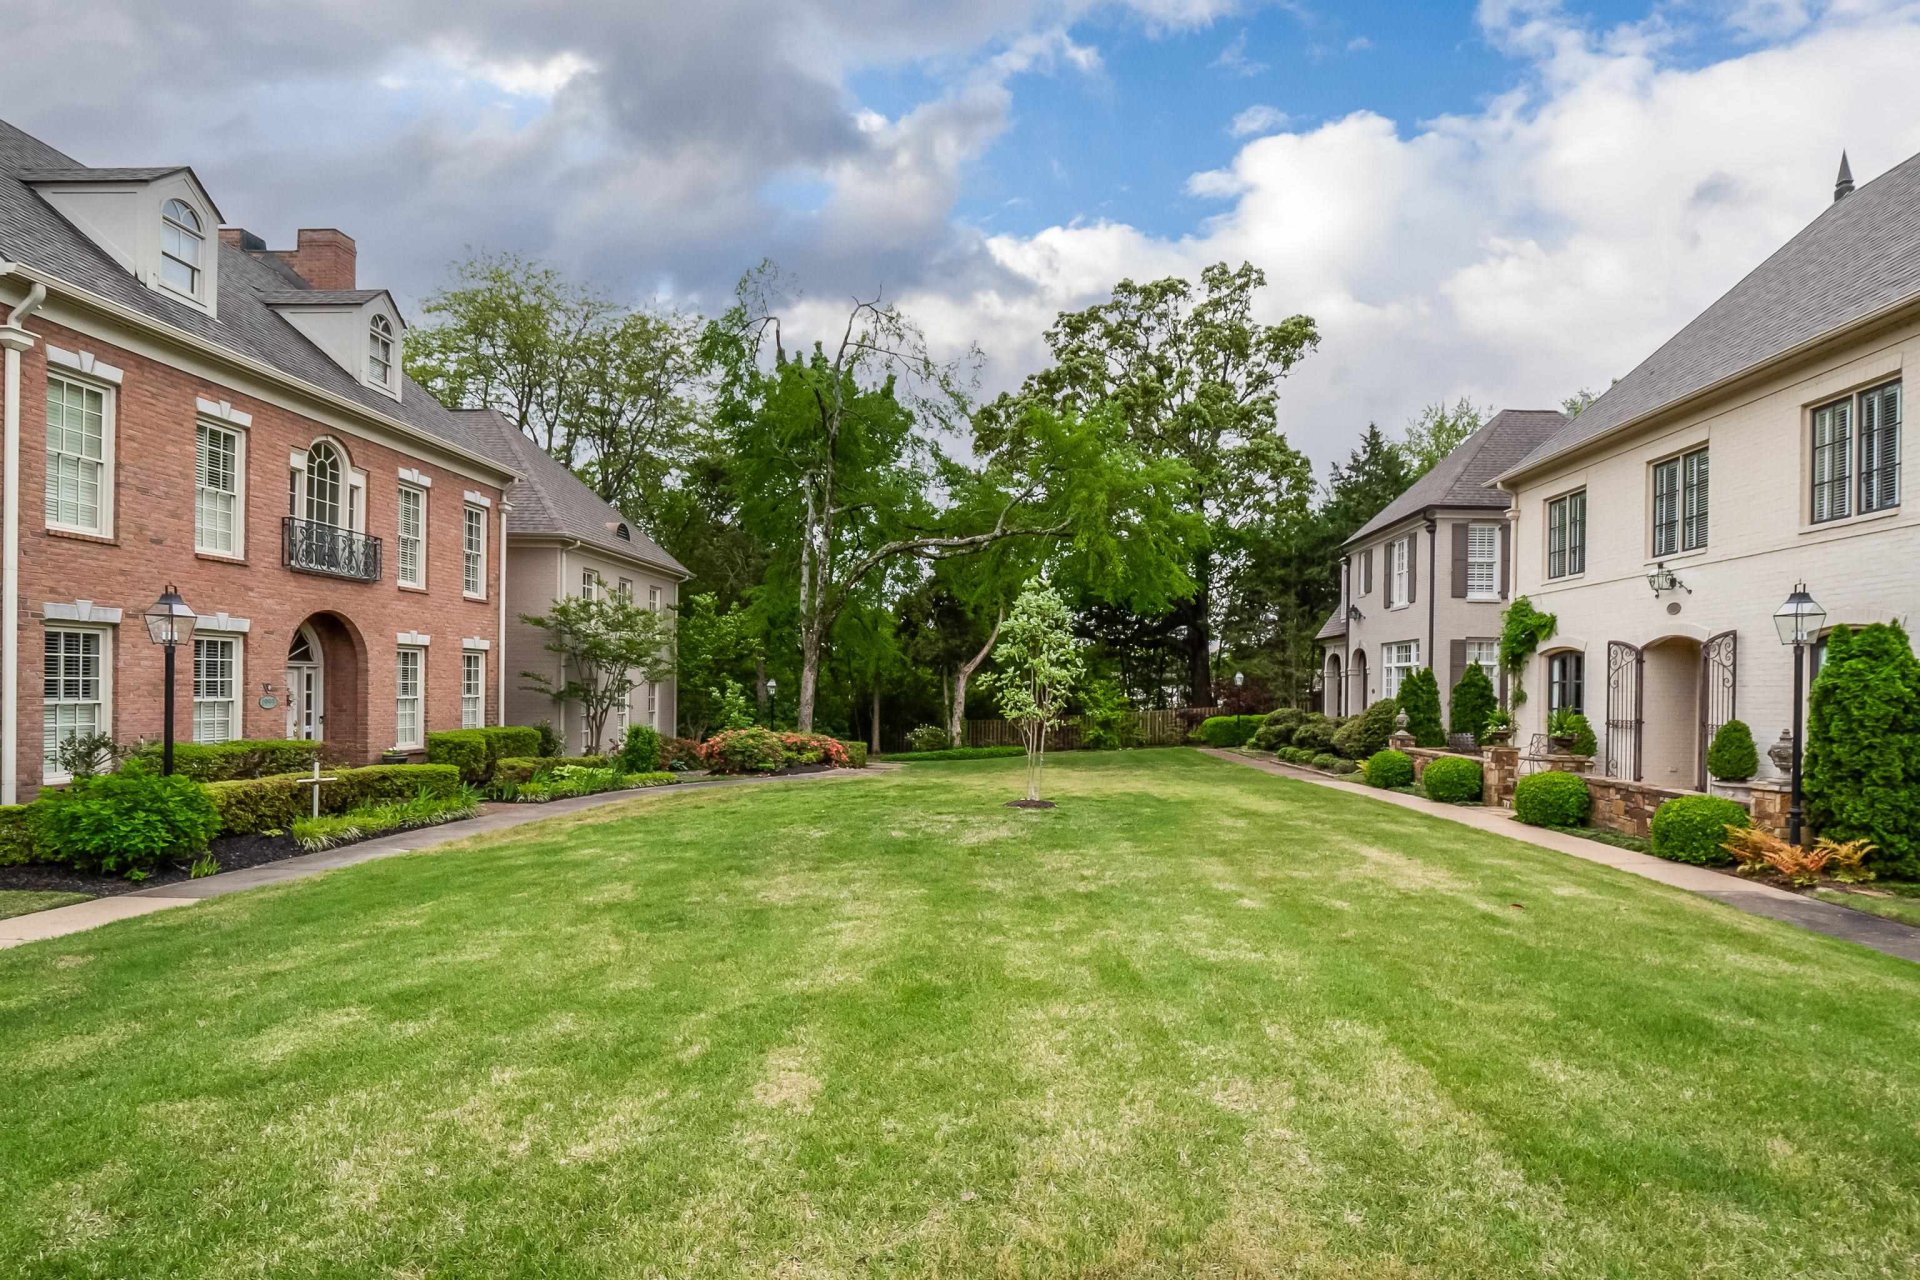
| Directions | Poplar Ave to south into gated Rowan Oak at the light. *Must have gate code*. Go pass the gates to left on Haseley, right on Shadeley, right on Gallery Ct. The house faces the common area. Go past Waxlander & park on the right across from the common area. |
Contact Agent

Location
1 / 32
1993 WAXLANDER