

+20 more
3
Beds
3
Baths
1,826
Sq Ft
Source: AutoFill (MAARdata) or Public Records (Cnty Assessor Site)
0.08
Acres
2005
Built
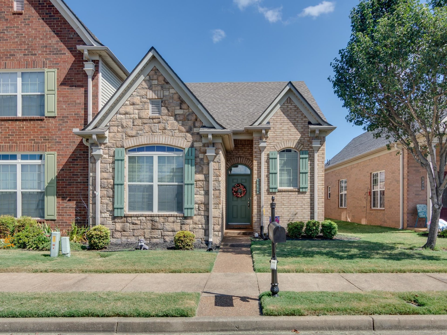
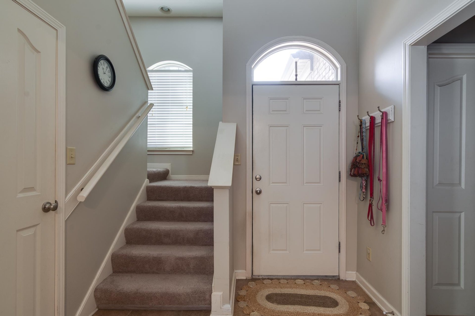
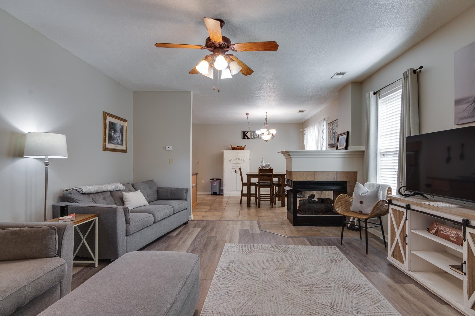
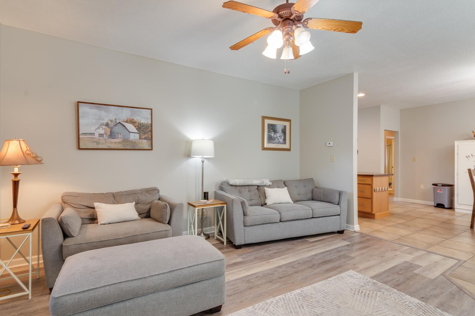
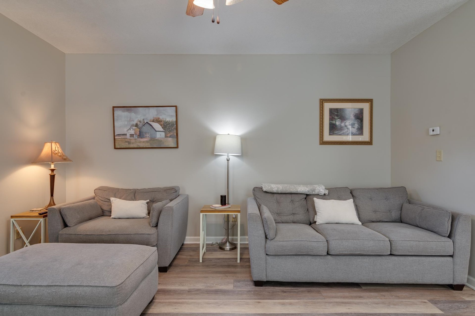
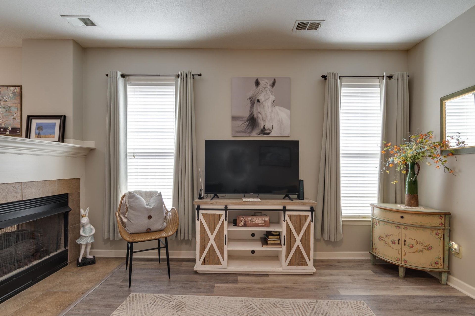
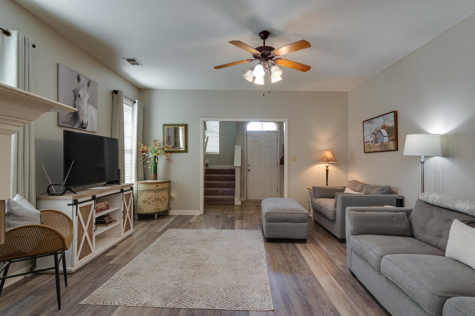
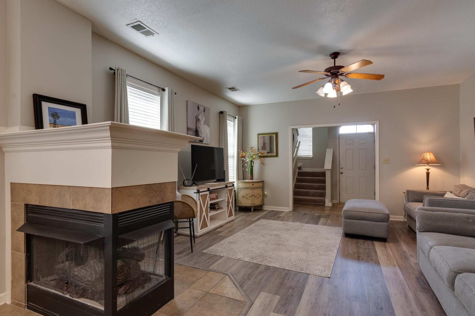
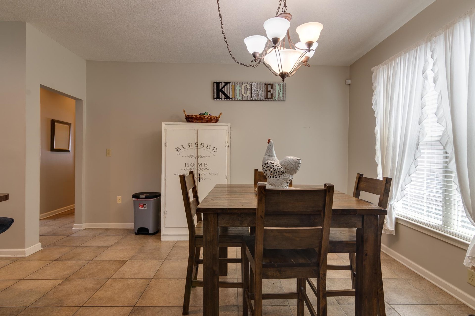
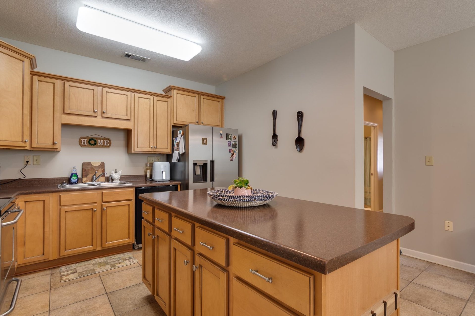
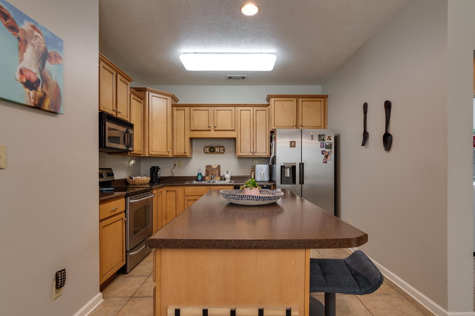
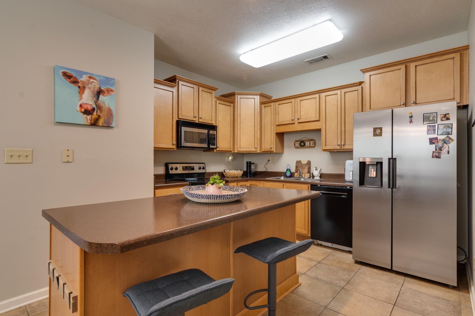
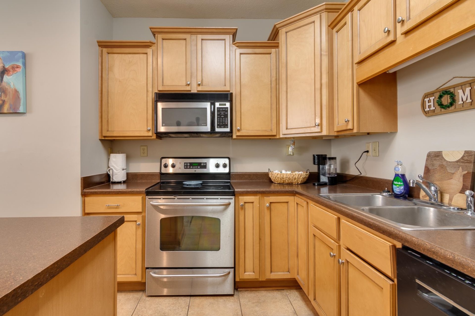
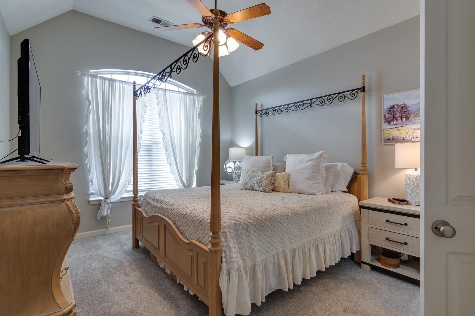
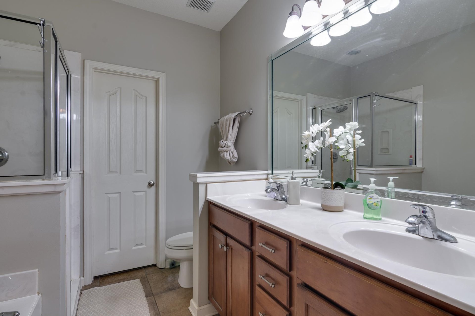
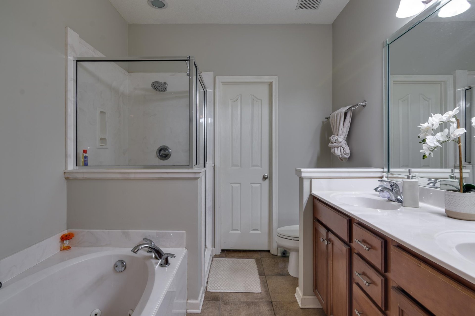
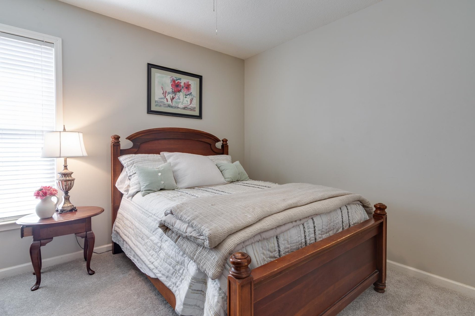
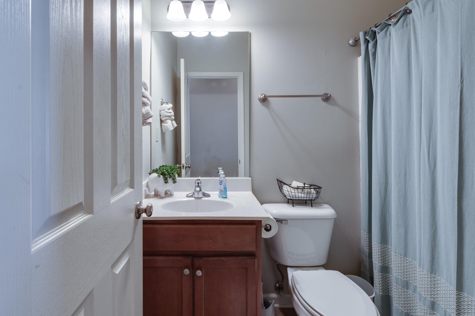
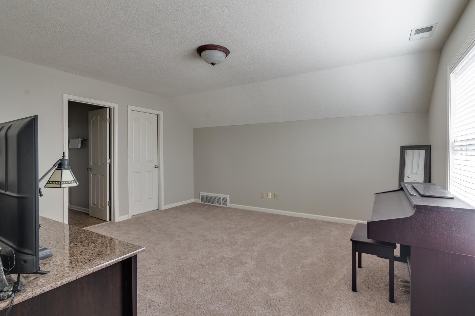
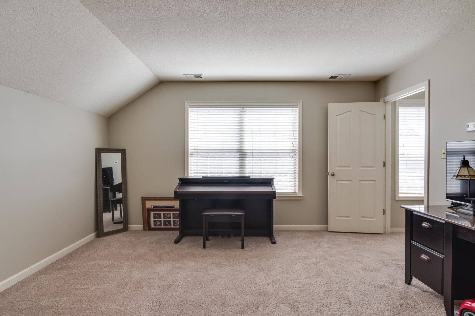
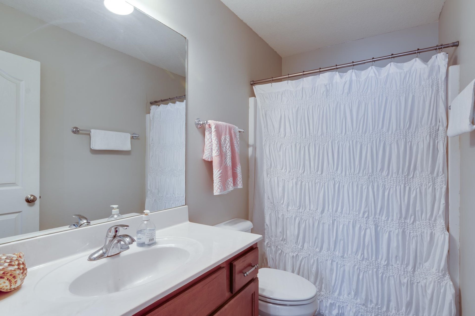
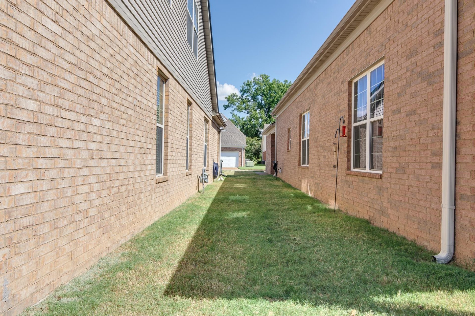
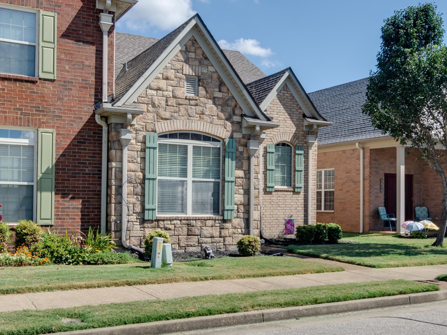
Enjoy peace of mind with this home with our 12-month Home Warranty, 1% mortgage rate buy down, and a 12-month Satisfaction Guarantee: Love this home, or we will buy it back or sell it for free! This stunning 3-bedroom, 3-bath home offers comfort, style, and convenience in a sought-after gated community. A grand tile entryway welcomes you into an inviting open-concept layout featuring the kitchen, dining area, and living space, accented by vinyl laminate flooring and new carpet. The spacious family room is the heart of the home, highlighted by a beautiful double-sided fireplace shared with the eat-in kitchen—creating the perfect atmosphere for entertaining or relaxing with family. Upstairs has another bed/bath offering additional space and privacy. Enjoy a truly carefree lifestyle with HOA-maintained yard care, giving you more time to relax and enjoy all this community has to offer. Residents can take advantage of a stocked pond with fountain and two scenic walking trails.
Features
Interior
| Living/Dining/Kitchen | Great Room, Updated/Renovated Kitchen, Eat-In Kitchen, Island In Kitchen, Washer/Dryer Connections |
| Appliances | Range/Oven, Disposal, Dishwasher, Microwave |
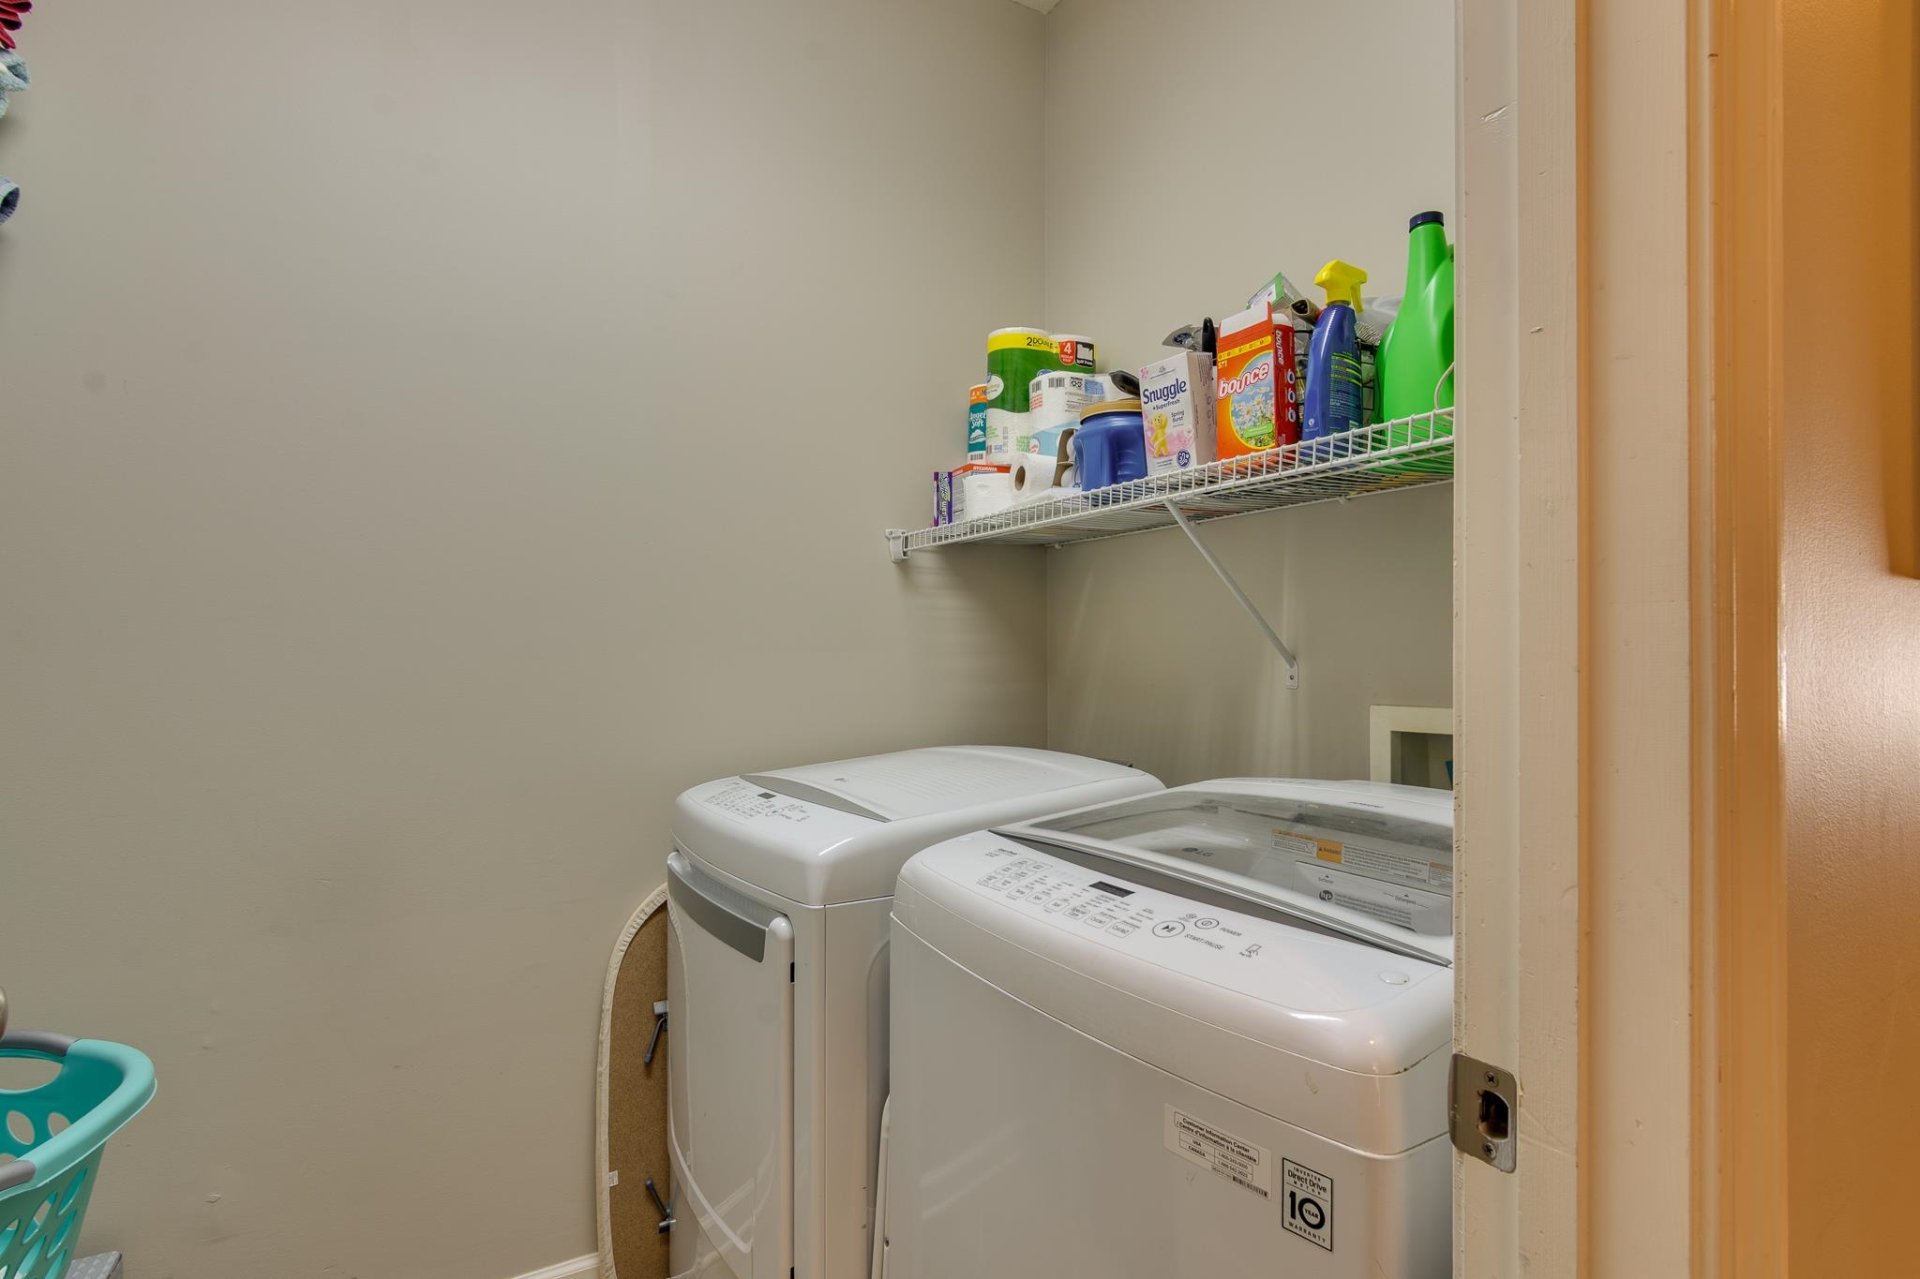
| Additional Rooms | Laundry Room, Entry Hall |
| Other Interior Features | Attic Access |
| Flooring | Part Carpet, Tile, Vinyl/Luxury Vinyl Floor, Textured Ceiling |
| Fireplace | Ventless Gas Fireplace, In Den/Great Room |
| First Floor | Den/Great Room, Kitchen, Primary Bedroom, 2nd Bedroom, 2 or More Baths, Laundry Room |
| Second Floor | 3rd Bedroom, 1 Bath |
| Total Rooms | 6 |
| Bedrooms Downstairs | 2 |
Utilities
| Heating | Central |
| Cooling | Central, Ceiling Fan(s) |
| Water/Sewer | Gas Water Heater, Public Water, Public Sewer |
Financial
| Annual City Tax | $827 |
| Annual County Tax | $1,855 |
Exterior & Lot
| Number of Stories | 1.2 |
| Pool | None |
| Roof | Composition Shingles |
| Exterior Windows | Brick Veneer, Stone |
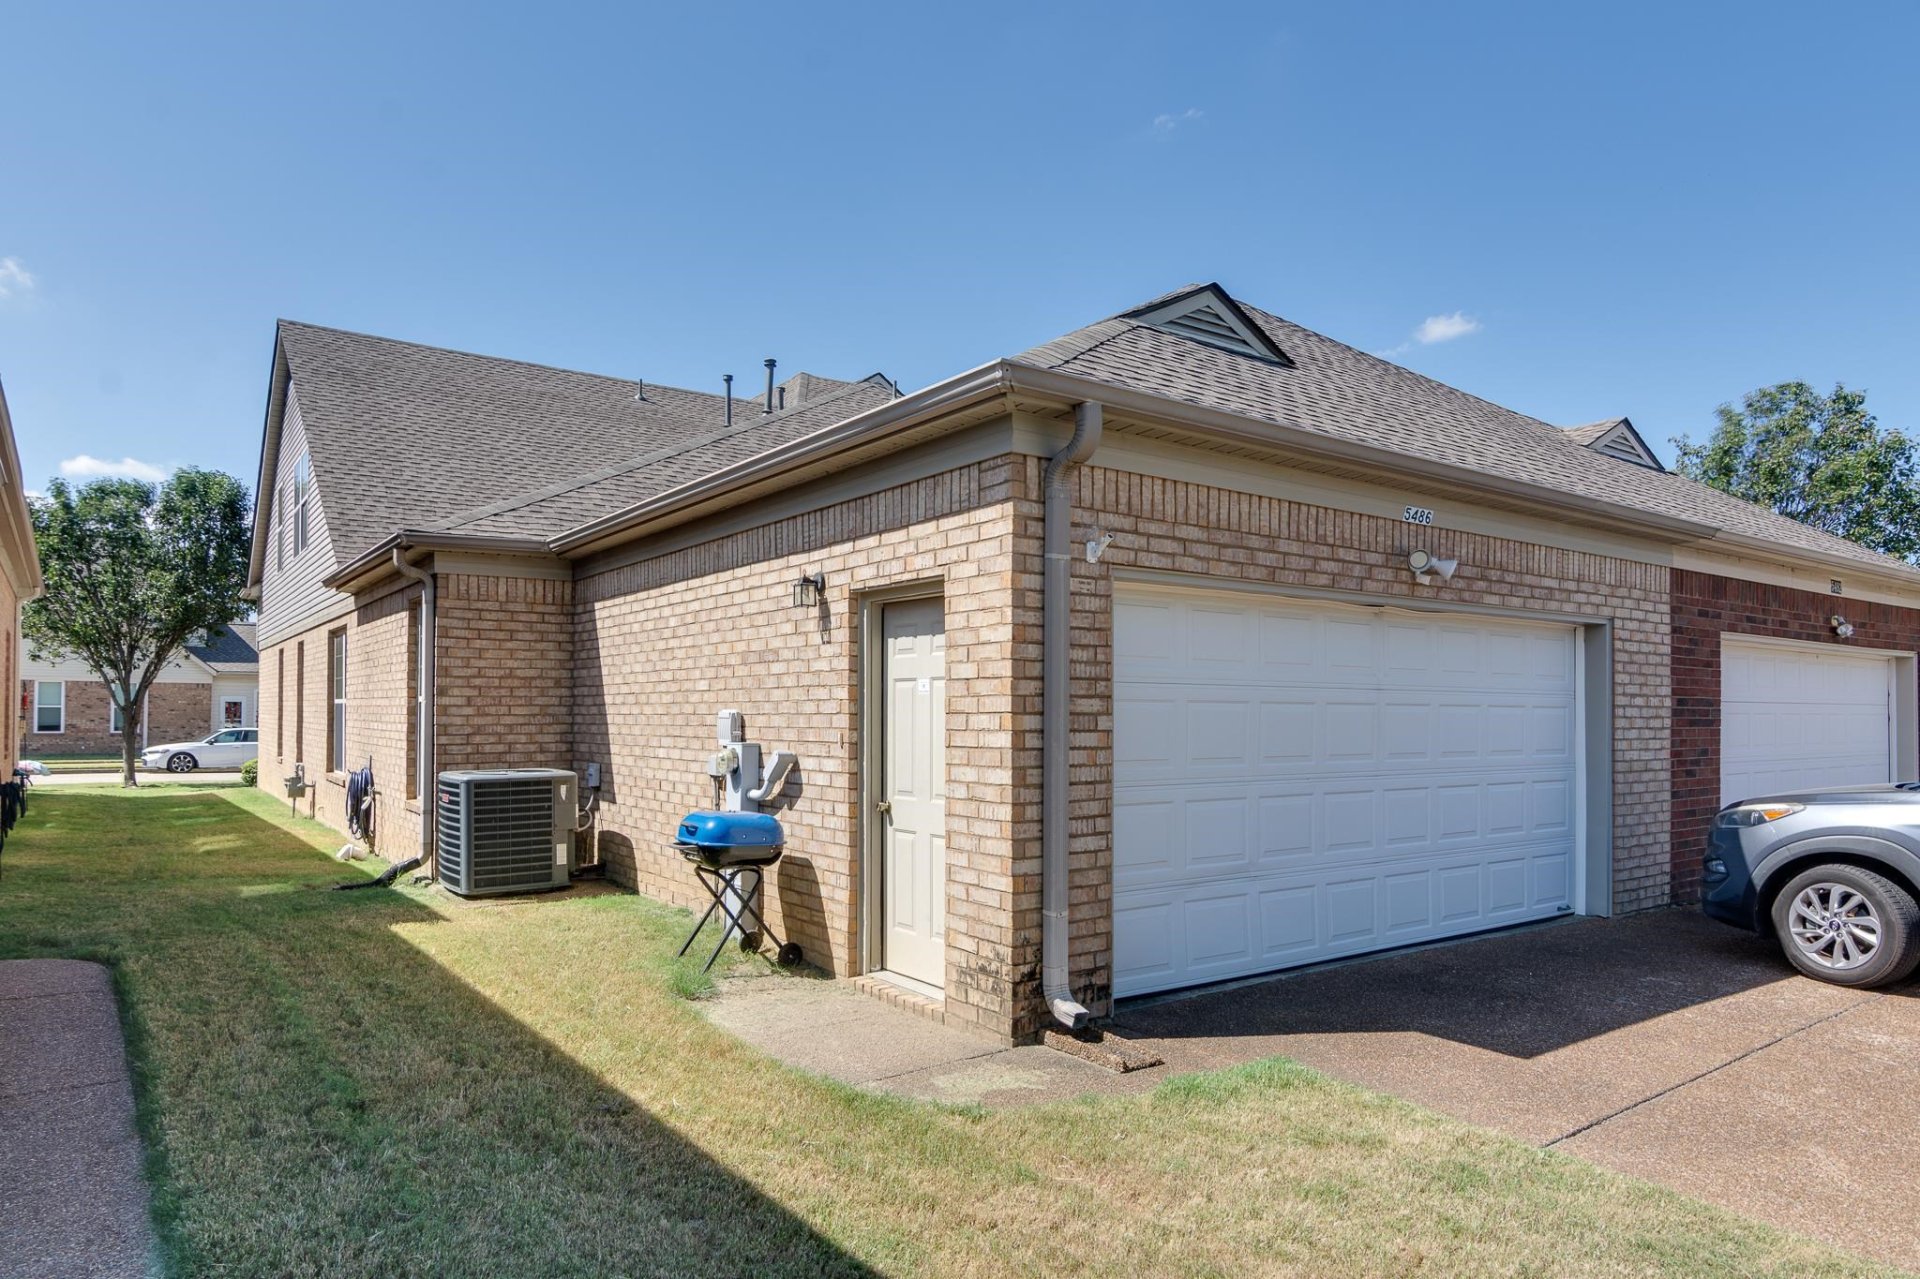
| Parking | Driveway/Pad, Garage Door Opener(s), Back-Load Garage, Gate Clickers |
| Lot Description | Level, Landscaped |
| Other Exterior Features | Porch |
| Foundation | Slab |
| Lot Dimensions | 30 X 121 |
| Covered Parking | 2 |
Neighborhood
| Directions | North on Highway 51, right on Shipp Road, right on Thunder Ridge, right on Rams Horn Drive, home on right. |
Contact Agent

Location
1 / 25
5486 RAMS HORN