

+35 more
5
Beds
5
Baths
5,459
Sq Ft
Source: AutoFill (MAARdata) or Public Records (Cnty Assessor Site)
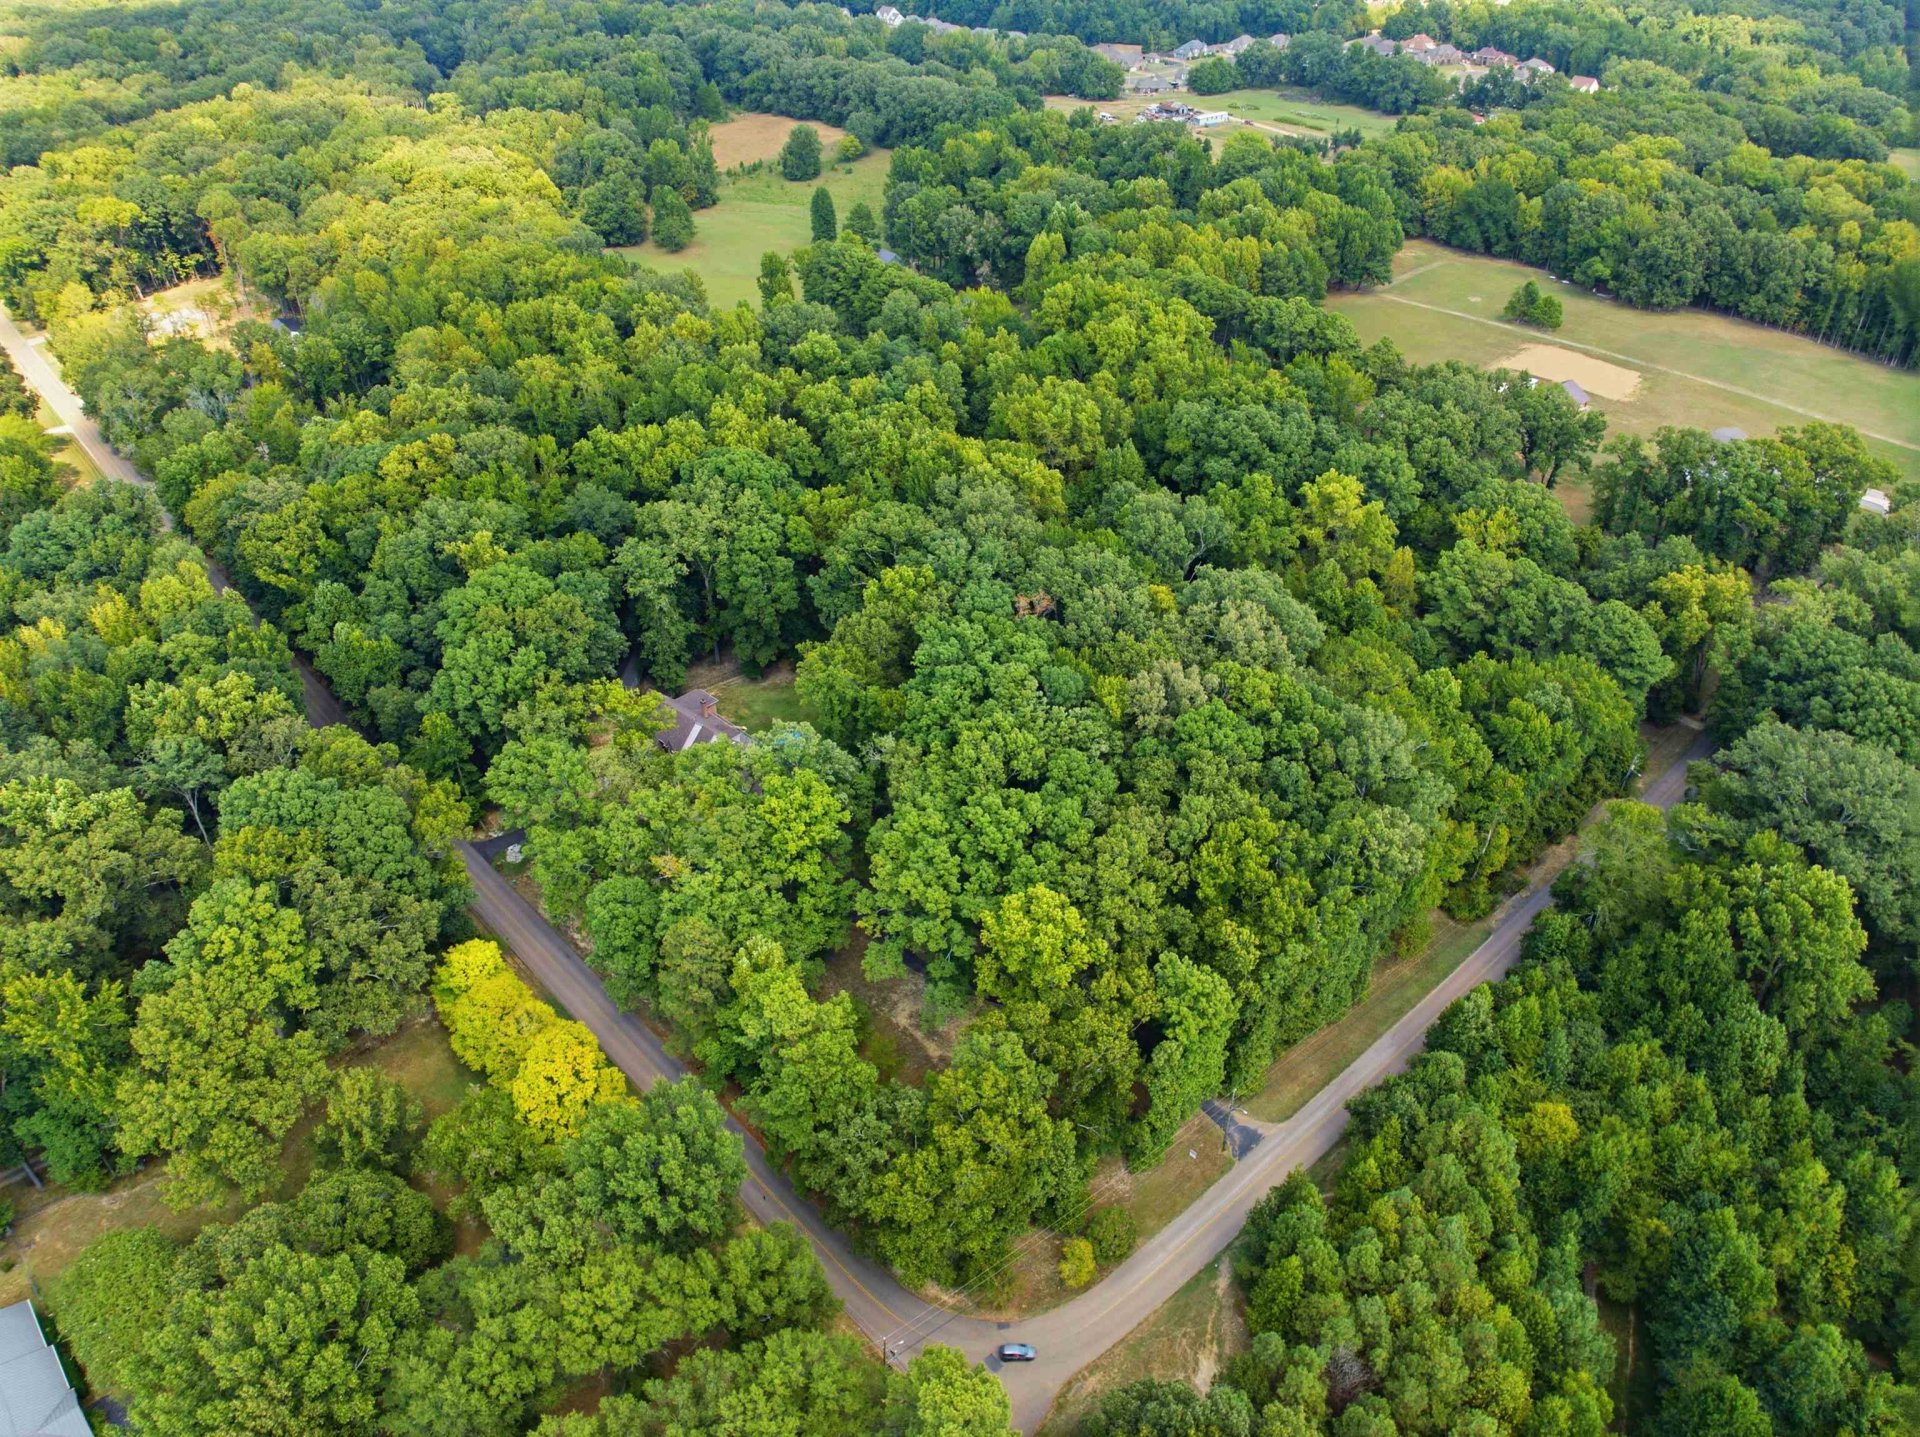
8.95
Acres
1996
Built
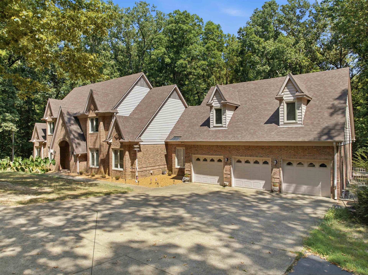
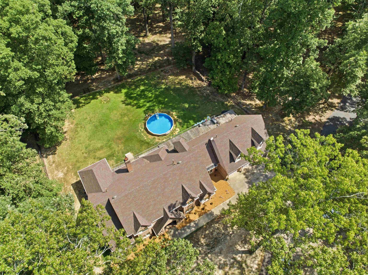
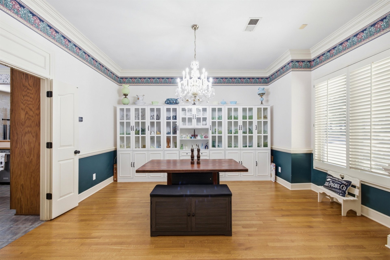
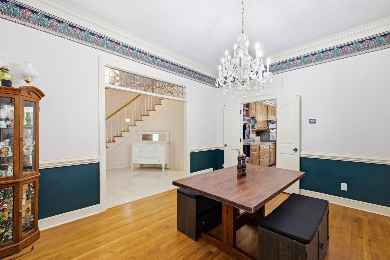
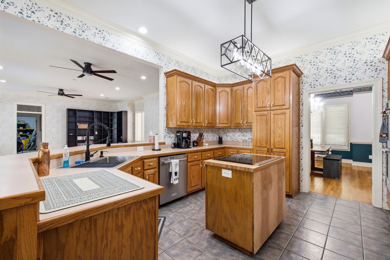
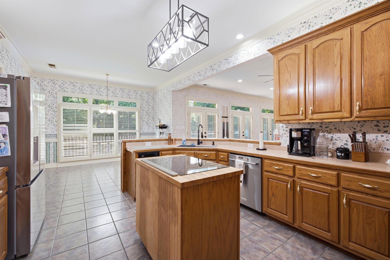
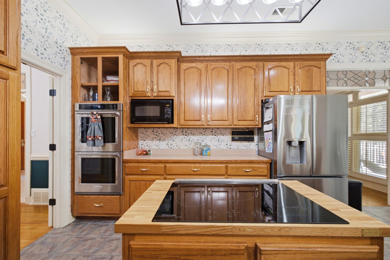
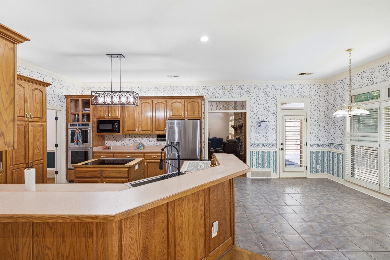
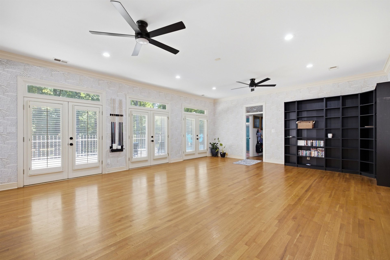
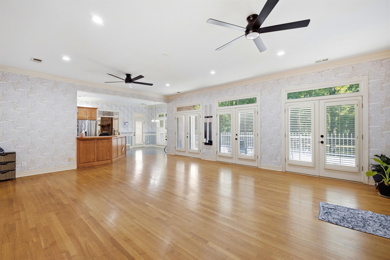
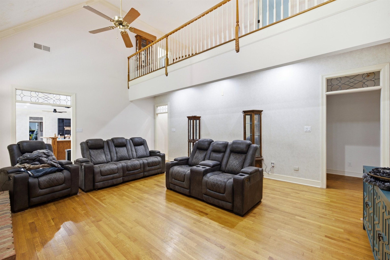
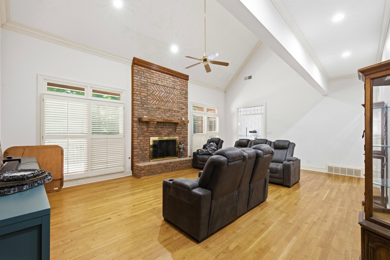
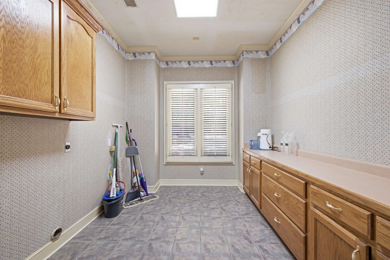
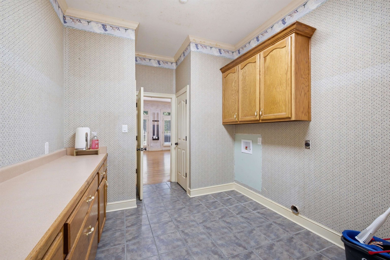
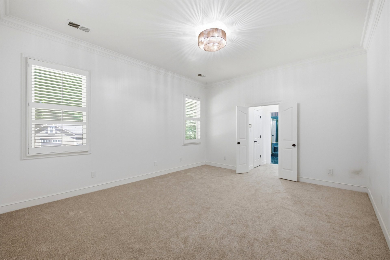
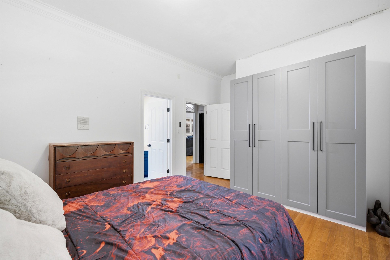
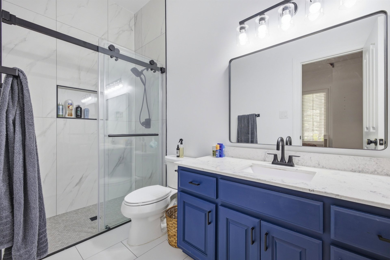
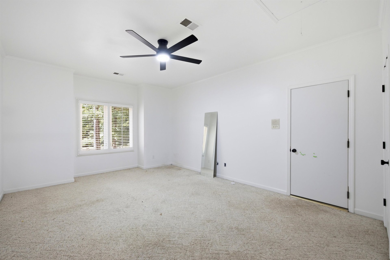
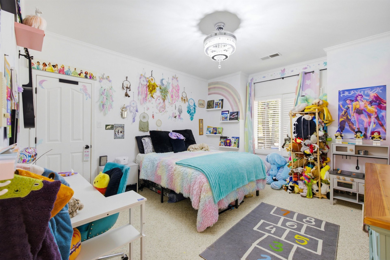
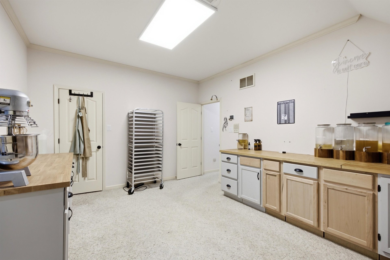
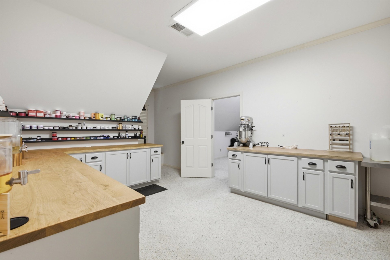
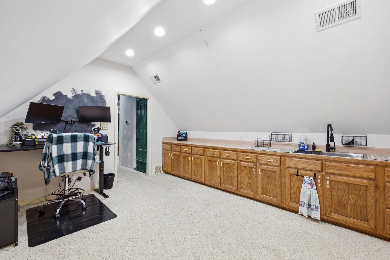
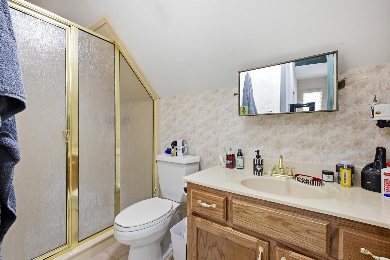
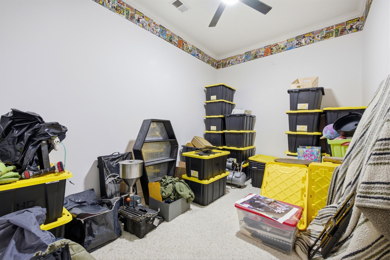
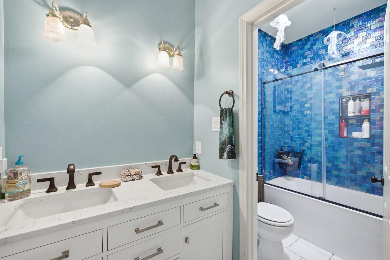
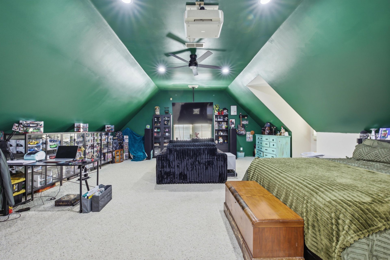
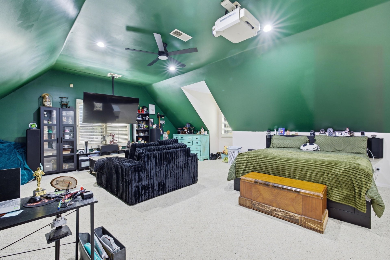
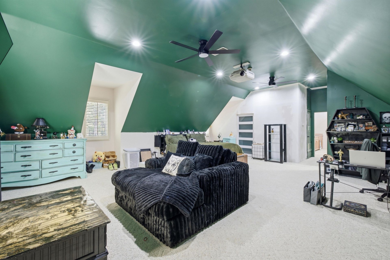
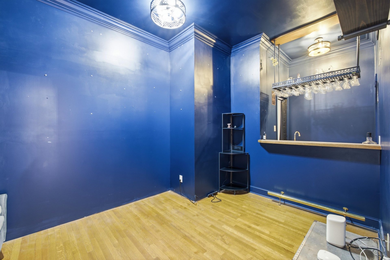
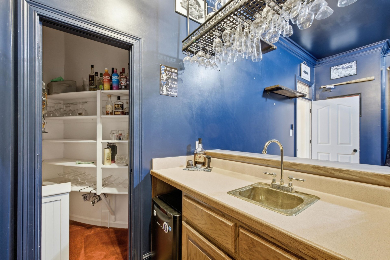
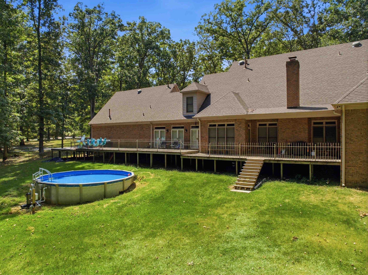
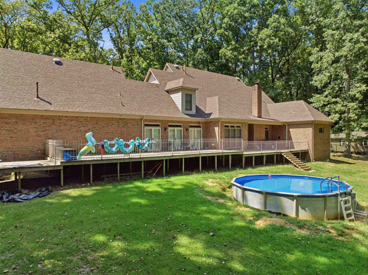
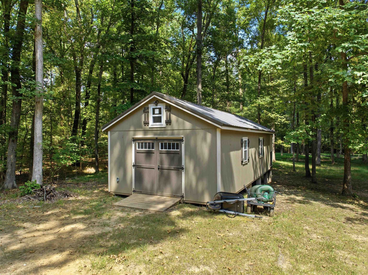
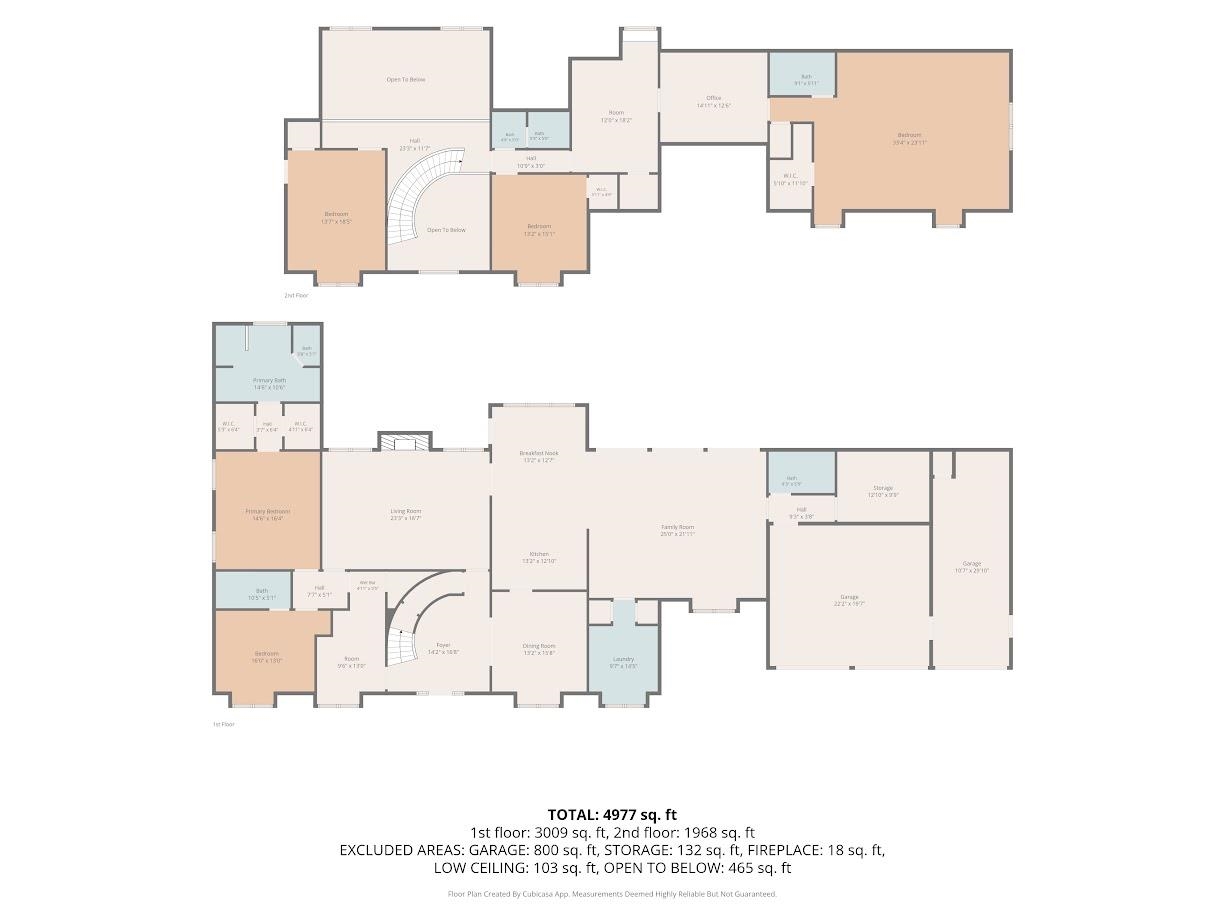
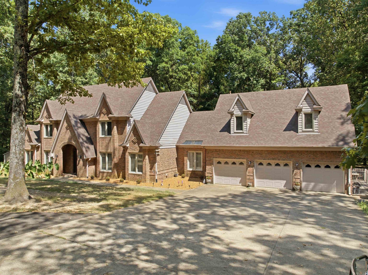
8.9 Acres Estate~ approx 5400+ sq ft. 5 bedrooms, including three master suites—two conveniently located downstairs and 1 upstairs—along with two dedicated offices, a bonus room, keeping room, family room, laundry room, and a bar room. A triple garage and two driveways provide exceptional parking and access. All four HVAC units replaced in 2025, kitchen appliances updated in 2025, 2 bathrooms renovated. Above-ground pool installed in 2025. Front irrigation and landscape enhancements 2026, leaf guards and drainage improved in 2026. Please note that a few unfinished projects remain in and around the home; the property will be sold in its current condition.
Features
Interior
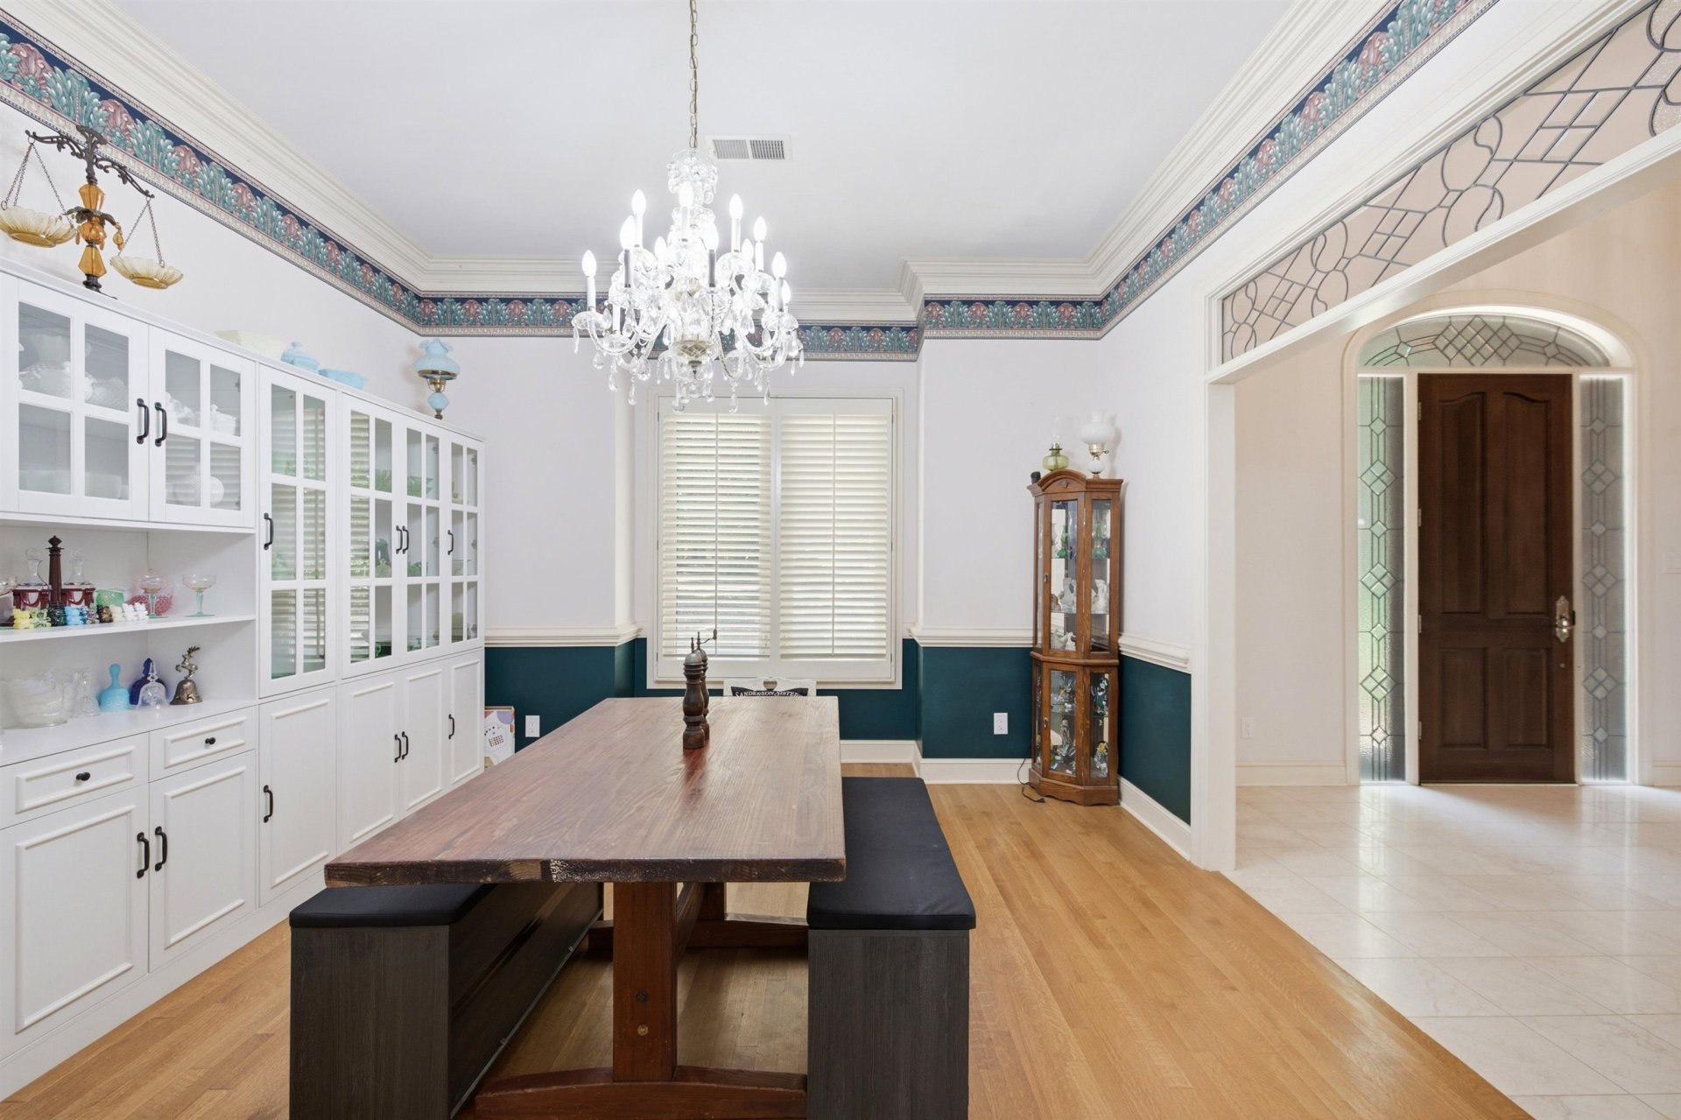
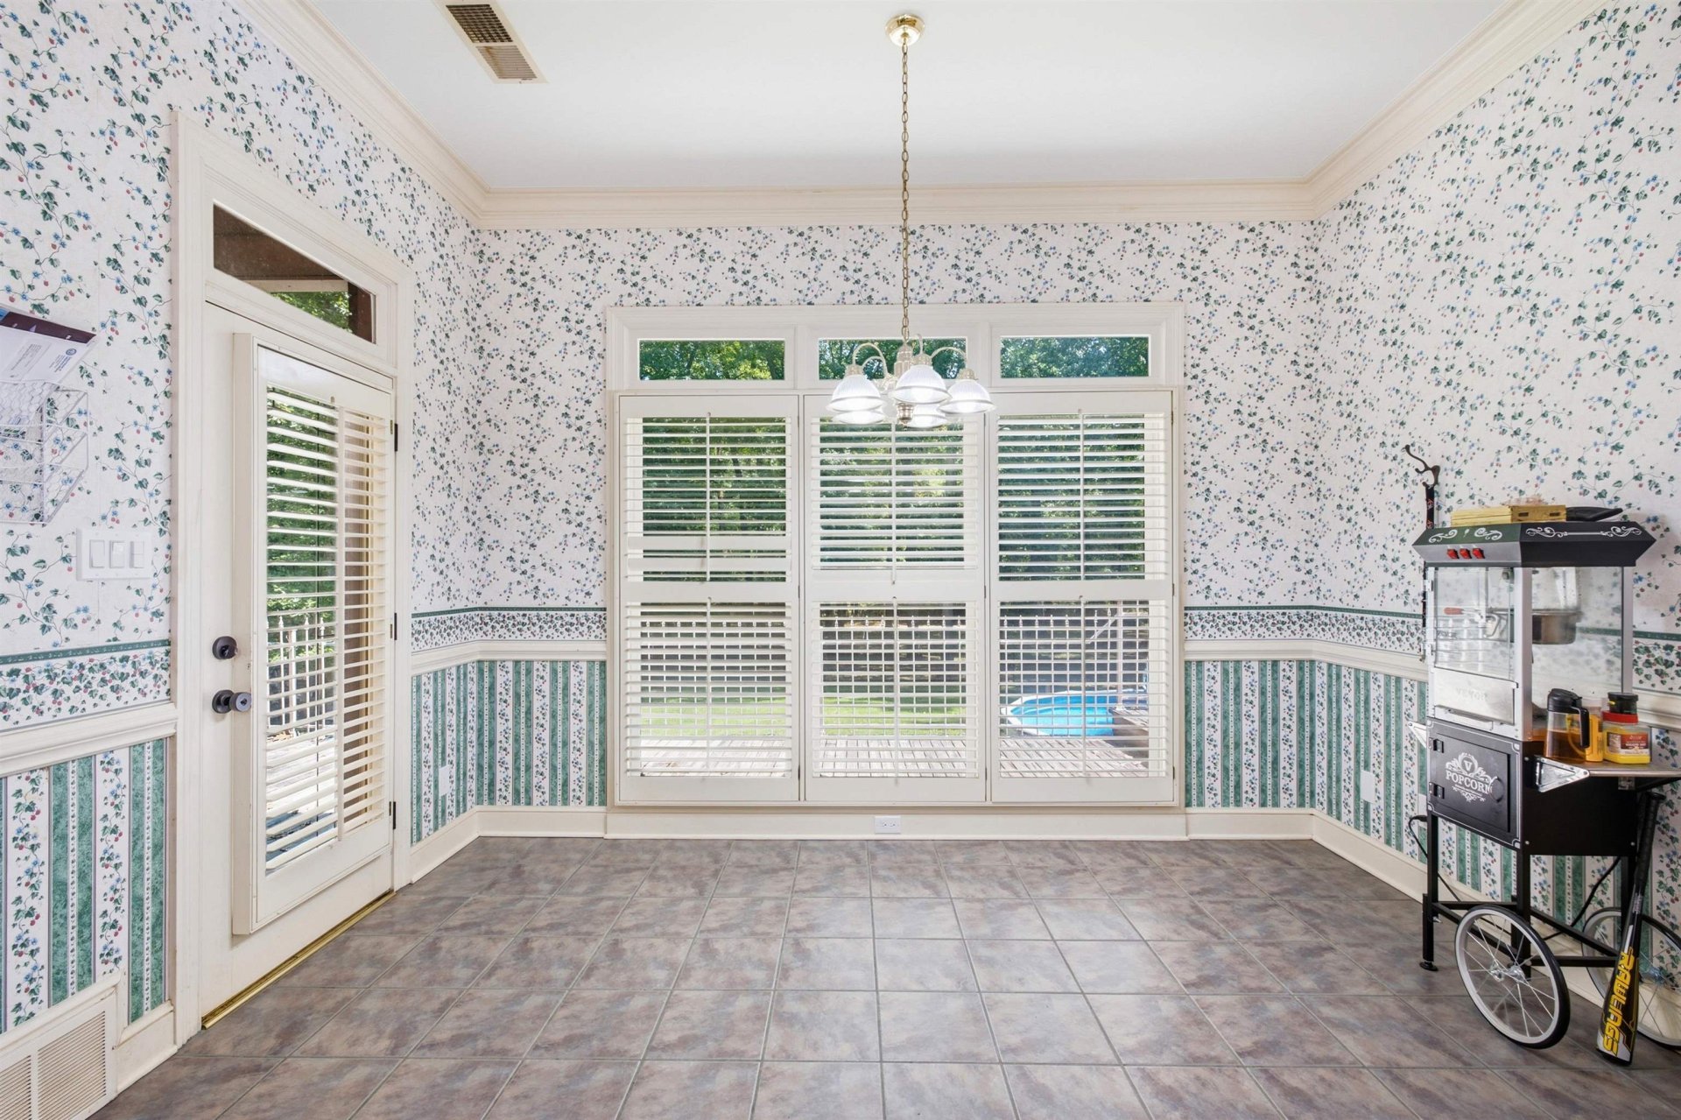
| Living/Dining/Kitchen | Separate Living Room, Separate Dining Room, Separate Den, Breakfast Bar, Separate Breakfast Room, Pantry |
| Appliances | Double Oven, Cooktop, Dishwasher, Microwave, Refrigerator |
| Additional Rooms | Library/Study, Play Room, Bonus Room, Office/Sewing Room |
| Other Interior Features | Wet Bar, Walk-In Closet(s), Walk-In Attic |
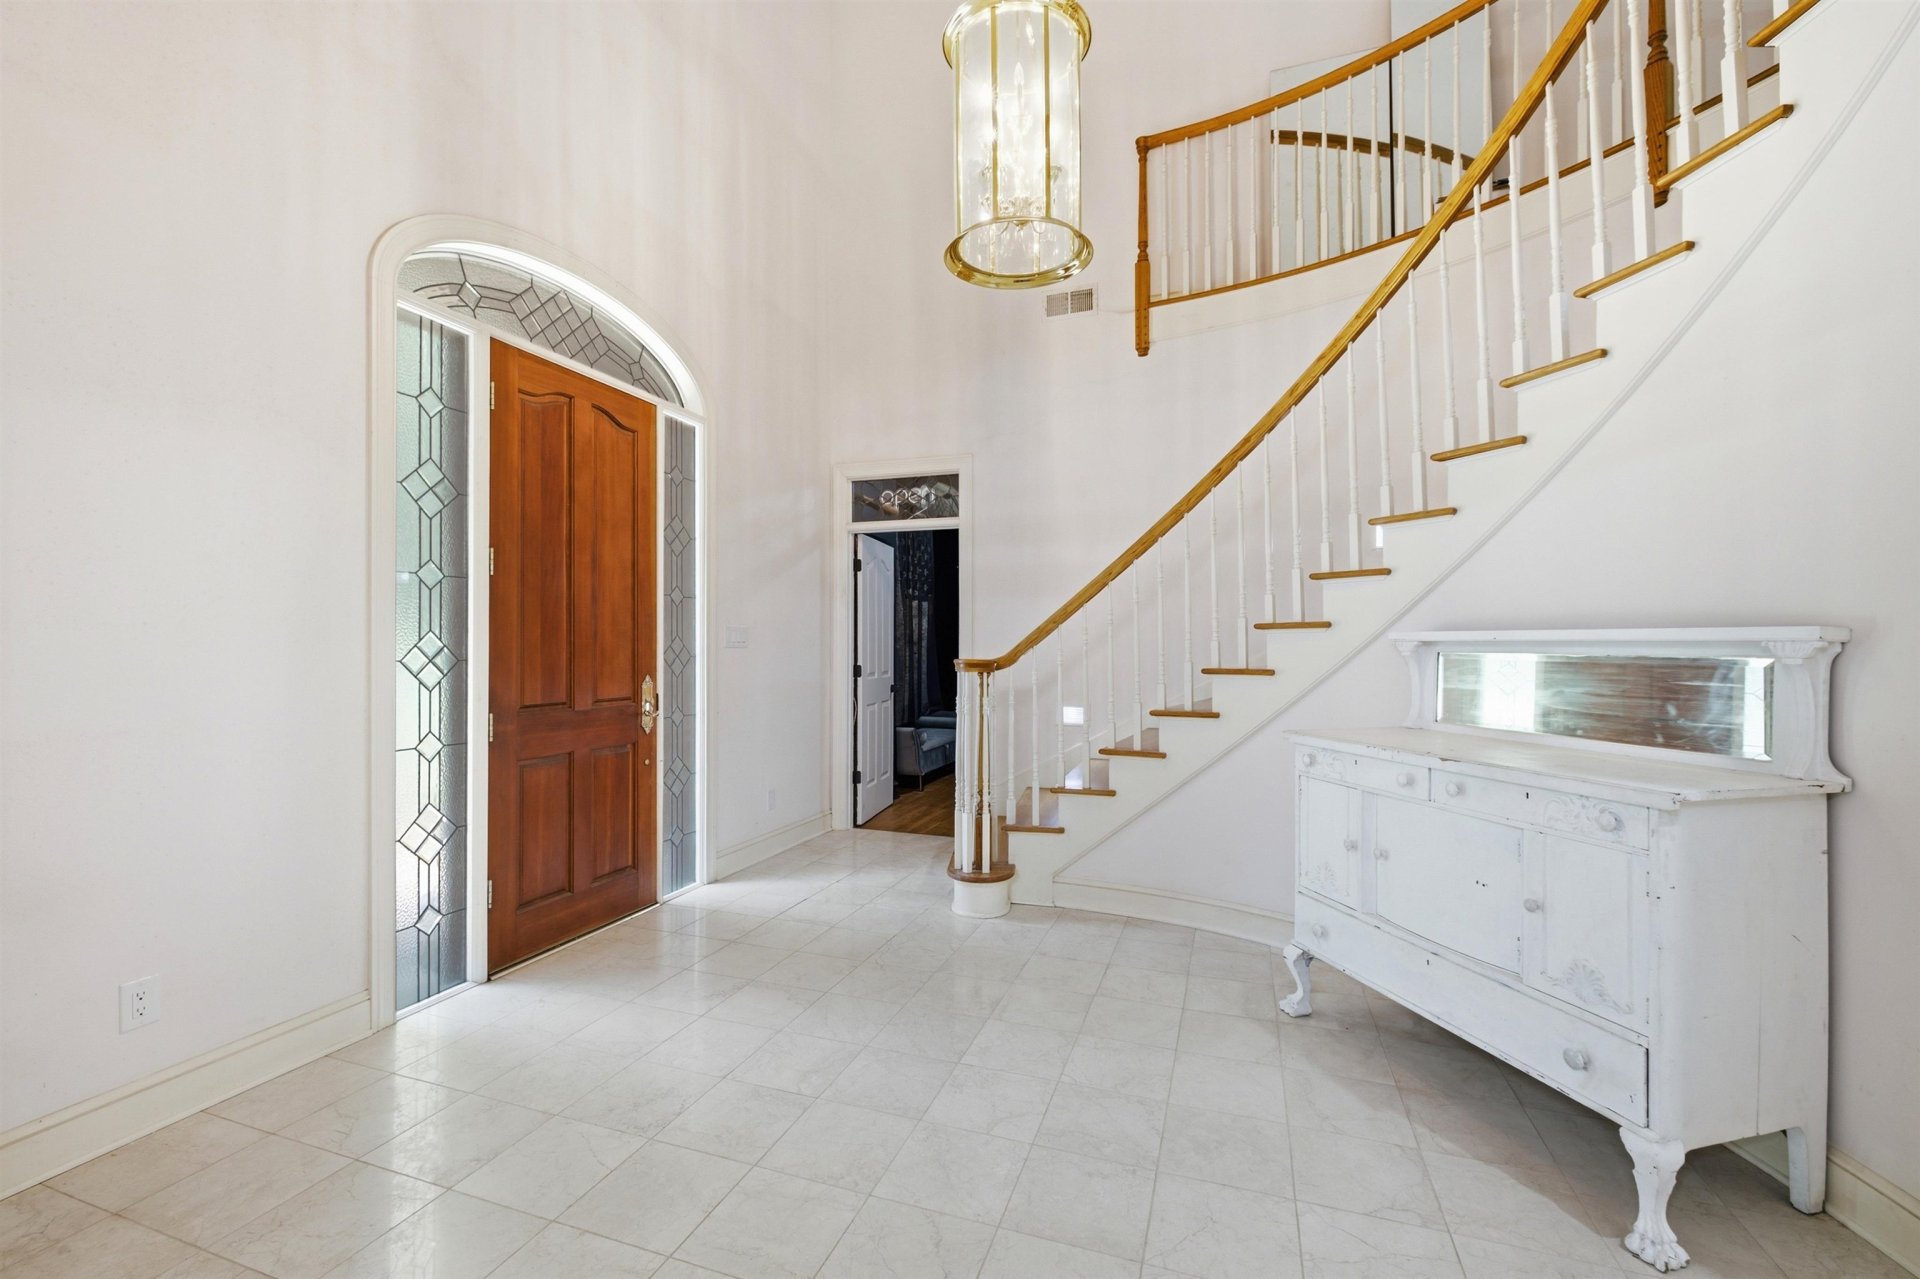
| Flooring | Part Carpet, Two Story Foyer |
| Fireplace | In Den/Great Room |
| First Floor | Living Room, Dining Room, Den/Great Room, Kitchen, Primary Bedroom, 2nd Bedroom, 2 or More Baths, Laundry Room, Breakfast Room, Office, Other (See REMARKS) |
| Second Floor | 3rd Bedroom, 4th or More Bedrooms, 2 or More Baths, Play Room/Rec Room, Office, Bonus Room |
| Total Rooms | 13 |
| Bedrooms Downstairs | 2 |
Utilities
| Heating | Central, Gas, 3 or More Systems |
| Cooling | 3 or More Systems, Ceiling Fan(s), Central |
| Water/Sewer | Public Water, Septic Tank |
Financial
| Annual City Tax | $3,199 |
| Annual County Tax | $5,184 |
Exterior & Lot
| Number of Stories | 2.0 |
| Pool | None |
| Roof | Composition Shingles |
| Exterior Windows | Brick Veneer, Wood/Composition |
| Parking | Circular Drive, Workshop(s), Garage Door Opener(s), Front-Load Garage |
| Lot Description | Wooded, Some Trees, Corner, Landscaped, Chain Fenced |
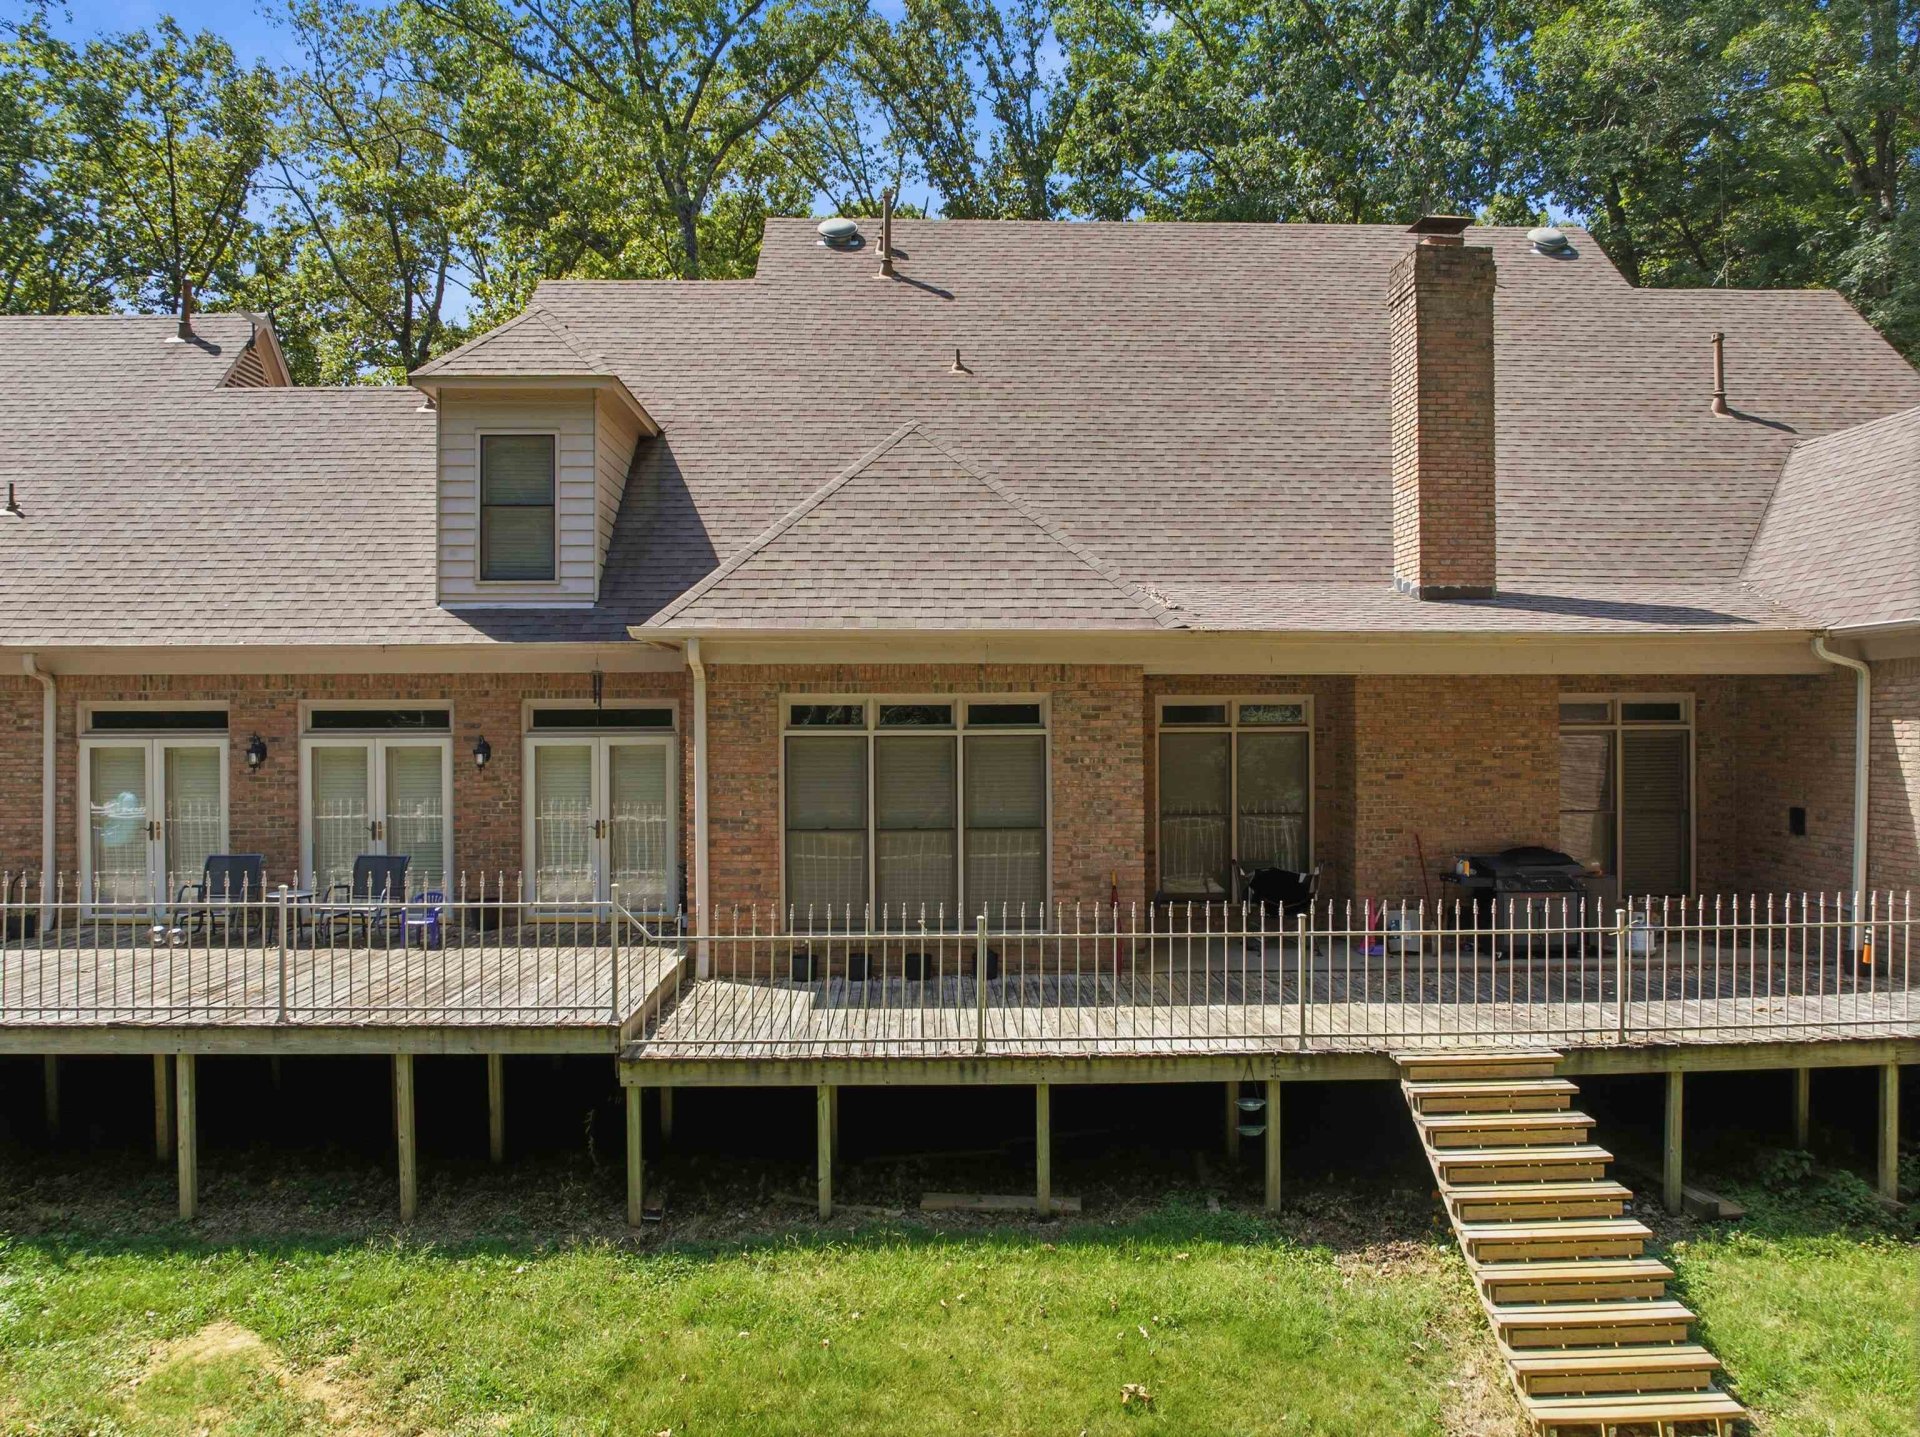
| Other Exterior Features | Deck |
| Foundation | Slab |
| Lot Dimensions | 153X721 |
| Covered Parking | 3 |
Neighborhood
| Directions | US Hwy 70 to Broadway to left on Shadowlawn Rd to Oak - corner lot |
Contact Agent

Location
1 / 40
4546 OAK