

+30 more
3
Beds
2
Baths
2,282
Sq Ft
Source: Appraisal
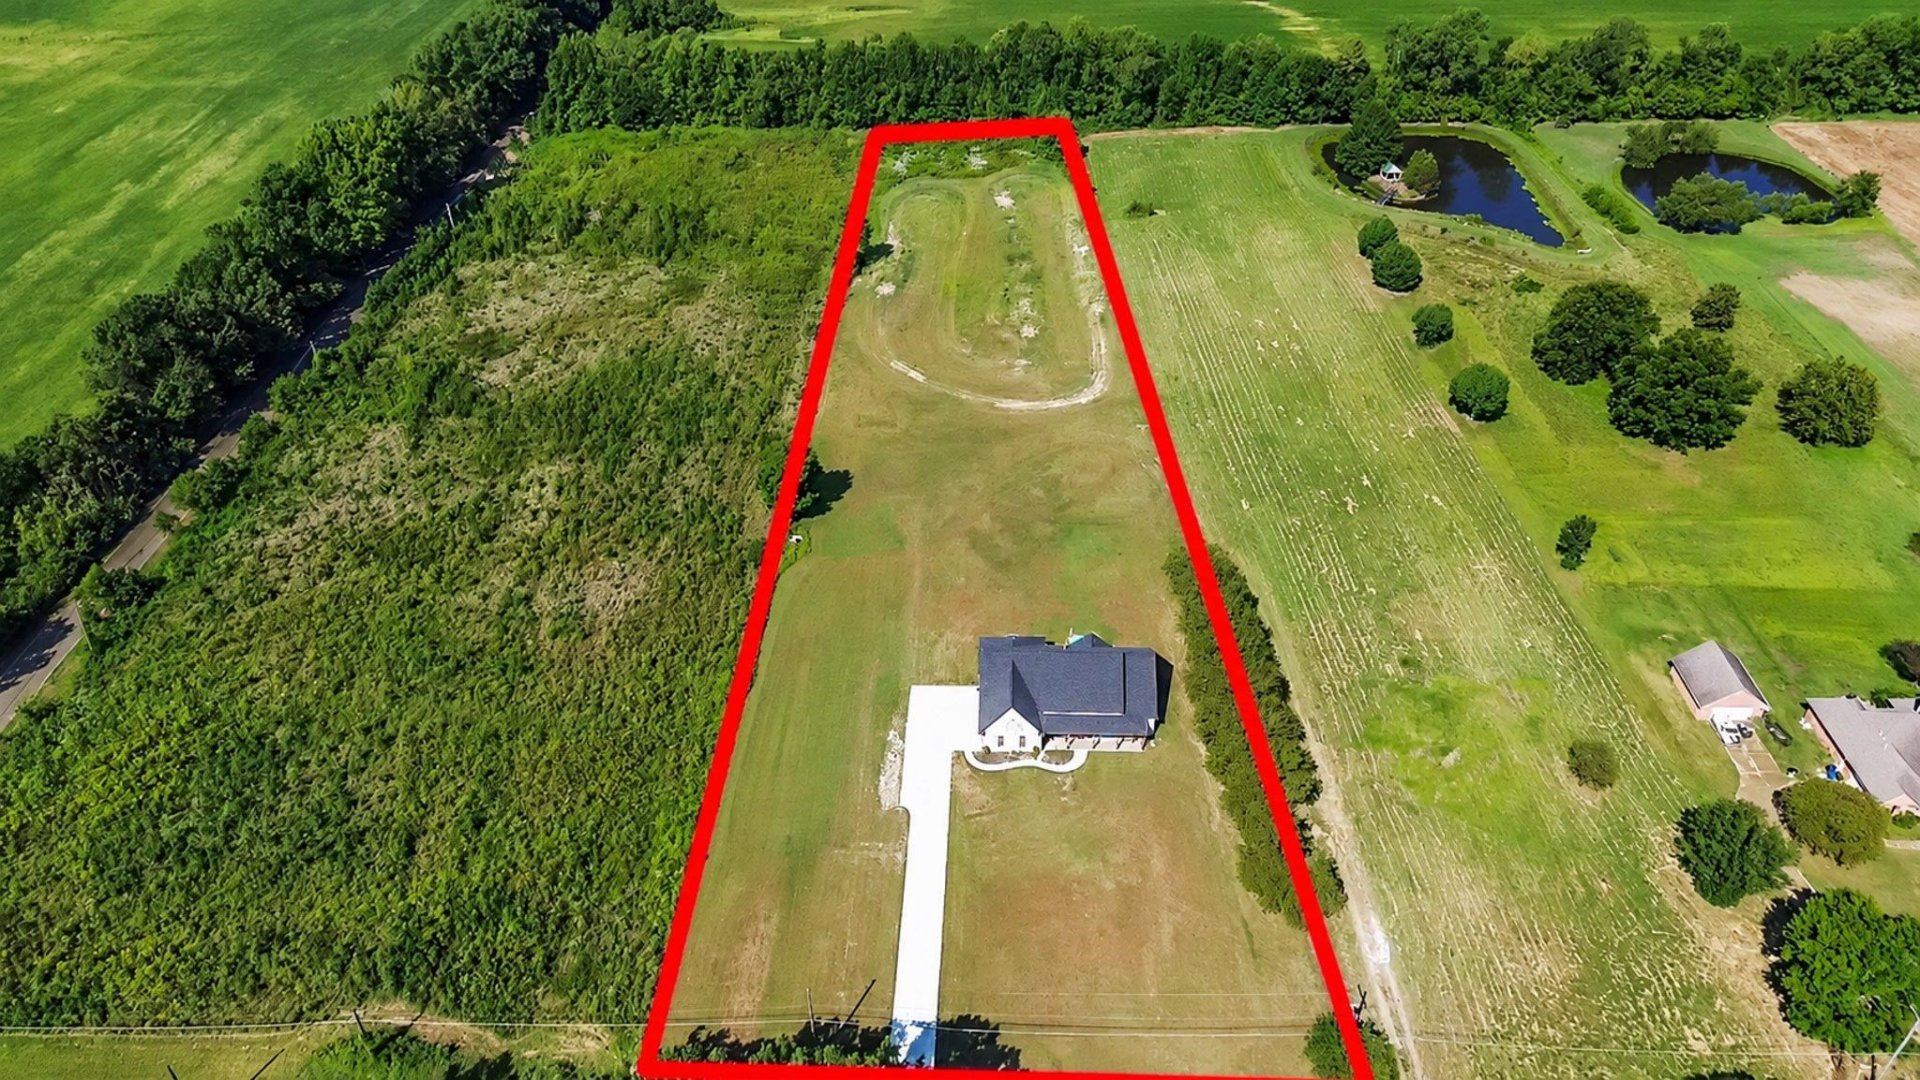
4.13
Acres
2024
Built
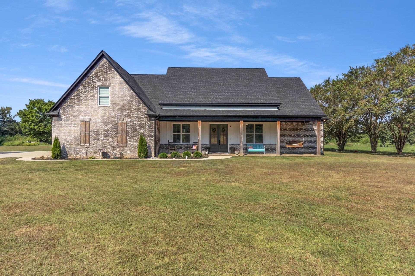
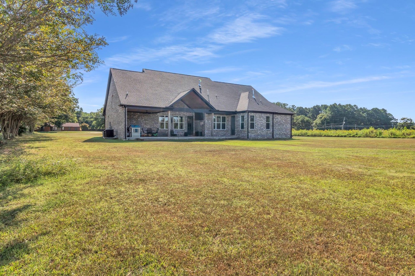
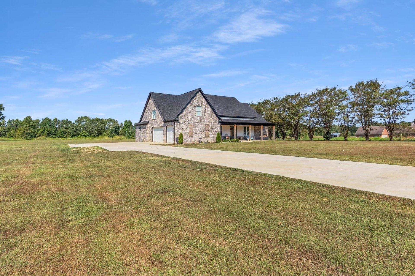
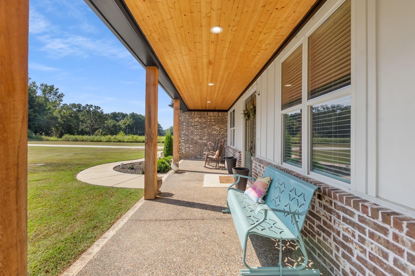
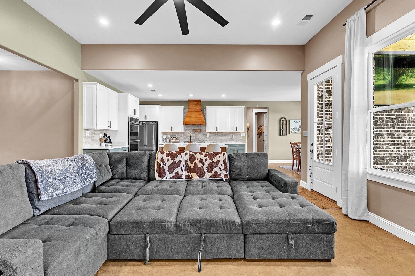
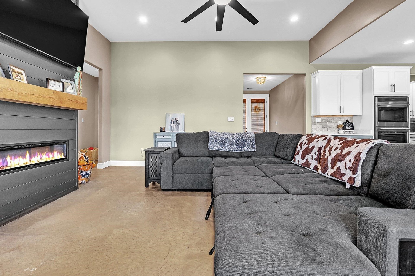
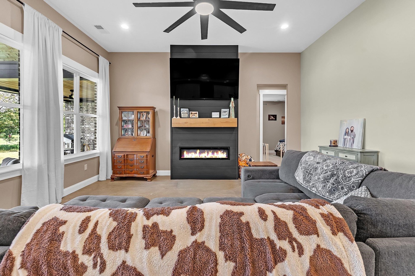
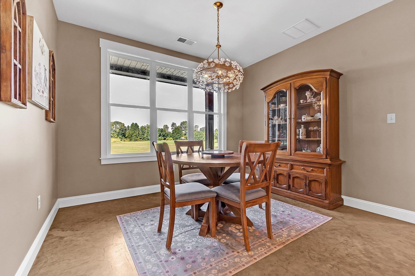
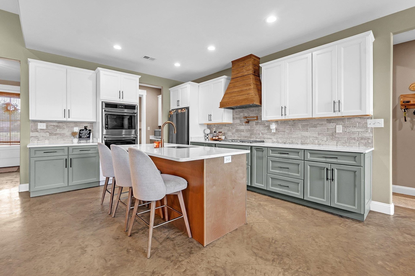
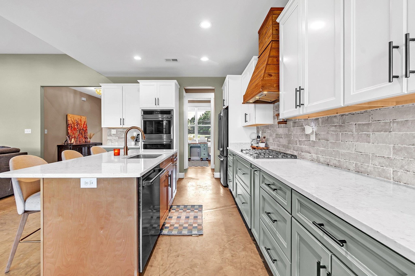
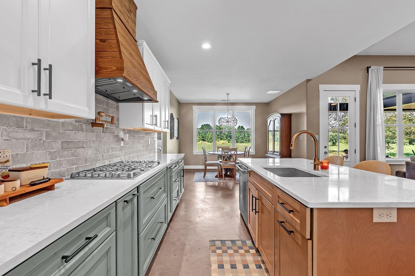
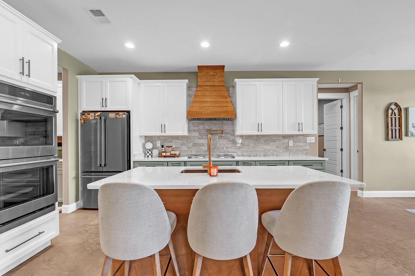
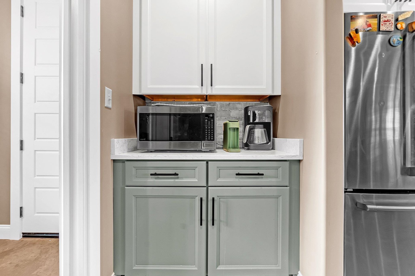
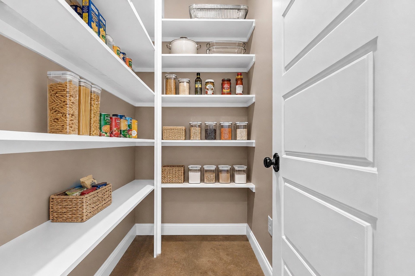
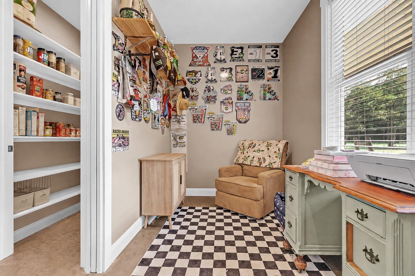
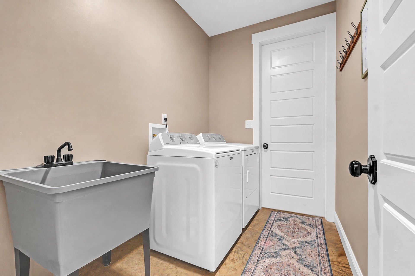
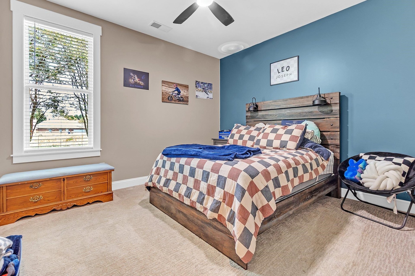
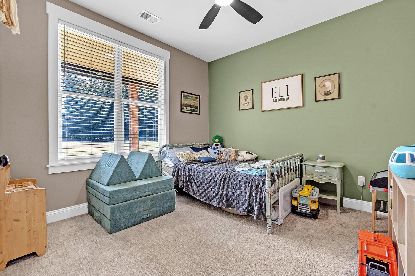
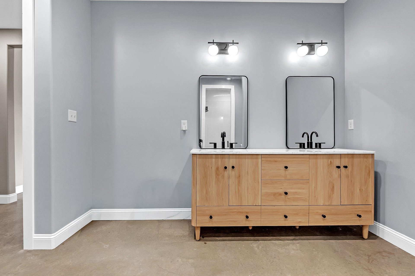
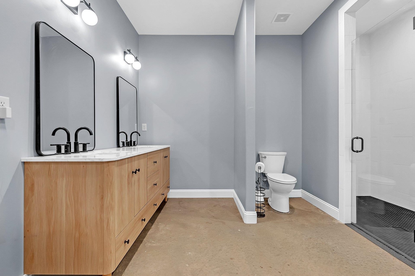
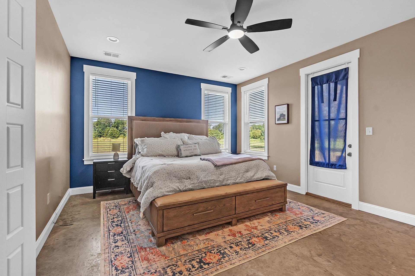
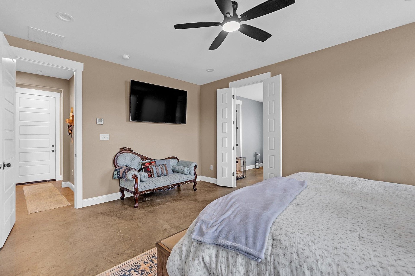
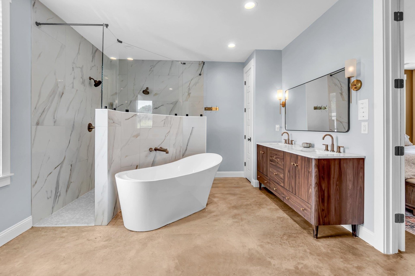
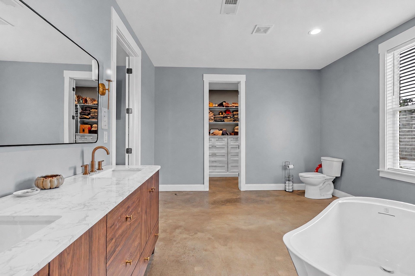
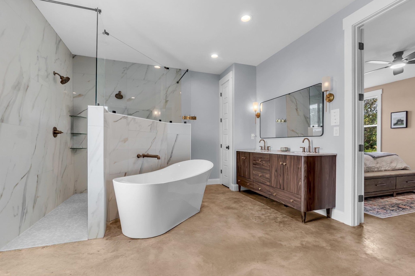
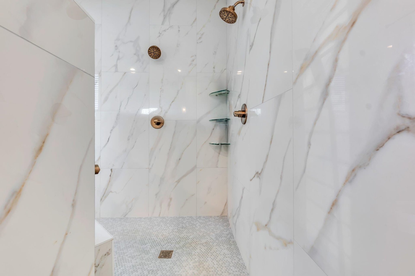
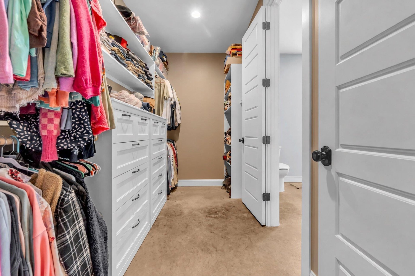
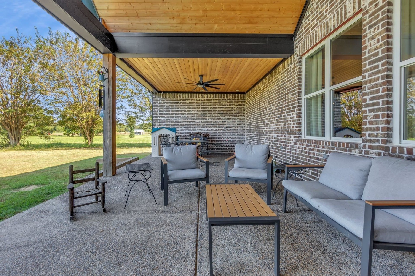
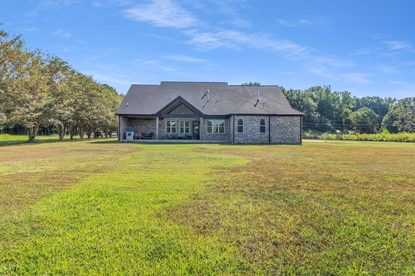
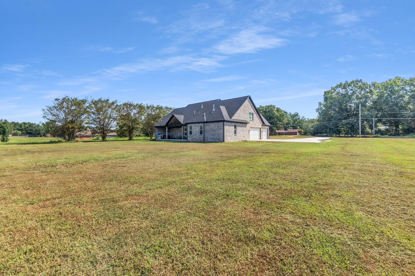
A MUST SEE packed with custom upgrades and thoughtful details! Spacious living room features a Westinghouse electric fireplace and tall ceilings. The showstopping kitchen boasts stainless steel Café appliances, double ovens, 5-burner gas cooktop with pot filler, custom vent hood, soft-close cabinets, real copper sink, walk-in pantry, and hidden coffee/microwave bar with pocket door. Oversized bedrooms offer walk-in closets. Additional features include a mud/sewing room, walk-in laundry with mop sink, upgraded plumbing throughout, and 700+ sq. ft. of unfinished upstairs space with plumbing roughed in for future expansion. Enjoy an extended covered patio perfect for entertaining, plumbing stubbed for a future outdoor kitchen and future shop, plus an oversized 3-car garage with upgraded lighting. So many extras—this home must be seen to truly appreciate all it has to offer!
Features
Interior
| Living/Dining/Kitchen | Separate Living Room, Separate Dining Room, Eat-In Kitchen, Pantry, Island In Kitchen, Pot Filler |
| Appliances | Double Oven, Gas Cooking, Disposal, Dishwasher, Microwave, Refrigerator |
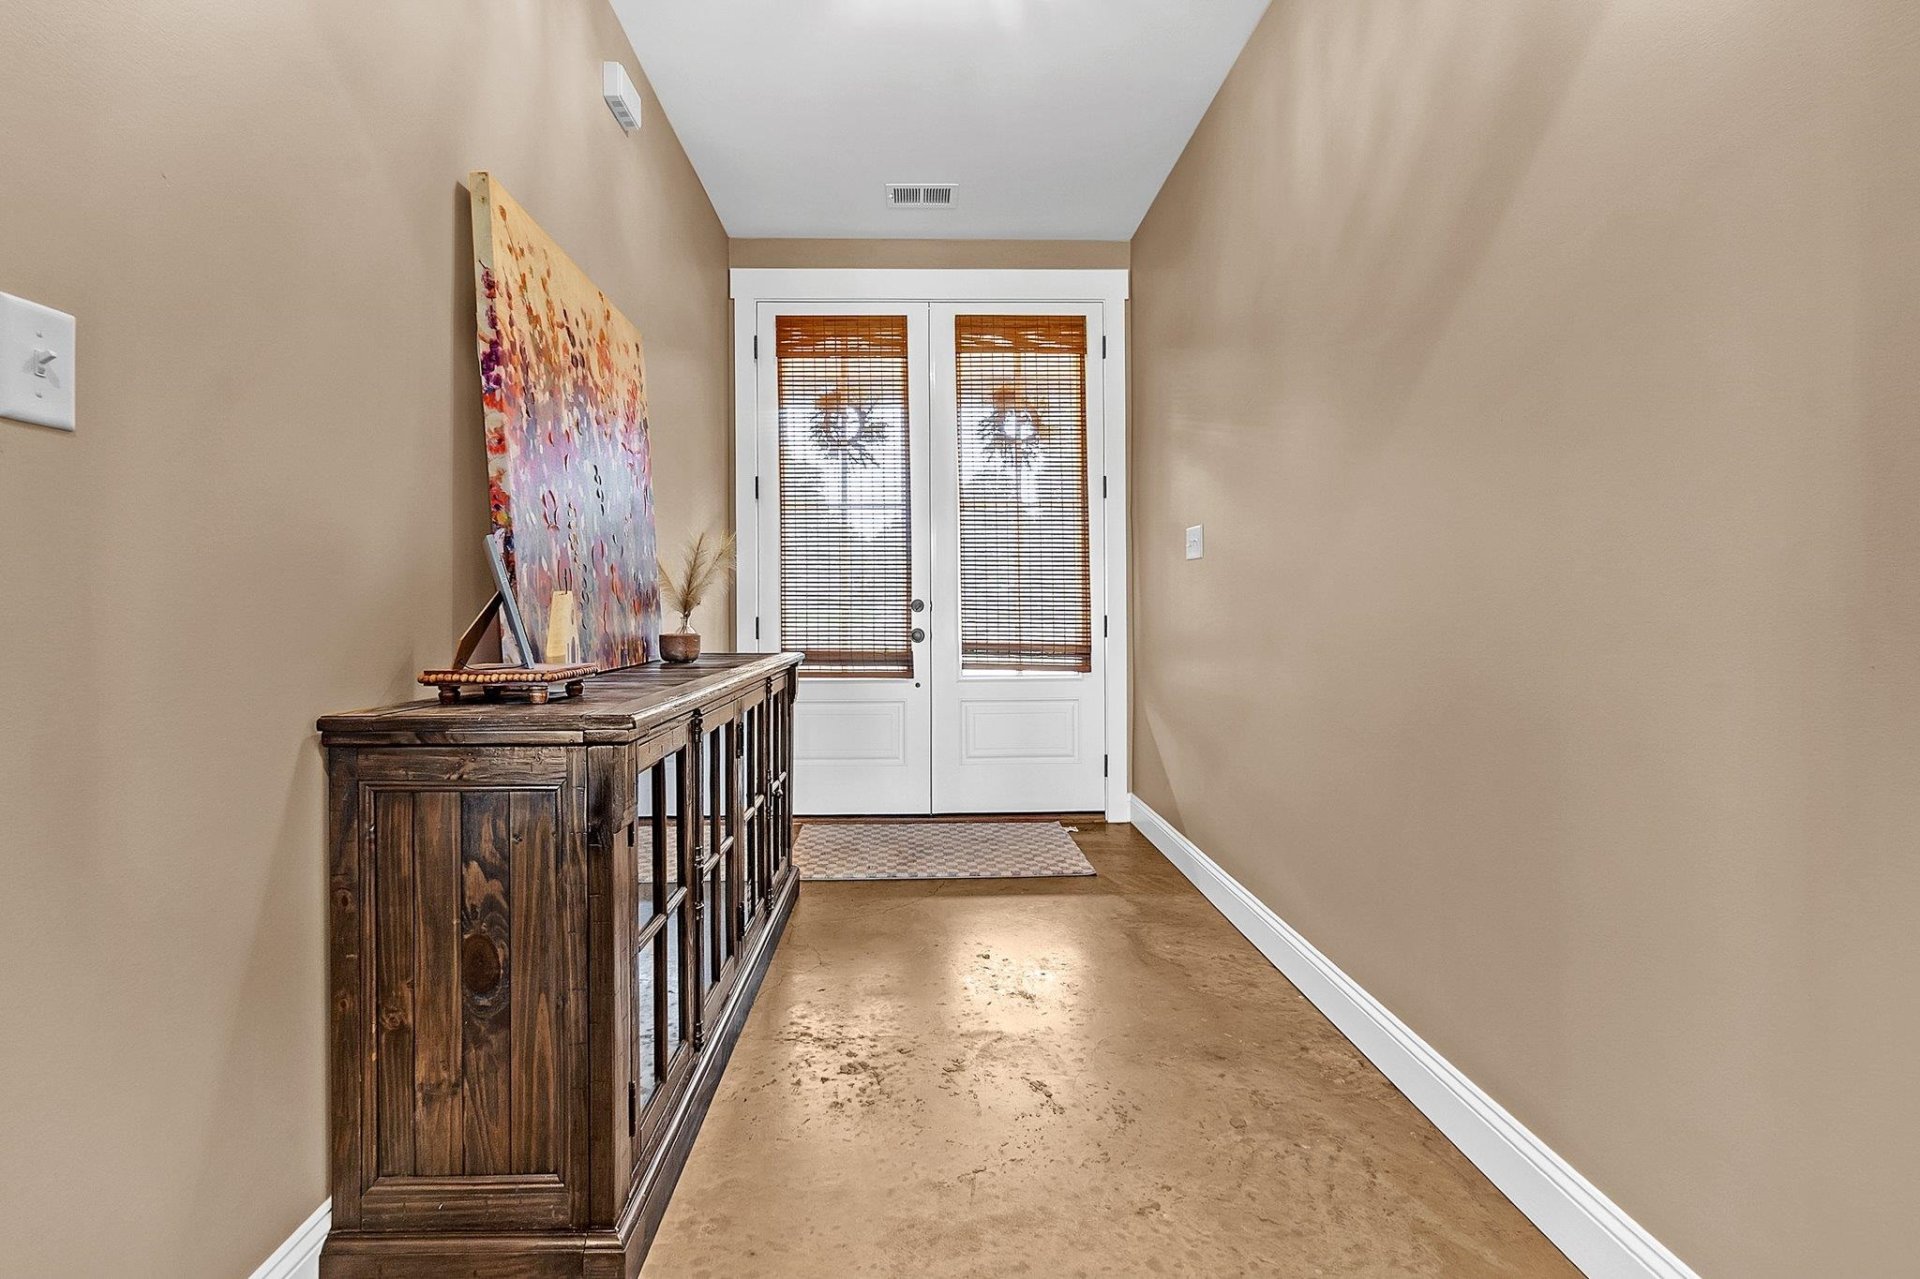
| Additional Rooms | Laundry Room, Office/Sewing Room, Entry Hall, Attic, Other (See Remarks) |
| Other Interior Features | Walk-In Closet(s), Permanent Attic Stairs, Mud Room, Vent Hood/Exhaust Fan |
| Flooring | Part Carpet, Concrete Floor, Smooth Ceiling, 9 or more Ft. Ceiling |
| Fireplace | In Living Room, Other (See Remarks) |
| First Floor | Living Room, Dining Room, Kitchen, Primary Bedroom, 2nd Bedroom, 3rd Bedroom, 2 or More Baths, Laundry Room, Keeping/Hearth Room, Other (See REMARKS) |
| Second Floor | Other (See REMARKS) |
| Total Rooms | 6 |
Utilities
| Heating | Central |
| Cooling | Central, Ceiling Fan(s) |
Financial
| Annual County Tax | $2,844 |
Exterior & Lot
| Number of Stories | 1.0 |
| Pool | None |
| Exterior Windows | Aluminum Window(s) |
| Parking | Driveway/Pad, Garage Door Opener(s), Side-Load Garage, Other (See REMARKS) |
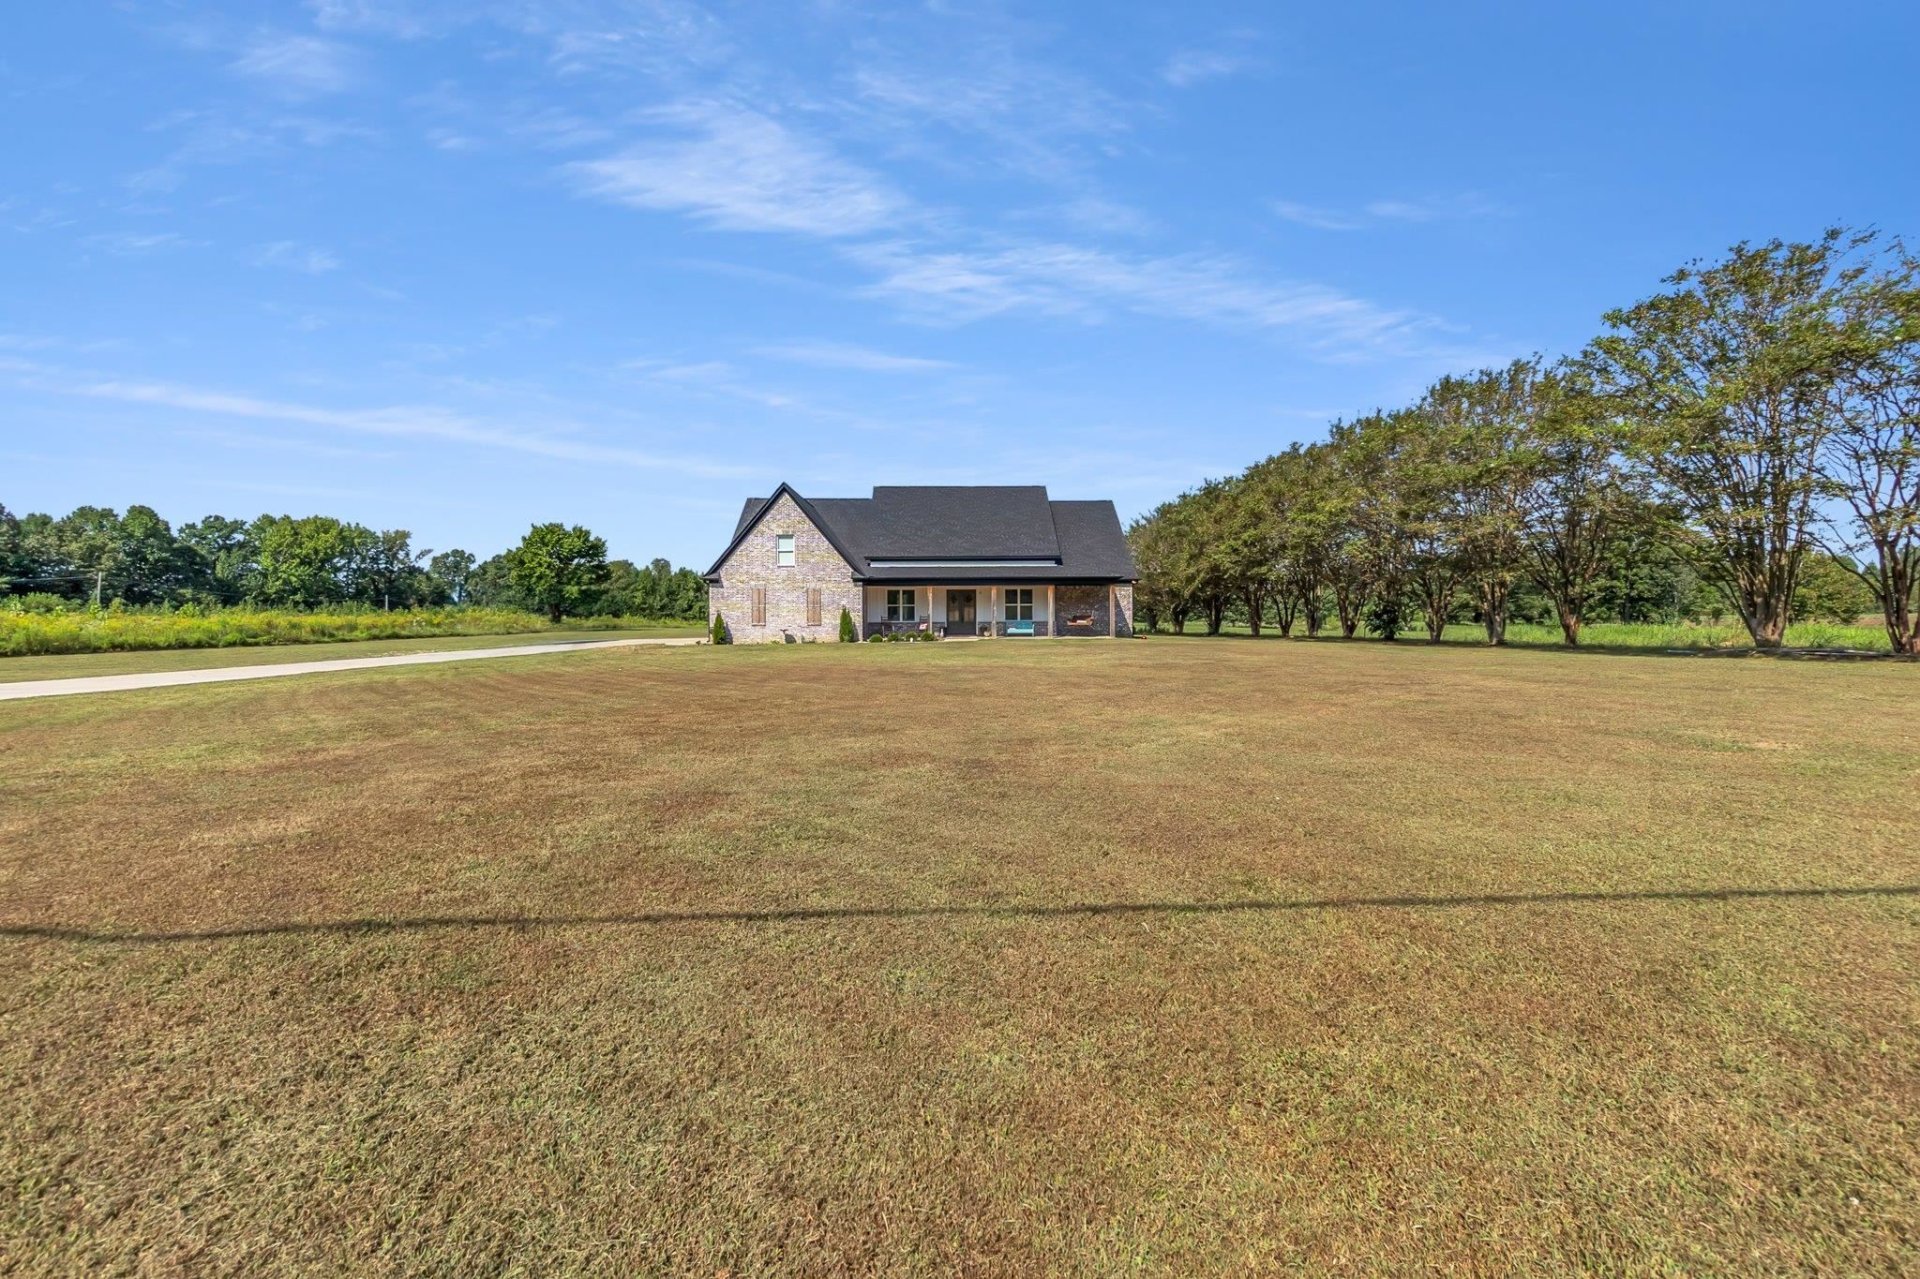
| Lot Description | Level, Landscaped |
| Other Exterior Features | Porch, Covered Patio, Other (See REMARKS) |
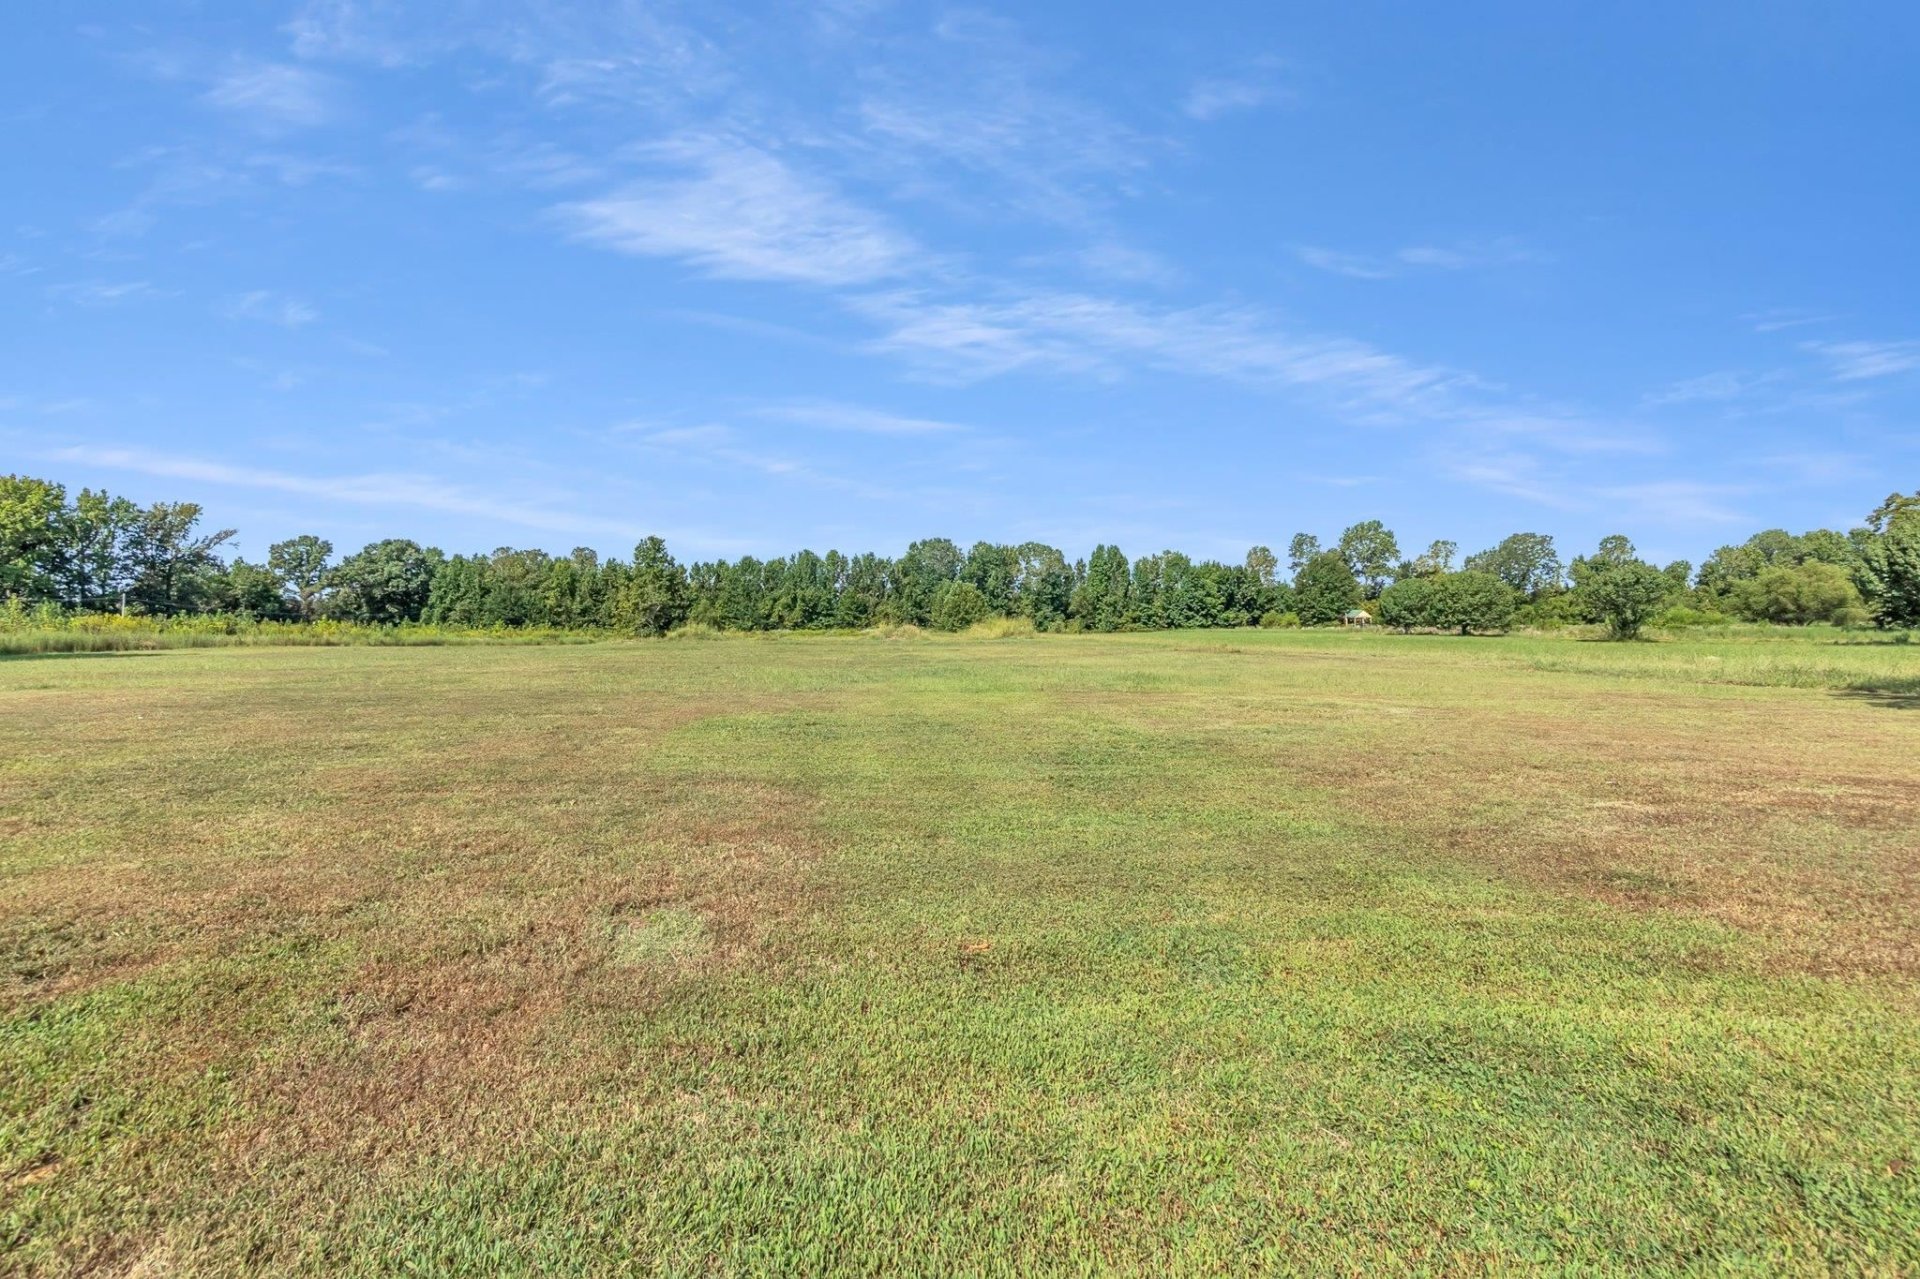
| Lot Dimensions | 228X962 |
| Covered Parking | 3 |
Neighborhood
| Directions | Heading North on Hwy 14/Austin Peay towards Rosemark, Turn right onto E Kerrville Rosemark Rd and continue for 1.6 miles, Turn left onto Brunswick Rd and the home is on the immediate left, 8589 Brunswick Rd. |
Contact Agent

Location
1 / 35
8589 BRUNSWICK