

+32 more
4
Beds
2
Full Baths
1
Half Bath
2,655
Sq Ft
Source: AutoFill (MAARdata) or Public Records (Cnty Assessor Site)
0.38
Acres
1971
Built
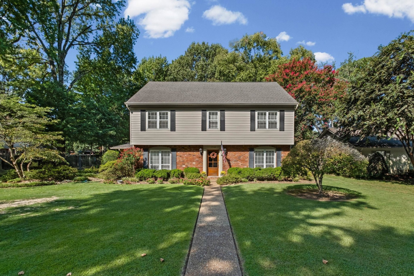
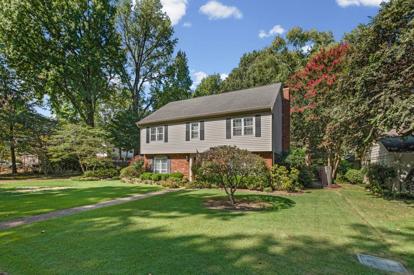
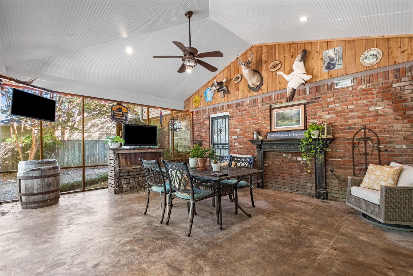
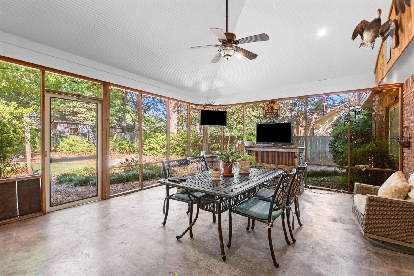
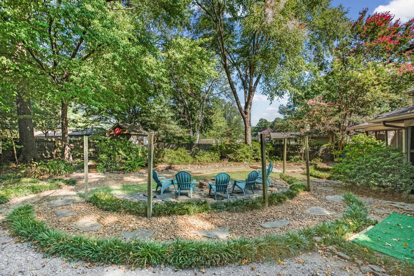
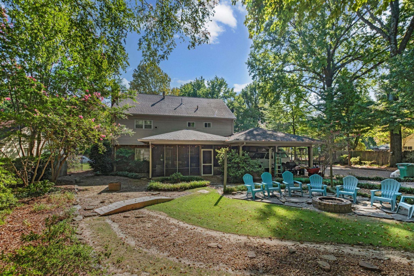
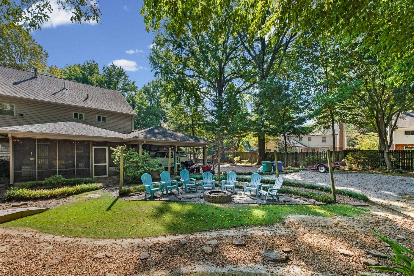
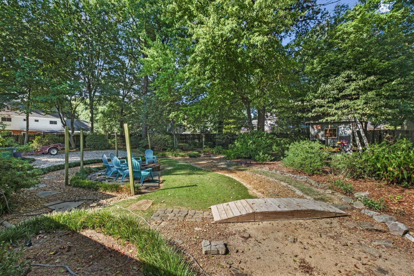
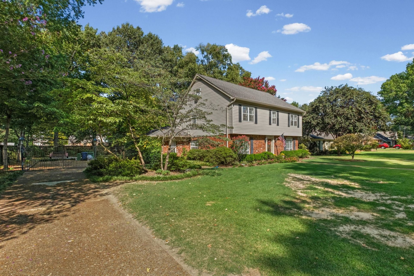
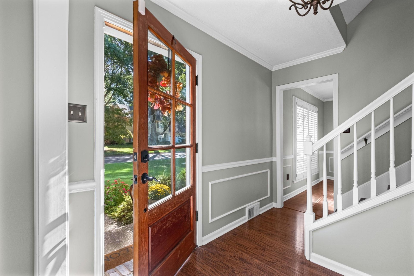
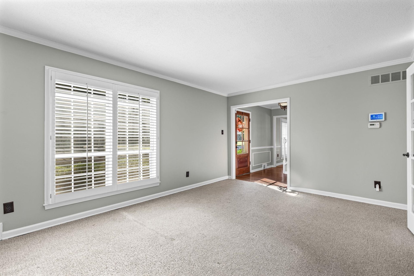
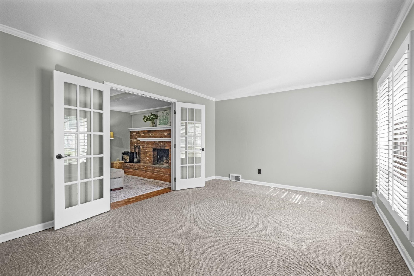
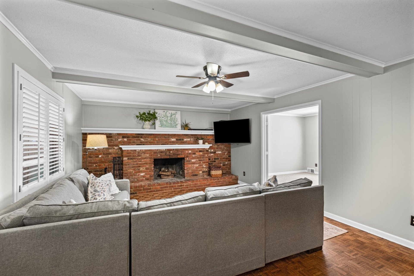
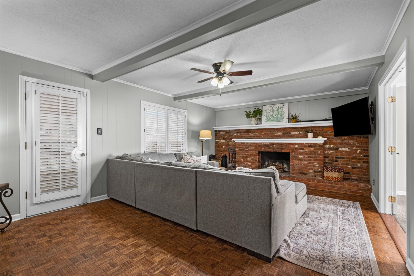
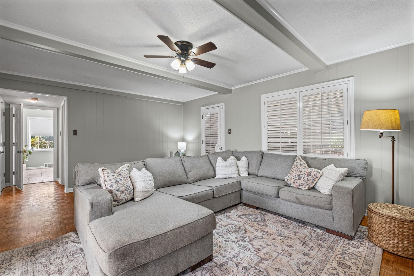
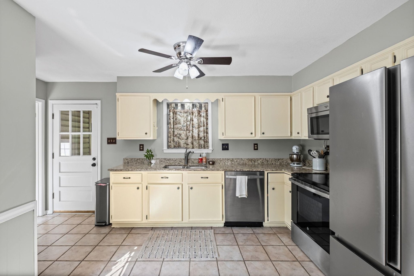
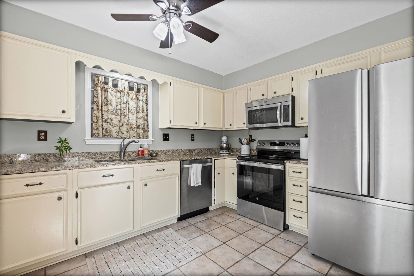
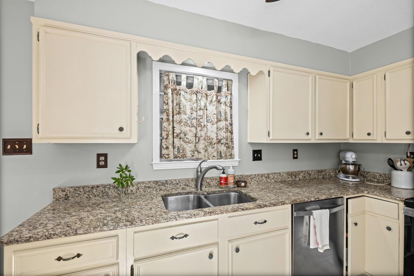
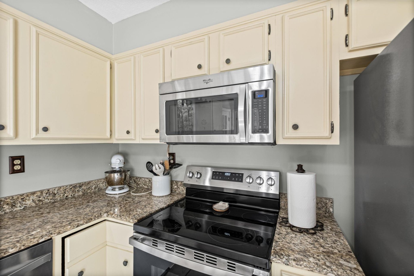
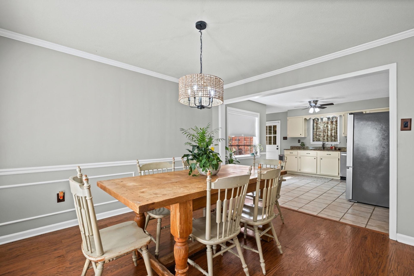
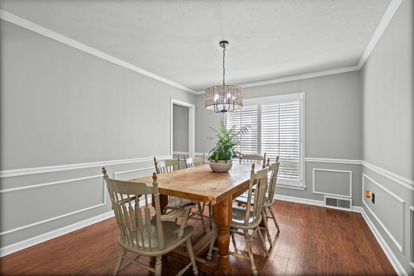
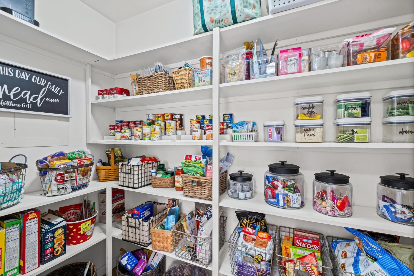
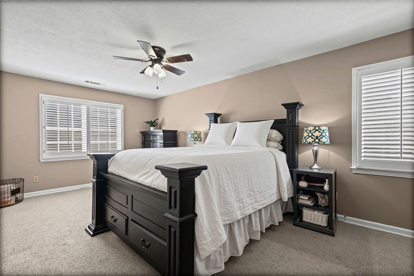
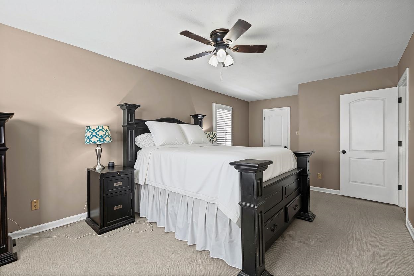
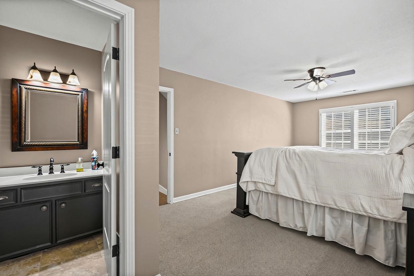
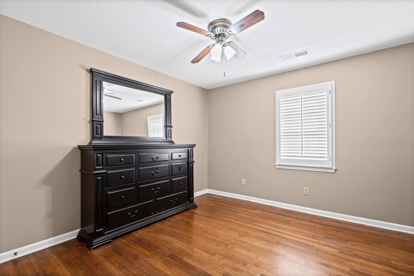
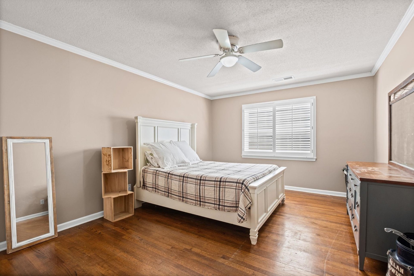
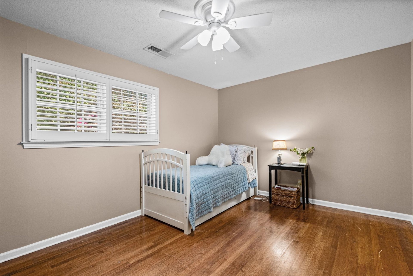
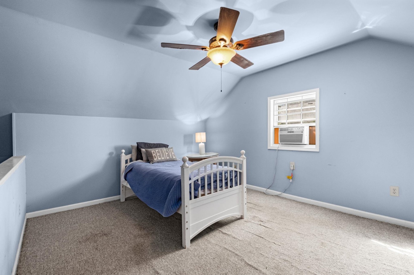
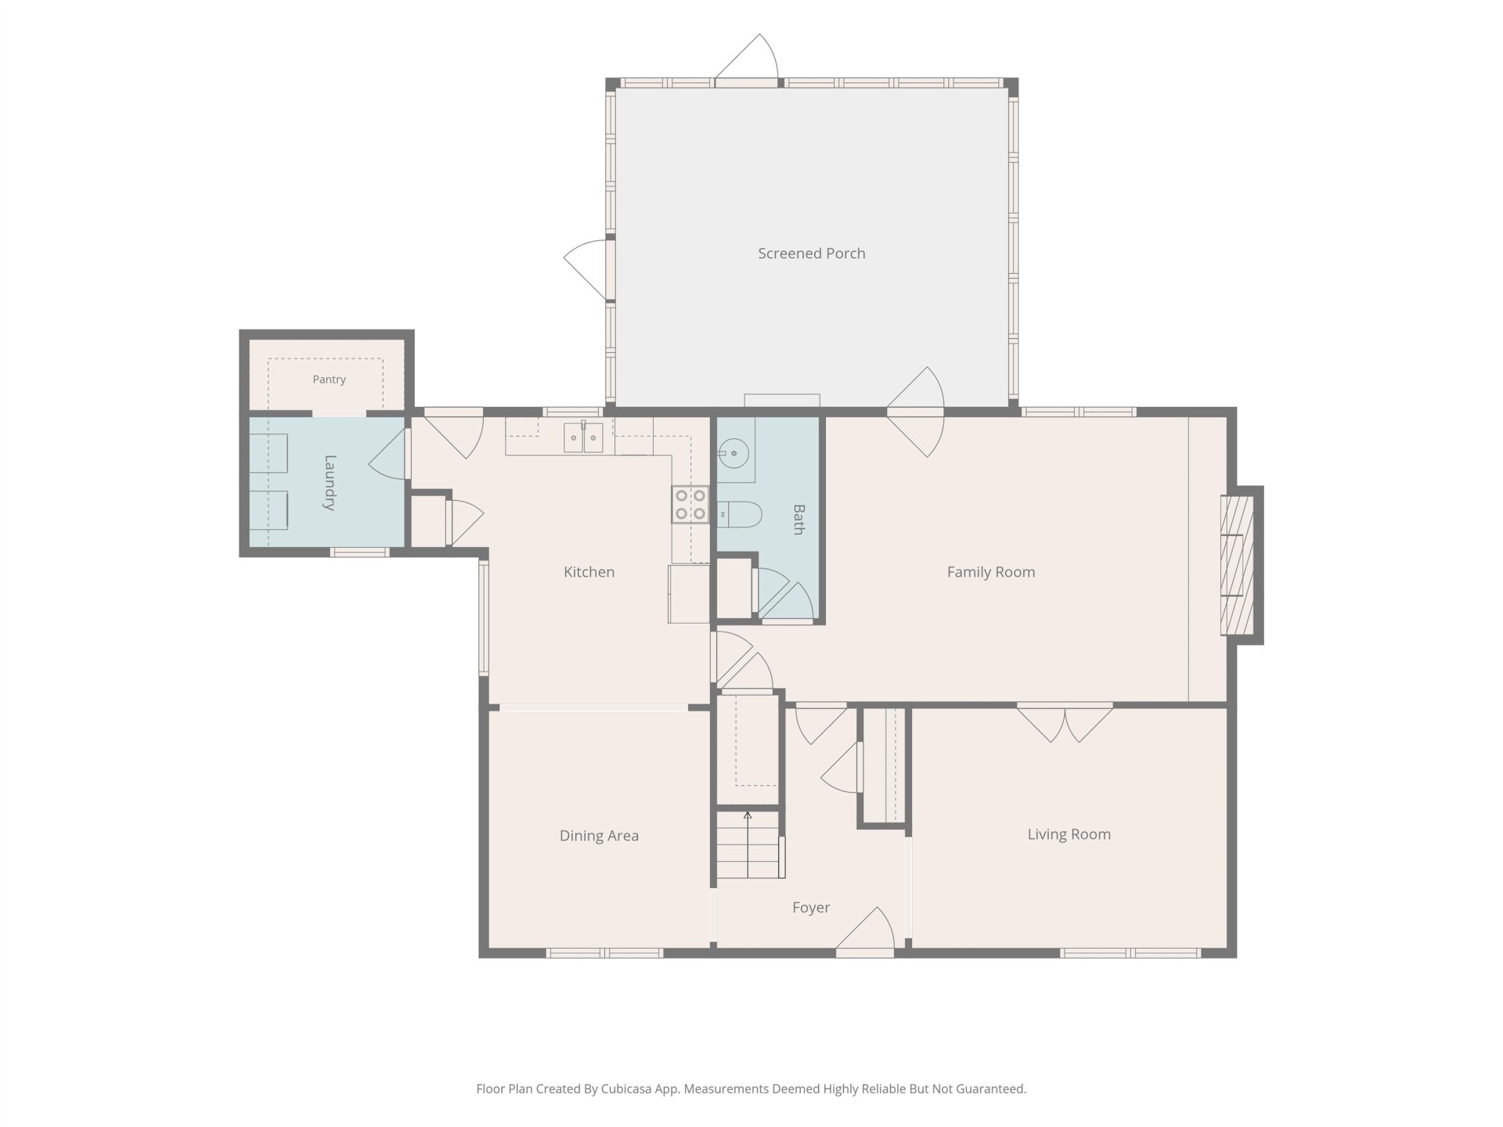
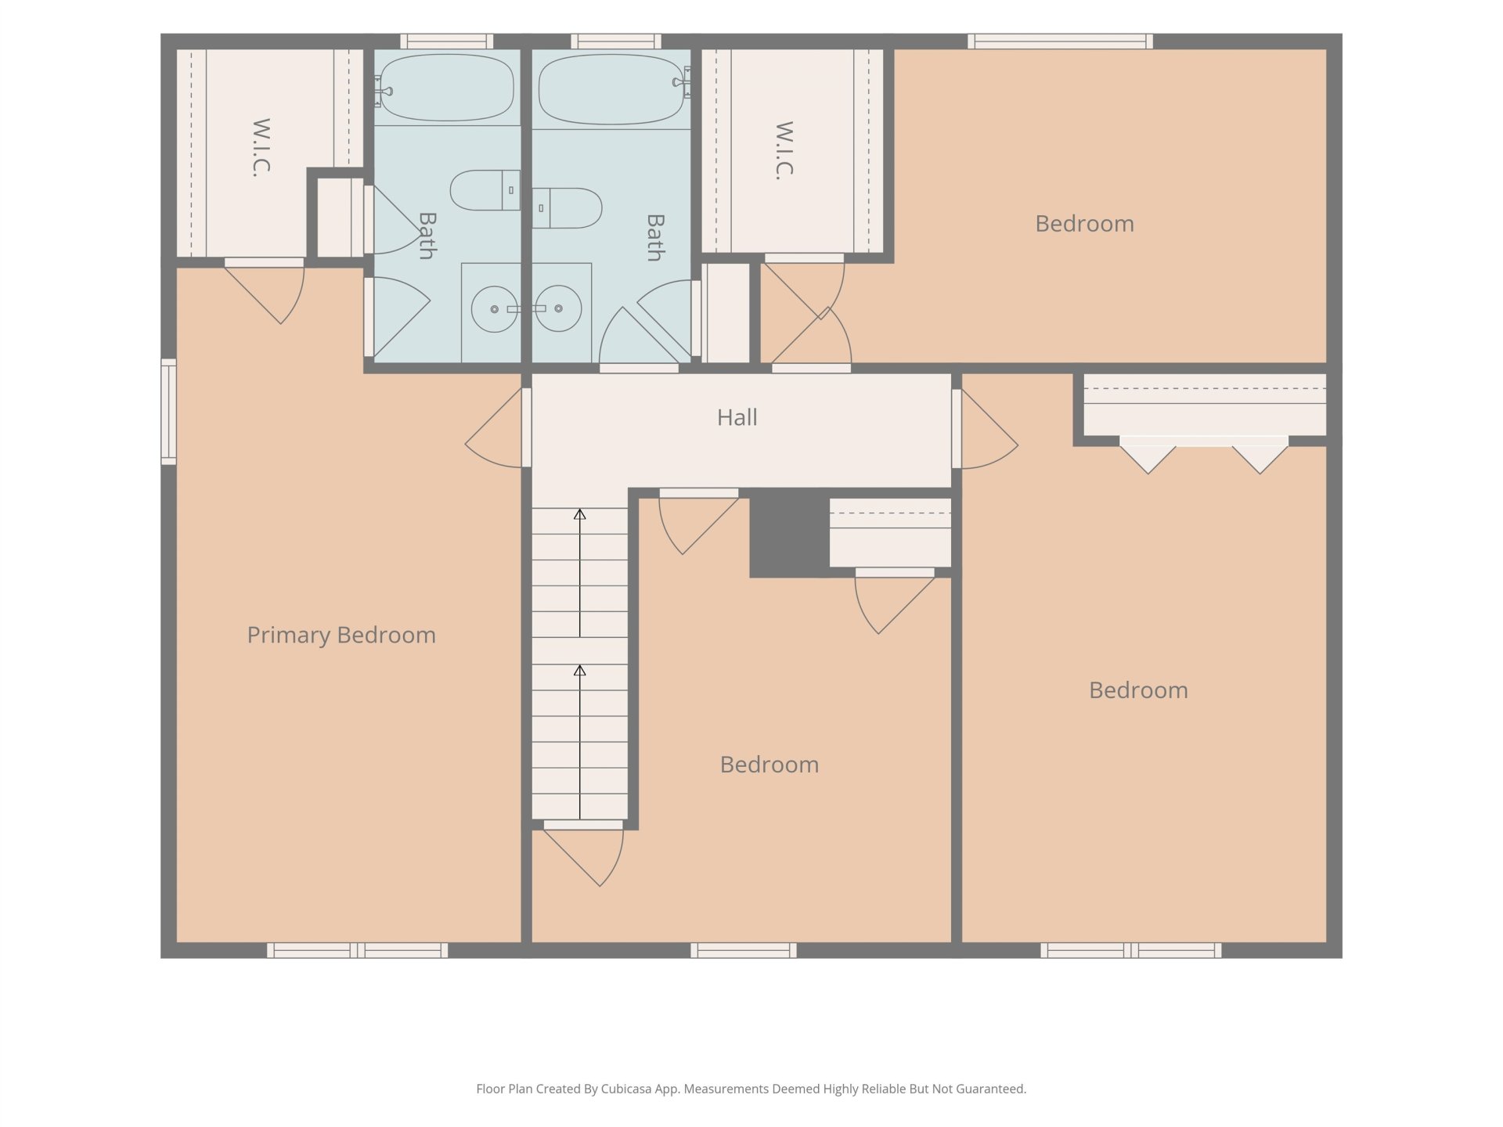
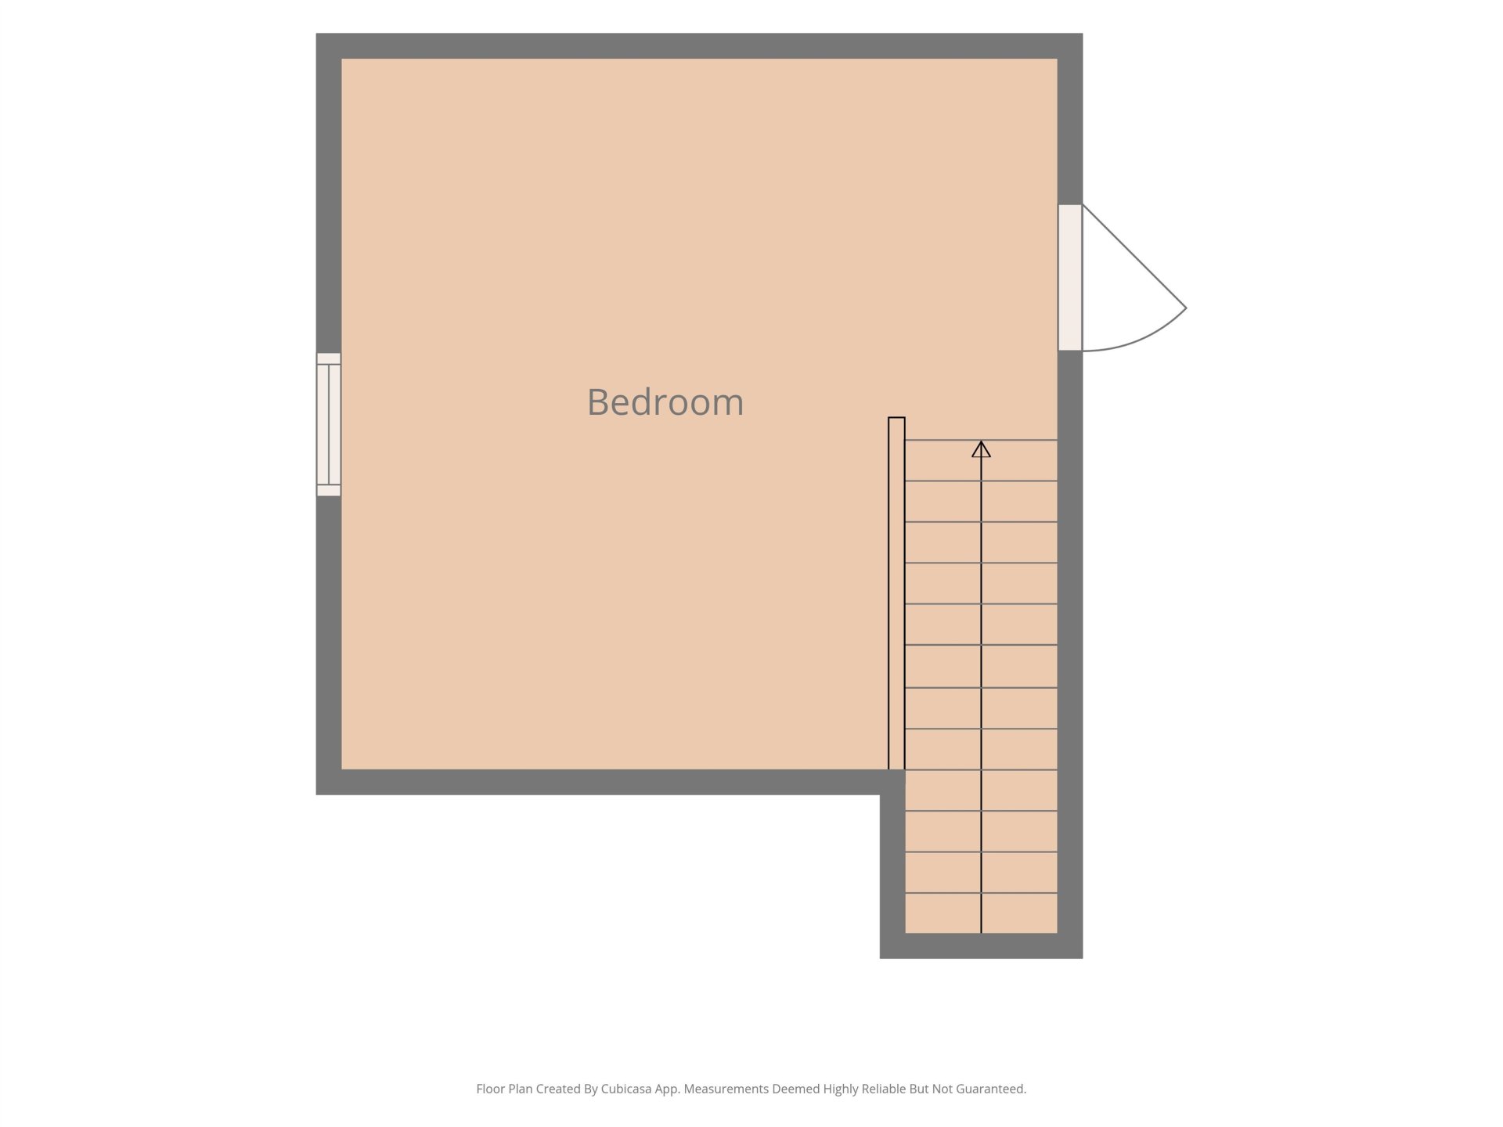
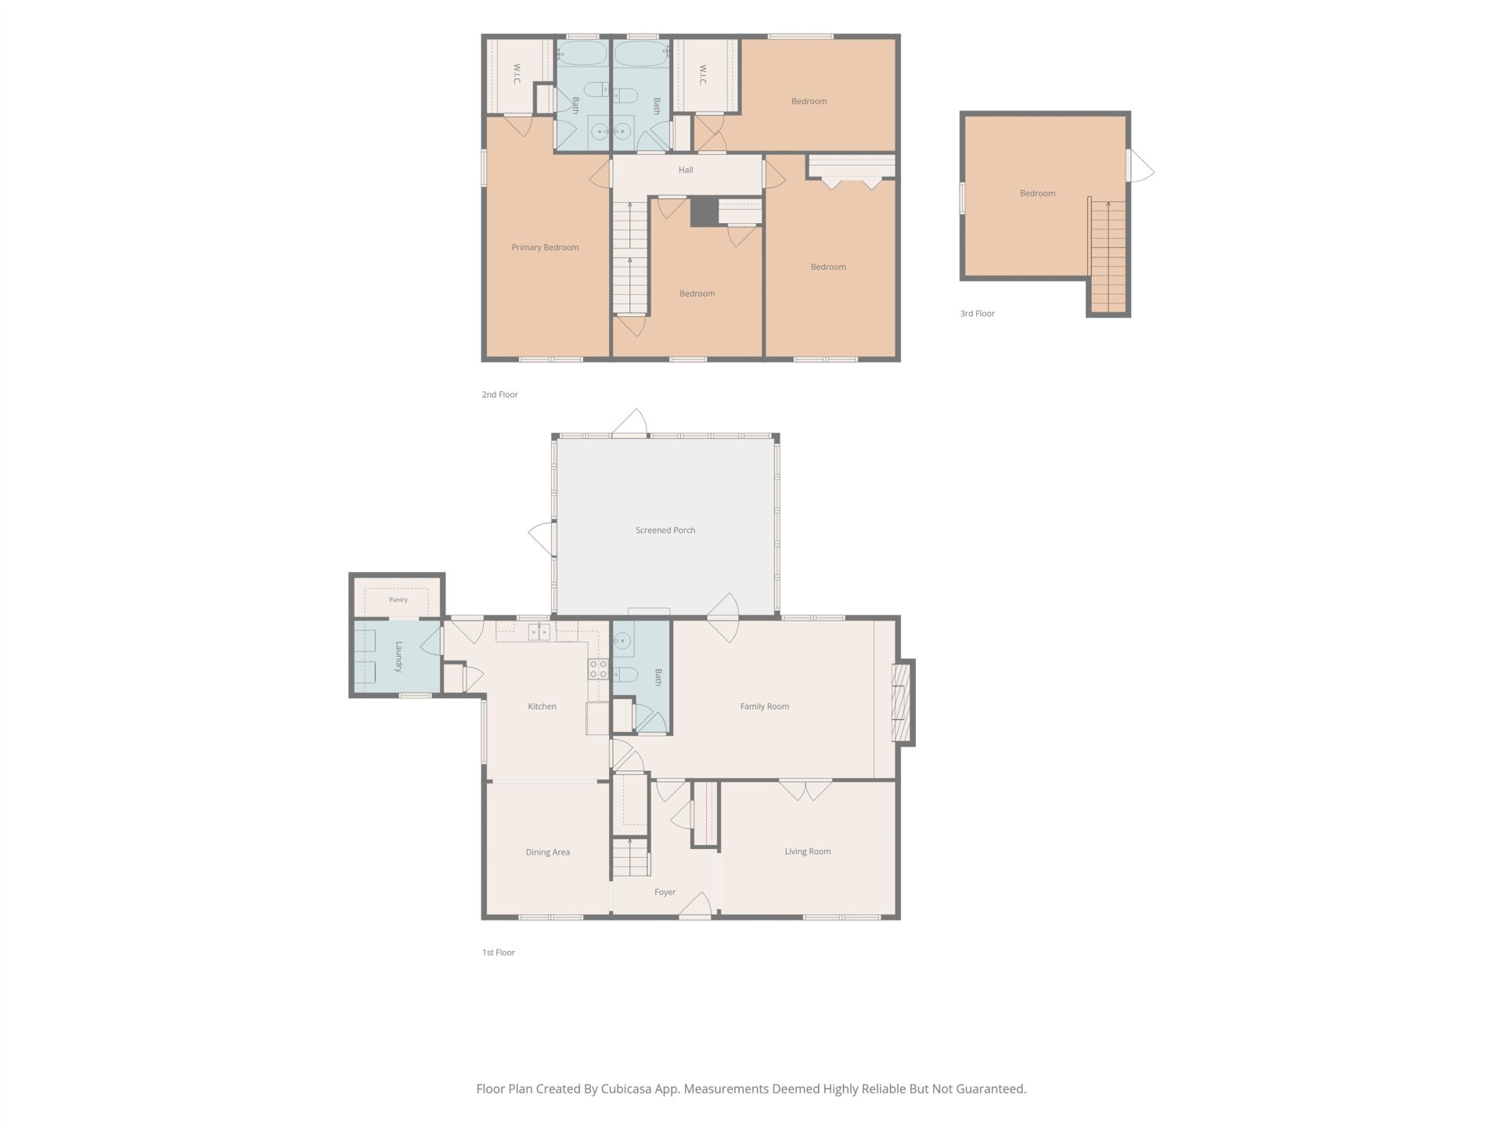
Welcome to this charming home in the heart of Germantown, just minutes from the Germantown Athletic Club and top-tier shopping at Saddle Creek. Currently zoned for Riverdale Elementary. Designed for comfortable daily living and effortless entertaining, the main level features a spacious kitchen with a large pantry, flowing into the dining area. The first level also features two living areas and a wood burning fireplace. Step outside to your private retreat: a large screened porch looks out to an oversized backyard with thoughtful landscaping and a built-in fire pit area. The driveway gate adds both privacy and convenience. All four spacious bedrooms are conveniently located on the same floor for a seamless layout, while the 3rd-floor bonus room offers endless flexibility for a home office, media room, or playroom. Combining a prime location, functional living space, and an outdoor setup made for gathering, this home offers the ideal Germantown lifestyle.
Features
Interior
| Living/Dining/Kitchen | Separate Living Room, Separate Dining Room, Separate Den, Eat-In Kitchen, Pantry |
| Appliances | Range/Oven, Cooktop, Disposal, Dishwasher, Microwave |
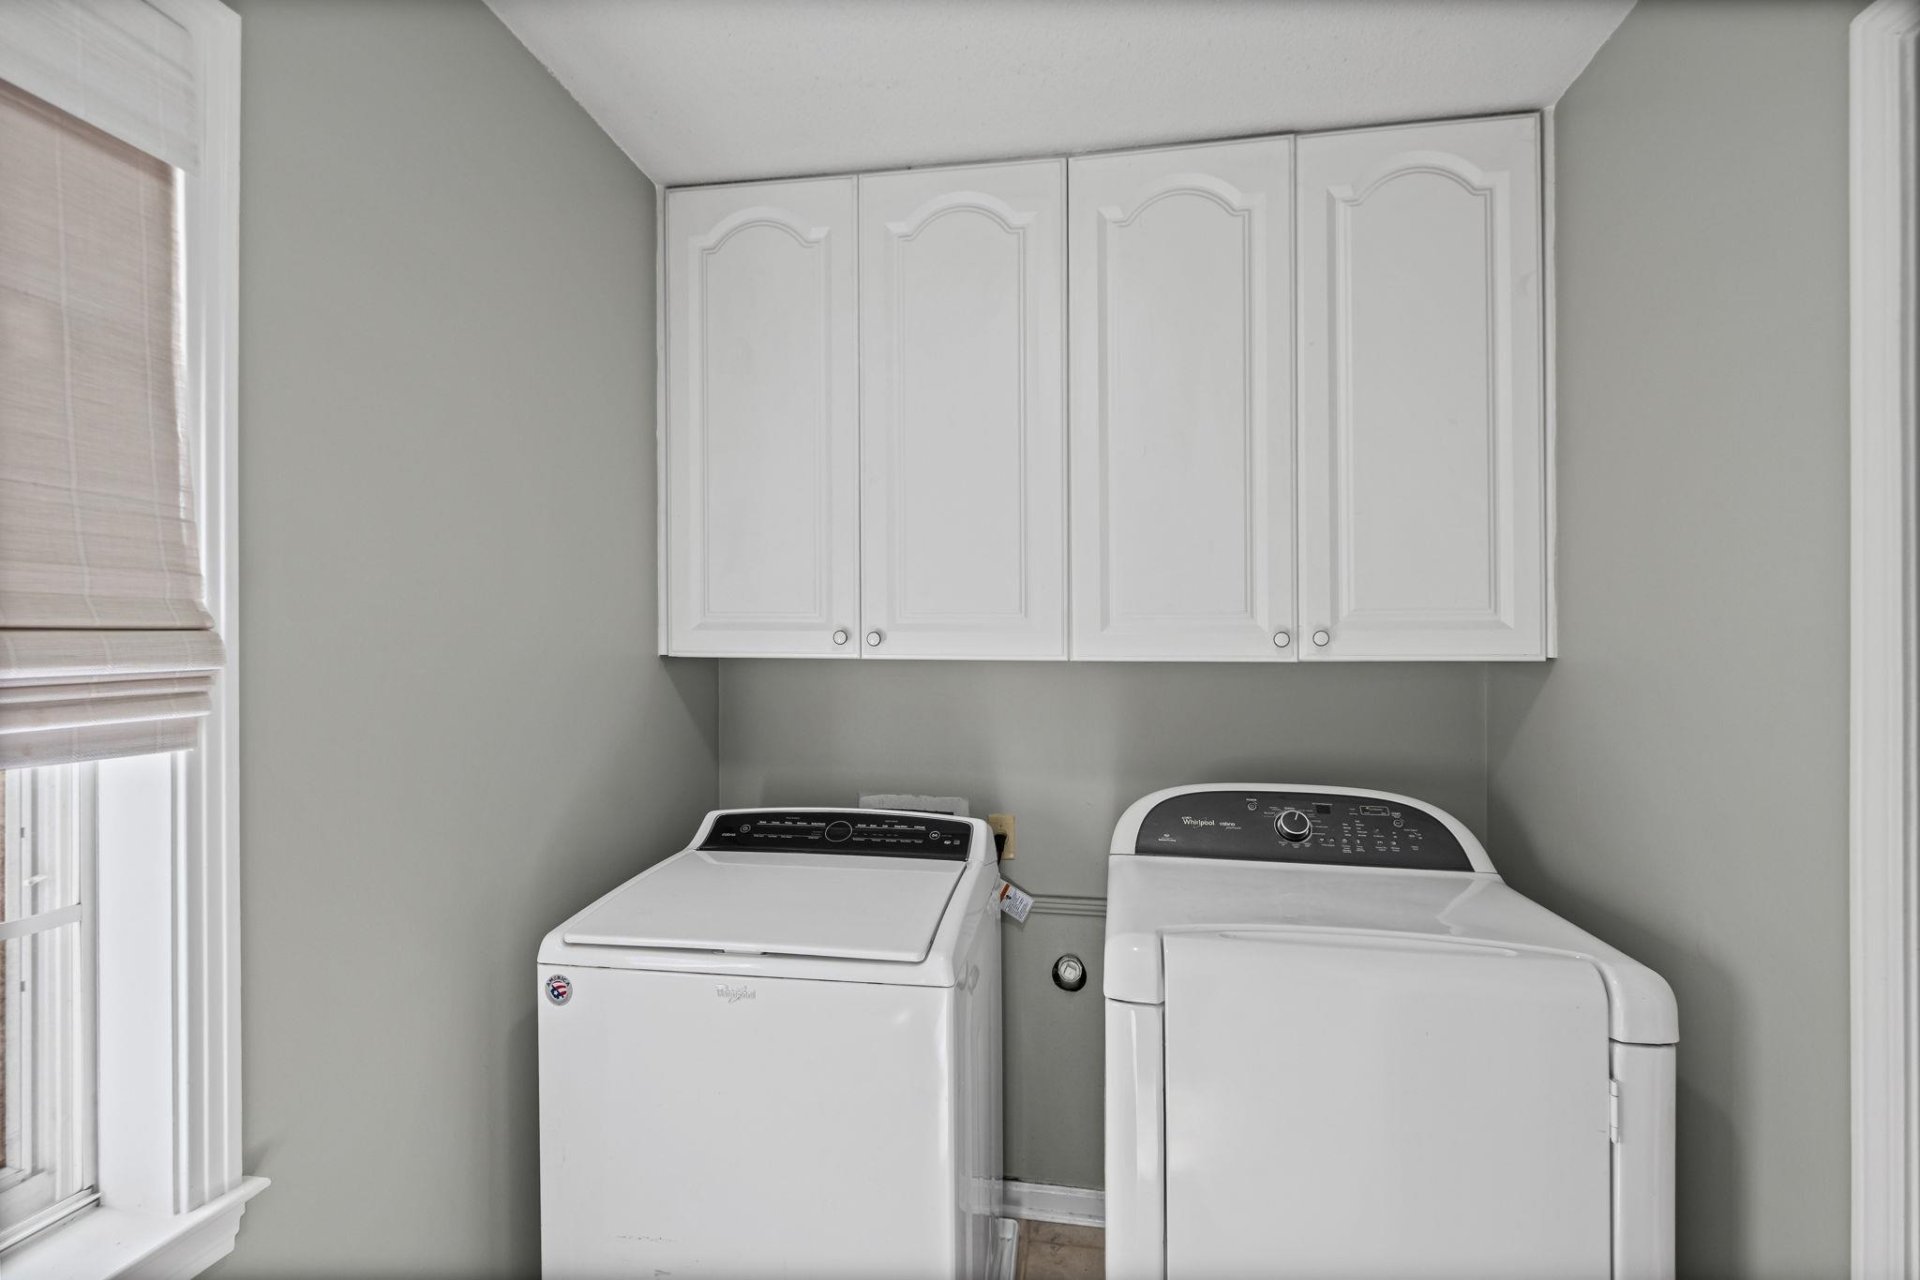
| Additional Rooms | Laundry Room, Bonus Room, Attic |
| Other Interior Features | Walk-In Closet(s), Walk-In Attic |
| Flooring | Part Hardwood, Part Carpet, Tile, Parquet Floor |
| Fireplace | Masonry, In Den/Great Room |
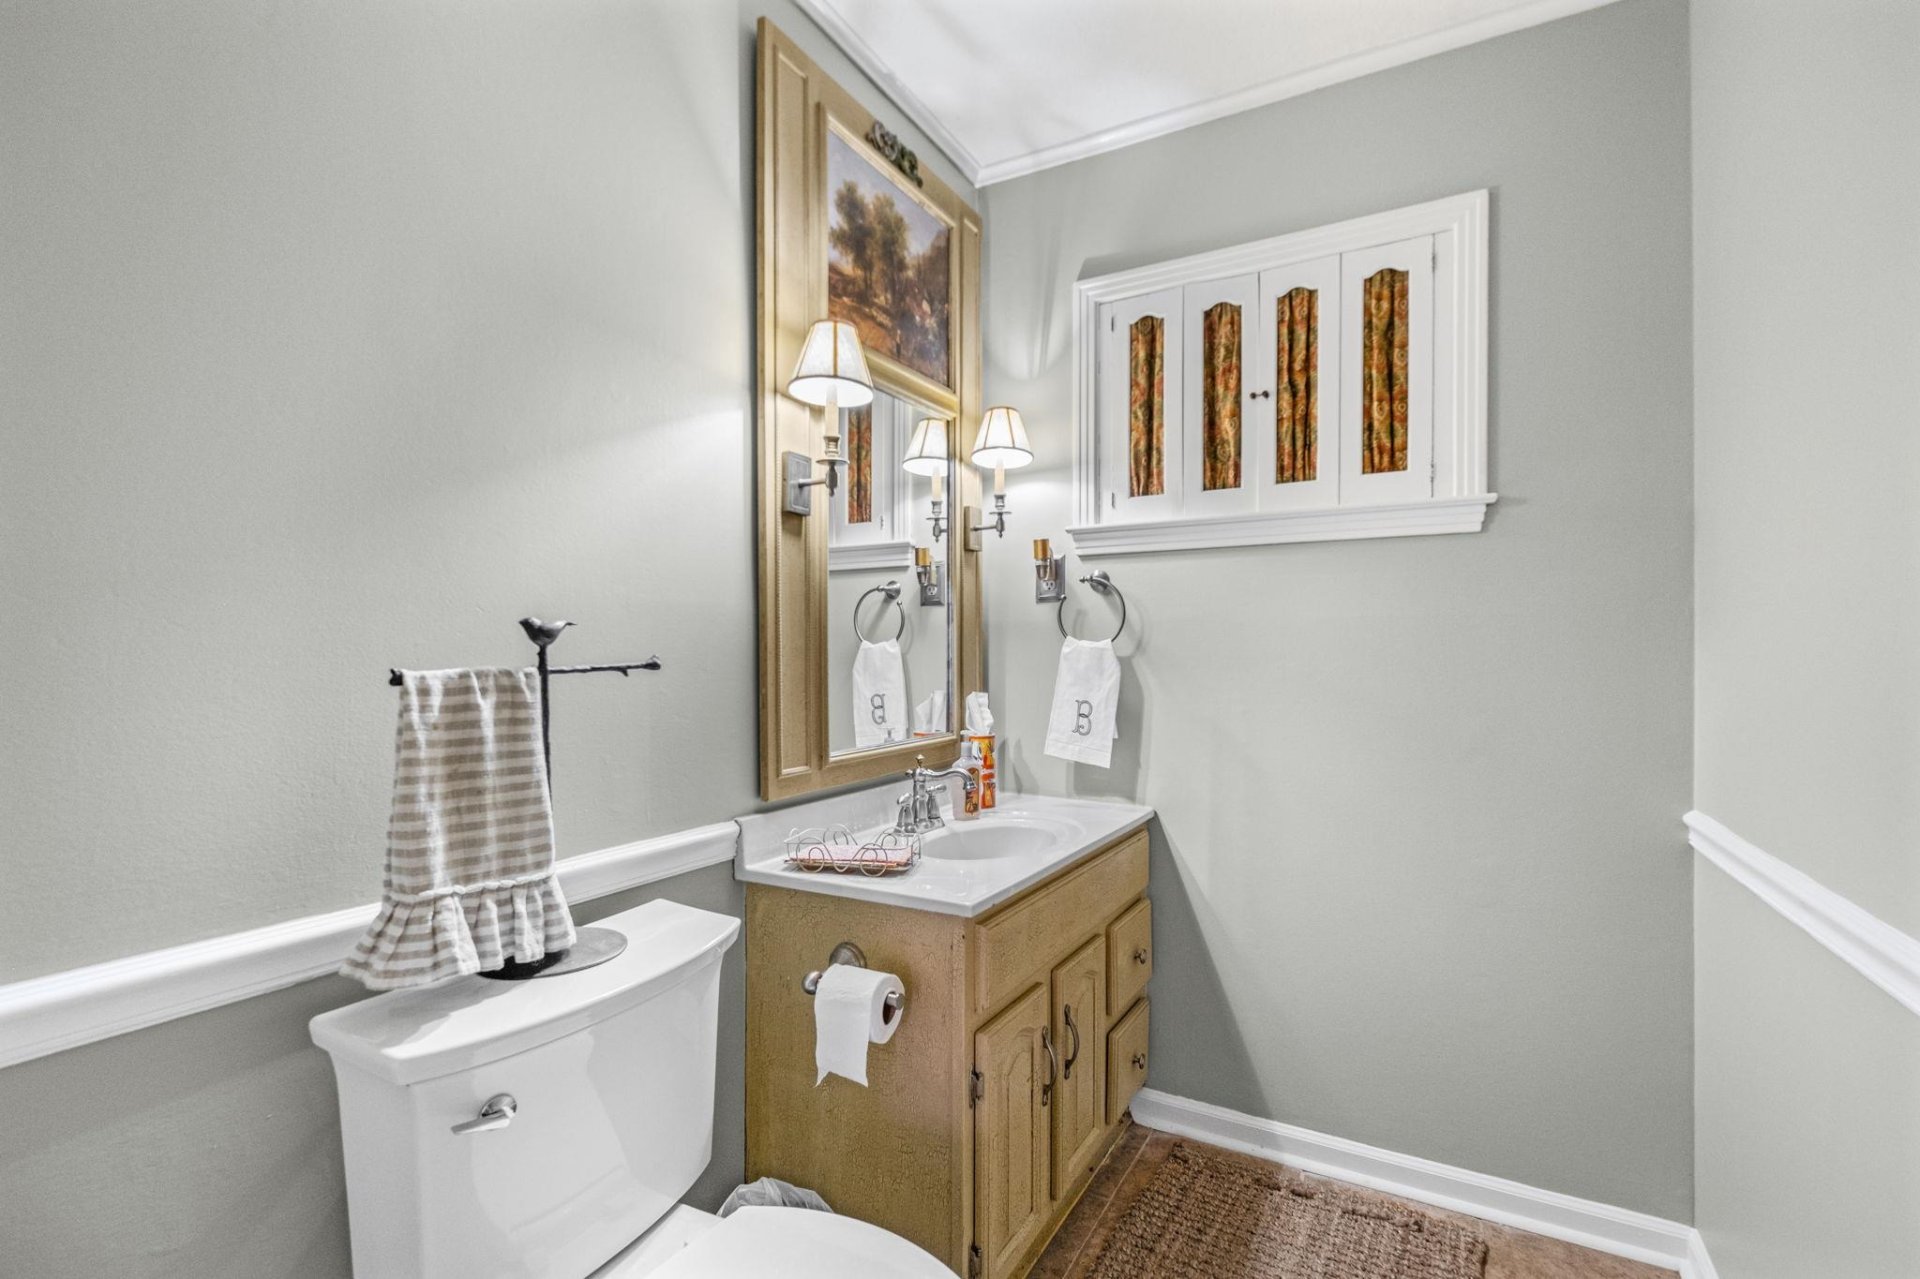
| First Floor | Living Room, Dining Room, Den/Great Room, Kitchen, 1/2 Bath, Laundry Room |
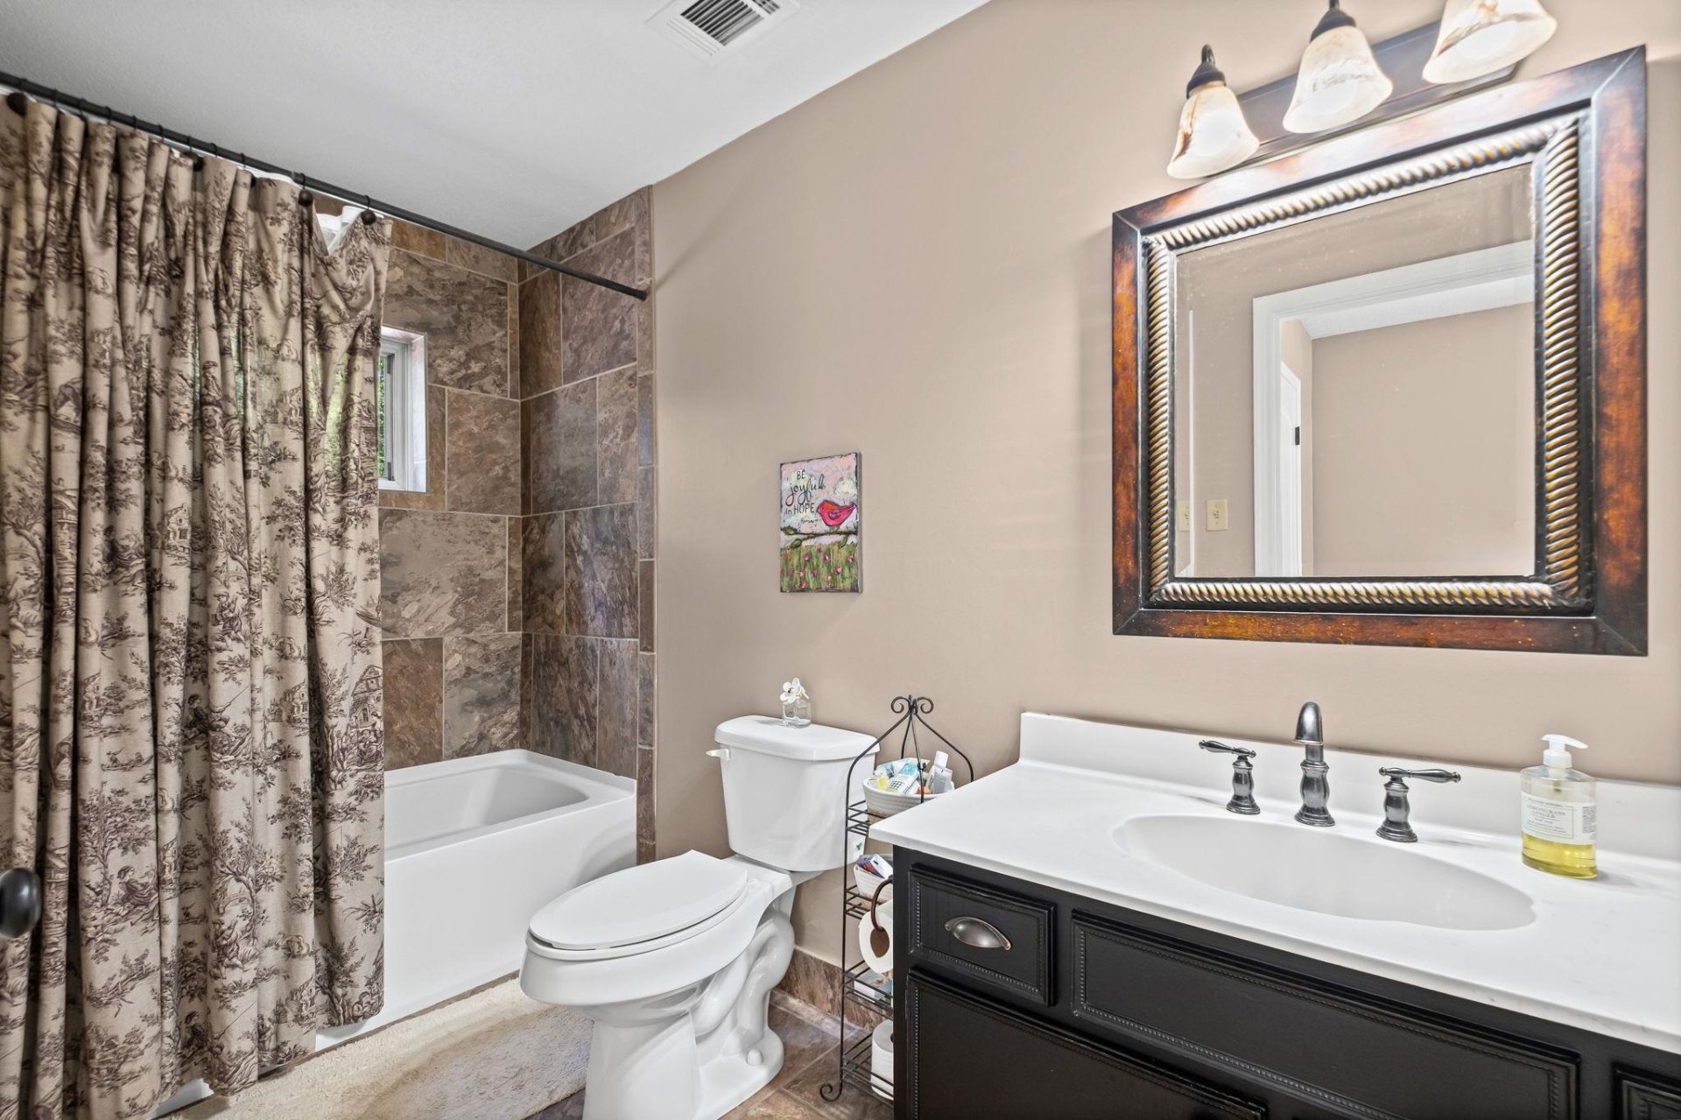
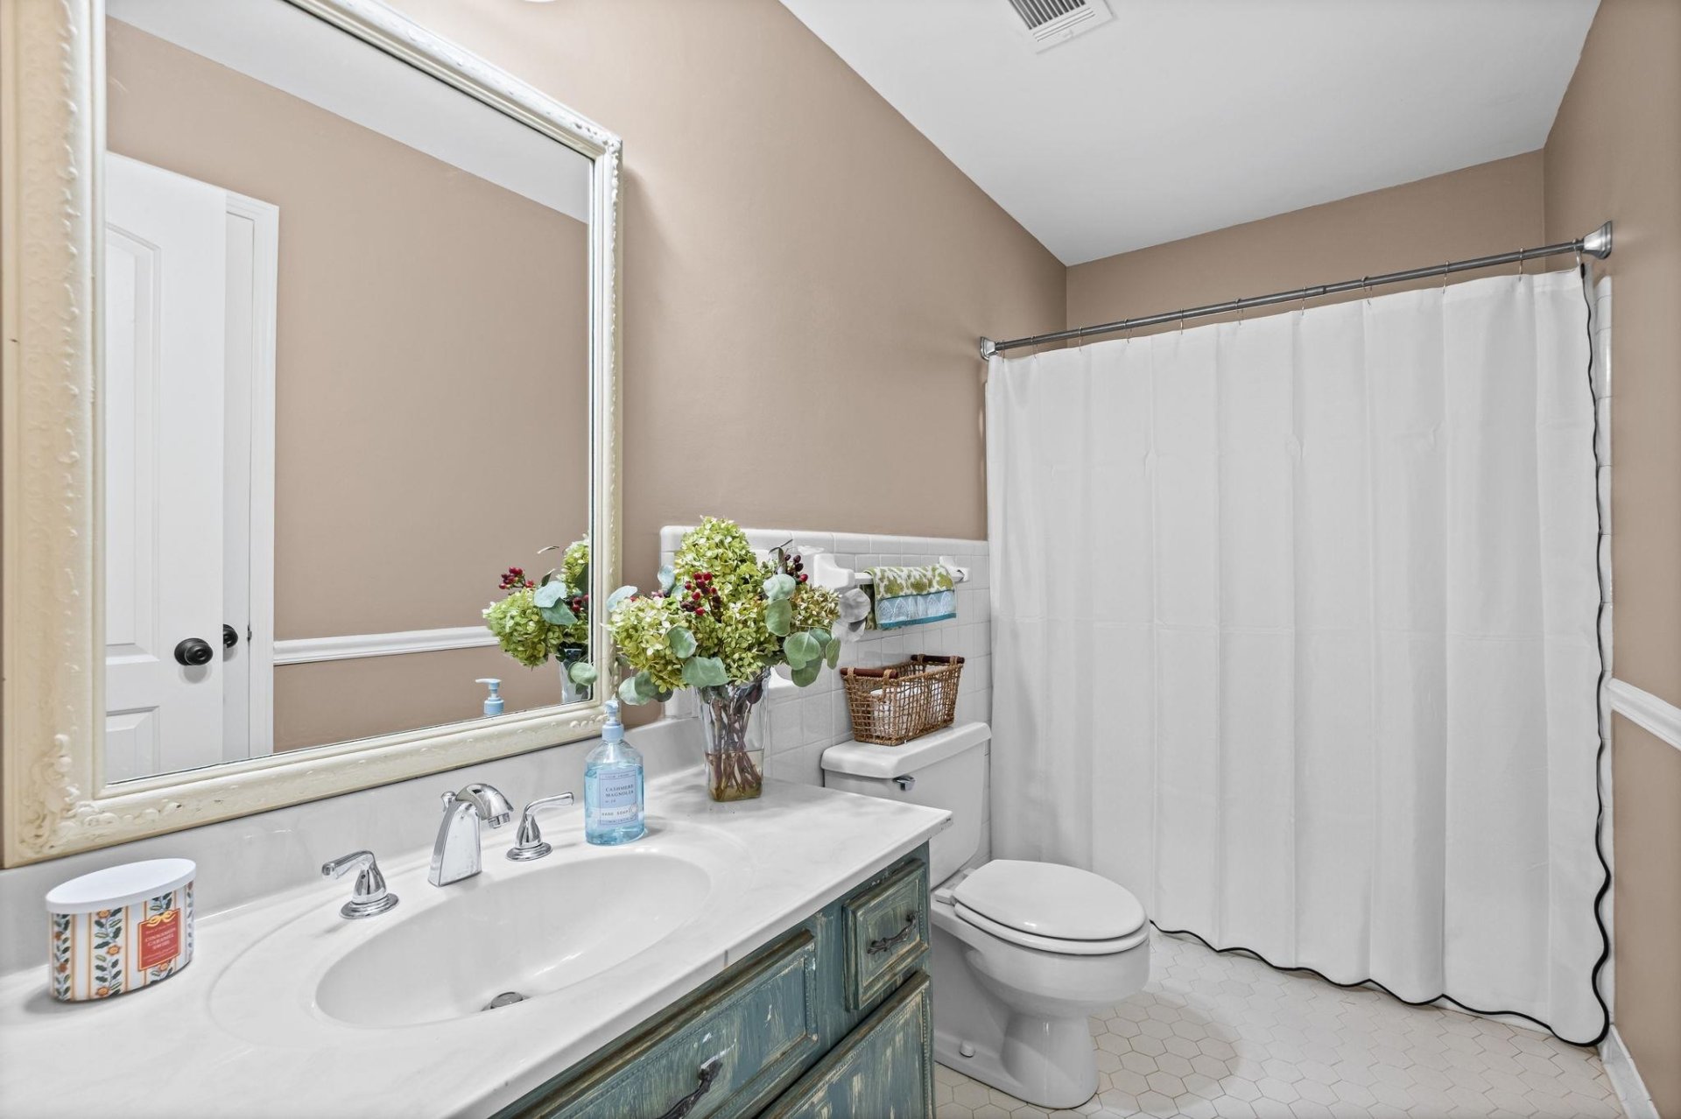
| Second Floor | Primary Bedroom, 2nd Bedroom, 3rd Bedroom, 4th or More Bedrooms, 2 or More Baths |
| Total Rooms | 8 |
Utilities
| Heating | Central, Gas |
| Cooling | Central, Window Unit(s) |
| Water/Sewer | Gas Water Heater, Public Water, Public Sewer |
Financial
| Annual City Tax | $1,553 |
| Annual County Tax | $2,334 |
Exterior & Lot
| Number of Stories | 2.1 |
| Pool | None |
| Roof | Composition Shingles |
| Exterior Windows | Brick Veneer, Vinyl Siding |
| Parking | Other (See REMARKS) |
| Lot Description | Some Trees, Level, Landscaped, Wood Fenced |
| Other Exterior Features | Screen Porch, Wood Fence |
| Foundation | Slab |
| Lot Dimensions | 108X157 |
| Covered Parking | 2 |
Neighborhood
| Directions | From Germantown Parkway: go west on Neshoba. Bekah is the second street on the left, home is on the right. From Poplar: go north on Miller Farms, take a right on Neshoba. Bekah is the third street on the right, home is on the right. |
Contact Agent

Location
1 / 37
1785 BEKAH