

+25 more
4
Beds
2
Full Baths
1
Half Bath
2,743
Sq Ft
Source: AutoFill (MAARdata) or Public Records (Cnty Assessor Site)
0.33
Acres
1997
Built
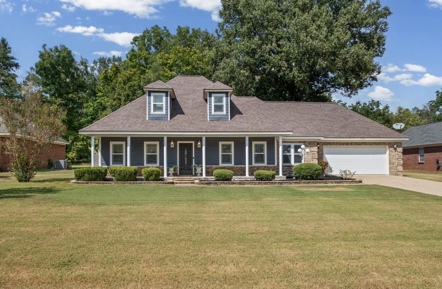
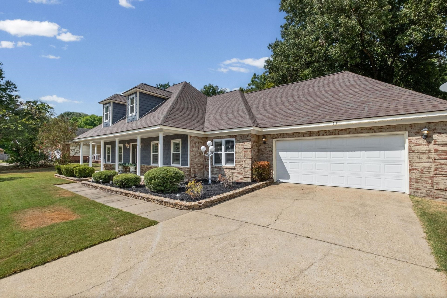
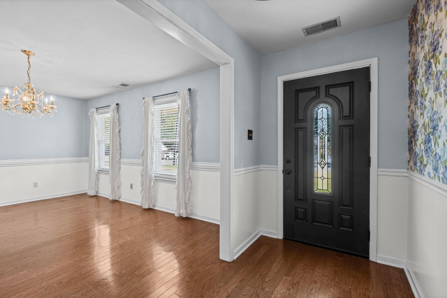
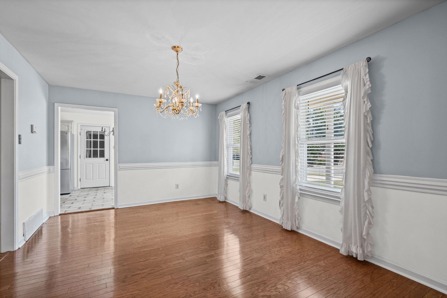
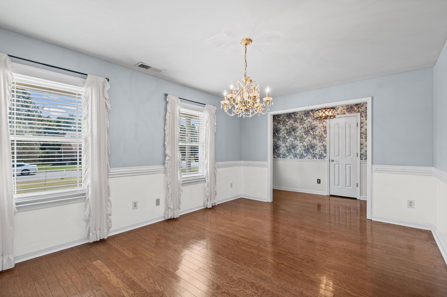
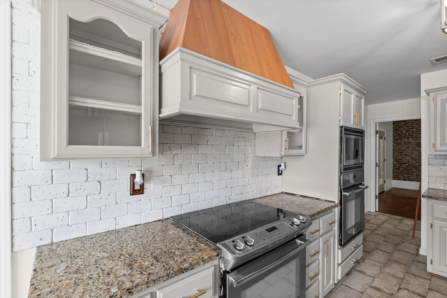
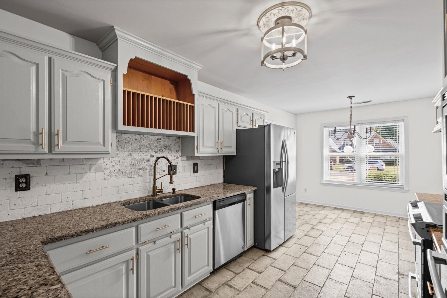
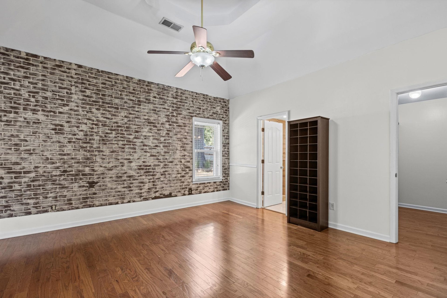
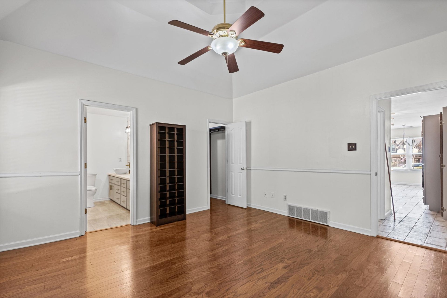
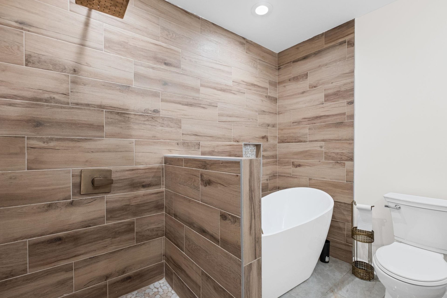
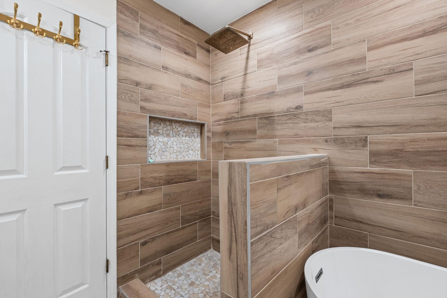
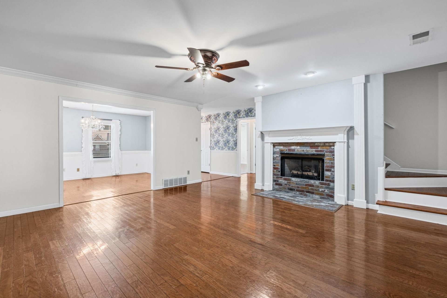
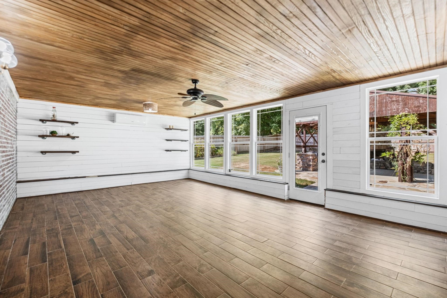
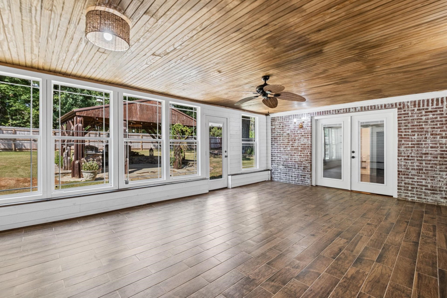
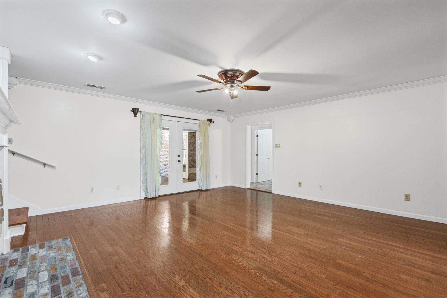
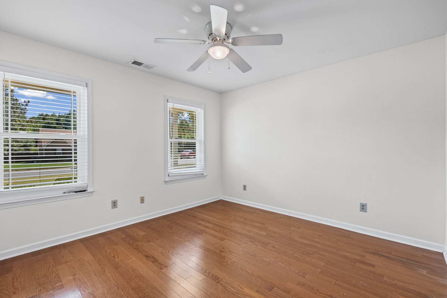
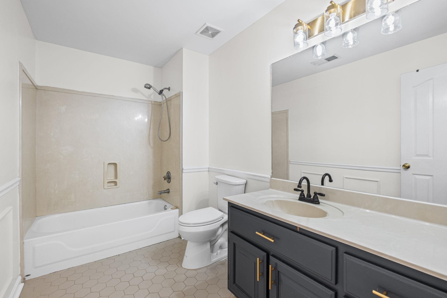
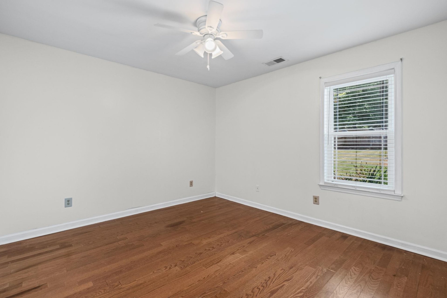
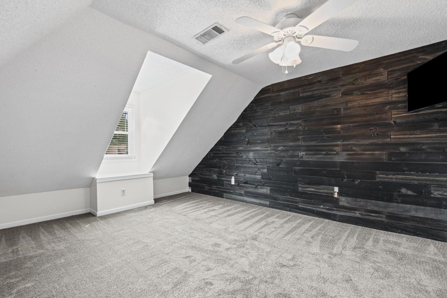
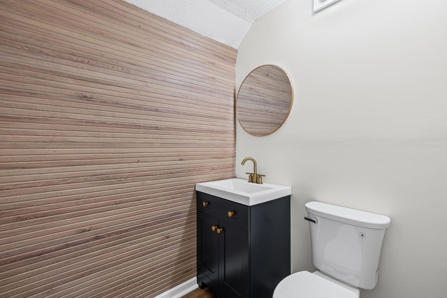
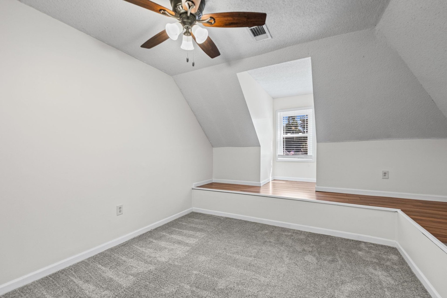
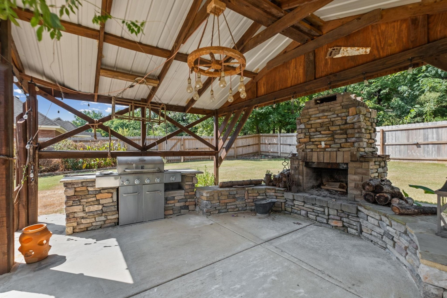
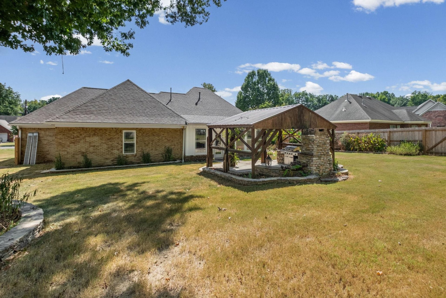
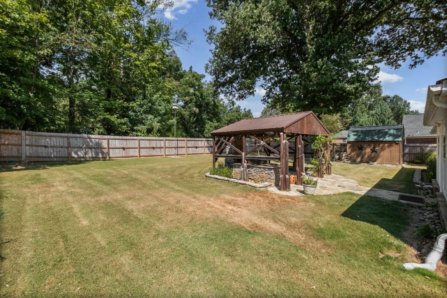
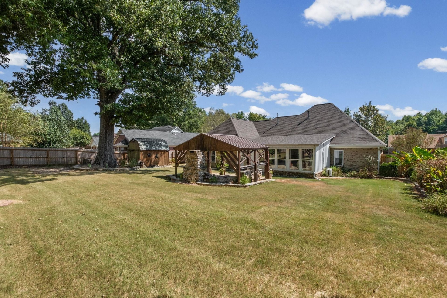
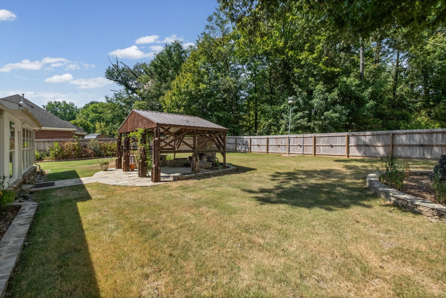
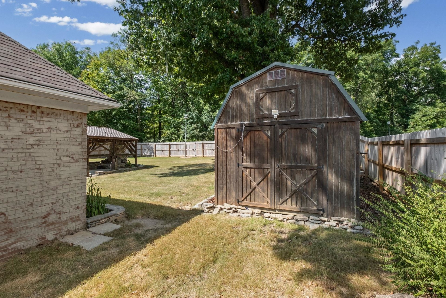
Tucked away on a quiet dead-end street right in the town of Brighton, 110 Michelle Dr is a beautiful, well-maintained home offering 4 bedrooms, 2.5 bathrooms and plenty of space to spread out. The spacious primary bedroom features a vaulted ceiling and beautiful brick accent wall, adding warmth and character. The kitchen offers granite countertops, stainless steel appliances, ample cabinetry and an extra built-in oven. A large heated and cooled sunroom provides additional year-round living space, plus a separate bonus room offers even more flexibility. Outside, the fenced backyard is made for relaxing and entertaining with a covered outdoor area featuring an outdoor fireplace, along with a storage building for added convenience. An attached two-car garage, covered front porch and mature landscaping complete this beautifully cared-for, well thought out Brighton home!
Features
Interior
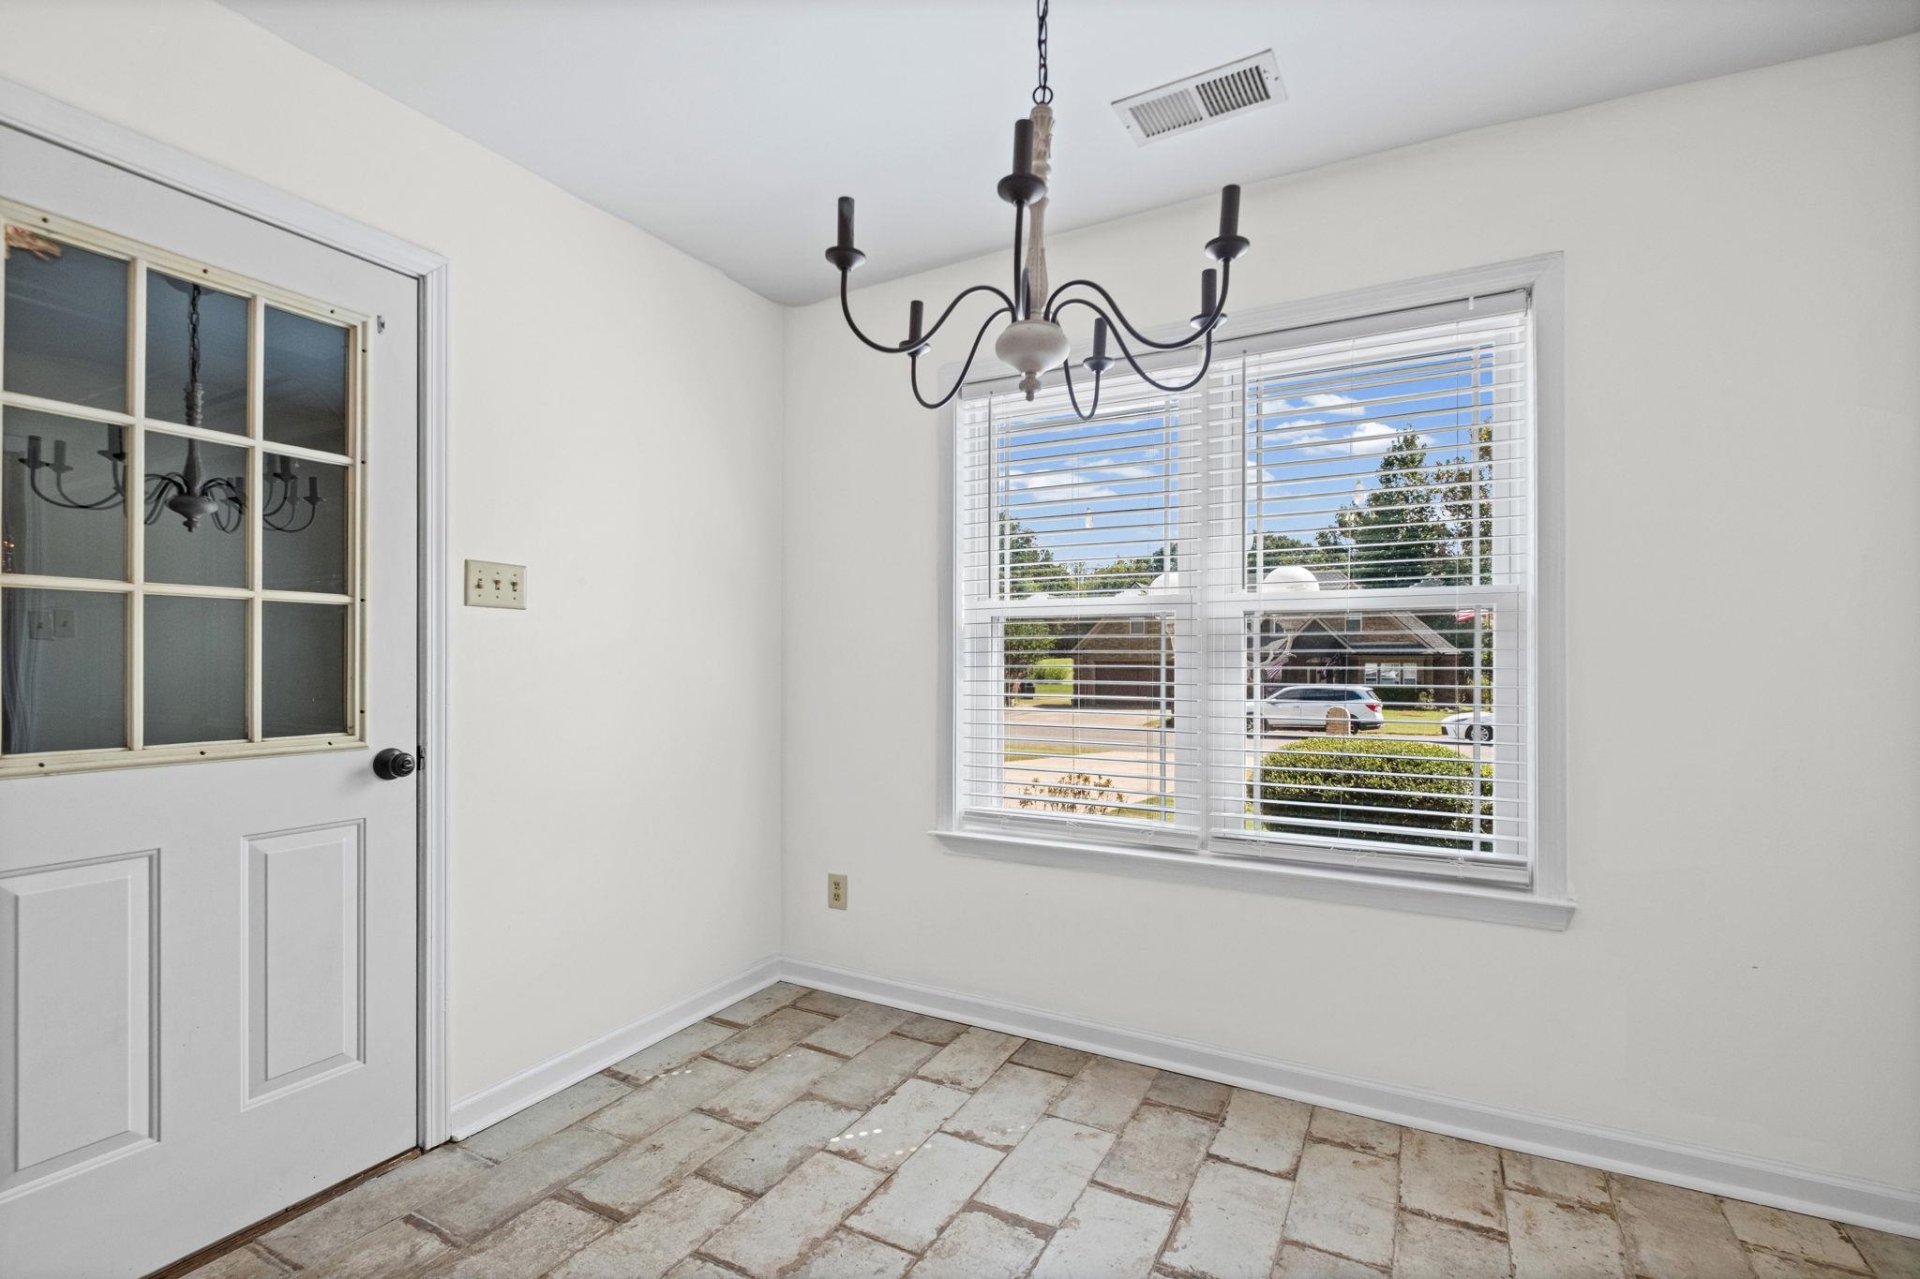
| Living/Dining/Kitchen | Separate Living Room, Separate Dining Room, Eat-In Kitchen |
| Flooring | Wood Laminate Floors, Part Carpet, Tile |
| Total Rooms | 8 |
| Bedrooms Downstairs | 3 |
Utilities
| Heating | Central |
| Cooling | Central |
Financial
| Annual City Tax | $808 |
| Annual County Tax | $1,104 |
Exterior & Lot
| Number of Stories | 1.5 |
| Pool | None |
| Exterior Windows | Brick Veneer, Vinyl Siding |
| Parking | Driveway/Pad, Front-Load Garage |
| Lot Description | Some Trees, Level, Wood Fenced |
| Other Exterior Features | Gazebo, Storage, Outdoor Kitchen |
| Lot Dimensions | .330 |
| Covered Parking | 2 |
Neighborhood
| Directions | Hwy 51 to Brighton, turn west onto Woodlawn Ave, right onto Main St, then right onto Michelle Dr. Home will be on the right. |
Contact Agent

Location
1 / 30
110 MICHELLE