

+33 more
4
Beds
2
Full Baths
2
Half Baths
3,590
Sq Ft
Source: AutoFill (MAARdata) or Public Records (Cnty Assessor Site)
0.35
Acres
1979
Built
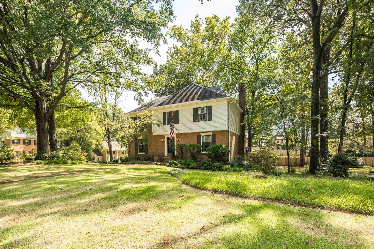
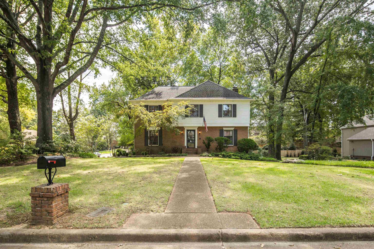
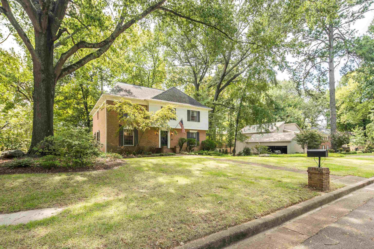
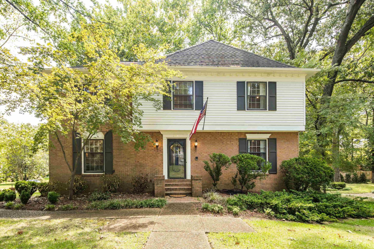
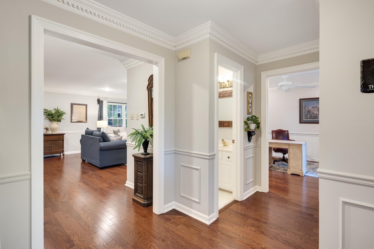
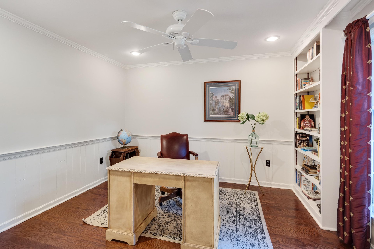
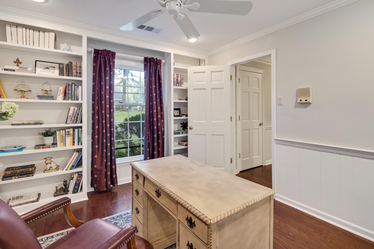
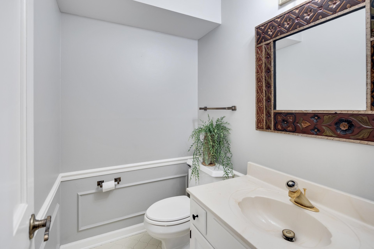
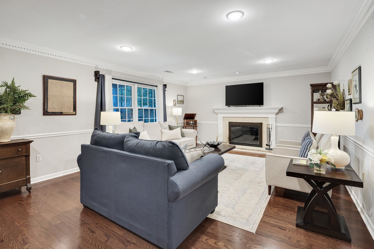
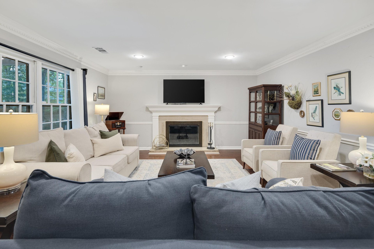
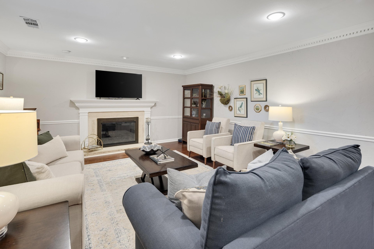
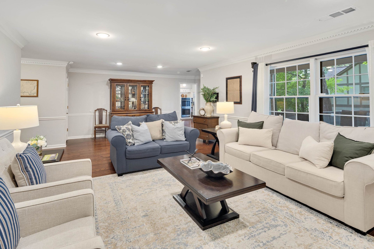
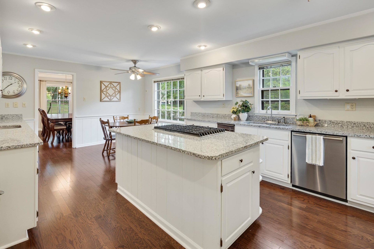
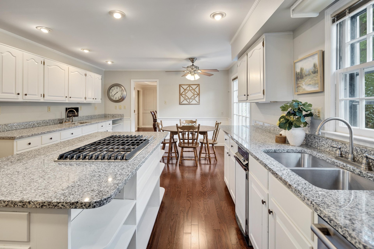
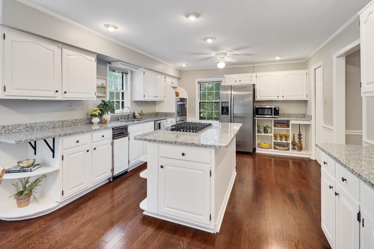
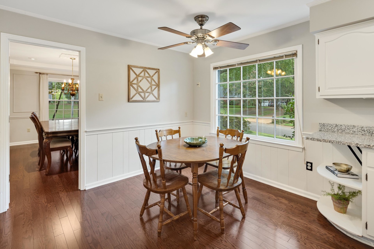
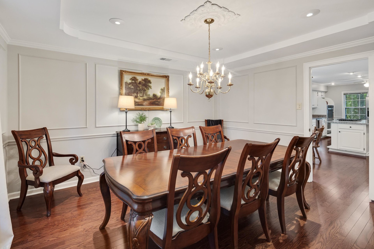
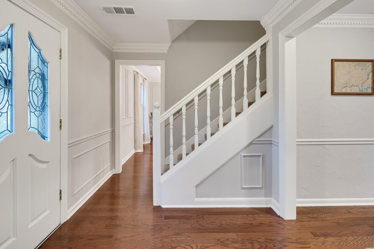
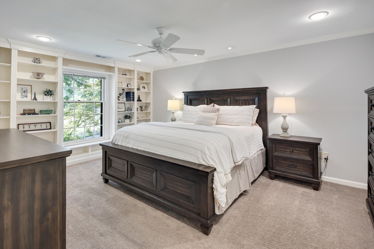
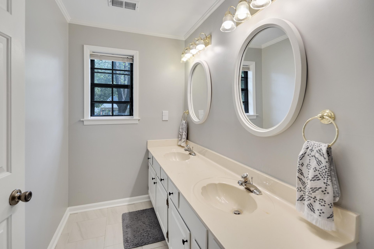
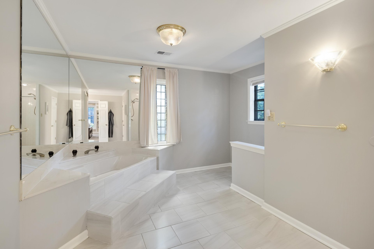
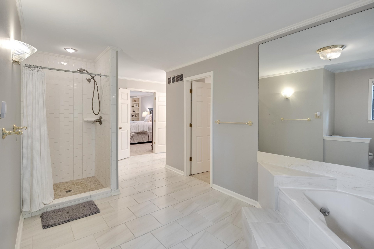
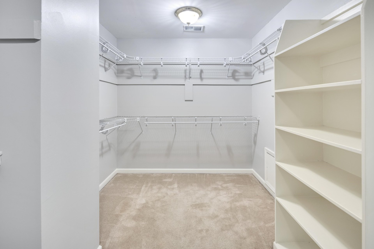
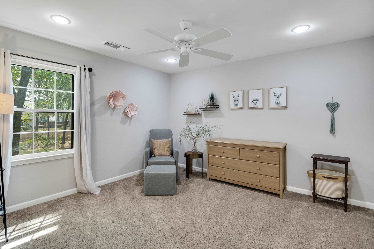
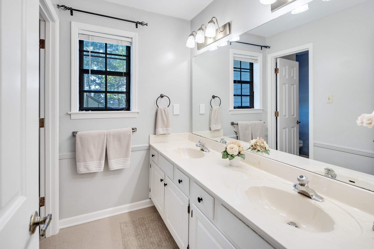
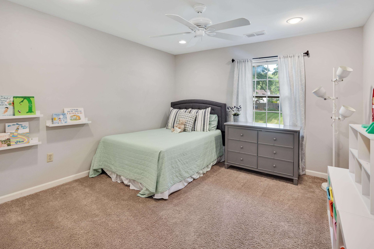
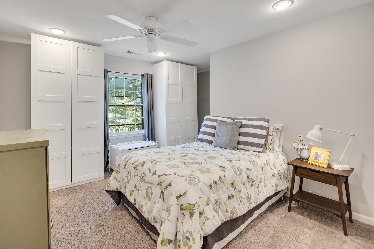
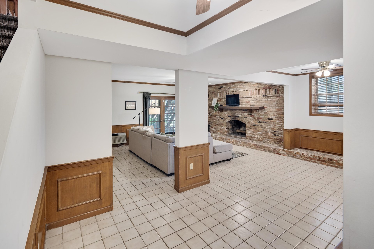
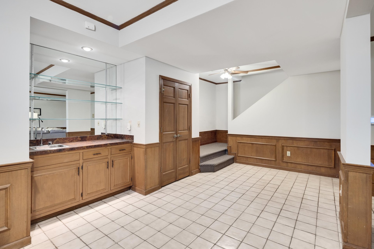
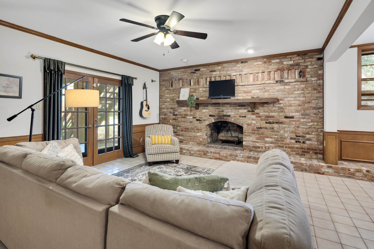
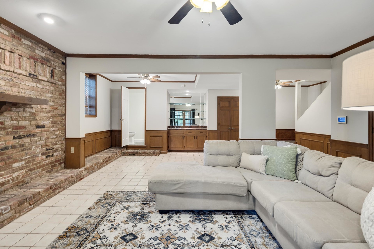
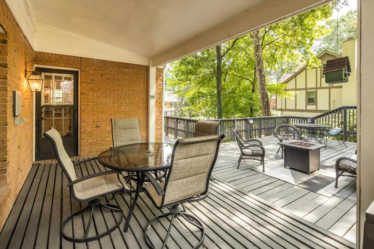
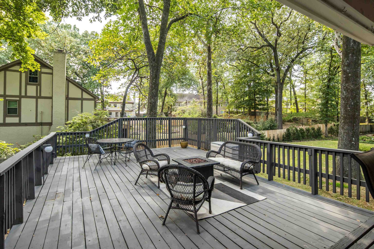
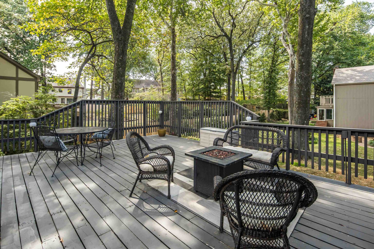
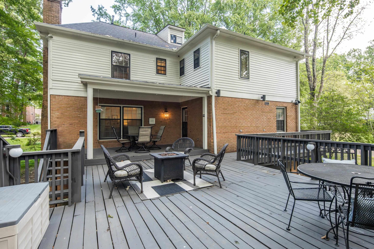
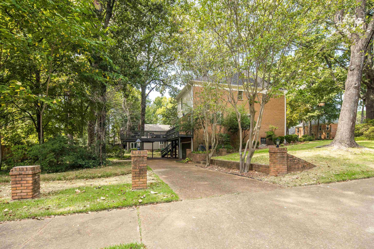
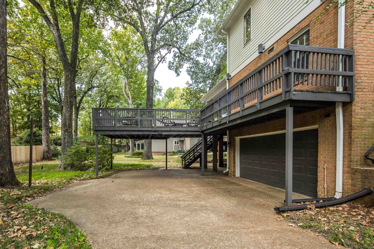
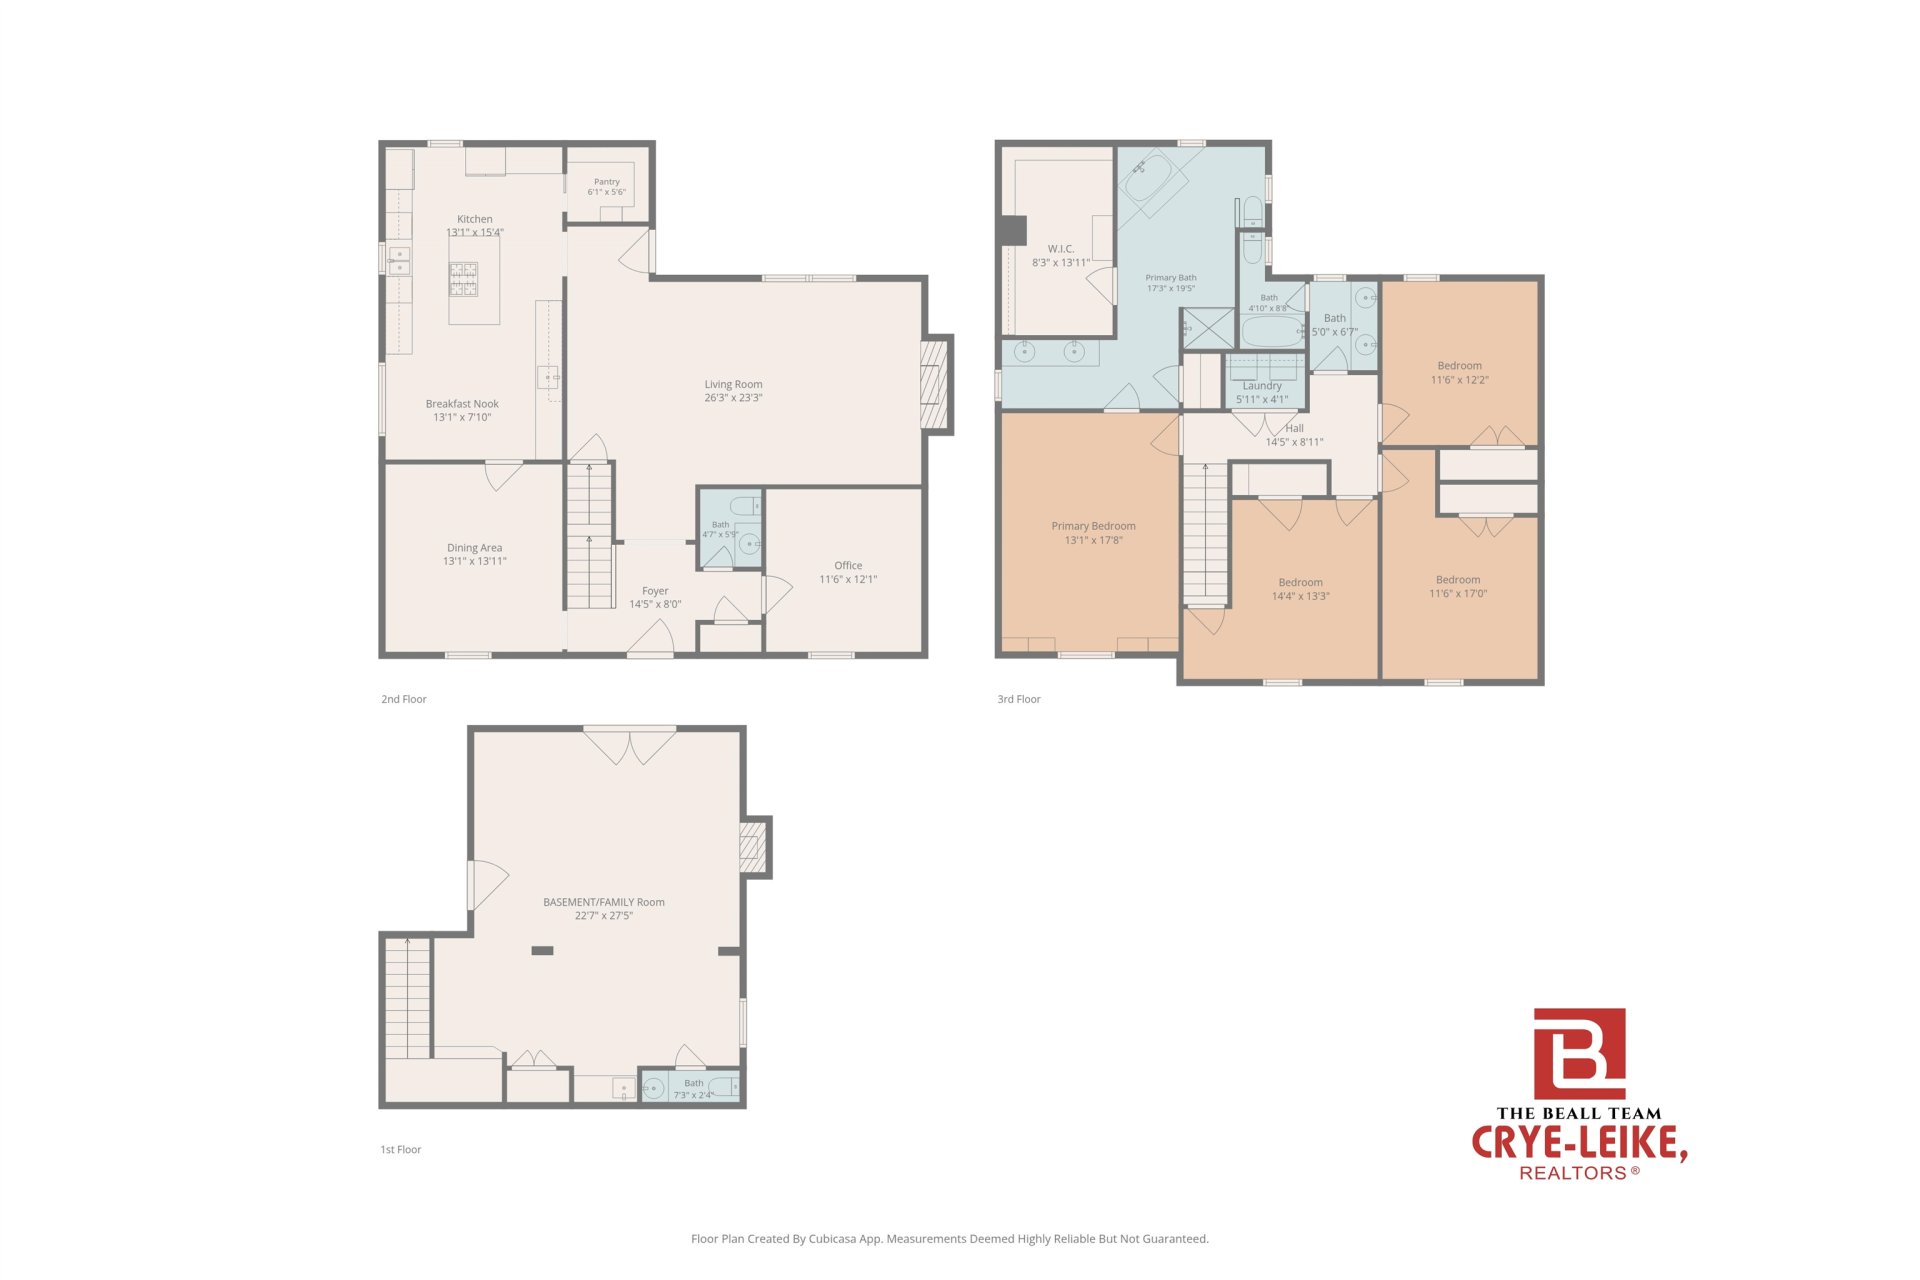
One-of-a-kind home in the highly sought-after Fox Creek subdivision in Germantown! Located on the corner of a quiet cove, this beautiful home features 4 bedrooms, 2 full baths & 2 half baths, hardwood floors, two fireplaces, multiple living areas, a private home office & a formal dining room. A standout feature is the basement/family room complete with a fireplace, wet bar & half bath - an incredible space for entertaining, game nights or relaxing. The kitchen offers a gas cooktop, double ovens & a large walk-in pantry, while the oversized primary suite features a spacious en-suite bath & walk-in closet. Outside, enjoy a large deck overlooking the landscaped yard with irrigation. Rear-load garage, separate workshop, walk-in attic, newer HVAC, 2019 roof & the list goes on! Located near top-rated Germantown schools, parks, shopping & dining, this home truly has it all!
Features
Interior
| Living/Dining/Kitchen | Separate Dining Room, Separate Den, Great Room, Eat-In Kitchen, Pantry, Island In Kitchen |
| Appliances | Double Oven, Cooktop, Gas Cooking, Disposal, Dishwasher, Microwave, Refrigerator |
| Additional Rooms | Laundry Closet, Office/Sewing Room, Finished Basement, Attic, Storage Room |
| Other Interior Features | Wet Bar, Walk-In Closet(s), Walk-In Attic, Security System |
| Flooring | Part Hardwood, Part Carpet, Tile, Smooth Ceiling |
| Fireplace | In Den/Great Room |
| First Floor | Dining Room, Den/Great Room, Kitchen, 1/2 Bath, Office |
| Second Floor | Primary Bedroom, 2nd Bedroom, 3rd Bedroom, 4th or More Bedrooms, 2 or More Baths, Laundry Room |
| Total Rooms | 8 |
Utilities
| Heating | Central |
| Cooling | Central |
| Water/Sewer | Public Water, Public Sewer |
Financial
| Annual City Tax | $2,746 |
| Annual County Tax | $4,126 |
Exterior & Lot
| Number of Stories | 2.0 |
| Pool | None |
| Roof | Composition Shingles |
| Exterior Windows | Brick Veneer, Wood/Composition, Storm Window(s), Storm Door(s) |
| Parking | Workshop(s), Back-Load Garage |
| Lot Description | Some Trees, Level, Corner, Landscaped |
| Other Exterior Features | Auto Lawn Sprinkler, Covered Patio, Deck, Workshop |
| Foundation | Slab, Partial Basement |
| Lot Dimensions | 110X150 |
| Covered Parking | 2 |
Neighborhood
| Directions | From Poplar Pike, go North on Fox Creek, turn left on Sandy Berry Cv. |
Contact Agent

Location
1 / 38
8441 SANDY BERRY