

+35 more
6
Beds
3
Full Baths
1
Half Bath
3,994
Sq Ft
Source: AutoFill (MAARdata) or Public Records (Cnty Assessor Site)
0.40
Acres
2005
Built
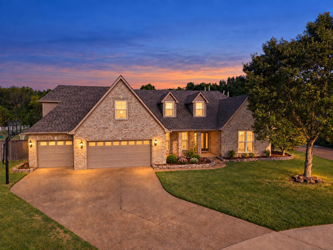
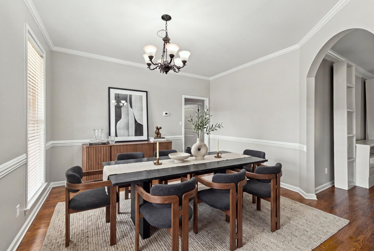
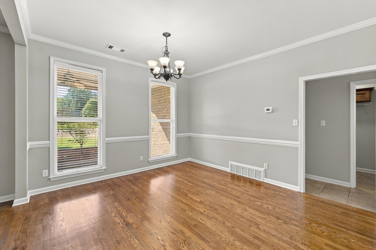
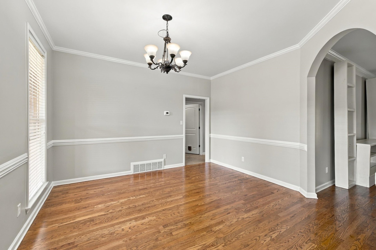
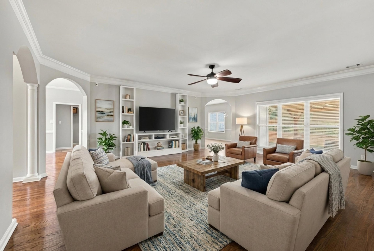
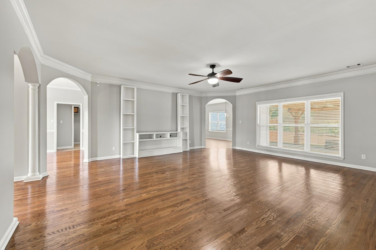
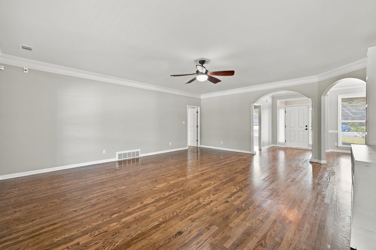
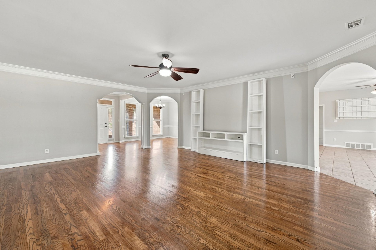
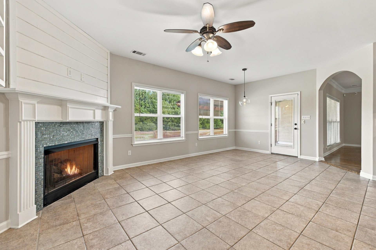
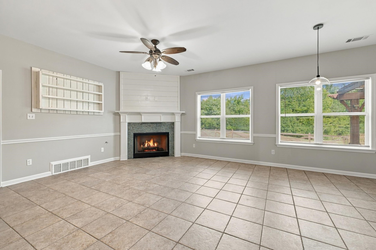
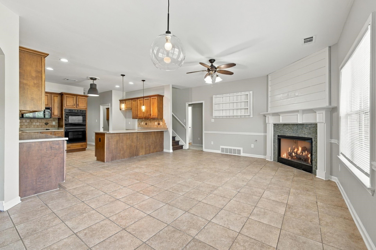
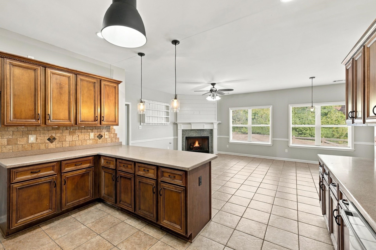
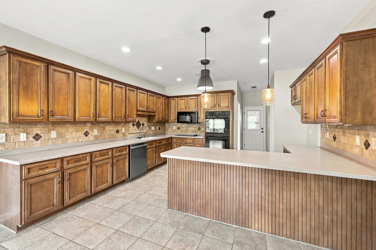
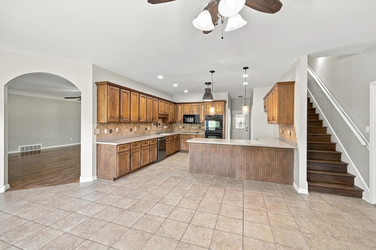
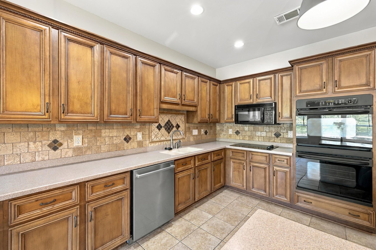
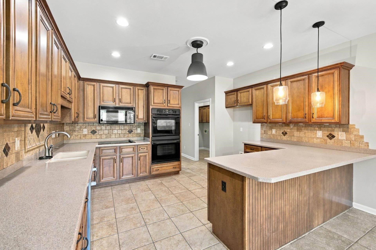
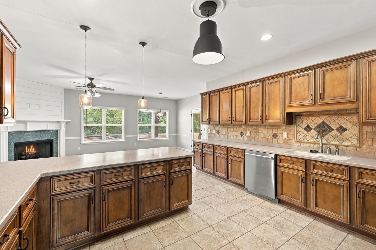
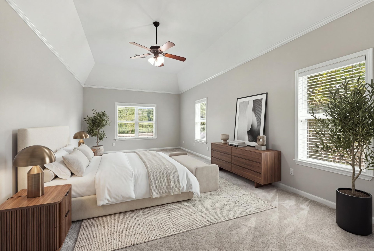
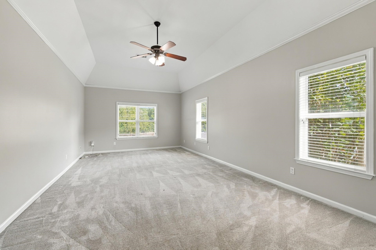
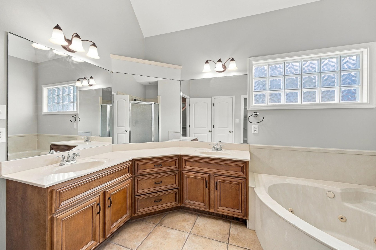
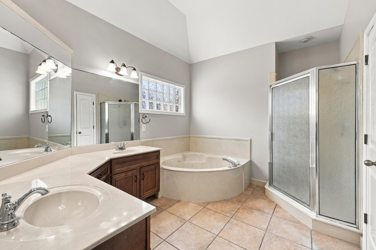
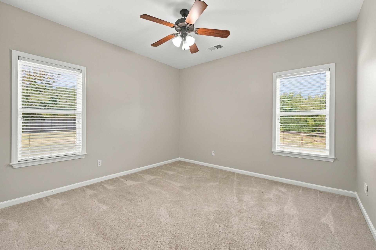
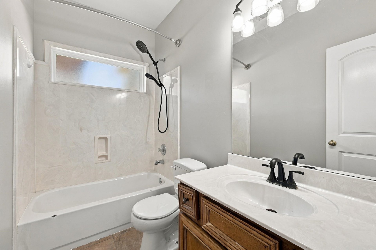
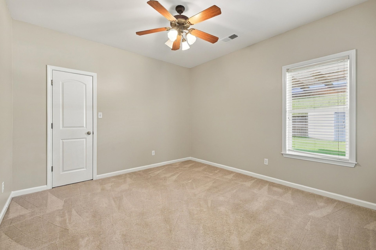
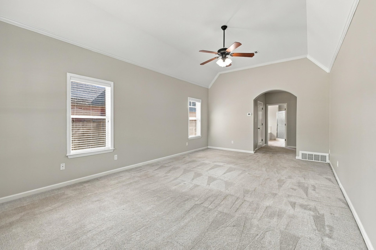
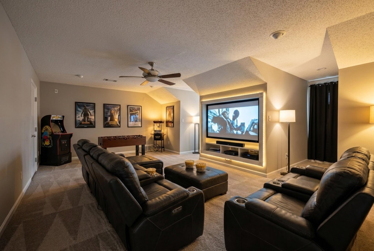
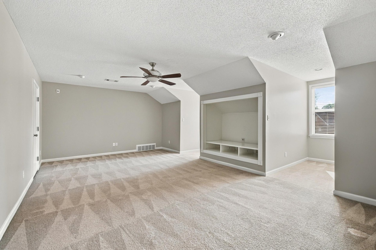
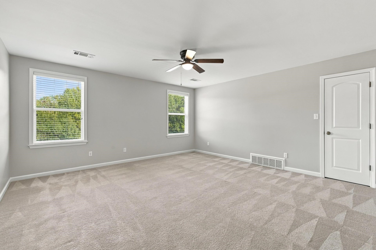
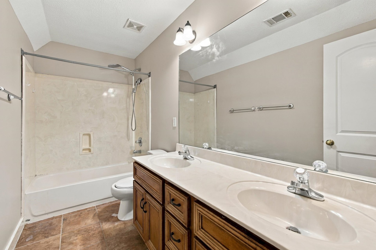
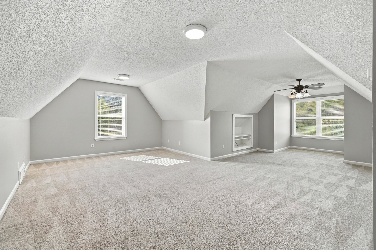
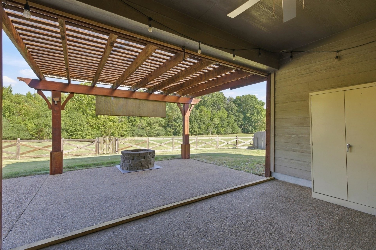
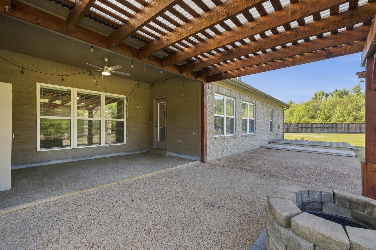
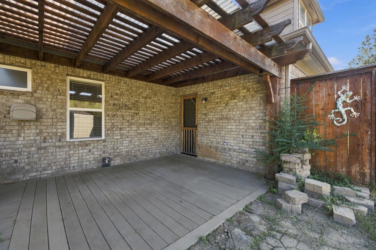
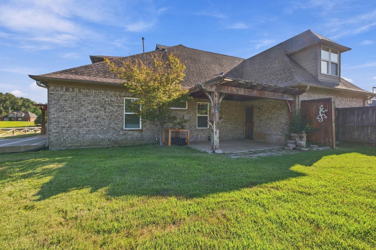
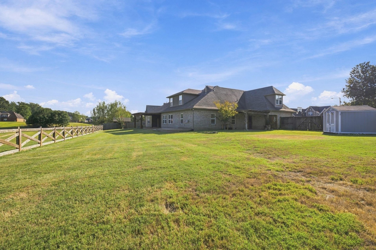
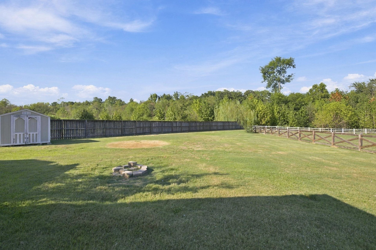
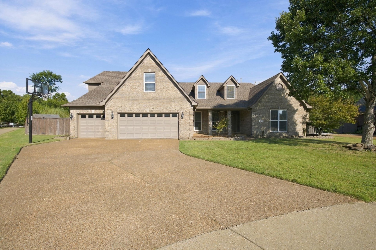
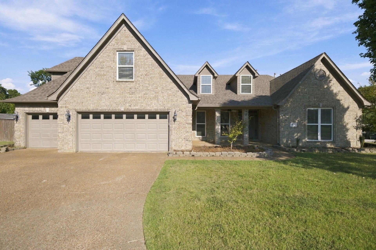
Nearly 4,000 sq ft of space, versatility and peaceful living in Bartlett. This spacious home offers three bedrooms plus an office down and three additional bedrooms up. One is an impressive 28x23-perfect for a media room, game room or flex space. The main level also features a formal dining room, hearth room and expansive 23x20 den. I've attached the floorplans to the listing. Outdoors, enjoy the .4 acre cove lot with a covered patio and firepit, grilling deck and second covered patio adjoining the 3-car garage. The 3+ acres behind the home are owned and maintained by the City of Bartlett creating a peaceful country-like backdrop. Freshly paint throughout and professionally cleaned, this home is move-in ready! Floor plans are included with the listing. Some photos have been virtually staged. Check out the YouTube video: https://youtu.be/Jyb6Jyz7G90.
Features
Interior
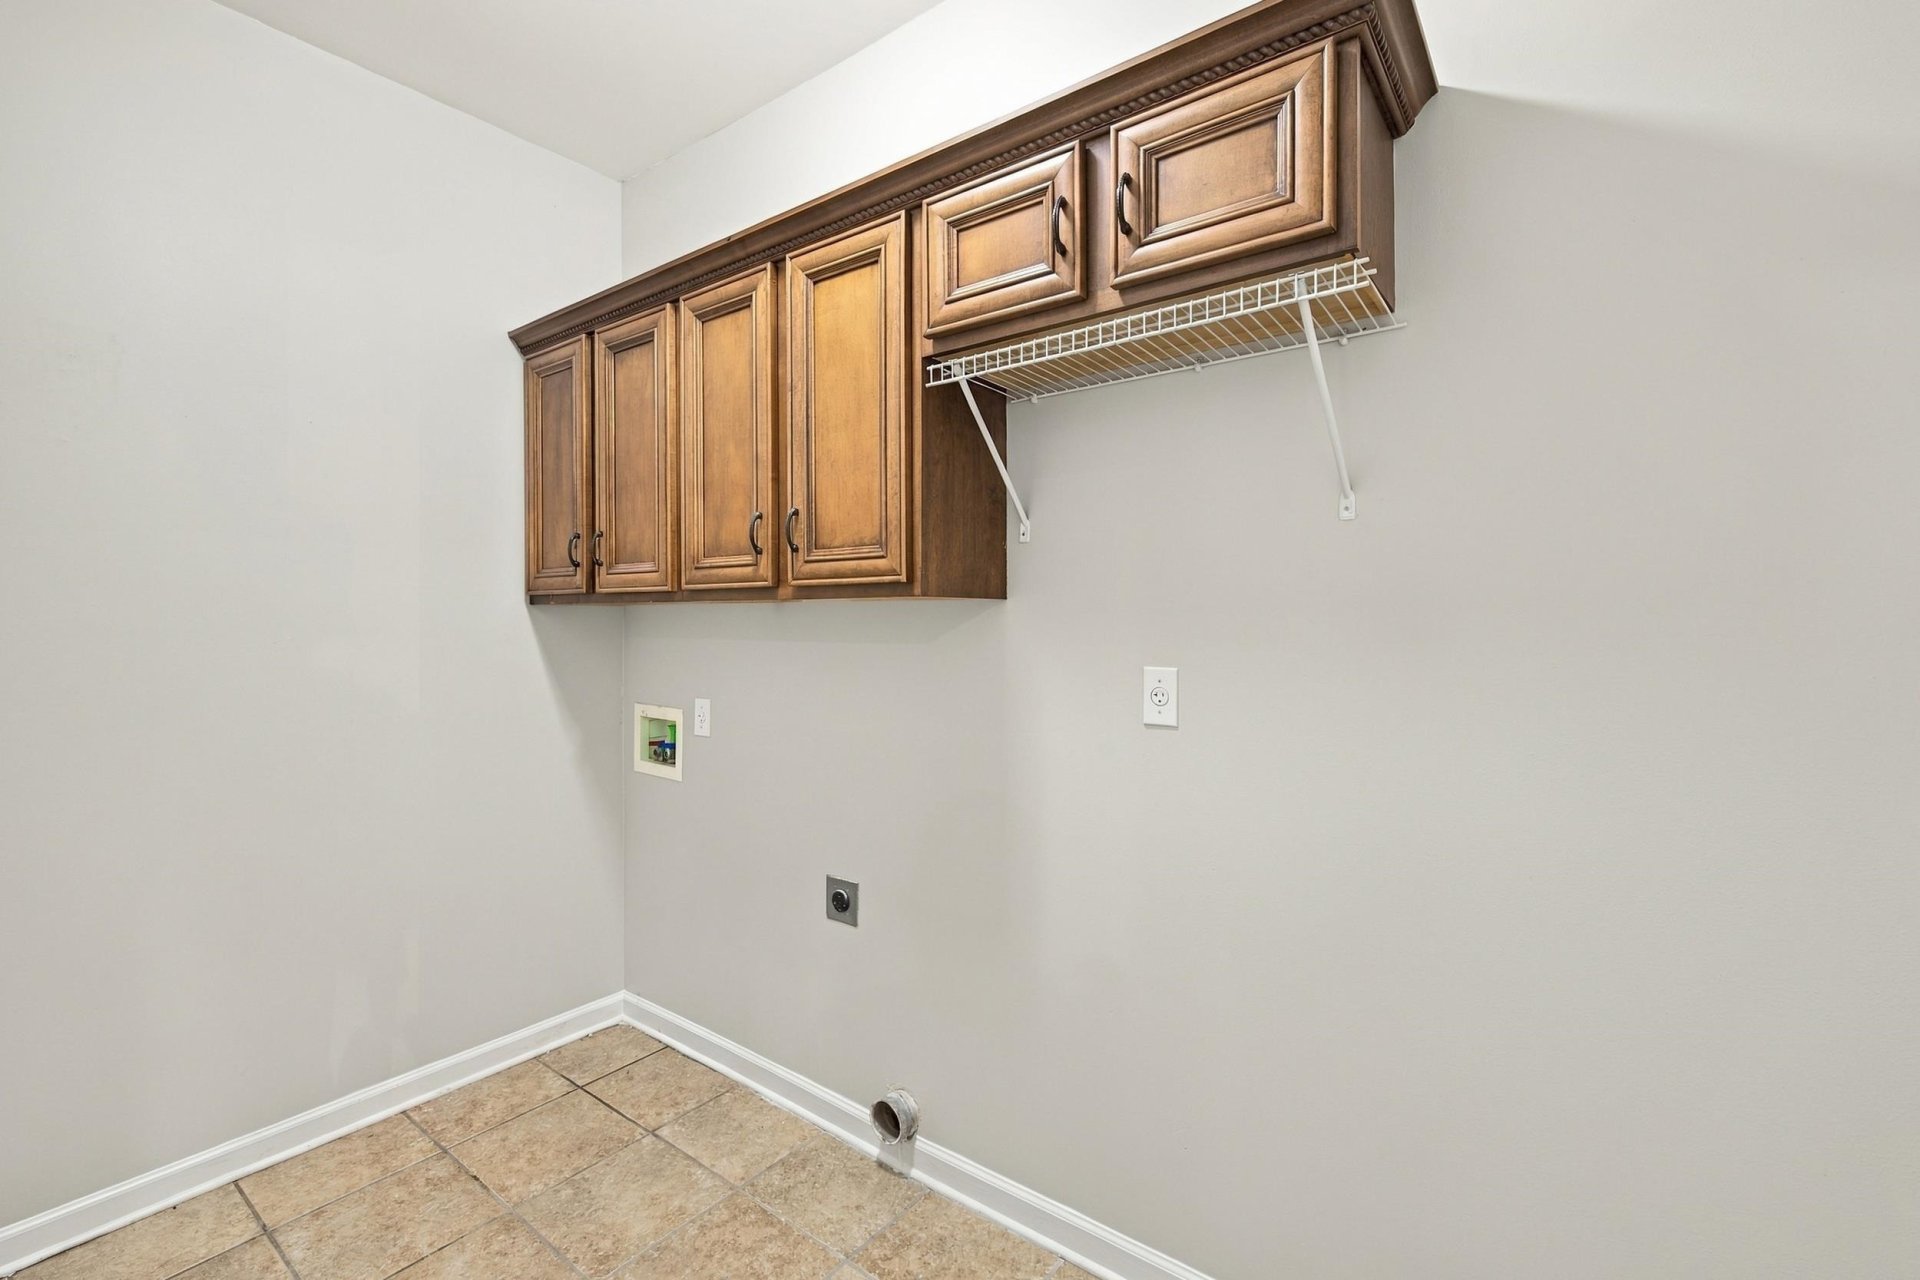
| Living/Dining/Kitchen | Separate Dining Room, Great Room, Breakfast Bar, Separate Breakfast Room, Washer/Dryer Connections |
| Appliances | Double Oven, Cooktop, Disposal, Dishwasher, Microwave, Cable Available |
| Additional Rooms | Laundry Room, Play Room, Bonus Room, Media Room, Attic |
| Other Interior Features | All Window Treatments, Walk-In Closet(s), Attic Access, Walk-In Attic |
| Flooring | Part Hardwood, Part Carpet, Tile, 9 or more Ft. Ceiling |
| Fireplace | Prefabricated, Ventless Gas Fireplace, In Other Room, Gas Starter, Gas Logs |
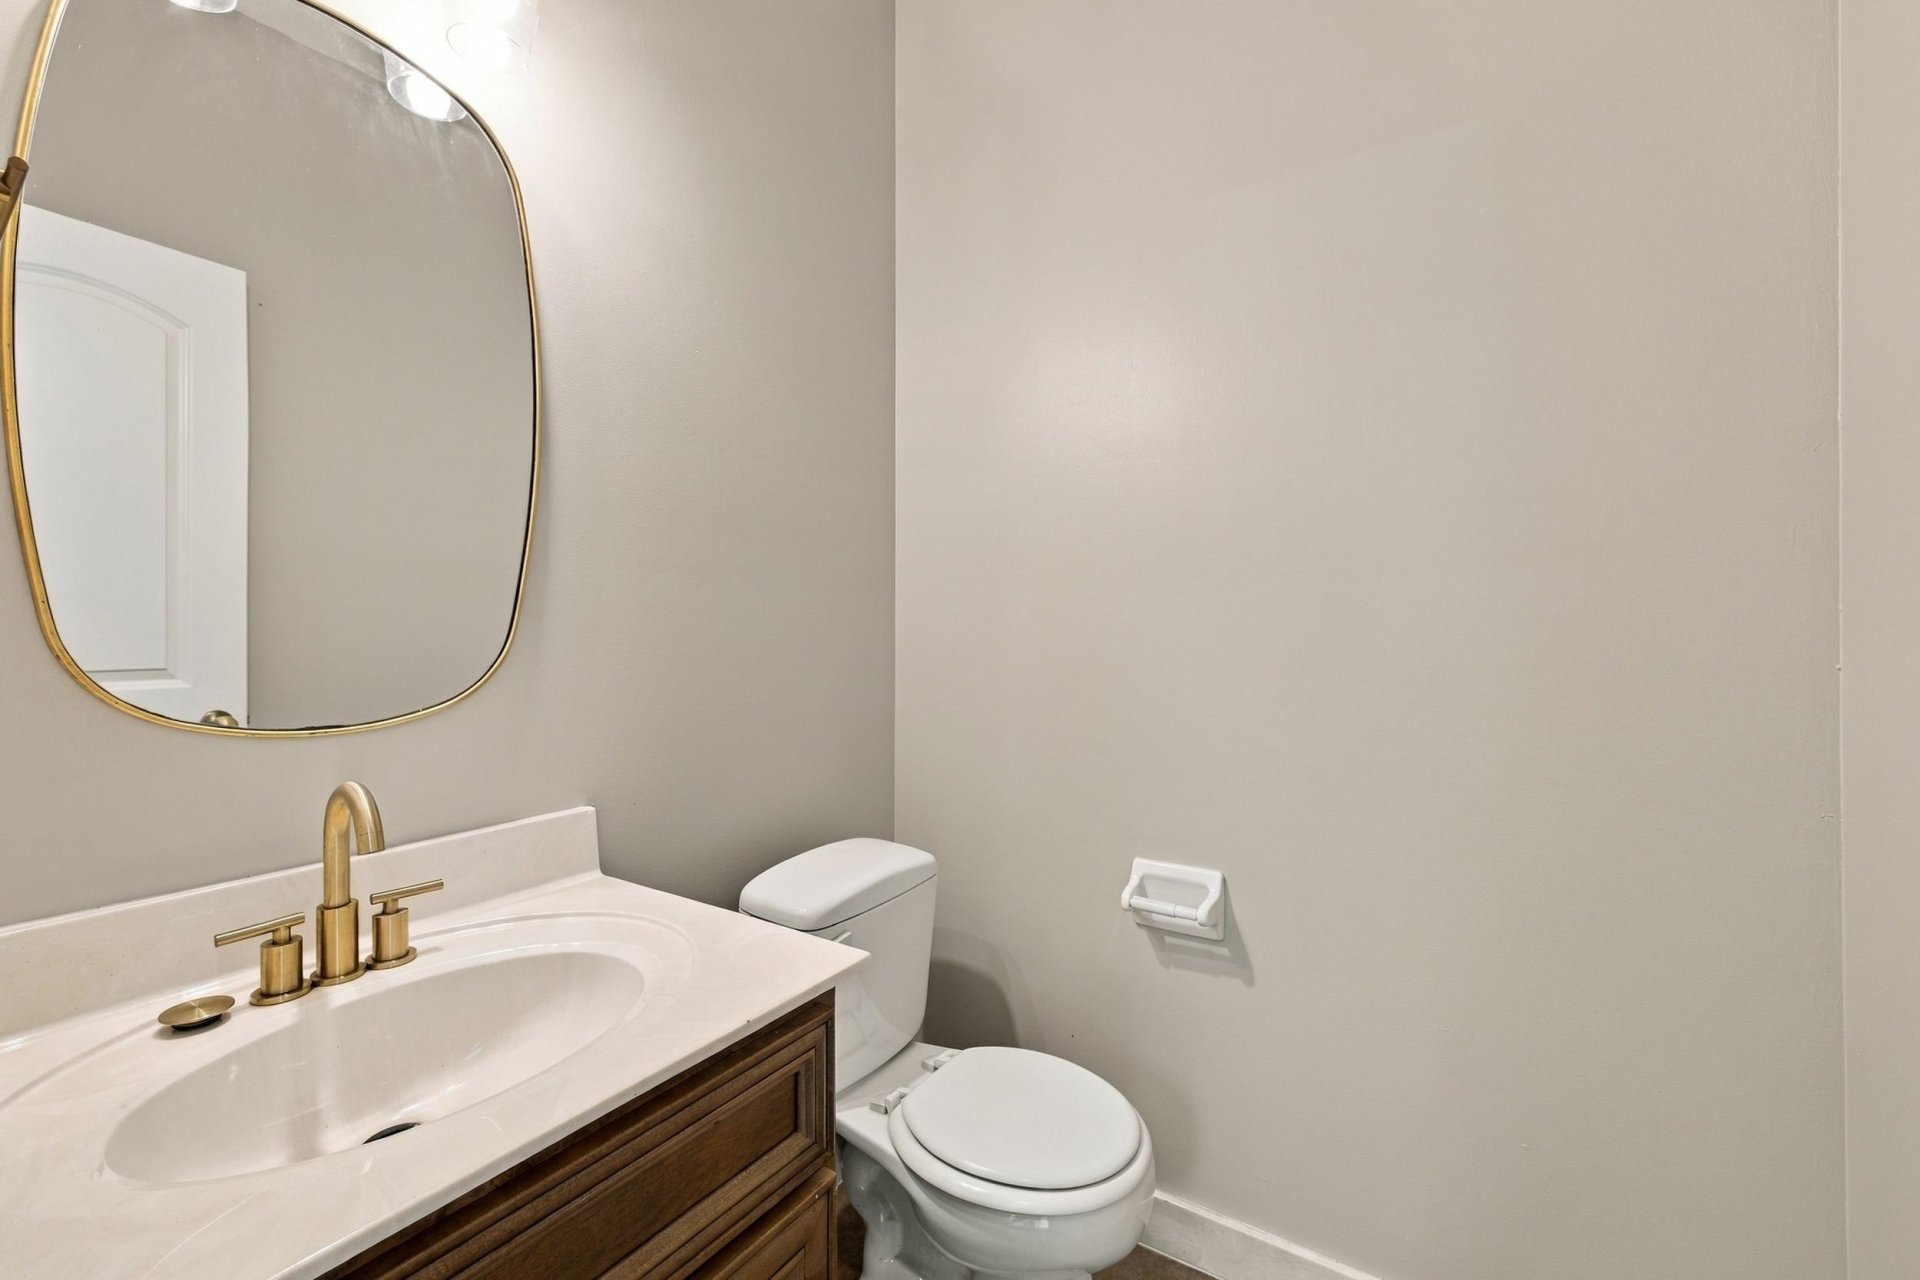
| First Floor | Dining Room, Den/Great Room, Kitchen, Primary Bedroom, 2nd Bedroom, 3rd Bedroom, 1/2 Bath, 2 or More Baths, Laundry Room, Breakfast Room, Office |
| Second Floor | 4th or More Bedrooms, 1 Bath, Play Room/Rec Room, Bonus Room |
| Total Rooms | 11 |
| Bedrooms Downstairs | 3 |
Utilities
| Heating | Central, Gas |
| Cooling | Central, Ceiling Fan(s) |
| Water/Sewer | Gas Water Heater, Public Water, Public Sewer |
Financial
| Annual City Tax | $1,910 |
| Annual County Tax | $3,096 |
Exterior & Lot
| Number of Stories | 1.5 |
| Pool | None |
| Roof | Composition Shingles |
| Exterior Windows | Brick Veneer, Wood/Composition, Wood Window(s), Double Pane Window(s) |
| Parking | Driveway/Pad, Garage Door Opener(s), Front-Load Garage |
| Lot Description | Some Trees, Level, Cove, Wood Fenced |
| Other Exterior Features | Storage Building, Porch, Patio, Covered Patio, Deck, Wood Fence, Sidewalks |
| Foundation | Slab |
| Lot Dimensions | 53.79 X 177.38 (IRR) |
| Covered Parking | 3 |
Neighborhood
| Directions | North on Ellendale Rd from Fiske Rd - Right on Carolot Lane - Left on Marble Hill Lane - Right on Luxury Lane - Left on Charity Glen Drive - Home at the end of the Cove on the Right |
Contact Agent

Location
1 / 40
4626 CHARITY GLEN